



Address
17001 31st Drive Se, Bothell, WA
Price
$ 1,299,950
Property Attributes
- ID#2490257
- TypeSingle Family
- CountySNOHOMISH
- CityBothell
- AreaSoutheast Snohomish
- NeighborhoodNorth Bothell
- Zip98012
- Style2 Story
- Year Built2004
- Taxes$ 10625
- Price$ 1,299,950
- Bedrooms4
- Full Bathrooms2
- Half Bathrooms1
- Sqr Footage2957
- Lot Size0.18 Acres
Data Source:
Northwest Multiple Listing Service (NWMLS)
Property Description
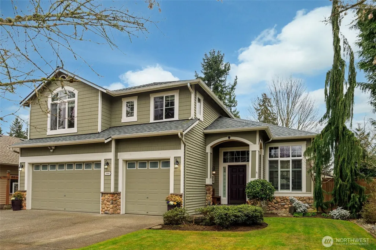
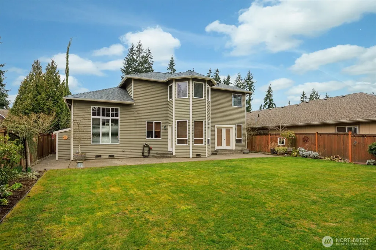
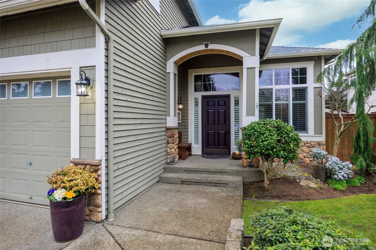
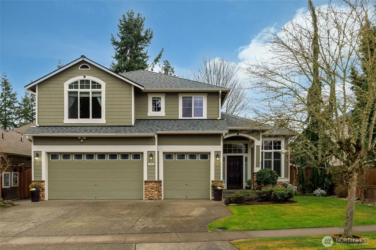
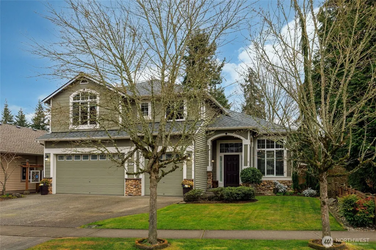
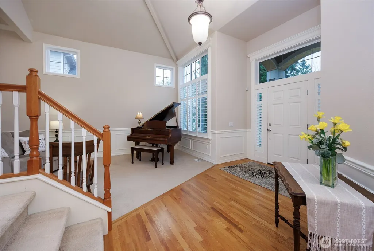
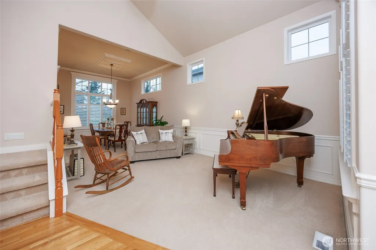
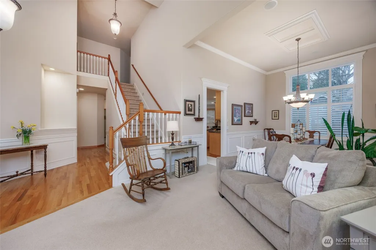
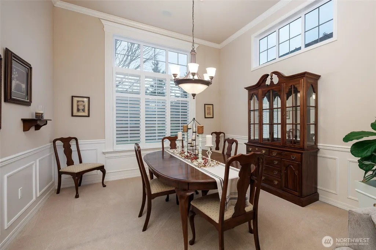
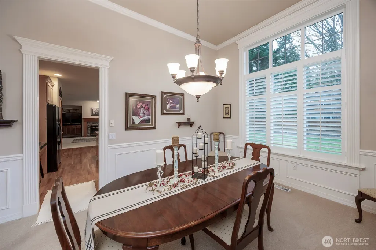
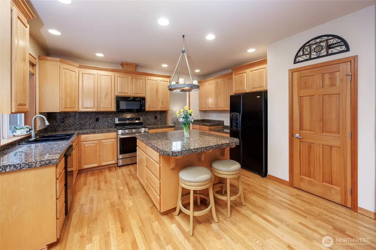
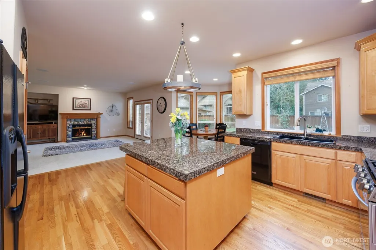
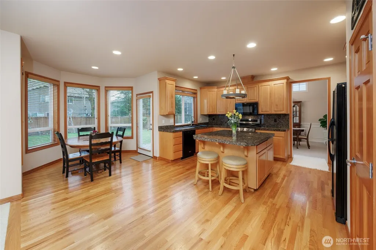
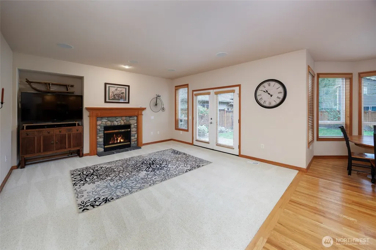
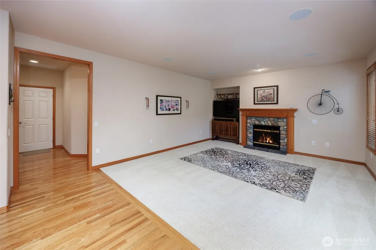
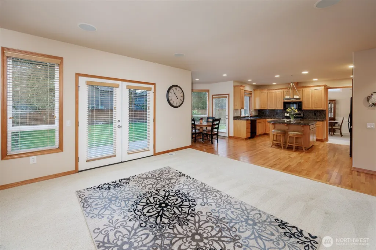
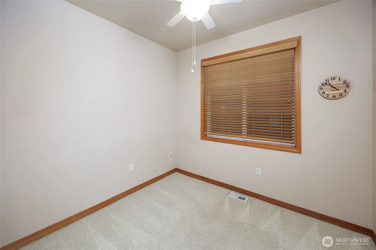
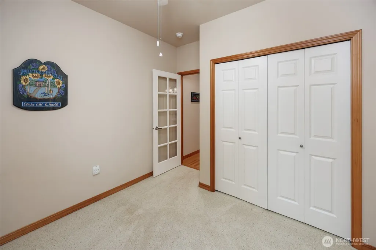
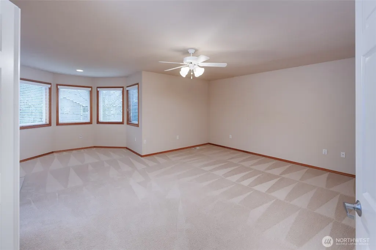
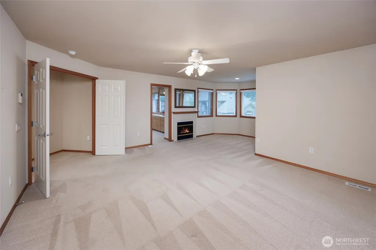
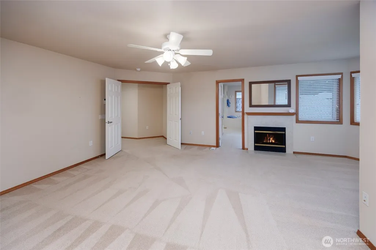
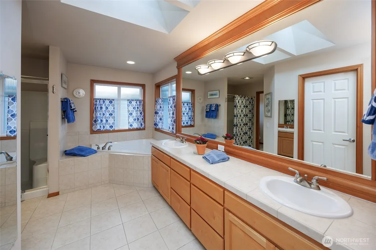
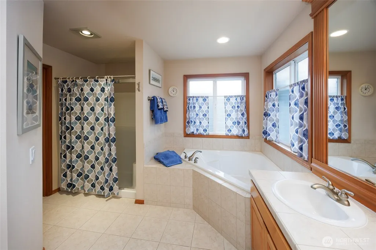
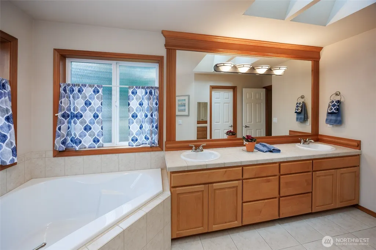
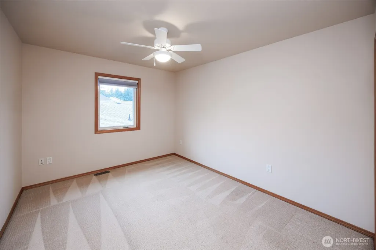
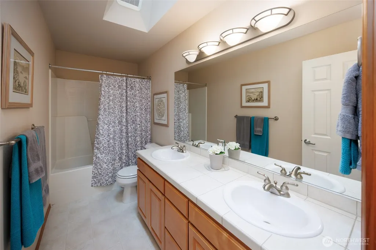
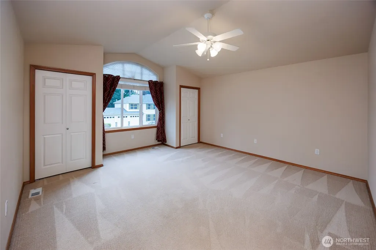
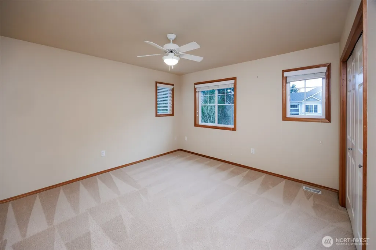
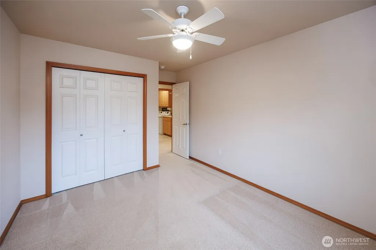
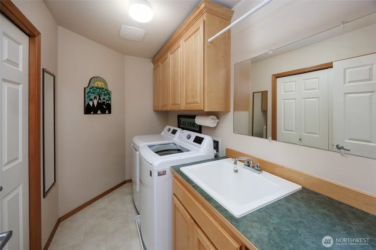
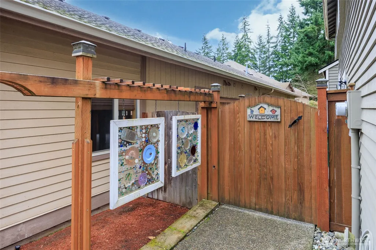
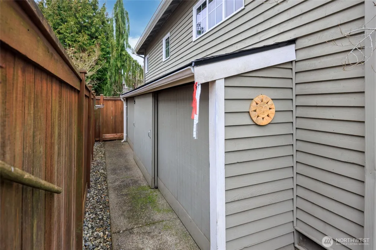
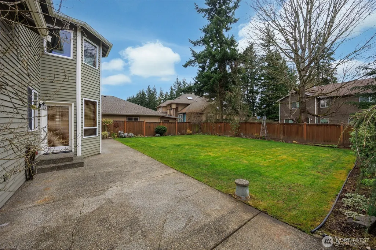
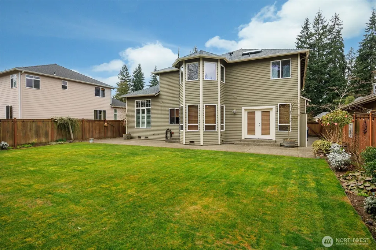
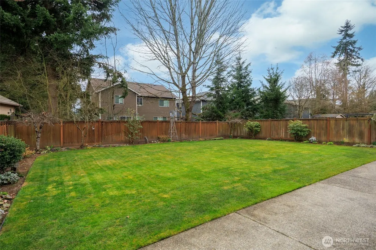
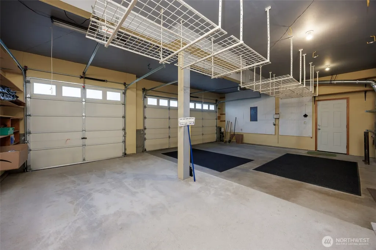
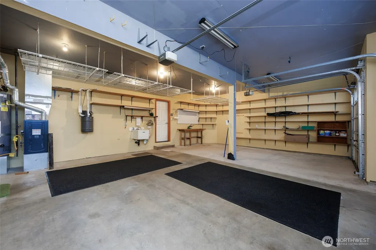
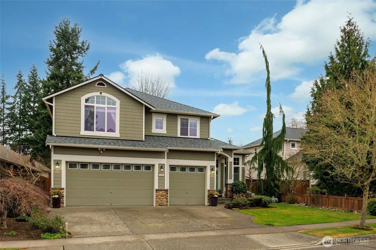
"Pride of Ownership" definitely shows in this One Owner home! Impeccably maintained inside & out! $$$ Thousands in recent upgrades ie: New roof/skylights/furnace (2025). Formal living/dining rooms w/soaring ceilings/new paint/crown molding/shadow boxes. Culinary kitchen w granite tile countertops/center island eating bar/lg walkin pantry/bay window breakfast eating area w/door to backyard patio. Family room w/gas fireplace & French doors to patio. Main floor bedroom/office/? Primary suite (king size) w/bay window seating area w/gas fireplace & Spa-like bathroom w/dual sinks/corner soaking tub & lg walkin closet. Large Bonus room w/2 closets. 2 more upper bedrooms (All bds with ceiling light fans). Upper Utility room w/sink/large closet & upper storage cabinets. 3 car garage w/hang down shelves/sink/central vac system & door to side yard w/concrete sidewalks. Security system/sprinkler system. "It's the little distinctions that set this home apart" Turn key ready!
| Elementary School | Middle School | High School |
|---|---|---|
| Cedar Wood Elem | Heatherwood Mid | Henry M. Jackson Hig High School |
| Price History | |
|---|---|
| 3/12/2026 | Listed $1,379,950 |
| 5/8/2026 | 2$1,354,950 |
| 5/28/2026 | 1$1,349,950 |
| 7/7/2026 | 4$1,299,950 |
General Features
| Living Area | 2957 |
|---|---|
| Sewer | Sewer Connected |
| Heating | Forced Air |
| Cooling | None |
| Possession | Closing |
| Roof | Composition |
| Appliances | Dishwasher,Disposal,Dryer,Microwave,Refrigerator,Stove(s)/Range(s),Washer |
| HOA Fee | 300 |
| Association Fee Includes | Common Area Maintenance |
| Security Features | Fully Fenced,Security System |
| Year Built | 2004 |
| Topography | Level |
| Levels | Two |
| Property Subtype | Single Family Residence |
| Tax Year | 2025 |
| Building Name | Whitney Lane |
| Assoc Fee Paid Per | Annually |
| County | Snohomish |
| New Construction | No |
| Property Type | Residential |
| HOA | Yes |
| Attached Garage | Yes |
| Subdivision Name | North Bothell |
| Facing Direction | West |
| Garage Y/N | Yes |
| Full Baths | 2 |
| Special Listing Conditions | None |
| Status | Active |
| Directions | Bothell/everett Hwy go east on 180th St SE. North on 35th St SE. West on 168th St SE. South on 31st dr SE (Whitney Lane Division entry) to home on the left. |
| High School | Henry M. Jackson Hig |
| City | Bothell |
| Entry Location | Main |
| Senior Community Y/N | No |
| High School District | Everett |
| MLS Area | 610 - Southeast Snohomish |
| Lot Size Units | Square Feet |
| Lot Size Square Feet | 7841 |
| Carport Y/N | No |
| Listing Terms | Cash,Conventional |
| Elementary School | Cedar Wood Elem |
| Land Lease Y/N | No |
| Tax Annual Amount | 10625 |
| Middle/Junior High School | Heatherwood Mid |
| Public Remarks | Pride of Ownership definitely shows in this One Owner home! Impeccably maintained inside & out! $$$ Thousands in recent upgrades ie: New roof/skylights/furnace (2025). Formal living/dining rooms w/s |
| Structure Type | House |
| Building Area Units | Square Feet |
| Standard Status | Active |
| Water Company | Alderwood |
| Property Style | 12 - 2 Story |
| NWM_ShowMapLink | Yes |
Interior Features
| Interior Amenities | Bath Off Primary,Built-In Vacuum,Ceiling Fan(s),Dbl Pane/Storm Window,Dining Room,Fireplace,French Doors,High Tech Cabling,Pantry,Security System,Skylight(s),Sprinkler System,Vaulted Ceiling(s),Walk- |
|---|---|
| Basement | None |
| Flooring | Ceramic Tile,Hardwood,Vinyl,Carpet |
| Total Fireplaces | 2 |
| Fireplace Features | Gas |
| Air Conditioning Y/N | No |
| Heating Y/N | Yes |
| Fireplace Y/N | Yes |
| Half Baths | 1 |
| Total Bedrooms | 4 |
| Main Level Bedrooms | 1 |
| Total Baths | 3 |
| Fireplaces Upper | 1 |
| Fireplaces Main | 1 |
| Power Production Type | Electric,Natural Gas |
| Bedrooms Upper | 3 |
| Baths Half Main | 1 |
| Baths Full Upper | 2 |
| Bathrooms | 2.5 |
Exterior Features
| Exterior Amenities | Stone,Wood |
|---|---|
| Vegetation | Fruit Trees,Garden Space |
| Parking Features | Attached Garage |
| Lot Features | Curbs,Paved,Sidewalk |
| Water Source | Public |
| Total Parking | 6 |
| Inclusions | Dishwasher(s),Dryer(s),Garbage Disposal,Microwave(s),Refrigerator(s),Stove(s)/Range(s),Washer(s) |
| Foundation Details | Poured Concrete |
| Building Area Total | 2957 |
| Lot Size Acres | 0.18 |
| Waterfront Y/N | No |
| Covered Spaces | 3 |
| Irrigation Water Rights Y/N | No |
| Site Features | Fenced-Fully,Gas Available,High Speed Internet,Patio,Sprinkler System |
| Parking Uncovered Total | 3 |
| Lot Number | 12 |
Amenities
- Foreclosure
- Views
- Short Sale
- New Construction
- Adult 55+
- Lease To Own
- No HOA Fees
- Furnished
- Primary On Main
- Air Conditioning
- Seller Finance
- Green
- Fixer Upper
- Horse
- Golf
- Fireplace
- Deck
- Garage
- Basement
- Pool
Property vs Single Family Average in 98012
Price
Taxes
Year Built
Visits
In The Neighborhood
Bothell
$ 649,950
- Type
- Single Family | Active
- Size
- 1,703 SqFt
- Rooms
- 3 Beds + 2.5 Baths
 Listed by: John L. Scott Mill Creek
Bothell
$ 660,000
- Type
- Single Family | Active
- Size
- 1,568 SqFt
- Rooms
- 4 Beds + 2.5 Baths
Listed by: eXp Realty
Bothell
$ 765,000
- Type
- Single Family | Active
- Size
- 1,376 SqFt
- Rooms
- 3 Beds + 2 Baths
Listed by: John L. Scott, Inc.
Bothell
$ 1,029,950
- Type
- Single Family | Active
- Size
- 2,200 SqFt
- Rooms
- 4 Beds + 2.5 Baths
Listed by: Roopa Group
