

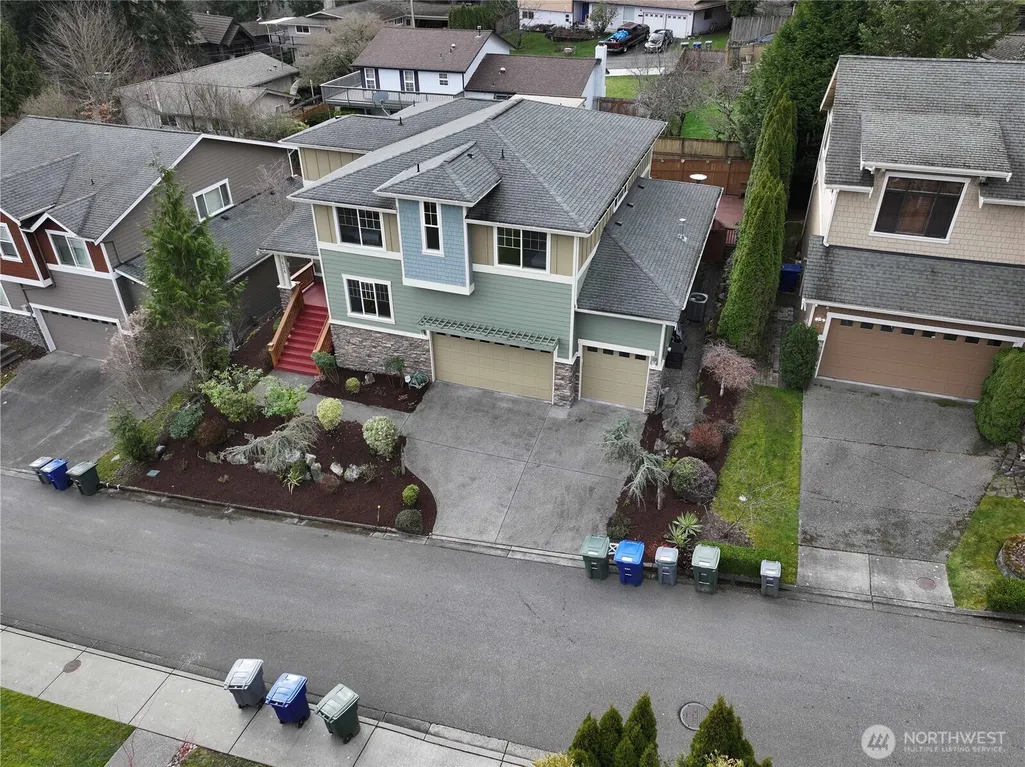
Address
1628 154th Avenue Se, Bellevue, WA
Price
$ 1,999,000
Property Attributes
- ID#2487842
- TypeSingle Family
- CountyKING
- CityBellevue
- AreaBellevue-East of 405
- NeighborhoodLake Hills
- Zip98007
- StyleCraftsman
- Year Built2005
- Taxes$ 14320
- Price$ 1,999,000
- Bedrooms4
- Full Bathrooms2
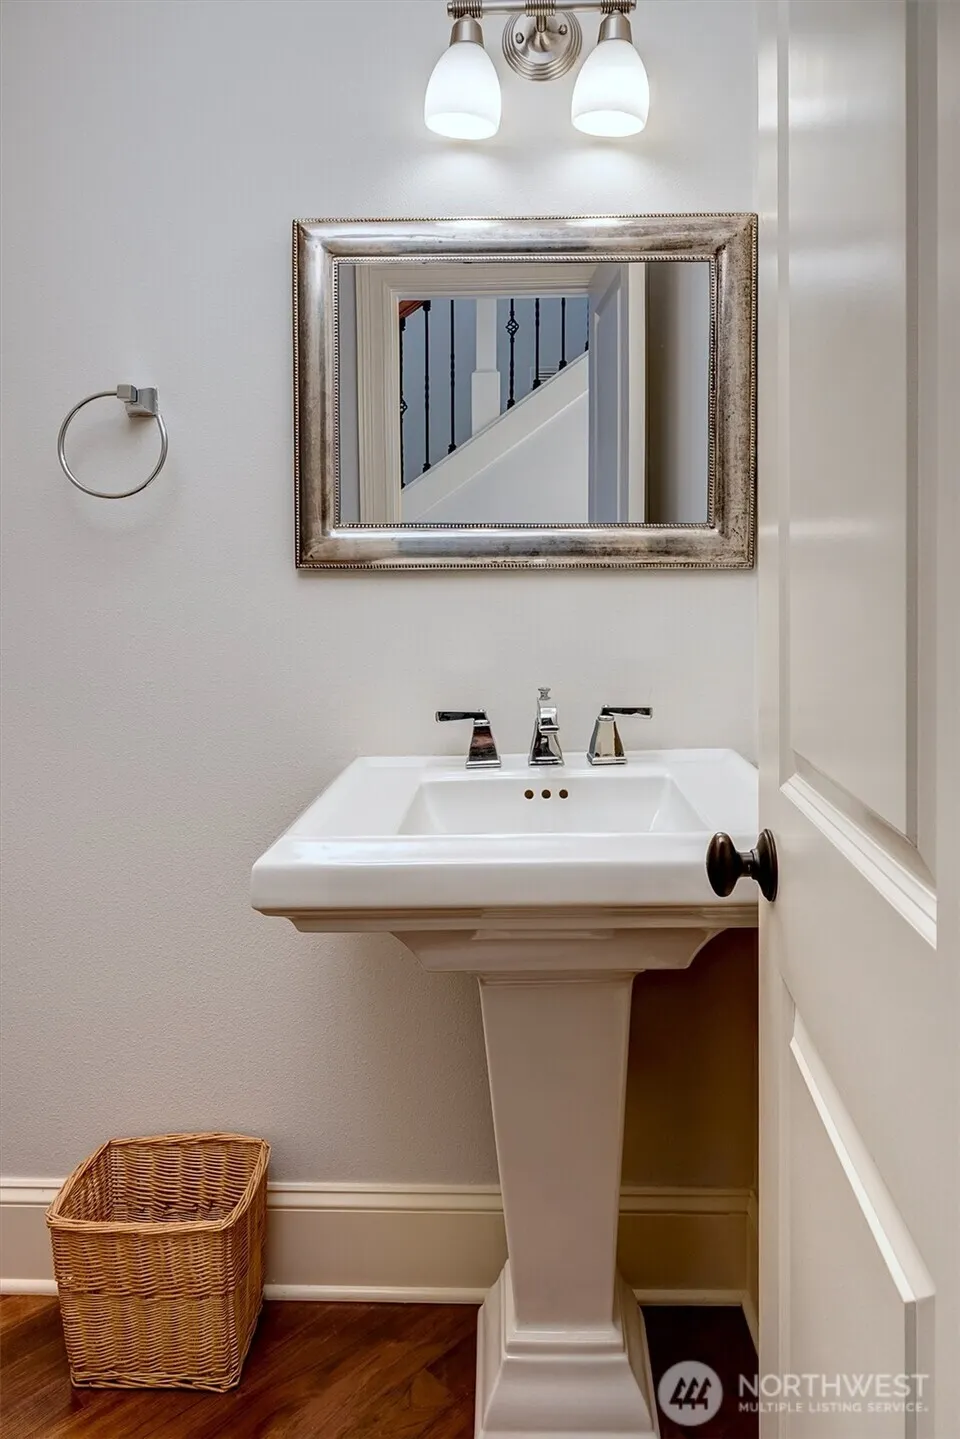
- Half Bathrooms1
- Sqr Footage3050
- Lot Size0.1655 Acres
Data Source:
Northwest Multiple Listing Service (NWMLS)
Property Description
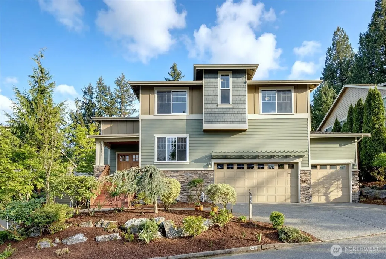
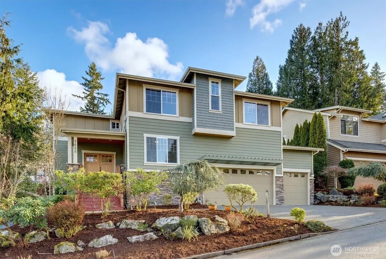
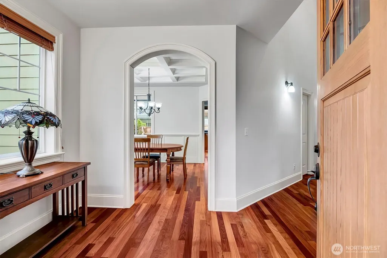
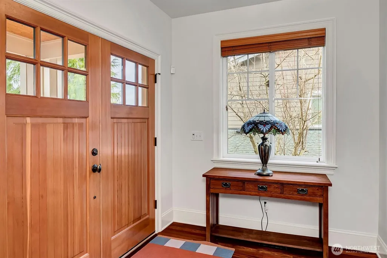
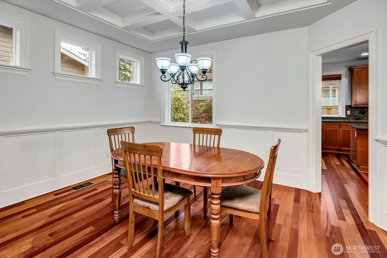
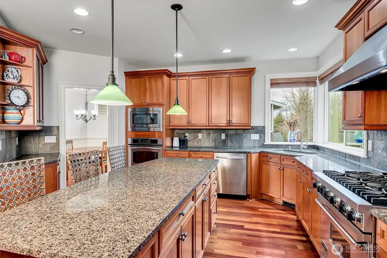
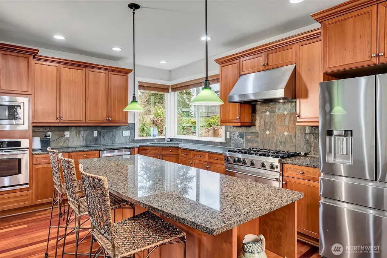
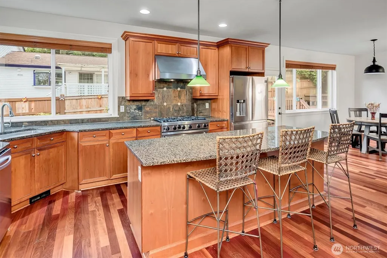
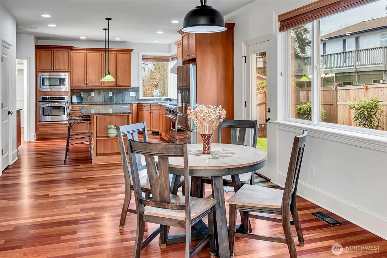
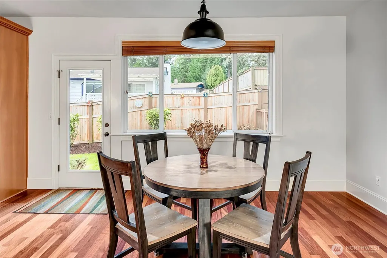
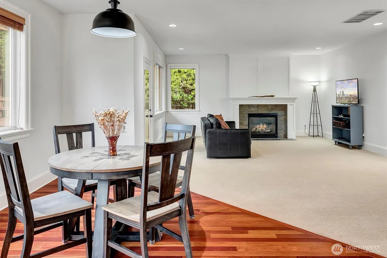
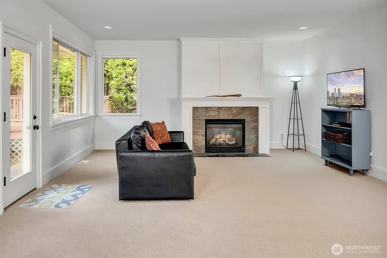
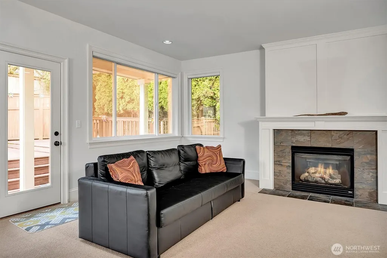
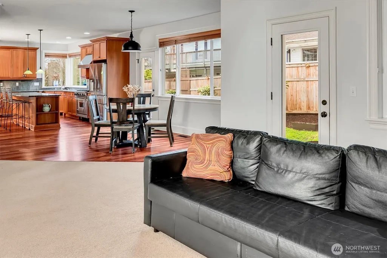
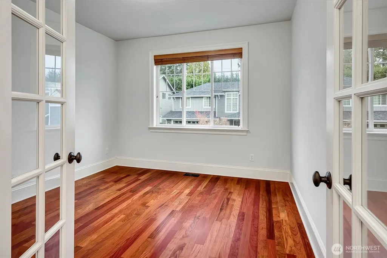
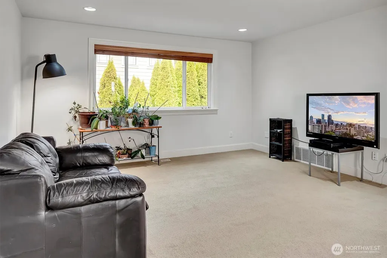
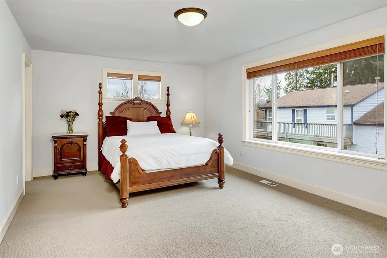
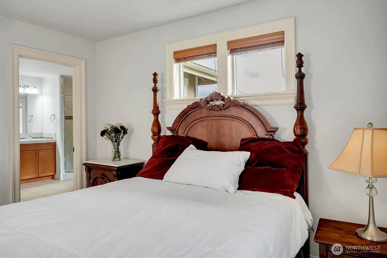
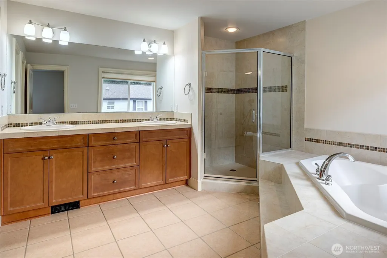
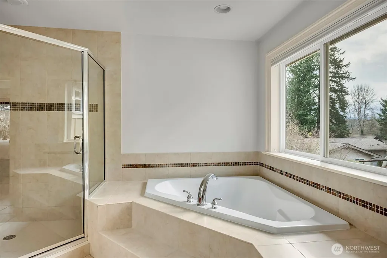
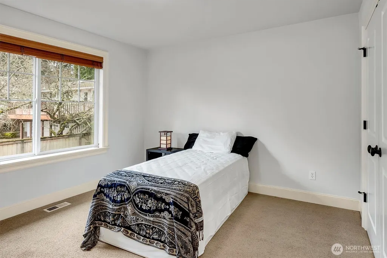
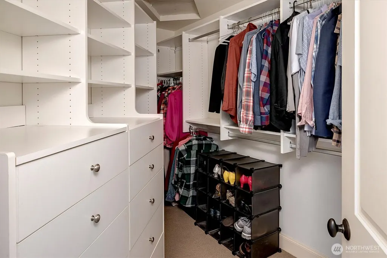
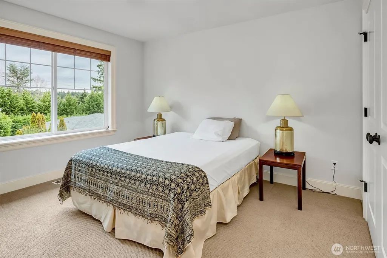
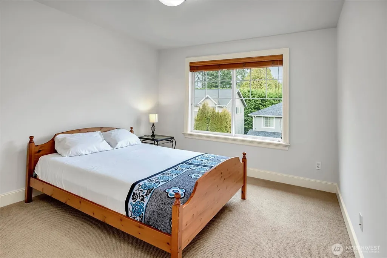
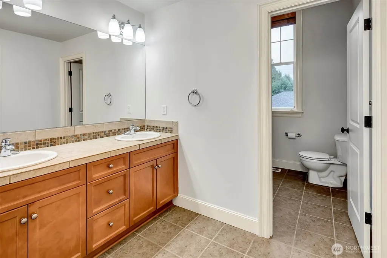
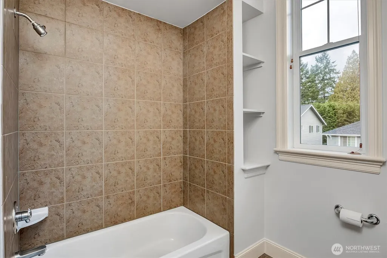
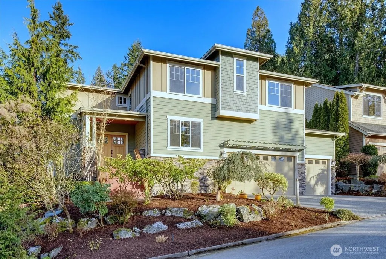
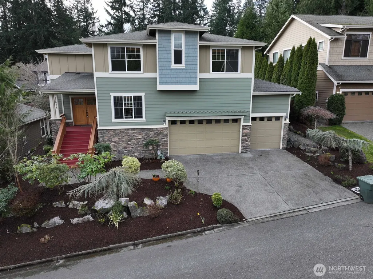
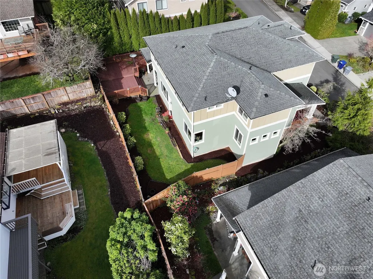
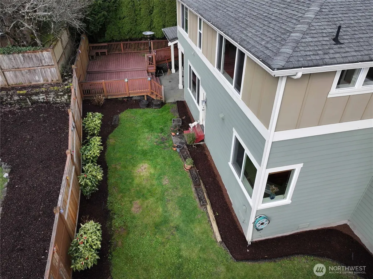
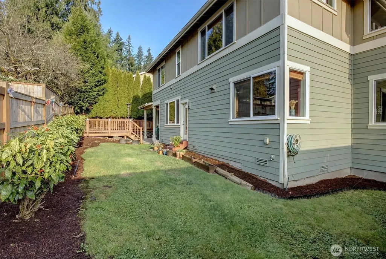
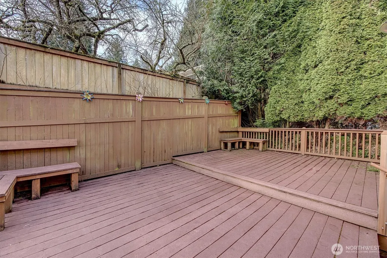
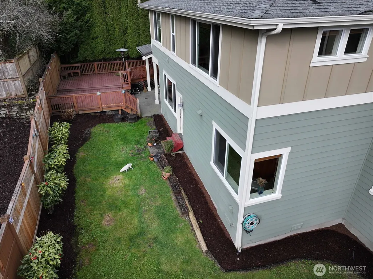
Welcome to exceptional East Bellevue living in this beautifully maintained residence that blends refined style with everyday comfort. The main floor showcases rich Brazilian hardwoods, a formal dining room, & an expansive great room that flows into a chef ready kitchen appointed with cherry cabinetry, premium appliances, granite countertops, & elegant finishes. Main floor also entertains a spacious private office. Upstairs, the home’s thoughtful design continues with 3-spacious bedrooms, a shared full-size bathroom, a Primary bedroom & 5-piece bathroom with walk-in closet, a versatile bonus room, and a dedicated laundry room, offering an ideal mix of private retreats & shared spaces. From the great room, step outside to a level backyard featuring an expansive deck & lush, mature landscaping, creating a private oasis perfect for entertaining or unwinding in nature. Home features a large 760 sq-ft 3-car garage with overhead storage. Situated in one of Bellevue’s most desirable neighborhoods, the home provides exceptional access to major highways & main arterial streets, upscale shopping & dining, lake recreation, parks, & the beloved Lake Hills Farmers Market. Bike trail access blocks away. Less than a 10-minute drive to downtown Bellevue & 15-minutes to Seattle, Issaquah, or Redmond. A rare opportunity to enjoy beauty, convenience, & sophistication in the heart of the Eastside. Don’t miss this opportunity to visit this home which will draw a considerable amount of attention.
| Elementary School | Middle School | High School |
|---|---|---|
| Spiritridge Elem | Tillicum Mid | Sammamish Snr High |
| Price History | |
|---|---|
| 3/16/2026 | Listed $2,499,000 |
| 4/12/2026 | 5$2,399,000 |
| 5/30/2026 | 9$2,199,000 |
| 7/8/2026 | 10$1,999,000 |
General Features
| Living Area | 3050 |
|---|---|
| Sewer | Sewer Connected |
| Heating | Fireplace Insert,Forced Air |
| Cooling | Forced Air,Heat Pump |
| Possession | Closing |
| Roof | Composition |
| Appliances | Dishwasher,Disposal,Double Oven,Dryer,Microwave,Refrigerator,Stove(s)/Range(s),Washer |
| HOA Fee | 75 |
| Association Fee Includes | Common Area Maintenance,Road Maintenance |
| Architectural Style | Craftsman |
| Security Features | Partially Fenced |
| Year Built | 2005 |
| View | Territorial |
| Topography | Level,Partial Slope |
| Levels | Two |
| Property Subtype | Single Family Residence |
| Tax Year | 2025 |
| Assoc Fee Paid Per | Monthly |
| County | King |
| New Construction | No |
| Property Type | Residential |
| HOA | Yes |
| Attached Garage | Yes |
| Subdivision Name | Lake Hills |
| Facing Direction | North |
| Garage Y/N | Yes |
| Full Baths | 2 |
| Special Listing Conditions | None |
| Status | Active |
| Directions | From I90 travel north on 156th AVE SE,L/T (west) on SE16th ST,L/T on 154th AVE SE,first L/T Private Drive. From I520 south on NE 40th ST,L/T (south) on 156th AVE SE. Follow previous directions. |
| High School | Sammamish Snr High |
| City | Bellevue |
| Entry Location | Main |
| Senior Community Y/N | No |
| High School District | Bellevue |
| MLS Area | 530 - Bellevue/East of 405 |
| Lot Size Units | Square Feet |
| Lot Size Square Feet | 7208 |
| Carport Y/N | No |
| Listing Terms | Cash,Conventional,FHA |
| Elementary School | Spiritridge Elem |
| Land Lease Y/N | No |
| Tax Annual Amount | 14320 |
| Middle/Junior High School | Tillicum Mid |
| Property Condition | Very Good |
| Public Remarks | Welcome to exceptional East Bellevue living in this beautifully maintained residence that blends refined style with everyday comfort. The main floor showcases rich Brazilian hardwoods,a formal dining |
| Structure Type | House |
| Building Area Units | Square Feet |
| Standard Status | Active |
| Water Company | City of Bellevue |
| Property Style | 12 - 2 Story |
| NWM_ShowMapLink | Yes |
Interior Features
| Interior Amenities | Bath Off Primary,Dbl Pane/Storm Window,Dining Room,Fireplace,Walk-In Closet(s),Water Heater |
|---|---|
| Flooring | Ceramic Tile,Hardwood,Carpet |
| Total Fireplaces | 1 |
| Fireplace Features | Gas |
| Air Conditioning Y/N | Yes |
| Heating Y/N | Yes |
| Fireplace Y/N | Yes |
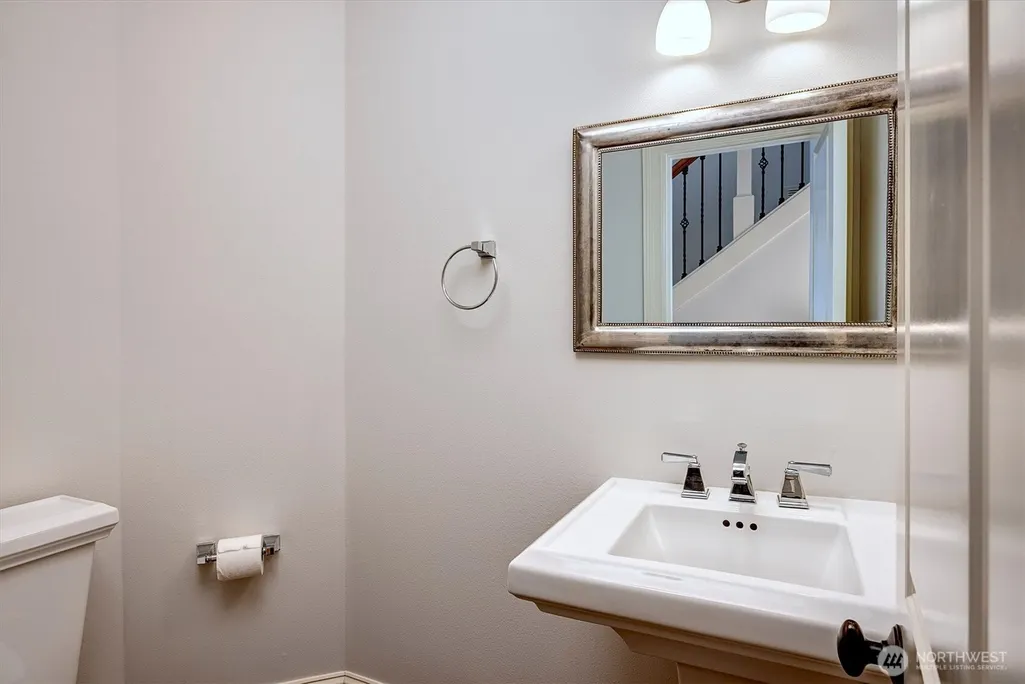
| Half Baths | 1 |
| Total Bedrooms | 4 |
| Total Baths | 3 |
| Water Heater Type | Gas |
| Water Heater Location | Garage |
| Fireplaces Main | 1 |
| Power Production Type | Electric,Natural Gas |
| Bedrooms Upper | 4 |
| Baths Half Main | 1 |
| Baths Full Upper | 2 |
| Bathrooms | 2.5 |
Exterior Features
| Exterior Amenities | Cement/Concrete,Wood |
|---|---|
| Vegetation | Garden Space |
| Parking Features | Attached Garage |
| Lot Features | Curbs,Dead End Street,Paved,Sidewalk |
| Water Source | Public |
| Total Parking | 6 |
| Inclusions | Dishwasher(s),Double Oven,Dryer(s),Garbage Disposal,Microwave(s),Refrigerator(s),Stove(s)/Range(s),Washer(s) |
| Foundation Details | Poured Concrete,Slab |
| Building Area Total | 3050 |
| Lot Dimensions | 72' X 99' |
| Lot Size Acres | 0.1655 |
| Waterfront Y/N | No |
| Covered Spaces | 3 |
| Irrigation Water Rights Y/N | No |
| Site Features | Deck,Fenced-Partially,Gas Available,High Speed Internet |
| Parking Uncovered Total | 3 |
| Lot Number | 6 |
Amenities
- Foreclosure
- Views
- Short Sale
- New Construction
- Adult 55+
- Lease To Own
- No HOA Fees
- Furnished
- Primary On Main
- Air Conditioning
- Seller Finance
- Green
- Fixer Upper
- Horse
- Golf
- Fireplace
- Deck
- Garage
- Basement
- Pool
Property vs Single Family Average in 98007
Price
Taxes
Year Built
Visits
In The Neighborhood
Open House
Bellevue
$ 1,350,000
- Type
- Single Family | Active
- Size
- 1,886 SqFt
- Rooms
- 4 Beds + 3 Baths
 Listed by: Windermere R.E. Northeast, Inc
Just Listed
Bellevue
$ 1,350,000
- Type
- Single Family | Active
- Size
- 2,140 SqFt
- Rooms
- 4 Beds + 1.5 Baths
Listed by: Kelly Right RE of Seattle LLC
Open House
Bellevue
$ 2,990,000
- Type
- Single Family | Active
- Size
- 4,158 SqFt
- Rooms
- 5 Beds + 4.5 Baths
Listed by: Windermere Real Estate/East
Bellevue
$ 1,419,000
- Type
- Single Family | Active
- Size
- 2,840 SqFt
- Rooms
- 4 Beds + 3 Baths
Listed by: Windermere Real Estate/East
Bellevue
$ 1,190,000
- Type
- Single Family | Active
- Size
- 1,980 SqFt
- Rooms
- 6 Beds + 2 Baths
Listed by: RE/MAX Town Center
Bellevue
$ 2,975,000
- Type
- Single Family | Active
- Size
- 4,208 SqFt
- Rooms
- 6 Beds + 4 Baths
Listed by: YuenCo
Open House
Bellevue
$ 1,249,333
- Type
- Single Family | Active
- Size
- 2,250 SqFt
- Rooms
- 4 Beds + 2.5 Baths
Listed by: John L. Scott, Inc
Bellevue
$ 1,419,995
- Type
- Single Family | Active
- Size
- 1,710 SqFt
- Rooms
- 4 Beds + 2 Baths
Listed by: Kelly Right RE of Seattle LLC
Open House
Bellevue
$ 1,699,500
- Type
- Single Family | Active
- Size
- 2,520 SqFt
- Rooms
- 4 Beds + 3 Baths
Listed by: Real Residential
Open House
Bellevue
$ 1,140,000
- Type
- Single Family | Active
- Size
- 1,900 SqFt
- Rooms
- 5 Beds + 2 Baths
Listed by: The Joseph Group
Bellevue
$ 1,300,000
- Type
- Single Family | Active
- Size
- 2,360 SqFt
- Rooms
- 5 Beds + 3.5 Baths
Listed by: Skyline Properties, Inc.
Open House
Bellevue
$ 1,550,000
- Type
- Single Family | Active
- Size
- 2,480 SqFt
- Rooms
- 4 Beds + 2.5 Baths
Listed by: Wilson Northwest Investments
Open House
Bellevue
$ 3,080,000
- Type
- Single Family | Active
- Size
- 4,324 SqFt
- Rooms
- 6 Beds + 5 Baths
Listed by: TJH Seattle, LLC
