

Just Listed

Address
16626 Se 9th Street, Bellevue, WA
Price
$ 1,350,000
Property Attributes
- ID#2578125
- TypeSingle Family
- CountyKING
- CityBellevue
- AreaBellevue-East of 405
- NeighborhoodLake Hills
- Zip98008
- Style1 Story
- Year Built1956
- Taxes$ 9413
- Price$ 1,350,000
- Bedrooms4
- Full Bathrooms3
- Half Bathrooms0
- Sqr Footage1886
- Lot Size0.1891 Acres
Data Source:
Northwest Multiple Listing Service (NWMLS)
Property Description
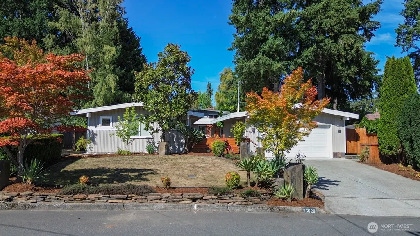
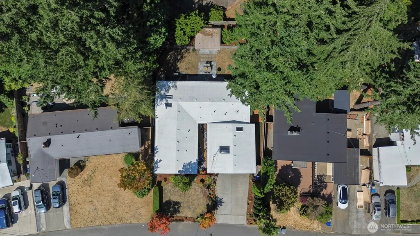
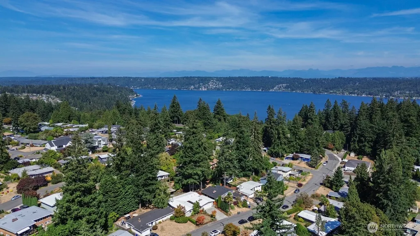
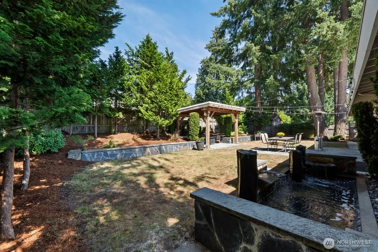
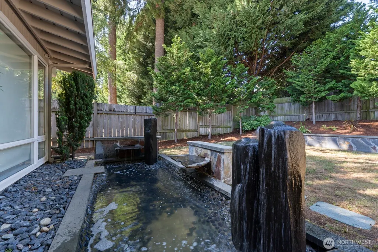
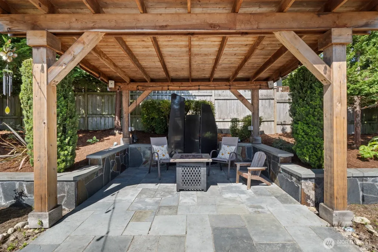
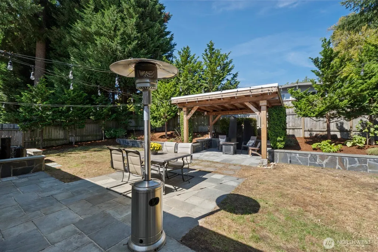
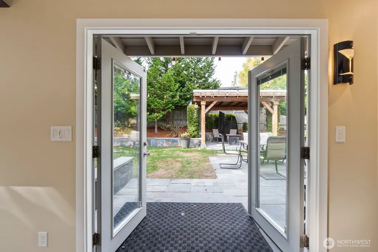
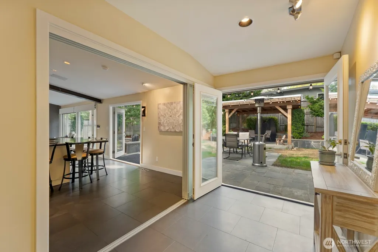
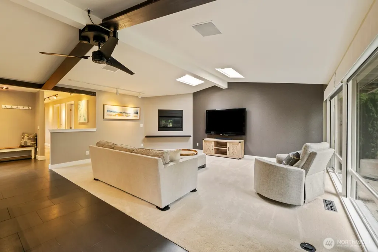
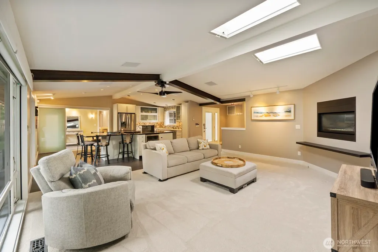
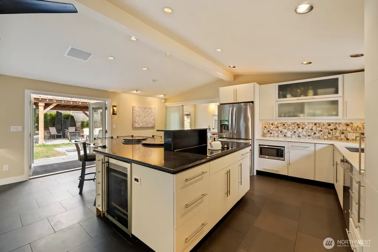
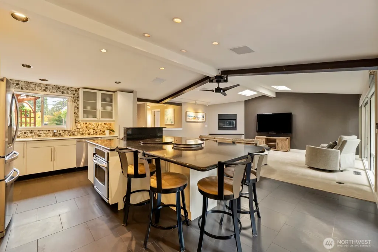
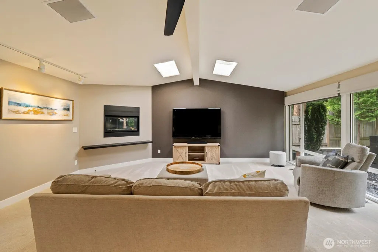
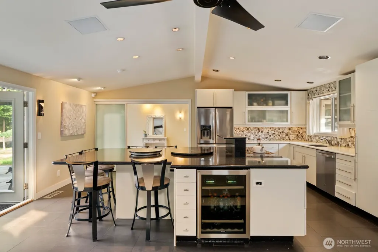
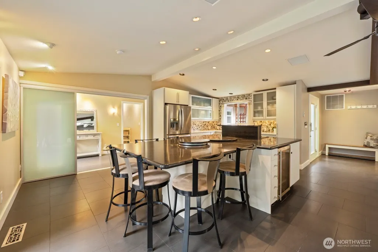
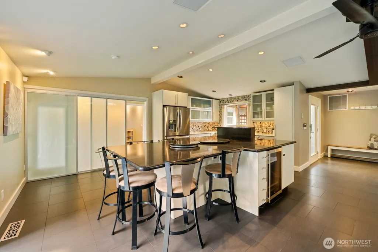
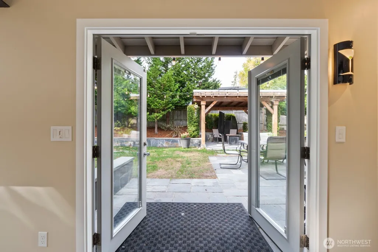
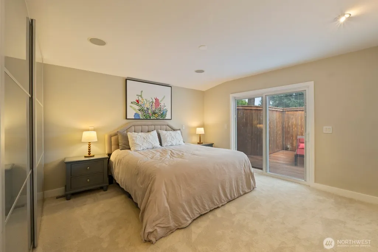
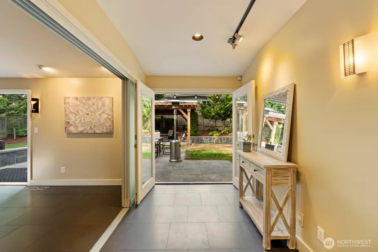
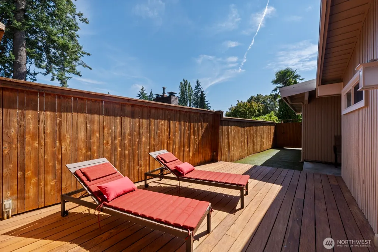
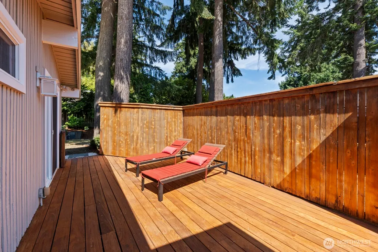
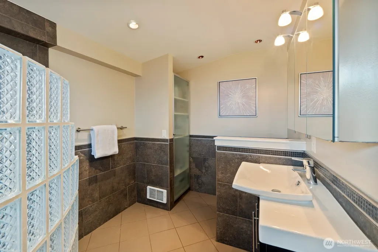
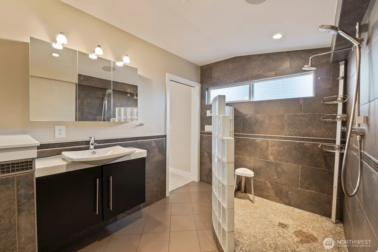
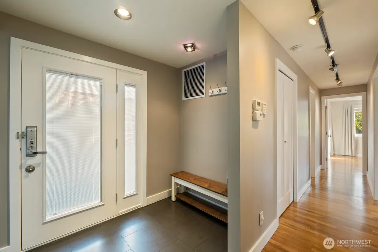
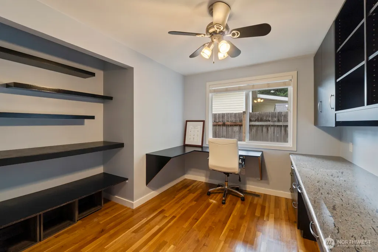
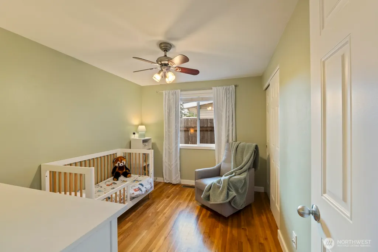
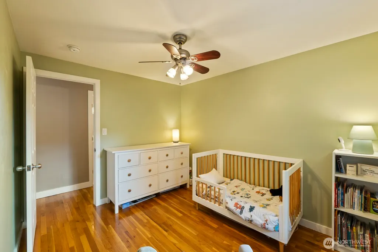
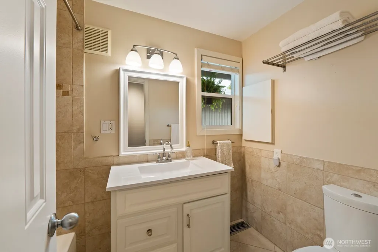
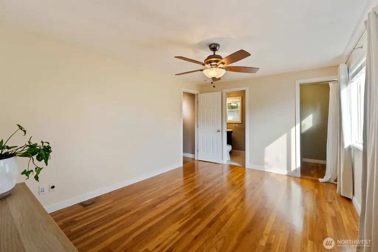
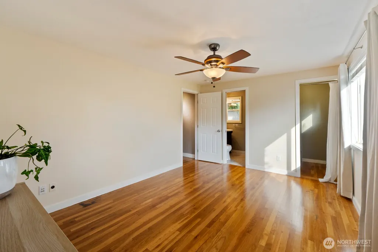
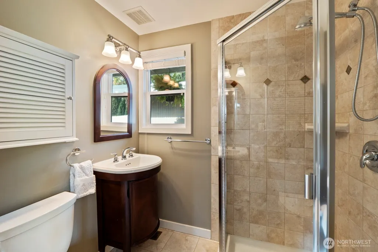
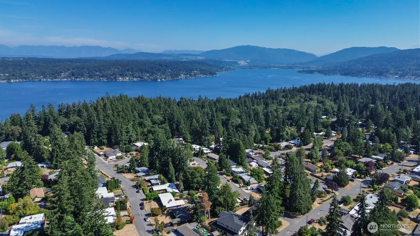
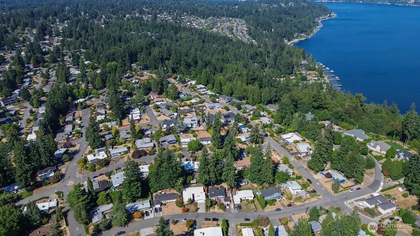
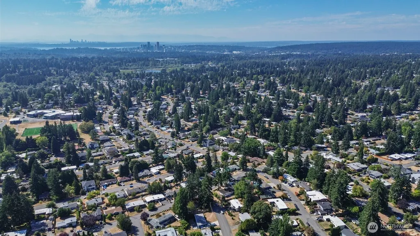
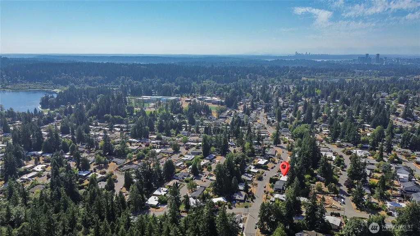
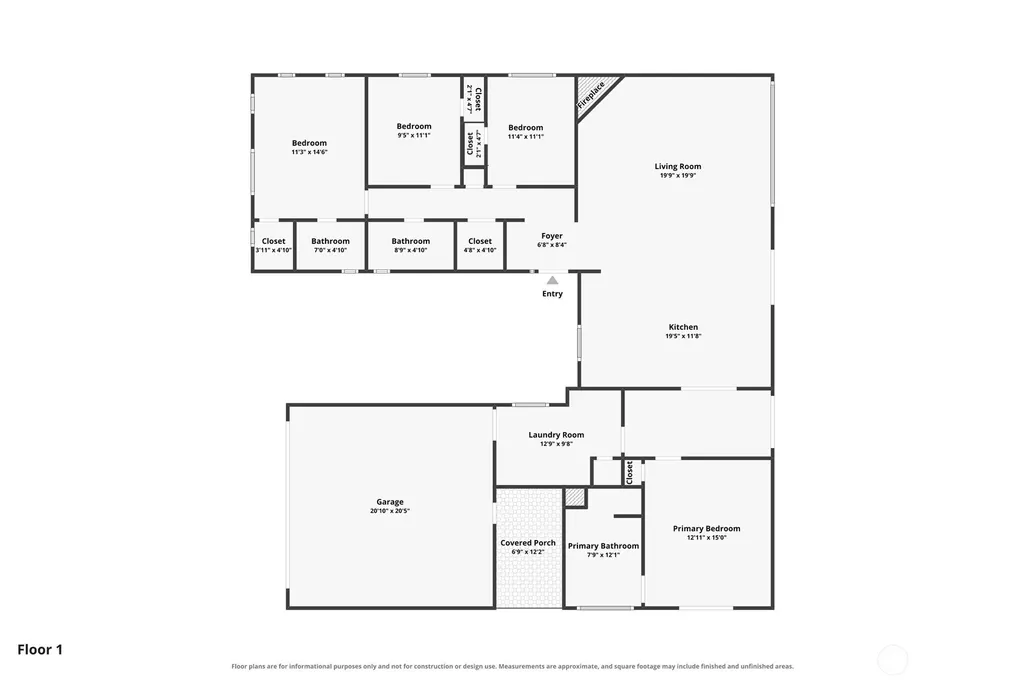
Set on a quiet Lake Hills street, this architect-designed, single-level Bellevue home was taken to the studs & redesigned in 2008 for effortless living and exceptional entertaining! At the heart of the home, the beautifully open kitchen showcases quartz counters, stainless appliances, an undercounter wine fridge, & an expansive island that anchors the space. Heated floors warm the kitchen & primary bath, and the whole house runs on smart infrastructure: Lutron programmable lighting, automated living-room shades, built-in ceiling speakers, home theater acoustics, hardwired Ethernet, hardwired security cameras, and a GenTran generator panel that keeps the essentials running. Central A/C, recirculating hot water, a gas fireplace, and an EV charging outlet in the oversized garage, with built-in storage and a workshop, round out a home that's genuinely turn-key. Terraced and private, the backyard is truly a private oasis, complete w/ a serene pond with cascading waterfalls, an inviting pergola featuring custom automatic lighting, an elegant stone feature, and built-in speakers. A private side yard adds even more space & versatility, while the beautifully landscaped front yard makes a memorable first impression. All of this in an incredible Bellevue location close to shopping, dining, parks, schools, major employers, and everyday conveniences. Single-level living, a dream entertaining space, gorgeous landscaping, and systems you’ll want to show off! This home checks all the boxes!
| Price History | |
|---|---|
| 9/4/2026 | Listed $1,350,000 |
General Features
| Living Area | 1886 |
|---|---|
| Sewer | Sewer Connected |
| Heating | Forced Air,Radiant,Recirculation Pump |
| Cooling | Central Air |
| Possession | Closing |
| Roof | Flat,Torch Down |
| Appliances | Dishwasher,Disposal,Dryer,Microwave,Refrigerator,Stove(s)/Range(s),Washer |
| Security Features | Fully Fenced,Security System |
| Year Built | 1956 |
| Topography | Level,Partial Slope,Terraces |
| Levels | One |
| Property Subtype | Single Family Residence |
| Tax Year | 2025 |
| County | King |
| New Construction | No |
| Property Type | Residential |
| HOA | No |
| Attached Garage | Yes |
| Subdivision Name | Lake Hills |
| Garage Y/N | Yes |
| Full Baths | 1 |
| Special Listing Conditions | None |
| Status | First Look |
| Directions | From NE 8th go East to 164th. South to SE 9th,home will be on your left. |
| City | Bellevue |
| Entry Location | Main |
| Senior Community Y/N | No |
| High School District | Bellevue |
| MLS Area | 530 - Bellevue/East of 405 |
| Lot Size Units | Square Feet |
| Lot Size Square Feet | 8236 |
| Carport Y/N | No |
| Listing Terms | Cash,Conventional,FHA,VA Loan |
| Land Lease Y/N | No |
| Tax Annual Amount | 9413.88 |
| Public Remarks | Set on a quiet Lake Hills street,this architect-designed,single-level Bellevue home was taken to the studs & redesigned in 2008 for effortless living and exceptional entertaining! At the heart of the |
| Virtual Tour | https://www.zillow.com/view-imx/2f4bf7b6-a494-4186-ad77-4307adc5f1a5?setAttribution=mls&wl=true&initialViewType=pano&utm_source=dashboard |
| Structure Type | House |
| Building Area Units | Square Feet |
| Standard Status | Coming Soon |
| Property Style | 10 - 1 Story |
| NWM_ShowMapLink | Yes |
Interior Features
| Interior Amenities | Second Primary Bedroom,Ceiling Fan(s),French Doors,High Tech Cabling,Security System,Skylight(s),Vaulted Ceiling(s),Wine/Beverage Refrigerator,Wired for Generator |
|---|---|
| Basement | None |
| Flooring | Ceramic Tile,Hardwood,Carpet |
| Fireplace Features | Gas |
| Air Conditioning Y/N | Yes |
| Heating Y/N | Yes |
| Fireplace Y/N | No |
| 3/4 Baths | 2 |
| Total Bedrooms | 4 |
| Main Level Bedrooms | 4 |
| Total Baths | 3 |
| Power Production Type | Electric,Natural Gas |
| Baths Three Quarter Main | 2 |
| Baths Full Main | 1 |
| Bathrooms | 2.5 |
Exterior Features
| Exterior Amenities | Wood |
|---|---|
| Vegetation | Fruit Trees,Garden Space |
| Parking Features | Attached Garage |
| Lot Features | Curbs,Paved |
| Water Source | Public |
| Total Parking | 2 |
| Inclusions | Dishwasher(s),Dryer(s),Garbage Disposal,Microwave(s),Refrigerator(s),Stove(s)/Range(s),Washer(s) |
| Foundation Details | Poured Concrete,Slab |
| Building Area Total | 1886 |
| Lot Size Acres | 0.1891 |
| Waterfront Y/N | No |
| Covered Spaces | 2 |
| Irrigation Water Rights Y/N | Yes |
| Site Features | Cabana/Gazebo,Cable TV,Deck,Dog Run,Electric Car Charging,Fenced-Fully,High Speed Internet,Irrigation,Patio,Sprinkler System |
Amenities
- Foreclosure
- Views
- Short Sale
- New Construction
- Adult 55+
- Lease To Own
- No HOA Fees
- Furnished
- Primary On Main
- Air Conditioning
- Seller Finance
- Green
- Fixer Upper
- Horse
- Golf
- Fireplace
- Deck
- Garage
- Basement
- Pool
Property vs Single Family Average in 98008
Price
Taxes
Year Built
In The Neighborhood
Open House
Bellevue
$ 2,990,000
- Type
- Single Family | Active
- Size
- 4,158 SqFt
- Rooms
- 5 Beds + 4.5 Baths
 Listed by: Windermere Real Estate/East
Bellevue
$ 1,419,000
- Type
- Single Family | Active
- Size
- 2,840 SqFt
- Rooms
- 4 Beds + 3 Baths
Listed by: Windermere Real Estate/East
Bellevue
$ 1,190,000
- Type
- Single Family | Active
- Size
- 1,980 SqFt
- Rooms
- 6 Beds + 2 Baths
Listed by: RE/MAX Town Center
Bellevue
$ 2,975,000
- Type
- Single Family | Active
- Size
- 4,208 SqFt
- Rooms
- 6 Beds + 4 Baths
Listed by: YuenCo
Open House
Bellevue
$ 1,249,333
- Type
- Single Family | Active
- Size
- 2,250 SqFt
- Rooms
- 4 Beds + 2.5 Baths
Listed by: John L. Scott, Inc
Bellevue
$ 1,419,995
- Type
- Single Family | Active
- Size
- 1,710 SqFt
- Rooms
- 4 Beds + 2 Baths
Listed by: Kelly Right RE of Seattle LLC
Open House
Bellevue
$ 1,699,500
- Type
- Single Family | Active
- Size
- 2,520 SqFt
- Rooms
- 4 Beds + 3 Baths
Listed by: Real Residential
Open House
Bellevue
$ 1,140,000
- Type
- Single Family | Active
- Size
- 1,900 SqFt
- Rooms
- 5 Beds + 2 Baths
Listed by: The Joseph Group
Bellevue
$ 1,300,000
- Type
- Single Family | Active
- Size
- 2,360 SqFt
- Rooms
- 5 Beds + 3.5 Baths
Listed by: Skyline Properties, Inc.
Open House
Bellevue
$ 1,550,000
- Type
- Single Family | Active
- Size
- 2,480 SqFt
- Rooms
- 4 Beds + 2.5 Baths
Listed by: Wilson Northwest Investments
Open House
Bellevue
$ 3,080,000
- Type
- Single Family | Active
- Size
- 4,324 SqFt
- Rooms
- 6 Beds + 5 Baths
Listed by: TJH Seattle, LLC
Bellevue
$ 995,000
- Type
- Single Family | Active
- Size
- 1,350 SqFt
- Rooms
- 3 Beds + 1.5 Baths
Listed by: Realogics Sotheby's Int'l Rlty
