

Address
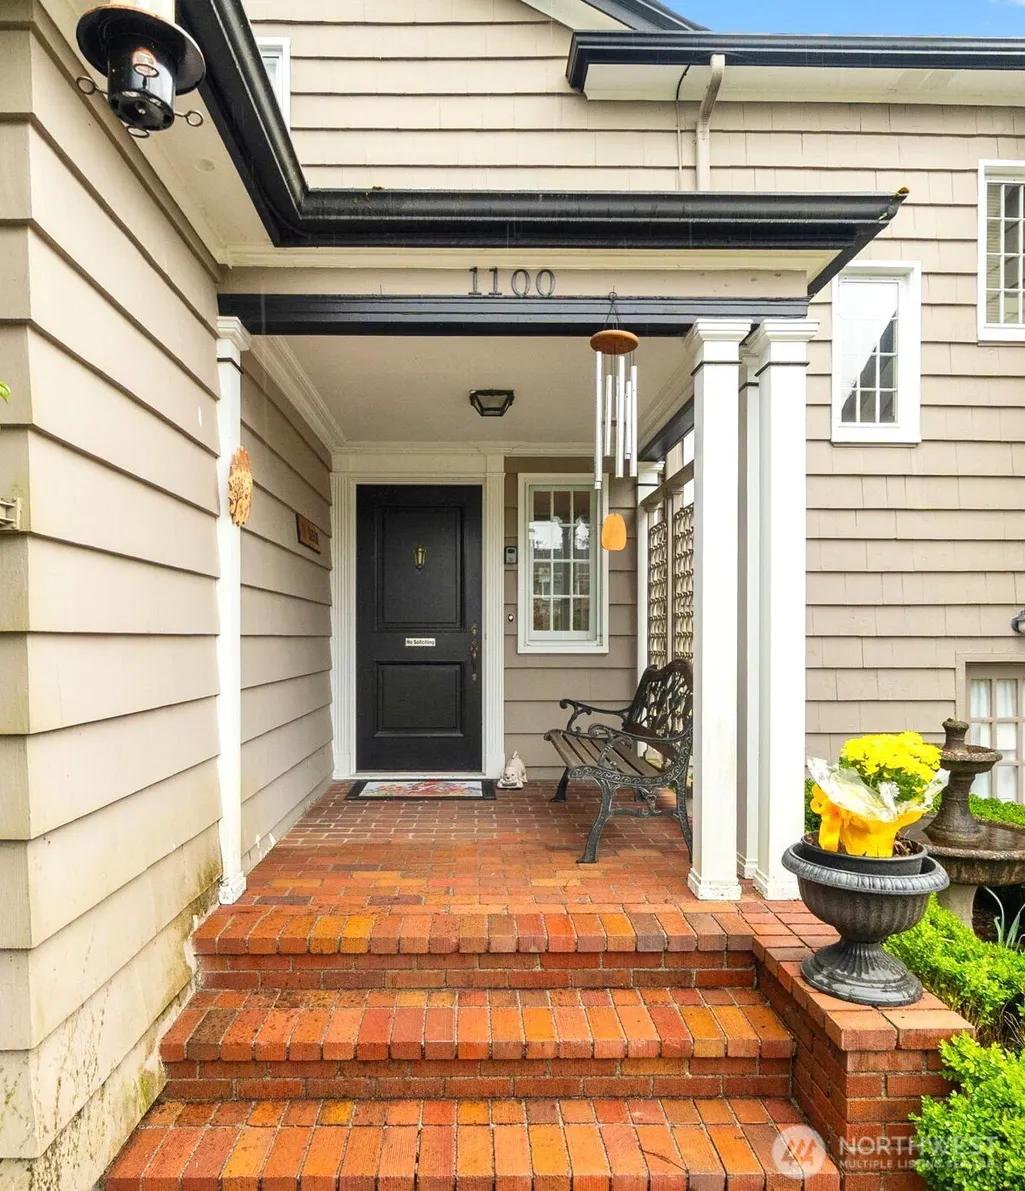
1100 N Broadway, Aberdeen, WA
Price
$ 860,000
Property Attributes
- ID#2482868
- TypeSingle Family
- CountyGRAYS HARBOR
- CityAberdeen
- AreaAberdeen
- NeighborhoodBroadway Hill
- Zip98520
- StyleCraftsman
- Year Built1920
- Taxes$ 5324
- Price$ 860,000
- Bedrooms5
- Full Bathrooms4
- Half Bathrooms1
- Sqr Footage4513
- Lot Size0.43 Acres
Data Source:
Northwest Multiple Listing Service (NWMLS)
Property Description
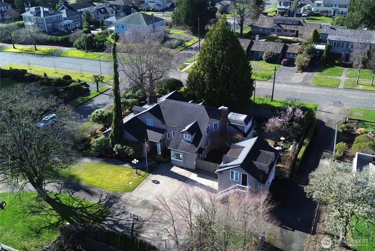
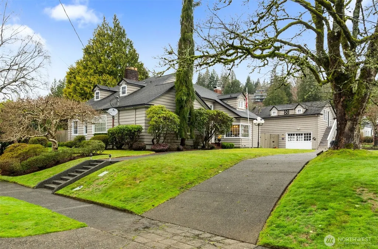
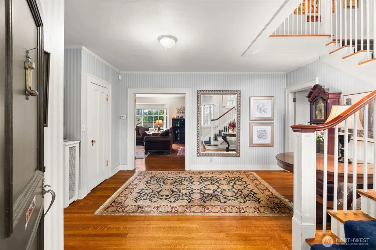
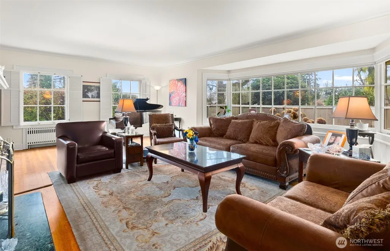
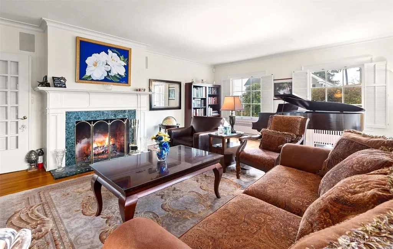
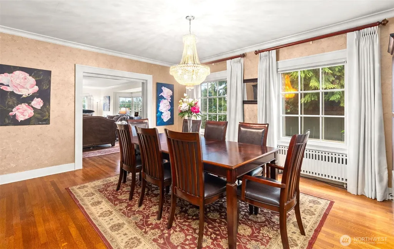
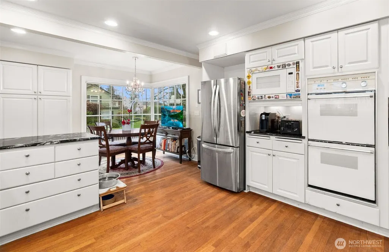
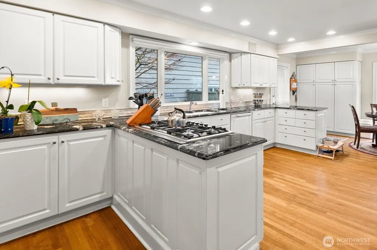
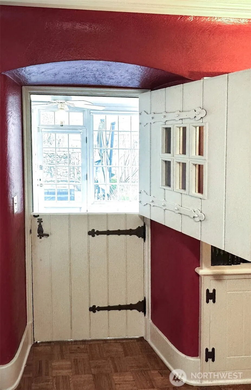
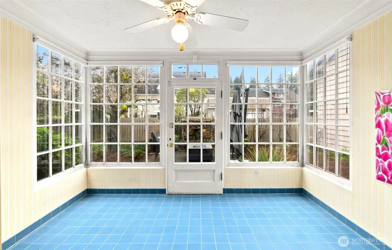
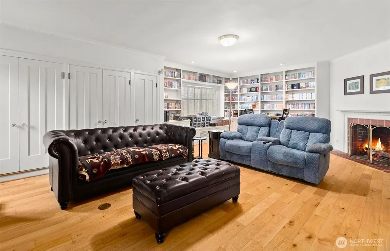
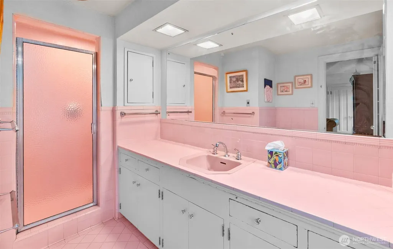
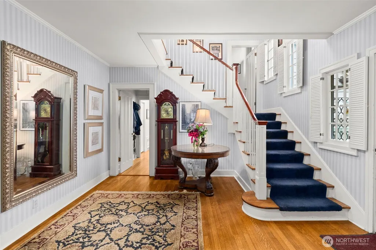
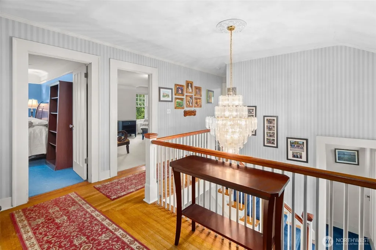
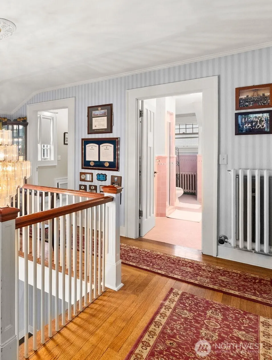
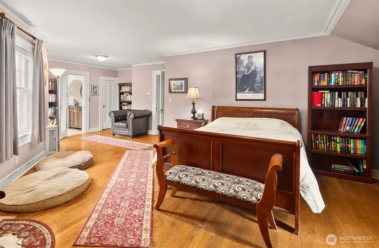
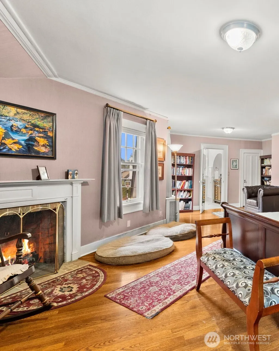
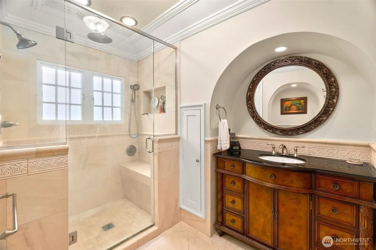
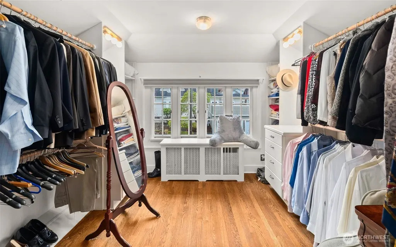
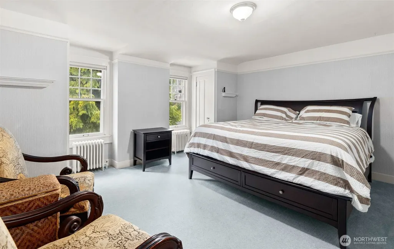
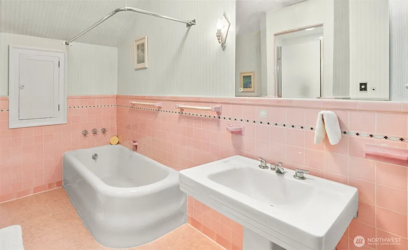
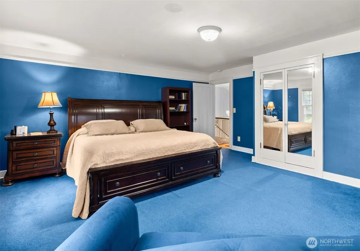
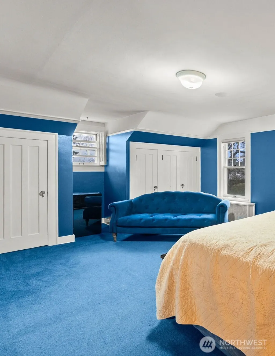
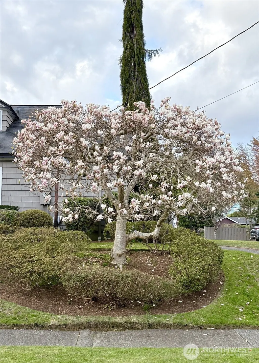
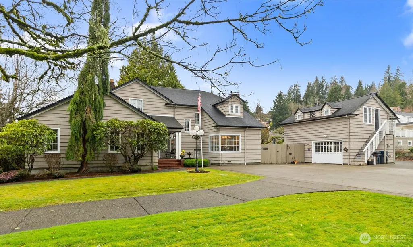
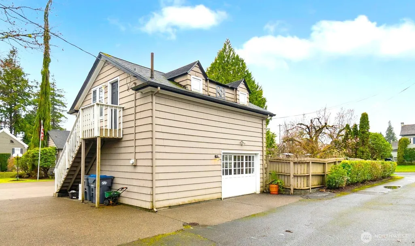
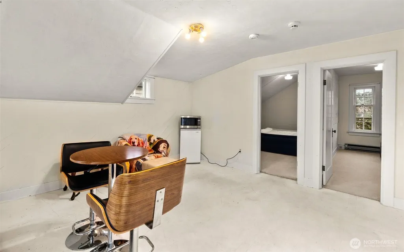
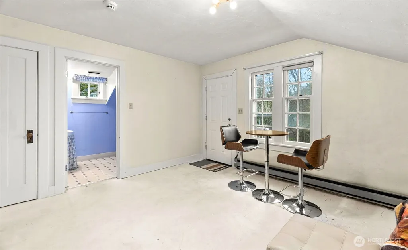
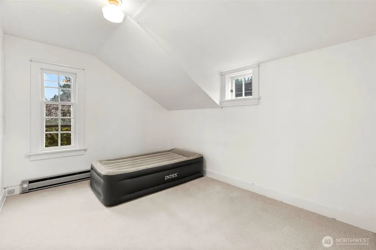
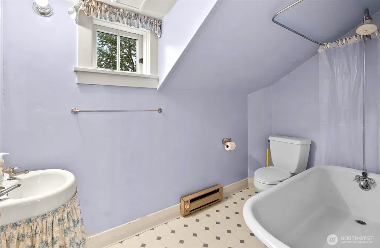
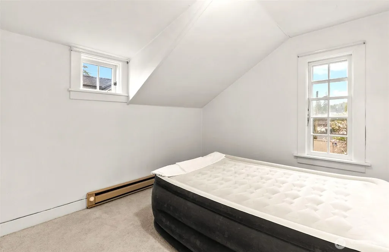
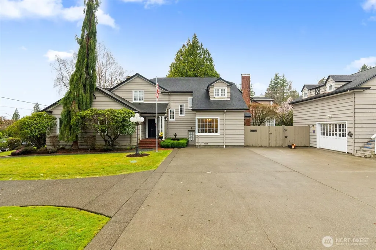
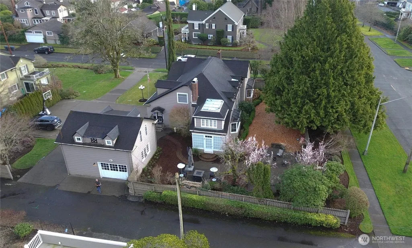
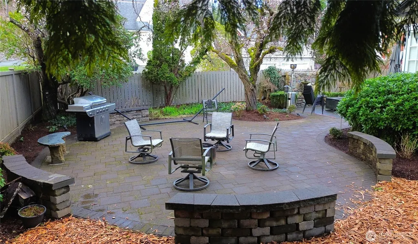
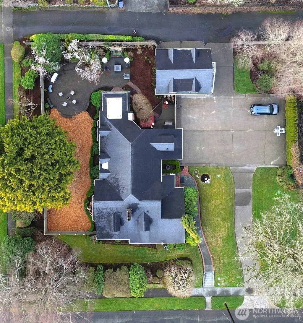
HISTORIC & RARE! This stately Broadway Hill Manor is a beautiful example of a "Timber Baron Estate Home" from the roaring 20s. The rooms are spacious and feature attractive hardwood floors, custom built-in shelves and cabinets, all topped with elegant crown molding. As soon as you enter the foyer, you feel the warmth of the layout. Few homes in coastal Washington show the history and character of this distinctive property. Large bay windows allow light to fill the space from the well-kept grounds. There are a total of four gas fireplaces and many quality custom features that reflect the era in Pacific Northwest timber history when this home was built. The expansive yard is tastefully landscaped with an in-ground sprinkler system and a variety of flowering plant species. The grounds are partially fenced and include a large designer patio that’s perfect for outdoor entertaining. Large parking apron is Pickleball Court capable! Above the detached garage, there is a 2-bedroom, 1-bath apartment that can serve as guest accommodations or an additional office/studio space. This property is truly one of a kind! Why not schedule a tour?
| Elementary School | Middle School | High School |
|---|---|---|
| Mcdermoth Elem | Miller Jnr High | J M Weatherwax High |
| Price History | |
|---|---|
| 2/24/2026 | Listed $899,500 |
| 3/16/2026 | 3$875,000 |
| 4/1/2026 | 2$860,000 |
General Features
| Living Area | 4513 |
|---|---|
| Sewer | Sewer Connected |
| Heating | Radiator |
| Cooling | None |
| Possession | Closing |
| Roof | Composition |
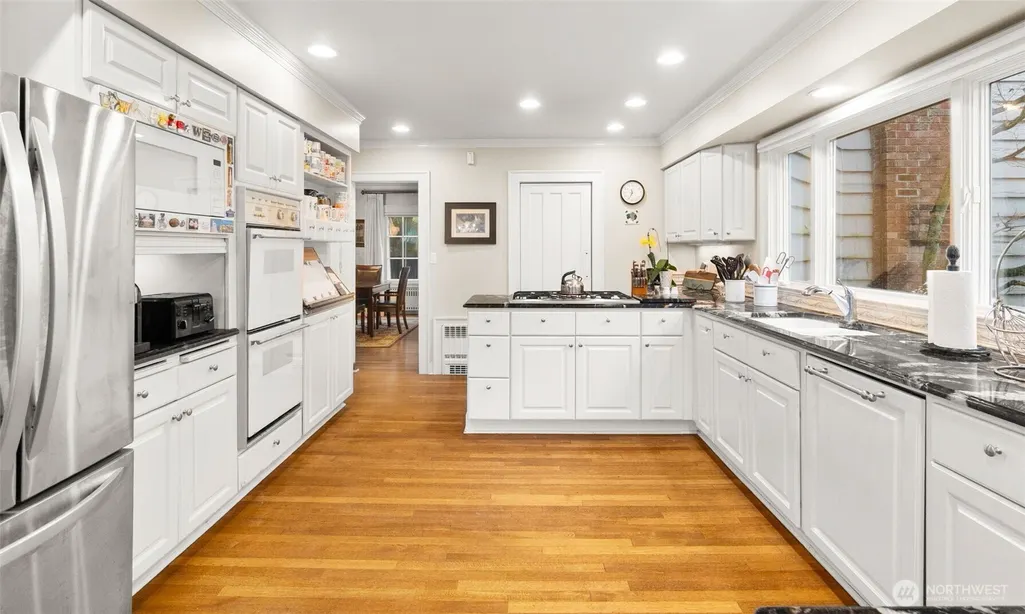
| Appliances | Dishwasher,Double Oven,Microwave,Refrigerator,Stove(s)/Range(s) |
| Architectural Style | Craftsman |
| Security Features | Partially Fenced |
| Year Built | 1920 |
| View | See Remarks |
| Topography | Level |
| Levels | Two |
| Property Subtype | Single Family Residence |
| Tax Year | 2026 |
| Building Name | Benn Hopkins |
| County | Grays Harbor |
| New Construction | No |
| Property Type | Residential |
| HOA | No |
| Attached Garage | No |
| Subdivision Name | Broadway Hill |
| Facing Direction | South |
| Garage Y/N | Yes |
| Full Baths | 2 |
| Special Listing Conditions | None |
| Status | Active |
| Directions | Corner of Broadway and 9th. Access main driveway from 9th. |
| High School | J M Weatherwax High |
| City | Aberdeen |
| Entry Location | Main |
| Senior Community Y/N | No |
| High School District | Aberdeen |
| MLS Area | 198 - Aberdeen |
| Lot Size Units | Square Feet |
| Lot Size Square Feet | 18731 |
| Carport Y/N | No |
| Listing Terms | Cash,Conventional,FHA,USDA Loan,VA Loan |
| Elementary School | Mcdermoth Elem |
| Land Lease Y/N | No |
| Tax Annual Amount | 5324 |
| Middle/Junior High School | Miller Jnr High |
| Property Condition | Good |
| Public Remarks | HISTORIC & RARE! This stately Broadway Hill Manor is a beautiful example of a Timber Baron Estate Home from the roaring 20s. The rooms are spacious and feature attractive hardwood floors,custom bui |
| Structure Type | House |
| Building Area Units | Square Feet |
| Standard Status | Active |
| Water Company | Aberdeen |
| Property Style | 18 - 2 Stories w/Bsmnt |
| NWM_ShowMapLink | Yes |
Interior Features
| Interior Amenities | Bath Off Primary,Ceiling Fan(s),Dining Room,Fireplace,Fireplace (Primary Bedroom),French Doors,Pantry,Walk-In Closet(s) |
|---|---|
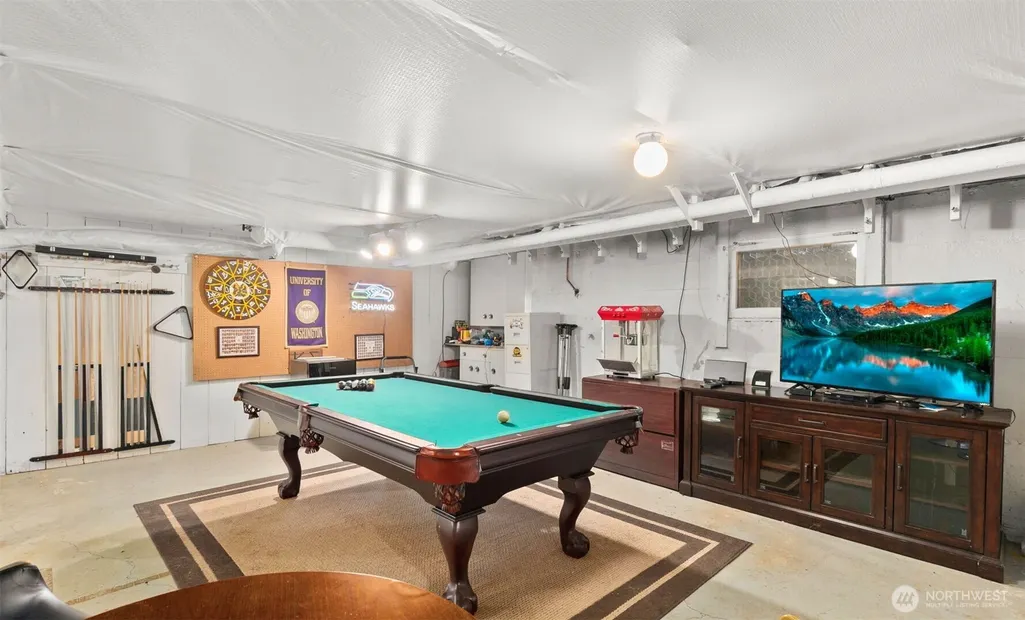
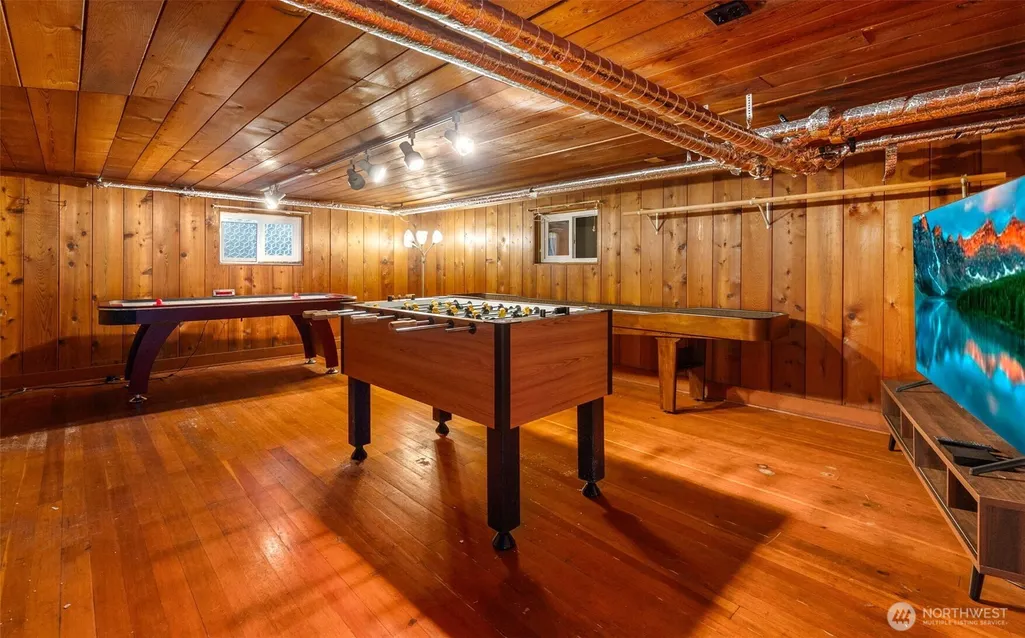
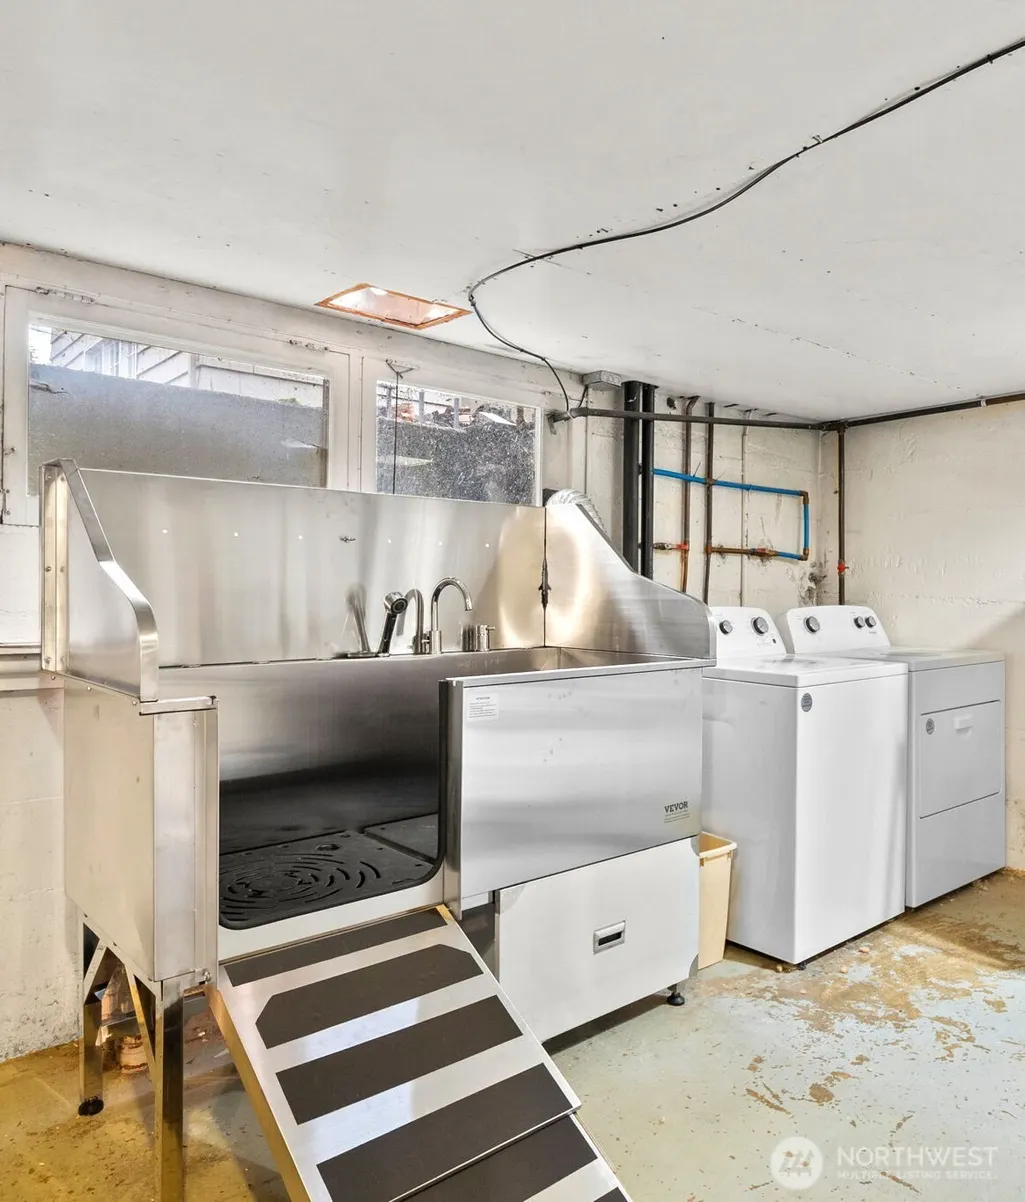
| Basement | Partially Finished,Roughed In |
| Flooring | Ceramic Tile,Hardwood,Laminate,Carpet |
| Total Fireplaces | 4 |
| Fireplace Features | Gas |
| Air Conditioning Y/N | No |
| Heating Y/N | Yes |
| Fireplace Y/N | Yes |
| Half Baths | 1 |
| 3/4 Baths | 2 |
| Total Bedrooms | 5 |
| Total Baths | 5 |
| Fireplaces Upper | 1 |
| Fireplaces Main | 3 |
| Power Production Type | Natural Gas |
| Baths Three Quarter Main | 1 |
| Baths Three Quarter Upper | 1 |
| Bedrooms Upper | 3 |
| Baths Half Main | 1 |
| Baths Full Upper | 1 |
| Baths Full Garage | 1 |
| Bathrooms | 4 |
Exterior Features
| Exterior Amenities | Wood |
|---|---|
| Vegetation | Fruit Trees,Garden Space |
| Parking Features | Detached Garage |
| Lot Features | Corner Lot,Paved,Sidewalk |
| Water Source | Public |
| Total Parking | 8 |
| Inclusions | Dishwasher(s),Double Oven,Microwave(s),Refrigerator(s),Stove(s)/Range(s) |
| Foundation Details | Poured Concrete |
| Building Area Total | 5863 |
| Lot Dimensions | 131 x 145 |
| Lot Size Acres | 0.43 |
| Waterfront Y/N | No |
| Covered Spaces | 2 |
| Irrigation Water Rights Y/N | No |
| Site Features | Cable TV,Fenced-Partially,Gas Available,High Speed Internet,Outdoor Fireplace,Patio,Sprinkler System |
| Parking Uncovered Total | 6 |
Amenities
- Foreclosure
- Views
- Short Sale
- New Construction
- Adult 55+
- Lease To Own
- No HOA Fees
- Furnished
- Primary On Main
- Air Conditioning
- Seller Finance
- Green
- Fixer Upper
- Horse
- Golf
- Fireplace
- Deck
- Garage
- Basement
- Pool
Property vs Single Family Average in 98520
Price
Taxes
Year Built
Visits
In The Neighborhood
Aberdeen
$ 165,000
- Type
- Single Family | Active
- Size
- 1,232 SqFt
- Rooms
- 2 Beds + 2 Baths
 Listed by: Windermere RE/Aberdeen
Aberdeen
$ 499,990
- Type
- Single Family | Active
- Size
- 1,978 SqFt
- Rooms
- 2 Beds + 2.5 Baths
Listed by: Riley Jackson Real Estate Inc.
Aberdeen
$ 429,000
- Type
- Single Family | Active
- Size
- 2,206 SqFt
- Rooms
- 4 Beds + 2 Baths
Listed by: Windermere R.E. Westport
Aberdeen
$ 395,000
- Type
- Single Family | Active
- Size
- 2,456 SqFt
- Rooms
- 4 Beds + 2 Baths
Listed by: Keller Williams South Sound
Aberdeen
$ 249,999
- Type
- Single Family | Active
- Size
- 2,156 SqFt
- Rooms
- 4 Beds + 2 Baths
Listed by: Premier Realty Grays Harbor
Aberdeen
$ 659,999
- Type
- Single Family | Active
- Size
- 3,422 SqFt
- Rooms
- 4 Beds + 4.5 Baths
Listed by: Olympic Realty 2000, Inc
Aberdeen
$ 250,000
- Type
- Single Family | Active
- Size
- 2,112 SqFt
- Rooms
- 4 Beds + 1.5 Baths
Listed by: Spivey Realty Group, LLC
