

Address
317 W 10th Street, Aberdeen, WA
Price
$ 735,000
Property Attributes
- ID#2454638
- TypeSingle Family
- CountyGRAYS HARBOR
- CityAberdeen
- AreaAberdeen
- NeighborhoodBroadway Hill
- Zip98520
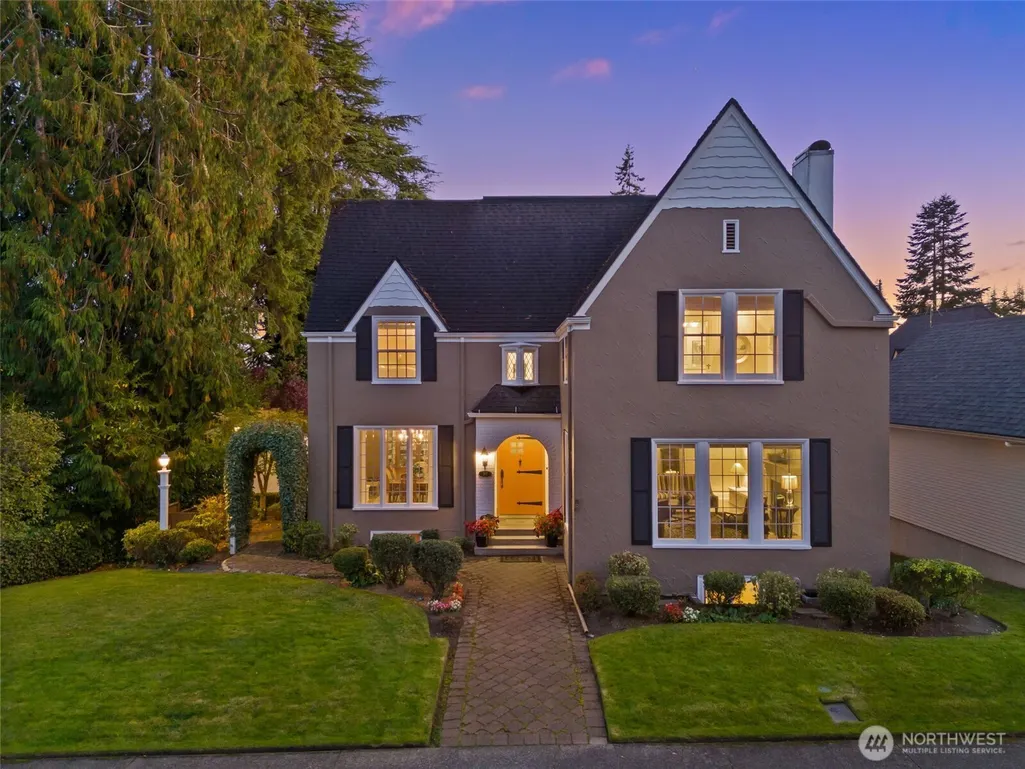
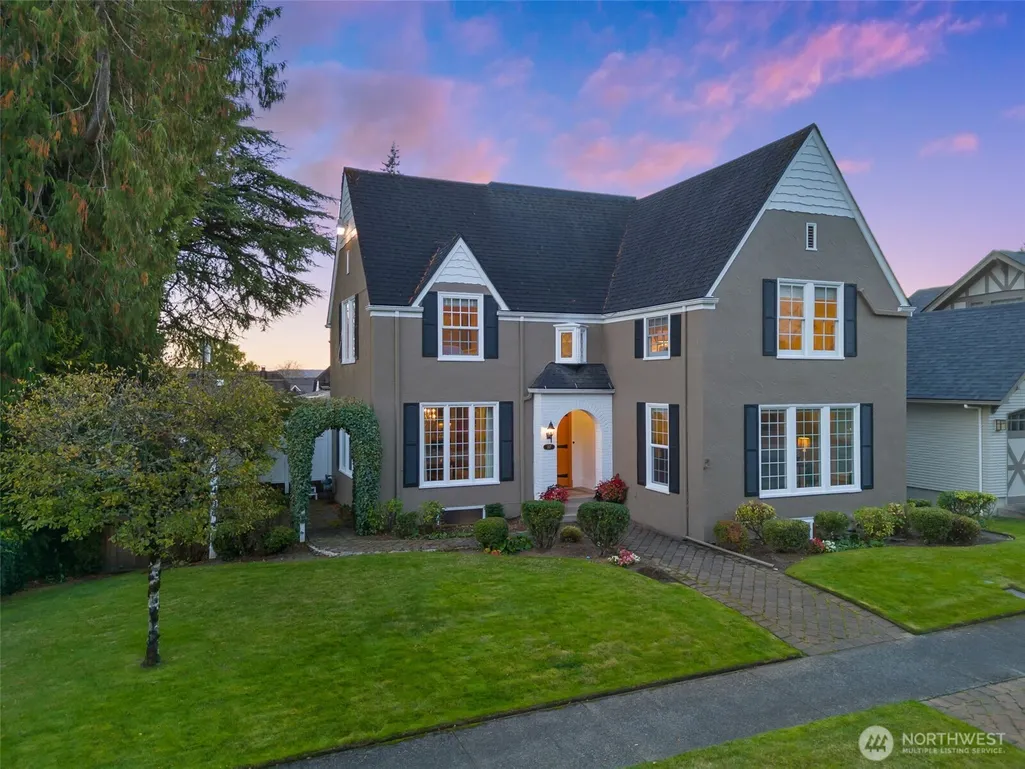
- StyleTudor
- Year Built1926
- Taxes$ 4458
- Price$ 735,000
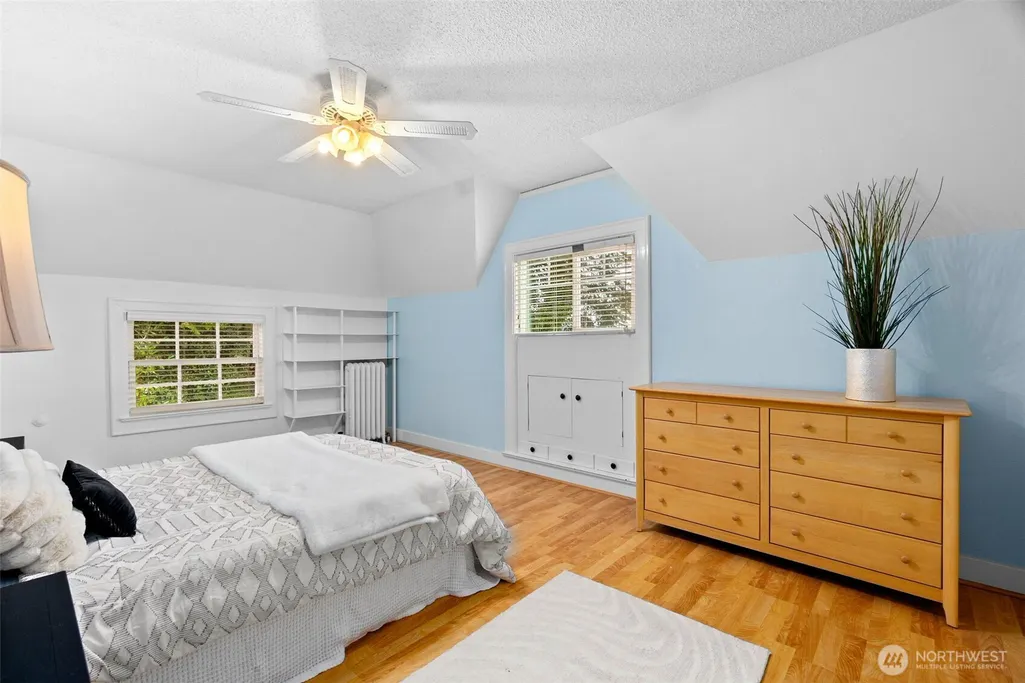
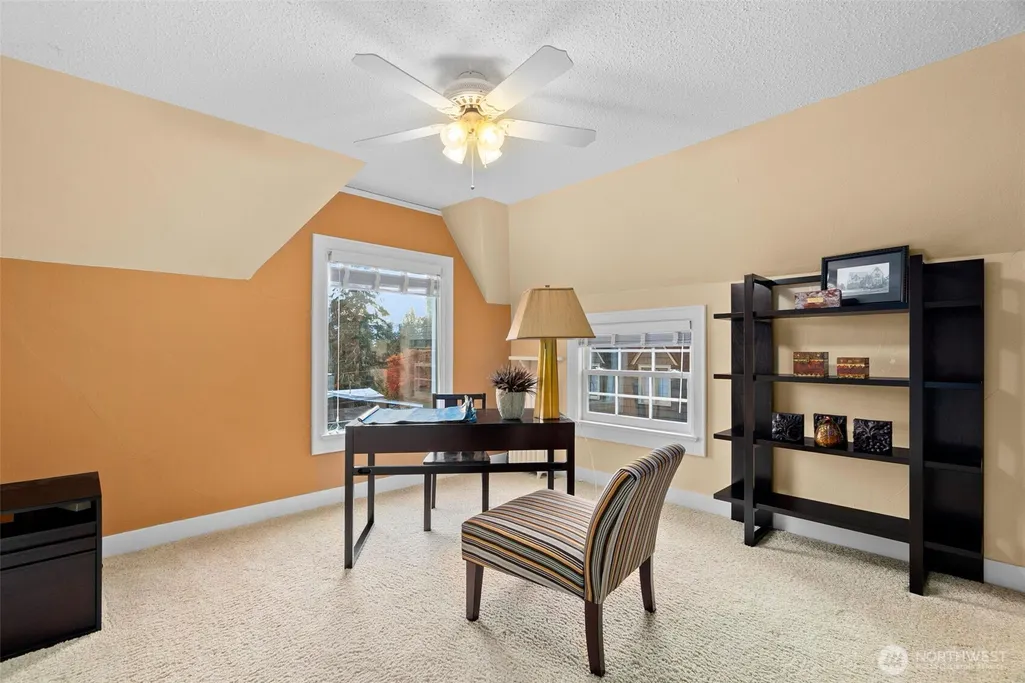
- Bedrooms5
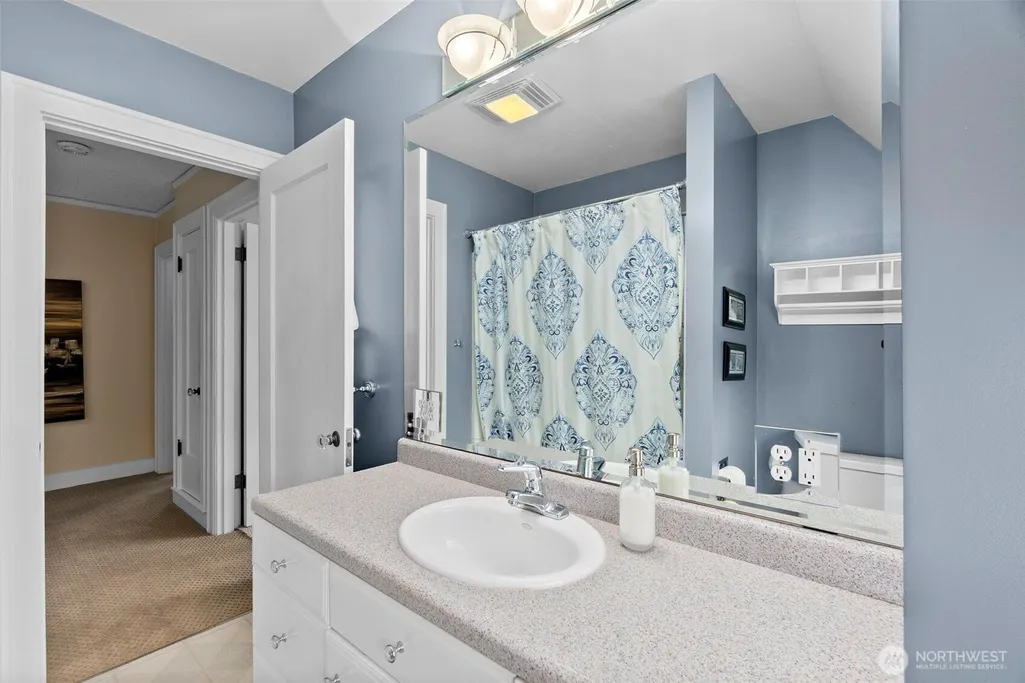
- Full Bathrooms3
- Half Bathrooms1
- Sqr Footage4369
- Lot Size0.1791 Acres
Data Source:
Northwest Multiple Listing Service (NWMLS)
Property Description
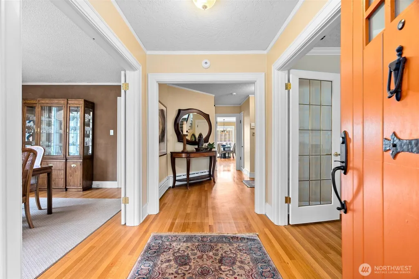
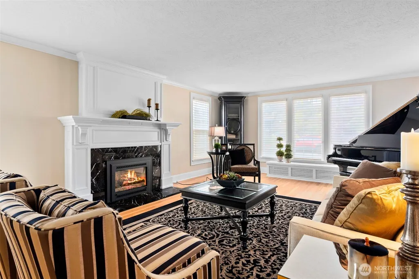
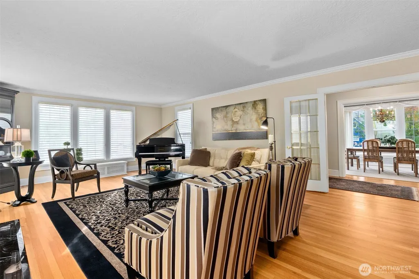
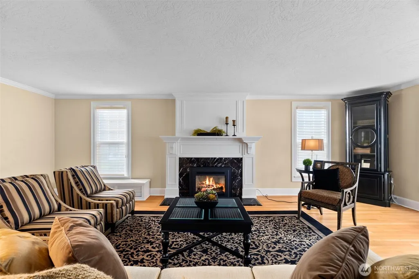
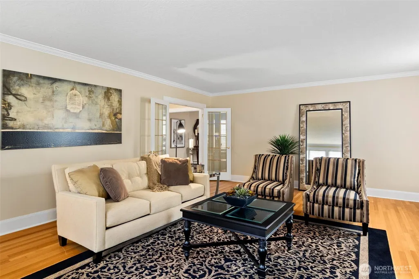
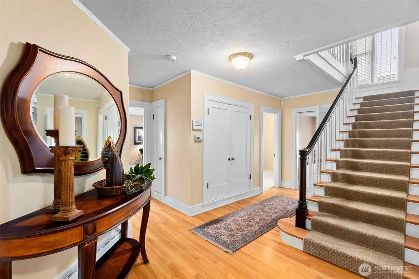
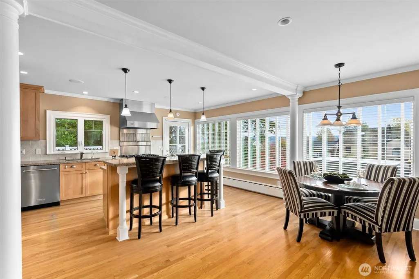
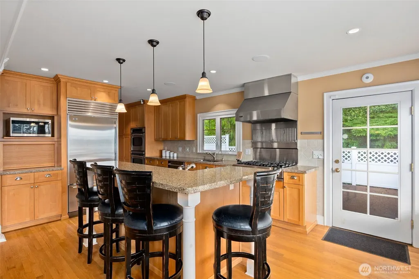
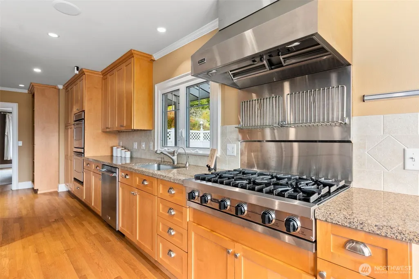
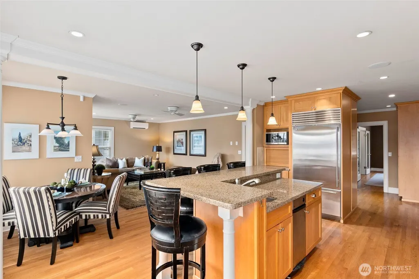
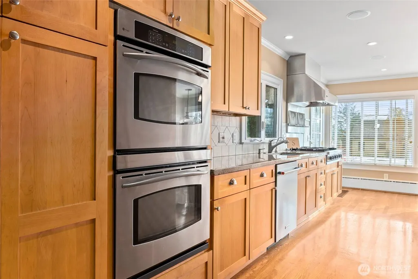
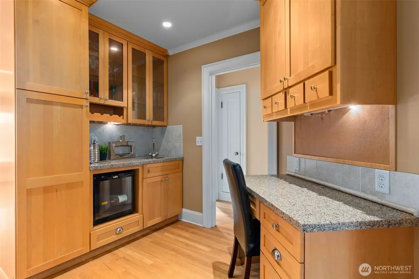
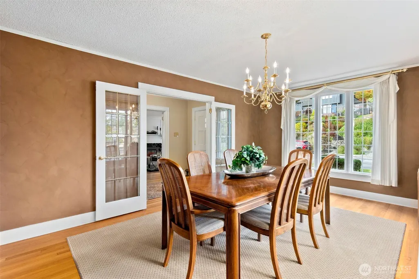
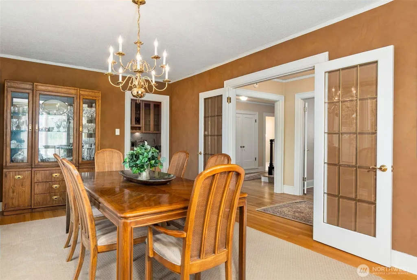
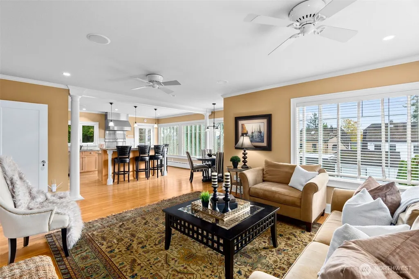
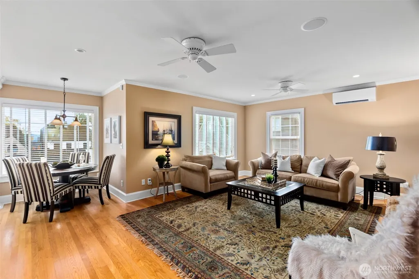
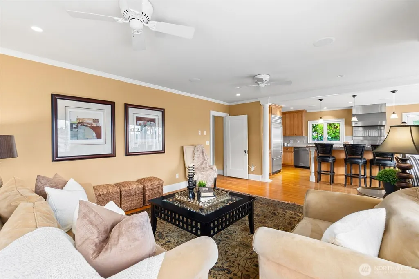
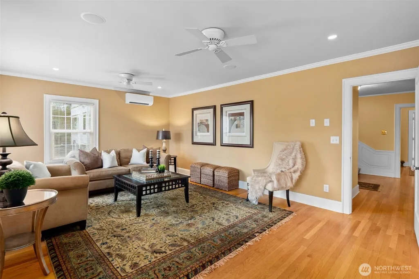
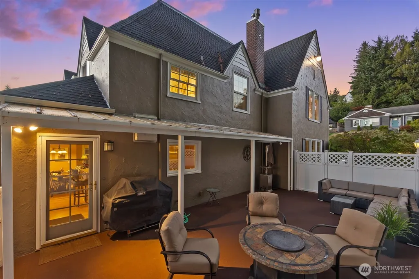
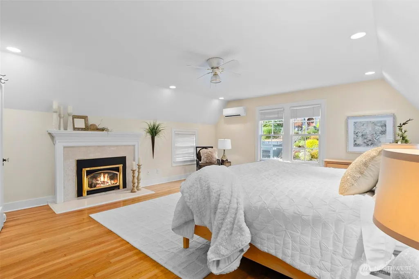
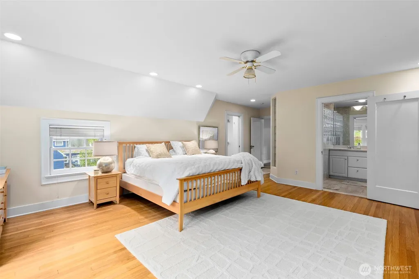
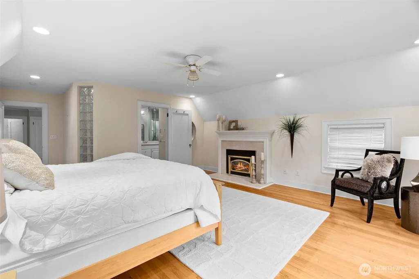
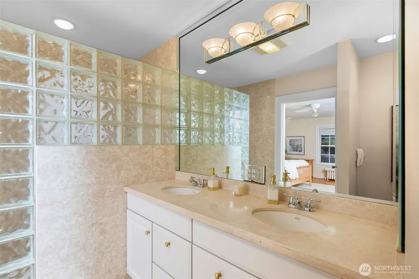
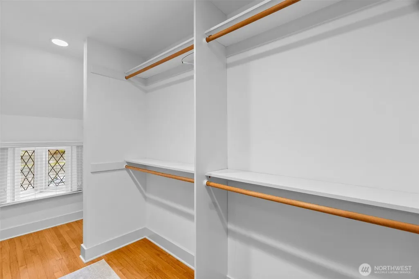
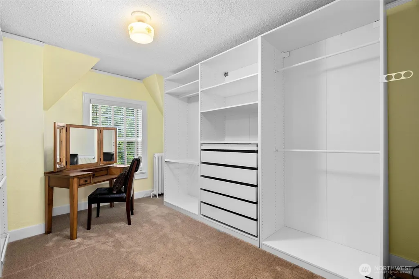
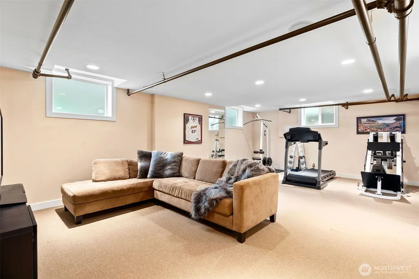
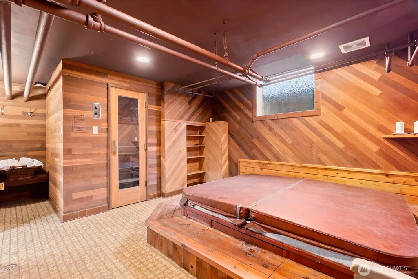
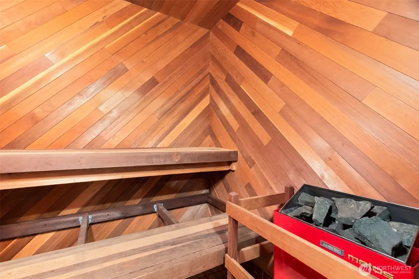
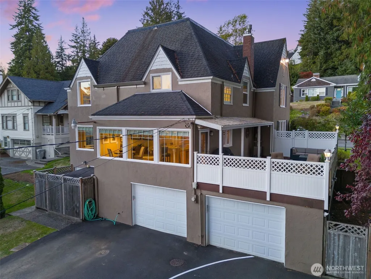
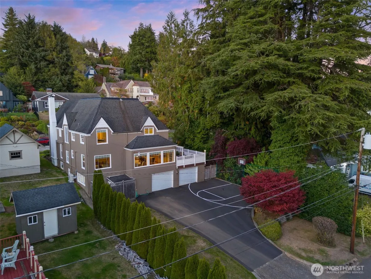
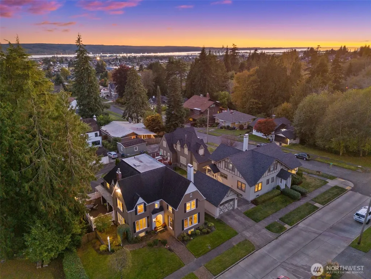
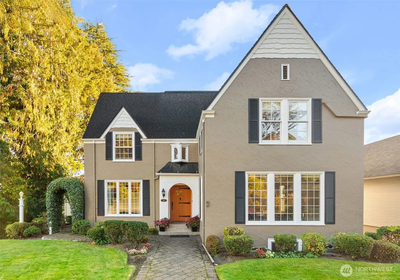
A rare opportunity to own one of Aberdeen’s historic homes. This Tudor blends timeless architectural integrity w/ refined modern updates. Renovations showcase exceptional craftsmanship, preserving the home’s storied character while elevating comfort & style. Highlights include a marble-slab gas fireplace, original oak hardwood floors, a chef’s kitchen with Viking range, granite counters, & custom oak cabinetry. Primary suite features a gas fireplace, marble shower, & walk-in closet w/ the original lead-paned window. Lower level offers a spacious rec room/home gym +indoor cedar sauna & spa. 3 new Daikin mini-splits provide year-round efficiency. A beautifully preserved & thoughtfully updated home, ready to be enjoyed for generations to come.
| Elementary School | Middle School | High School |
|---|---|---|
| Mcdermoth Elem | Miller Jnr High | J M Weatherwax High |
| Price History | |
|---|---|
| 11/14/2025 | Listed $775,000 |
| 2/18/2026 | 4$750,000 |
| 3/31/2026 | 2$735,000 |
General Features
| Living Area | 4369 |
|---|---|
| Sewer | Sewer Connected |
| Heating | Ductless,See Remarks |
| Cooling | Ductless |
| Possession | Closing,Negotiable,See Remarks |
| Roof | Composition |
| Appliances | Dishwasher,Disposal,Double Oven,Dryer,Microwave,Refrigerator,See Remarks,Stove(s)/Range(s),Trash Compactor,Washer |
| Architectural Style | Tudor |
| Security Features | Security System |
| Year Built | 1926 |
| View | See Remarks,Territorial |
| Topography | Level,Partial Slope |
| Levels | Two |
| Property Subtype | Single Family Residence |
| Tax Year | 2025 |
| Building Name | Hopkins |
| County | Grays Harbor |
| New Construction | No |
| Property Type | Residential |
| HOA | No |
| Attached Garage | Yes |
| Subdivision Name | Broadway Hill |
| Facing Direction | North |
| Garage Y/N | Yes |
| Full Baths | 1 |
| Special Listing Conditions | None |
| Status | Active |
| Directions | From US-12,head West towards Aberdeen. Turn right onto S Broadway St. Turn left onto W 10th Street. Home is on your left. |
| High School | J M Weatherwax High |
| City | Aberdeen |
| Entry Location | Main |
| Senior Community Y/N | No |
| High School District | Aberdeen |
| MLS Area | 198 - Aberdeen |
| Lot Size Units | Square Feet |
| Lot Size Square Feet | 7800 |
| Carport Y/N | No |
| Listing Terms | Cash,Conventional,FHA,See Remarks |
| Elementary School | Mcdermoth Elem |
| Land Lease Y/N | No |
| Tax Annual Amount | 4458.78 |
| Middle/Junior High School | Miller Jnr High |
| Public Remarks | A rare opportunity to own one of Aberdeens historic homes. This Tudor blends timeless architectural integrity w/ refined modern updates. Renovations showcase exceptional craftsmanship,preserving the |
| Virtual Tour | https://wwwolyrepcom.aryeo.com/videos/019a7b87-484a-7283-be8a-abd2c36ea9e9 |
| Structure Type | House |
| Building Area Units | Square Feet |
| Standard Status | Active |
| Water Company | City of Aberdeen |
| Property Style | 18 - 2 Stories w/Bsmnt |
| NWM_ShowMapLink | Yes |
Interior Features
| Interior Amenities | Bath Off Primary,Ceiling Fan(s),Dbl Pane/Storm Window,Dining Room,Fireplace,Fireplace (Primary Bedroom),French Doors,Hot Tub/Spa,Sauna,Security System,Sprinkler System,Walk-In Closet(s),Water Heater, |
|---|---|
| Basement | Daylight,Finished |
| Flooring | Hardwood,Laminate,Marble,Carpet |
| Total Fireplaces | 2 |
| Fireplace Features | Gas |
| Air Conditioning Y/N | Yes |
| Heating Y/N | Yes |
| Fireplace Y/N | Yes |
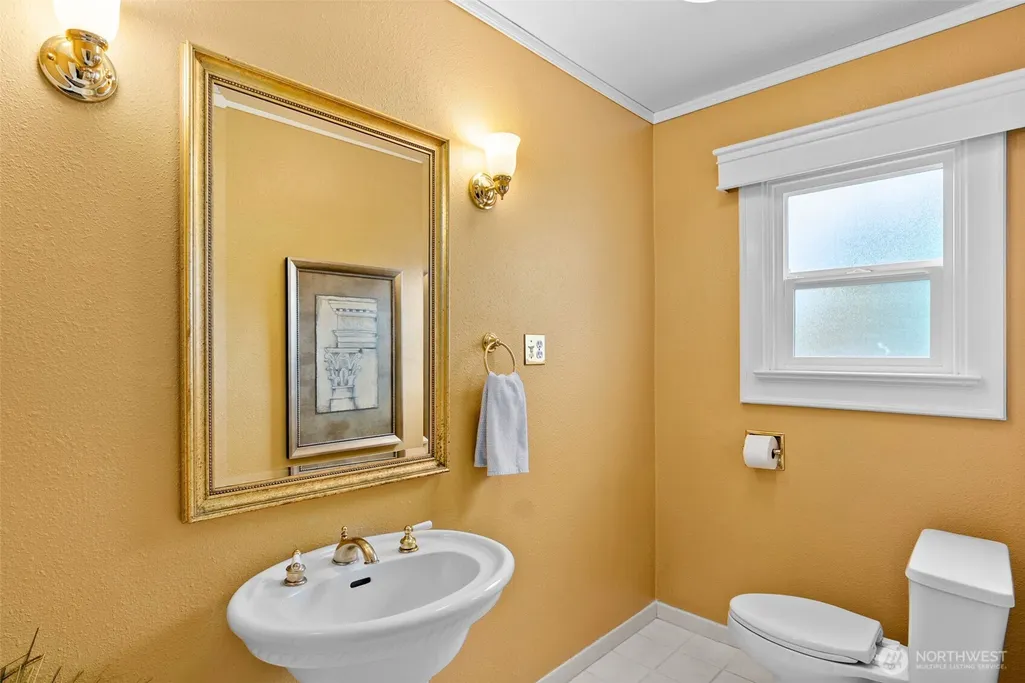
| Half Baths | 1 |
| 3/4 Baths | 2 |
| Total Bedrooms | 5 |
| Total Baths | 4 |
| Water Heater Type | Natural Gas |
| Water Heater Location | Basement |
| Fireplaces Upper | 1 |
| Fireplaces Main | 1 |
| Power Production Type | Natural Gas,See Remarks |
| Baths Three Quarter Lower | 1 |
| Baths Three Quarter Upper | 1 |
| Bedrooms Upper | 5 |
| Baths Half Main | 1 |
| Baths Full Upper | 1 |
| Bathrooms | 3 |
Exterior Features
| Exterior Amenities | Stucco |
|---|---|
| Vegetation | Garden Space |
| Parking Features | Driveway,Attached Garage,Off Street |
| Lot Features | Alley,Curbs,Paved,Sidewalk |
| Water Source | Public |
| Inclusions | Dishwasher(s),Double Oven,Dryer(s),Garbage Disposal,Leased Equipment,Microwave(s),Refrigerator(s),See Remarks,Stove(s)/Range(s),Trash Compactor,Washer(s) |
| Foundation Details | Poured Concrete |
| Spa | Yes |
| Building Area Total | 5766 |
| Lot Dimensions | 58'x126'x60'x127' |
| Lot Size Acres | 0.1791 |
| Waterfront Y/N | No |
| Covered Spaces | 2 |
| Irrigation Water Rights Y/N | No |
| Site Features | Athletic Court,Cable TV,Gas Available,High Speed Internet,Hot Tub/Spa,Outbuildings,Patio,Sprinkler System |
| Lot Number | LOTS 7 & 8 TGW 1/2 VAC ALLEY AD |
Amenities
- Foreclosure
- Views
- Short Sale
- New Construction
- Adult 55+
- Lease To Own
- No HOA Fees
- Furnished
- Primary On Main
- Air Conditioning
- Seller Finance
- Green
- Fixer Upper
- Horse
- Golf
- Fireplace
- Deck
- Garage
- Basement
- Pool
Property vs Single Family Average in 98520
Price
Taxes
Year Built
Visits
In The Neighborhood
Aberdeen
$ 165,000
- Type
- Single Family | Active
- Size
- 1,232 SqFt
- Rooms
- 2 Beds + 2 Baths
 Listed by: Windermere RE/Aberdeen
Aberdeen
$ 499,990
- Type
- Single Family | Active
- Size
- 1,978 SqFt
- Rooms
- 2 Beds + 2.5 Baths
Listed by: Riley Jackson Real Estate Inc.
Aberdeen
$ 429,000
- Type
- Single Family | Active
- Size
- 2,206 SqFt
- Rooms
- 4 Beds + 2 Baths
Listed by: Windermere R.E. Westport
Aberdeen
$ 395,000
- Type
- Single Family | Active
- Size
- 2,456 SqFt
- Rooms
- 4 Beds + 2 Baths
Listed by: Keller Williams South Sound
Aberdeen
$ 249,999
- Type
- Single Family | Active
- Size
- 2,156 SqFt
- Rooms
- 4 Beds + 2 Baths
Listed by: Premier Realty Grays Harbor
Aberdeen
$ 659,999
- Type
- Single Family | Active
- Size
- 3,422 SqFt
- Rooms
- 4 Beds + 4.5 Baths
Listed by: Olympic Realty 2000, Inc
Aberdeen
$ 250,000
- Type
- Single Family | Active
- Size
- 2,112 SqFt
- Rooms
- 4 Beds + 1.5 Baths
Listed by: Spivey Realty Group, LLC
