

Address
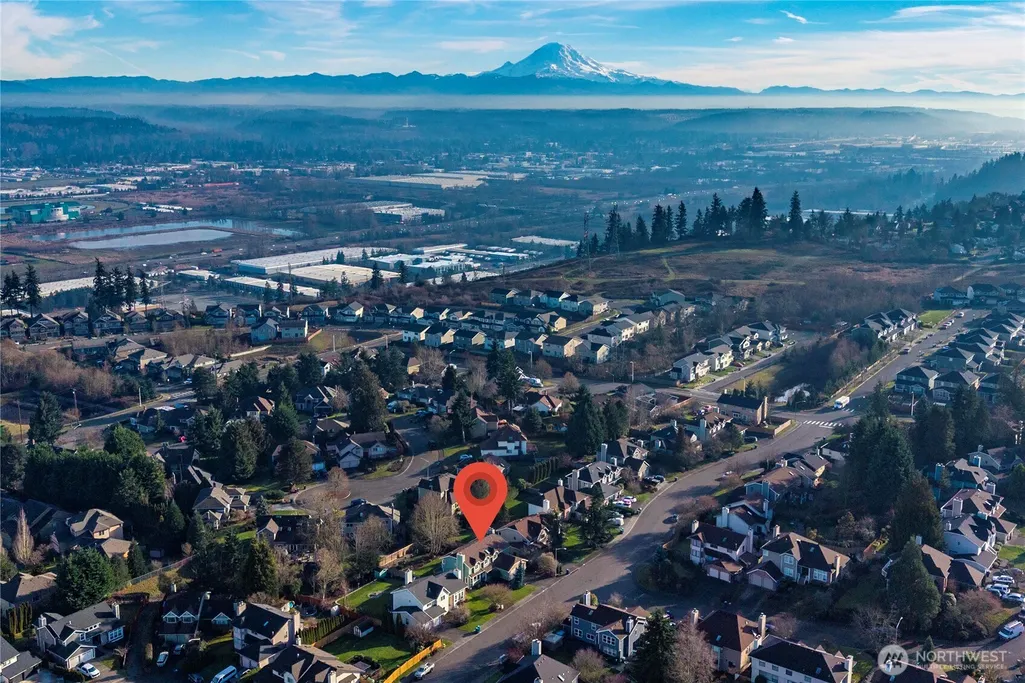
29652 61st Avenue S, Auburn, WA
Price
$ 824,950
Property Attributes
- ID#2470437
- TypeSingle Family
- CountyKING
- CityAuburn
- AreaJovita-West Hill
- NeighborhoodWest Hill
- Zip98001
- StyleContemporary
- Year Built1988
- Taxes$ 7297
- Price$ 824,950
- Bedrooms5
- Full Bathrooms3
- Half Bathrooms1
- Sqr Footage2859
- Lot Size0.225 Acres
Data Source:
Northwest Multiple Listing Service (NWMLS)
Property Description
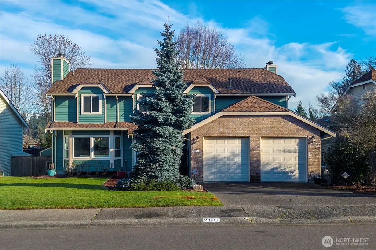
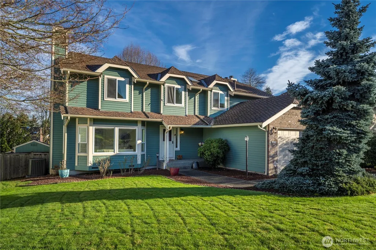
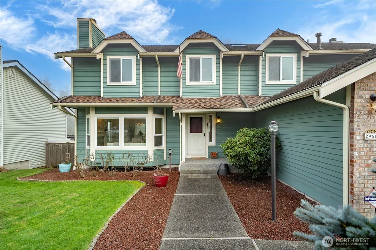
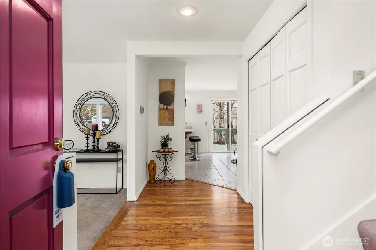
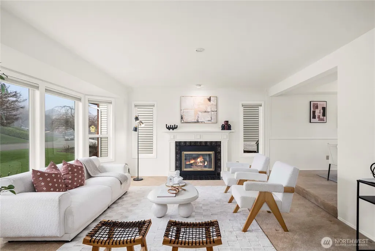
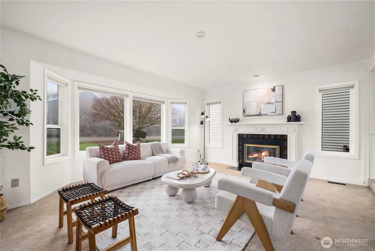
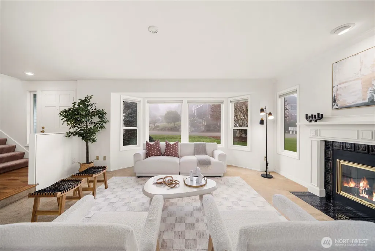
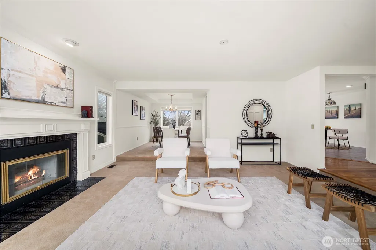
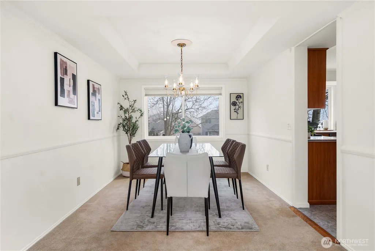
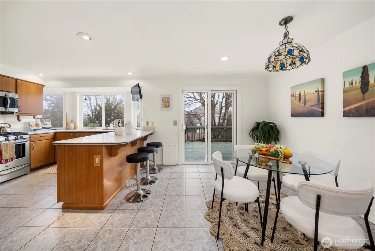
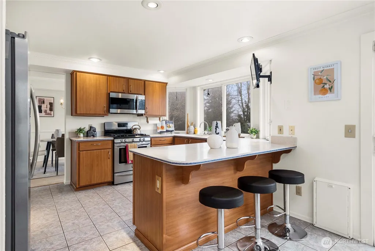
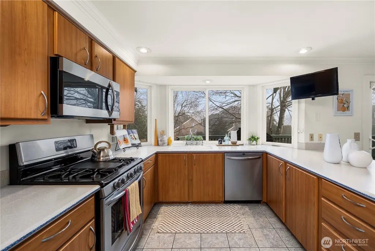
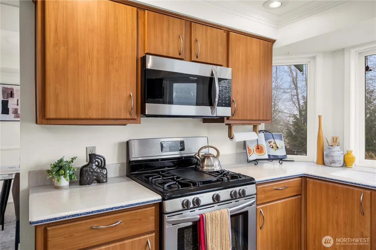
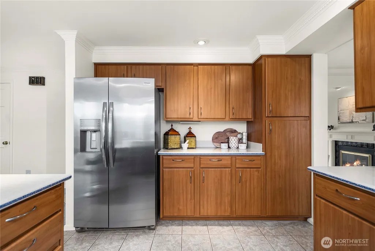
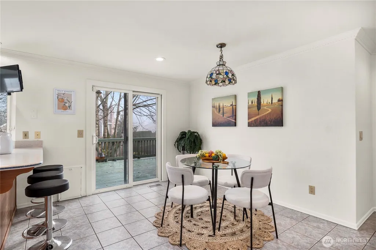
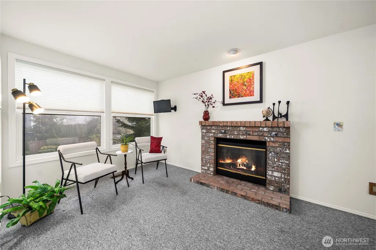
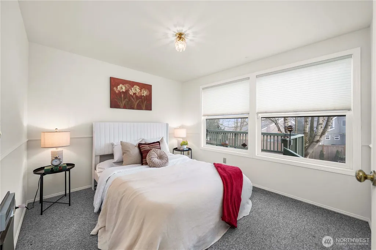
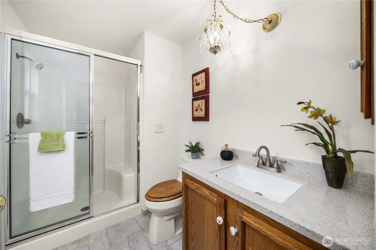
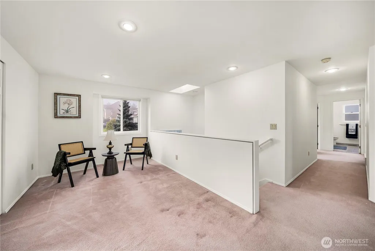
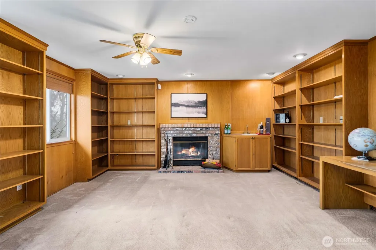
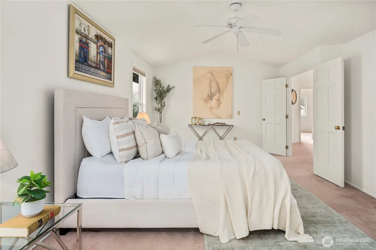
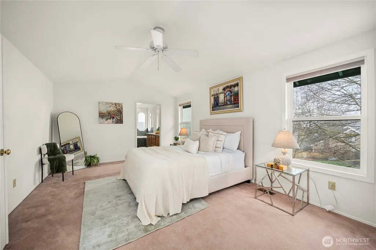
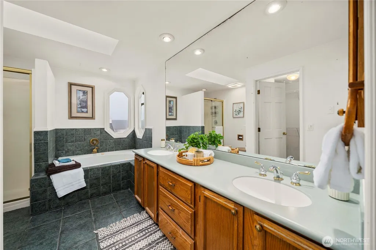
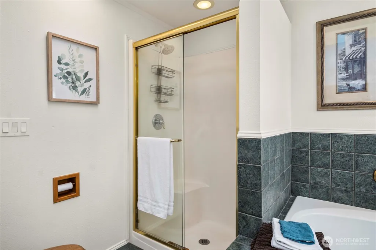
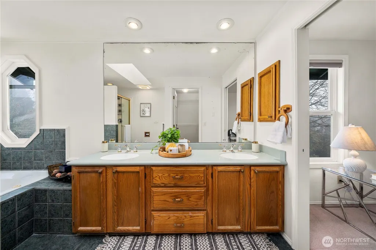
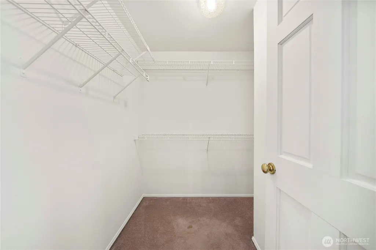
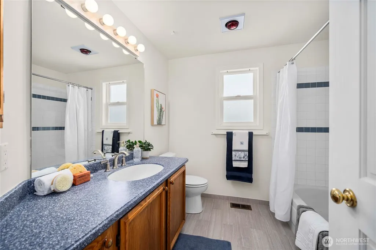
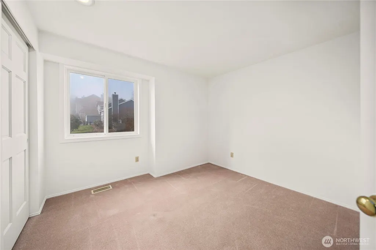
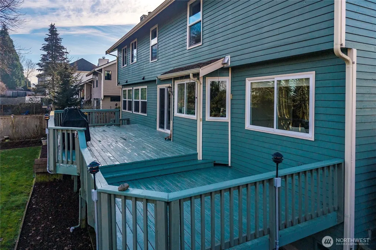
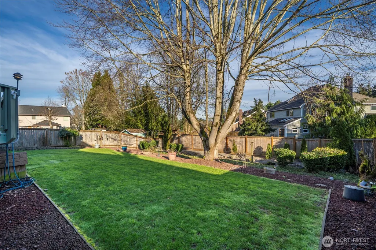
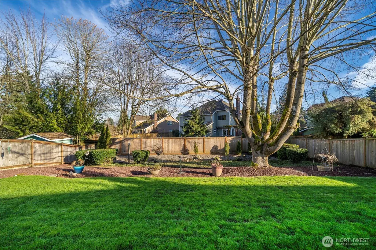
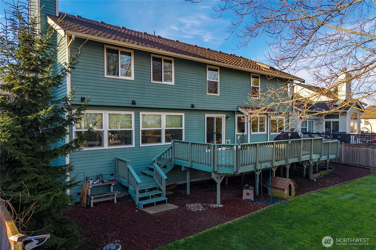
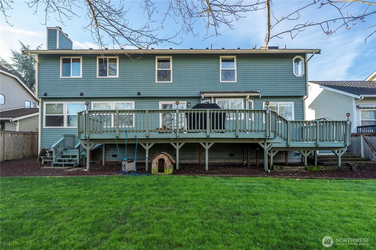
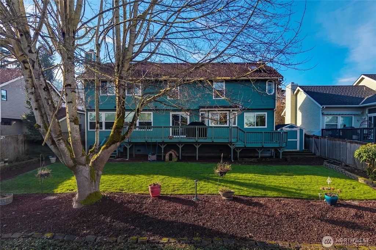
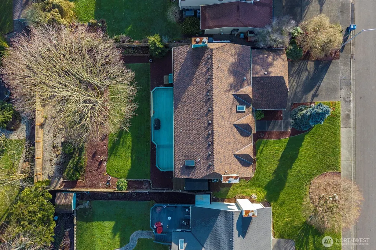
This Beautiful 5-Bedroom, “1-Owner”, home has the Main Floor MIL/Guest Suite you’ve been looking for! This Extremely Rare Park Ridge Beauty has all of that & more!! 4 Bedrooms up, including the Spacious Primary Suite, & the Main Floor 5th Bdrm/MIL Suite, which has it’s Bdrm, a Sitting Area w/ a Fireplace & it’s own 3/4 bath! Upon entering, you’ll discover a Hardwood Entry, Natural Light, a Timeless Formal Living Room w/ a Stunning Glass Tile Fireplace & Classic White Millwork, and an Adjacent Formal Dining Room w/ a Coved Ceiling & Crown Molding; the perfect blend of comfort & design. You’ll LOVE your Fully-Updated Kit w/ Corian Counters, a Breakfast Bar, SS Frigidaire Gallery Appls (including a Gas Range), Soft-Close Cabs, Under-Cab Lighting, & a Pantry. The adjacent 2nd Dining Area provides slider access to the Private & Peaceful, Fully-Fenced Backyard & ~26x14 Gas-Plumbed Entertaining Deck. The Primary Suite has a 5-Piece Jetted Tub Bath with Extensive Tile, a Walk-In Shower & Walk-In Closet! The Upper level also has a Flex Space/Sitting Area AND a VERY Large Bonus Room/Library with a 3rd Fireplace, tons of Built-In Bookcases & a sink for Wet Bar Potential. This home has A/C, a Trane Furnace, Updated Vinyl Windows & Honeycomb Cellular Blinds, a Newer Roof, Fresh Paint, a Security System, Garage Utility Sink, 7x10 Storage (Tuff Shed) & so many move-in-ready comforts!! This home truly has it all as well as LOCATION! INSTANT EQUITY!!
| Elementary School | Middle School | High School |
|---|---|---|
| Meredith Hill Elem | Kilo Jnr High | Thomas Jefferson Hig High School |
| Price History | |
|---|---|
| 1/23/2026 | Listed $859,950 |
| 3/22/2026 | 2$849,950 |
| 5/15/2026 | 1$847,950 |
| 7/29/2026 | 3$824,950 |
General Features
| Living Area | 2859 |
|---|---|
| Sewer | Sewer Connected |
| Heating | Forced Air,Heat Pump |
| Cooling | Central Air,Forced Air |
| Possession | Closing |
| Roof | Composition |
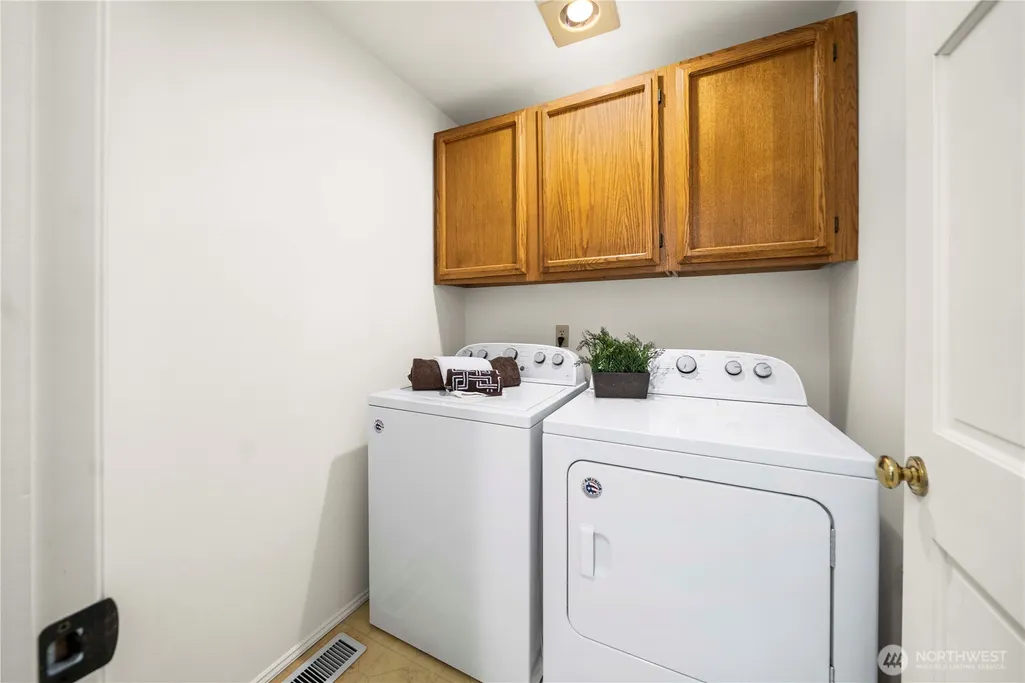
| Appliances | Dishwasher,Disposal,Dryer,Microwave,Refrigerator,See Remarks,Stove(s)/Range(s),Washer |
| Architectural Style | Contemporary |
| Security Features | Fully Fenced,Security System |
| Year Built | 1988 |
| View | Mountains,Partial,Territorial |
| Topography | Level |
| Levels | Two |
| Property Subtype | Single Family Residence |
| Tax Year | 2025 |
| County | King |
| New Construction | No |
| Property Type | Residential |
| HOA | No |
| Attached Garage | Yes |
| Subdivision Name | West Hill |
| Facing Direction | West |
| Garage Y/N | Yes |
| Full Baths | 2 |
| Special Listing Conditions | None |
| Status | Active |
| Directions | 320th/I-5 East to Peasely Canyon Rd. Veer Left on 321st St. & follow to 51st Ave S. Follow to R (East) on S 296th Street. R on 57th Pl S,veer left to S 296th Pl. Follow to 61st Ave S & home on left. |
| High School | Thomas Jefferson Hig |
| City | Auburn |
| Entry Location | Main |
| Senior Community Y/N | No |
| High School District | Federal Way |
| MLS Area | 100 - Jovita/West Hill |
| Lot Size Units | Square Feet |
| Lot Size Square Feet | 9800 |
| Carport Y/N | No |
| Listing Terms | Cash,Conventional,FHA,VA Loan |
| Elementary School | Meredith Hill Elem |
| Land Lease Y/N | No |
| Tax Annual Amount | 7297 |
| Middle/Junior High School | Kilo Jnr High |
| Property Condition | Very Good |
| Public Remarks | This Beautiful 5-Bedroom,1-Owner,home has the Main Floor MIL/Guest Suite youve been looking for! This Extremely Rare Park Ridge Beauty has all of that & more!! 4 Bedrooms up,including the Spacious Pr |
| Virtual Tour | https://player.vimeo.com/video/1156946245?h=92f8a9dc53 |
| Structure Type | House |
| Building Area Units | Square Feet |
| Standard Status | Active |
| Water Company | Lakehaven |
| Property Style | 12 - 2 Story |
| NWM_ShowMapLink | Yes |
Interior Features
| Interior Amenities | Bath Off Primary,Ceiling Fan(s),Dbl Pane/Storm Window,Dining Room,Fireplace,French Doors,Jetted Tub,Pantry,Security System,Skylight(s),Walk-In Closet(s),Water Heater,Wet Bar |
|---|---|
| Basement | None |
| Flooring | Ceramic Tile,Hardwood,Laminate,Vinyl Plank,Carpet |
| Total Fireplaces | 3 |
| Fireplace Features | Wood Burning |
| Air Conditioning Y/N | Yes |
| Heating Y/N | Yes |
| Fireplace Y/N | Yes |
| Half Baths | 1 |
| 3/4 Baths | 1 |
| Total Bedrooms | 5 |
| Main Level Bedrooms | 1 |
| Total Baths | 4 |
| Water Heater Type | Gas |
| Water Heater Location | Garage |
| Fireplaces Upper | 1 |
| Fireplaces Main | 2 |
| Power Production Type | Electric,Natural Gas,Wood |
| Baths Three Quarter Main | 1 |
| Bedrooms Upper | 4 |
| Baths Half Main | 1 |
| Baths Full Upper | 2 |
| Bathrooms | 3.25 |
Exterior Features
| Exterior Amenities | Brick,Wood |
|---|---|
| Vegetation | Garden Space |
| Parking Features | Driveway,Attached Garage |
| Lot Features | Curbs,Paved,Sidewalk |
| Water Source | Public |
| Total Parking | 4 |
| Inclusions | Dishwasher(s),Dryer(s),Garbage Disposal,Microwave(s),Refrigerator(s),See Remarks,Stove(s)/Range(s),Washer(s) |
| Foundation Details | Poured Concrete |
| Building Area Total | 2859 |
| Lot Size Acres | 0.225 |
| Waterfront Y/N | No |
| Covered Spaces | 2 |
| Irrigation Water Rights Y/N | No |
| Site Features | Cable TV,Deck,Fenced-Fully,High Speed Internet,Outbuildings |
| Parking Uncovered Total | 2 |
Amenities
- Foreclosure
- Views
- Short Sale
- New Construction
- Adult 55+
- Lease To Own
- No HOA Fees
- Furnished
- Primary On Main
- Air Conditioning
- Seller Finance
- Green
- Fixer Upper
- Horse
- Golf
- Fireplace
- Deck
- Garage
- Basement
- Pool
Property vs Single Family Average in 98001
Price
Taxes
Year Built
Visits
In The Neighborhood
Open House
Kent
$ 779,000
- Type
- Single Family | Active
- Size
- 3,013 SqFt
- Rooms
- 4 Beds + 2 Baths
 Listed by: Better Properties Covington
Open House
Auburn
$ 894,995
- Type
- Single Family | Active
- Size
- 3,257 SqFt
- Rooms
- 5 Beds + 3.5 Baths
Listed by: D.R. Horton
Open House
Auburn
$ 674,950
- Type
- Single Family | Active
- Size
- 2,120 SqFt
- Rooms
- 4 Beds + 2 Baths
Listed by: eXp Realty
Auburn
$ 850,000
- Type
- Single Family | Active
- Size
- 2,820 SqFt
- Rooms
- 3 Beds + 2 Baths
Listed by: COMPASS
Auburn
$ 689,950
- Type
- Single Family | Active
- Size
- 2,650 SqFt
- Rooms
- 4 Beds + 3 Baths
Listed by: Pellego, Inc.
Kent
$ 569,950
- Type
- Single Family | Active
- Size
- 1,260 SqFt
- Rooms
- 3 Beds + 2 Baths
Listed by: eXp Realty
Open House
Auburn
$ 844,950
- Type
- Single Family | Active
- Size
- 2,875 SqFt
- Rooms
- 4 Beds + 3.5 Baths
Listed by: D.R. Horton
Auburn
$ 850,000
- Type
- Single Family | Active
- Size
- 2,550 SqFt
- Rooms
- 3 Beds + 3 Baths
Listed by: eXp Realty
Auburn
$ 759,000
- Type
- Single Family | Active
- Size
- 2,600 SqFt
- Rooms
- 5 Beds + 3 Baths
Listed by: Coldwell Banker Danforth
Auburn
$ 562,000
- Type
- Single Family | Active
- Size
- 1,920 SqFt
- Rooms
- 4 Beds + 1.5 Baths
Listed by: Windermere RE West Campus Inc
Auburn
$ 649,950
- Type
- Single Family | Active
- Size
- 2,014 SqFt
- Rooms
- 3 Beds + 2.5 Baths
Listed by: Tribeca NW Real Estate
Auburn
$ 815,000
- Type
- Single Family | Active
- Size
- 2,240 SqFt
- Rooms
- 4 Beds + 2.5 Baths
Listed by: Kook Je Realty
Kenmore
$ 899,950
- Type
- Single Family | Active
- Size
- 1,820 SqFt
- Rooms
- 4 Beds + 1.5 Baths
Listed by: eXp Realty
