

Open House Sun, Sep 6th 03:00 PM - 06:00 PM
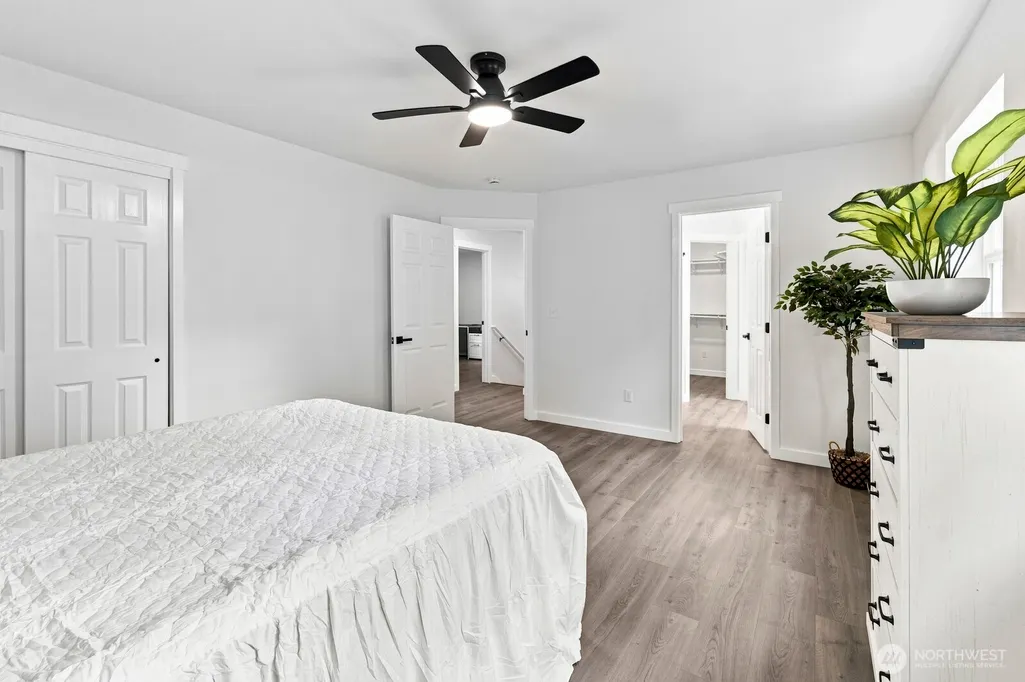
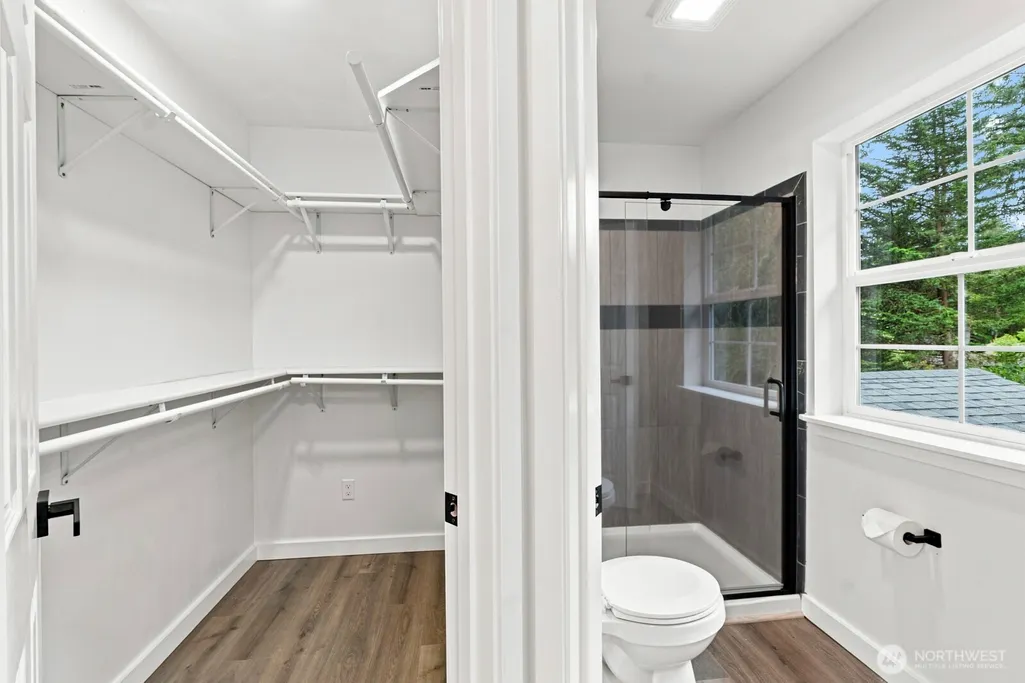
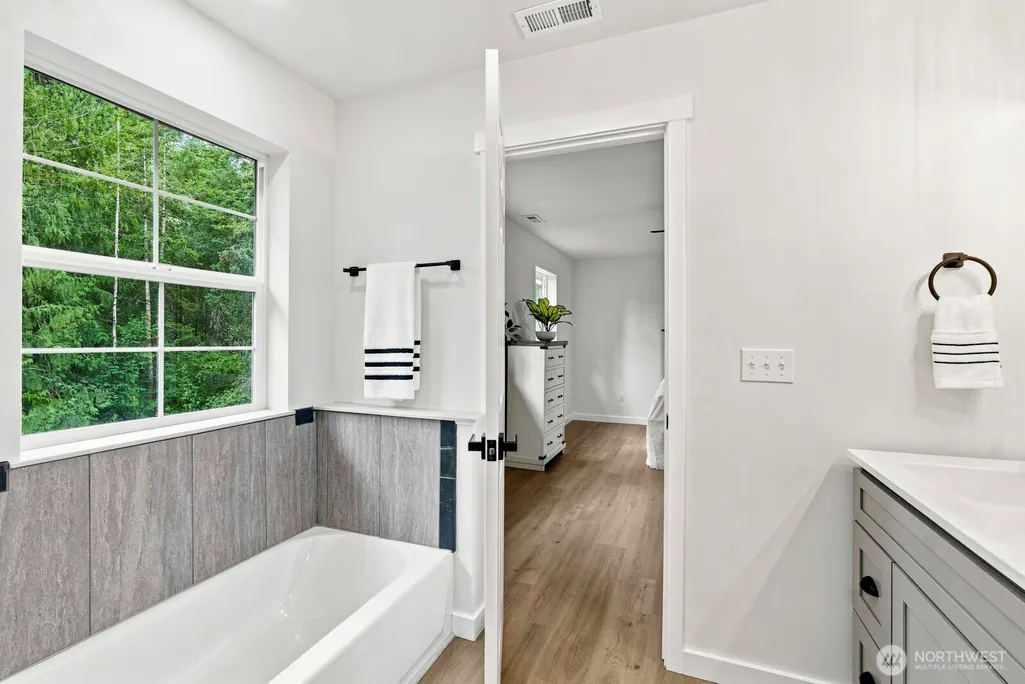
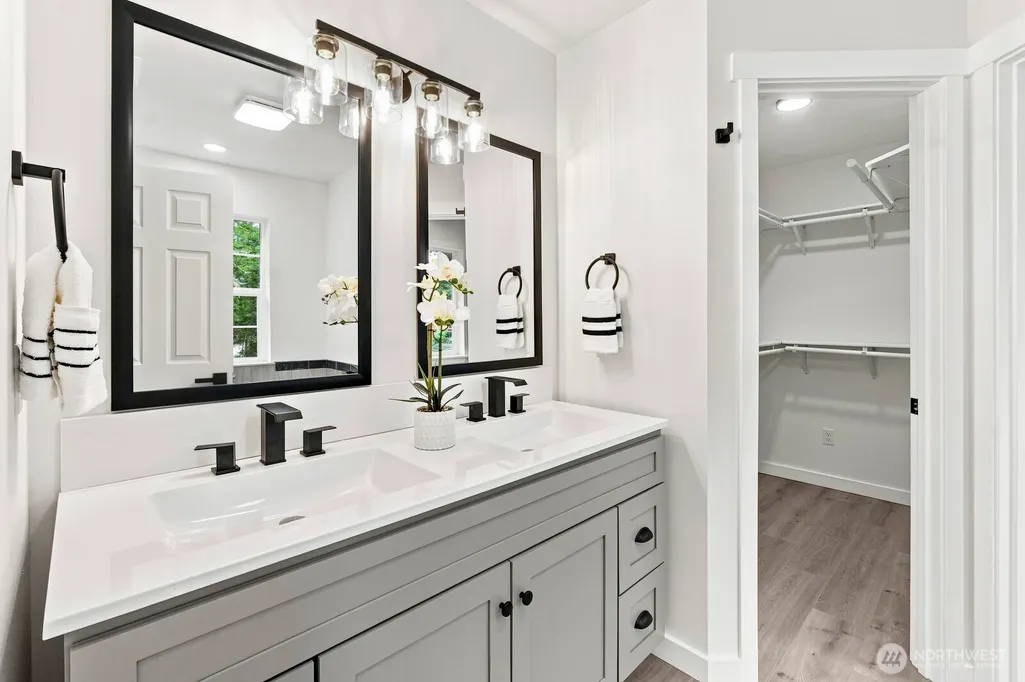
Address
7244 Stibgen Road Nw, Olympia, WA
Price
$ 686,000
Property Attributes
- ID#2578591
- TypeSingle Family
- CountyTHURSTON
- CityOlympia
- AreaThurston Nw
- NeighborhoodSteamboat Island
- Zip98502
- StyleCraftsman
- Year Built2025
- Taxes$ 5141
- Price$ 686,000
- Bedrooms3
- Full Bathrooms2
- Half Bathrooms1
- Sqr Footage2048
- Lot Size1.1916 Acres
Data Source:
Northwest Multiple Listing Service (NWMLS)
Property Description
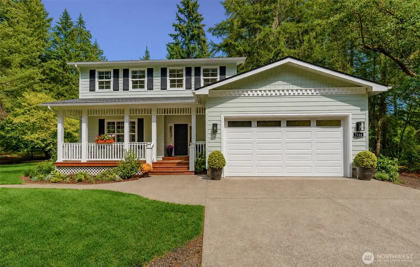
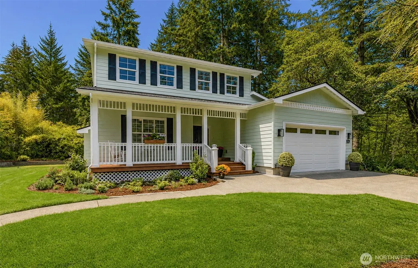
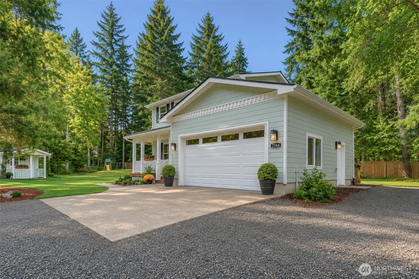
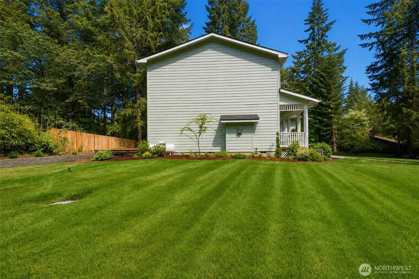
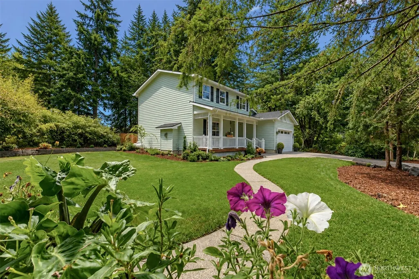
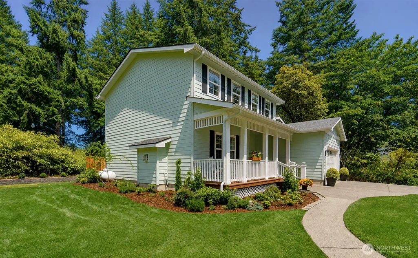
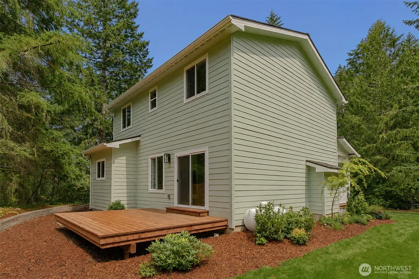
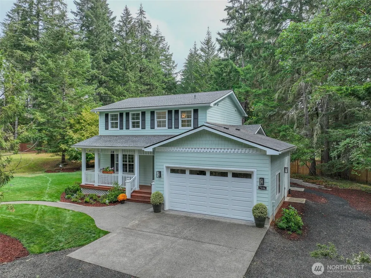
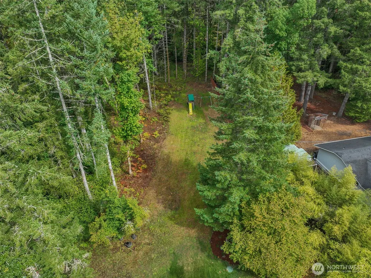
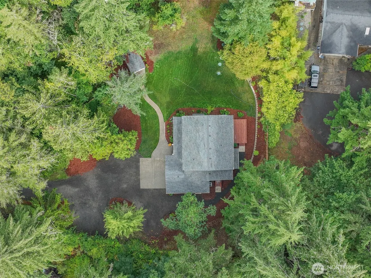
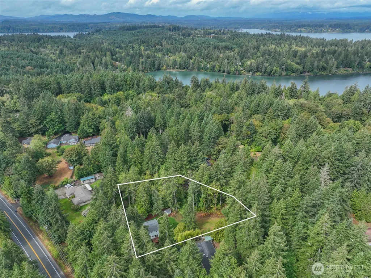
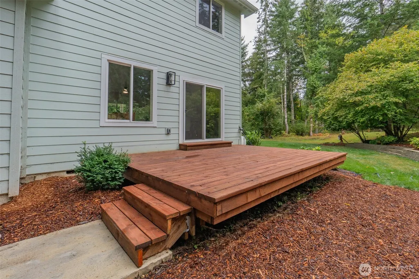
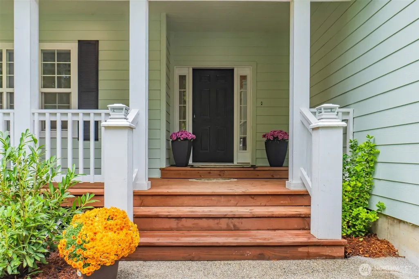
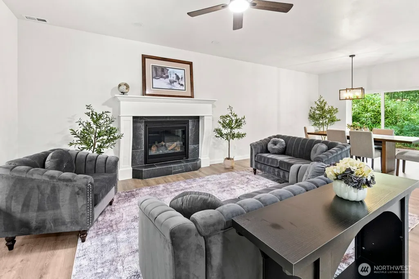
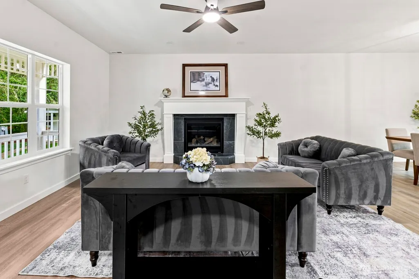
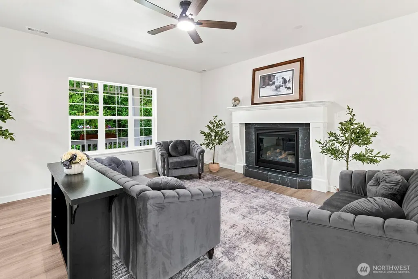
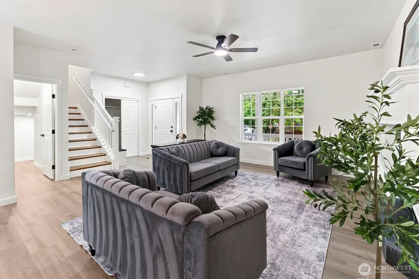
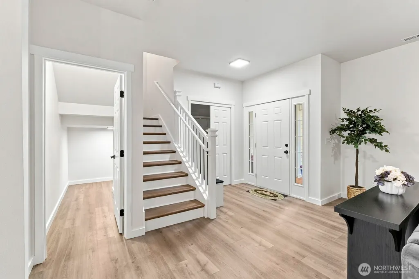
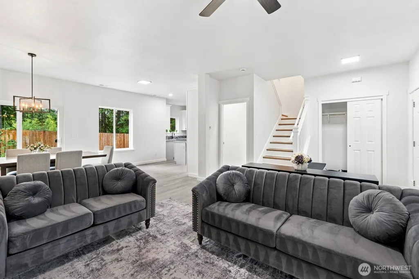
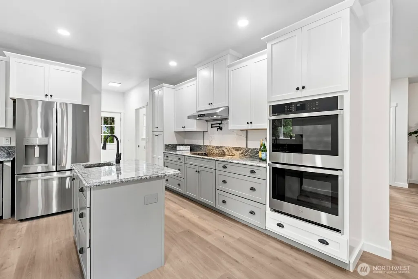
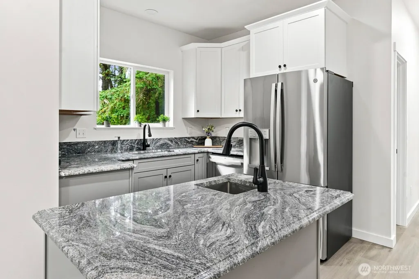
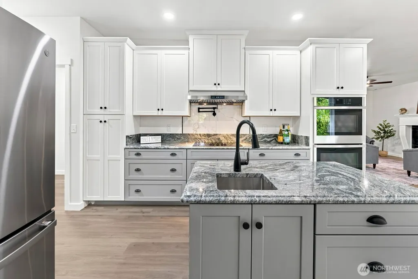
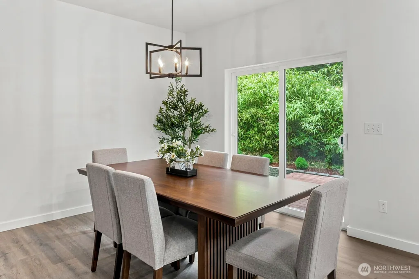
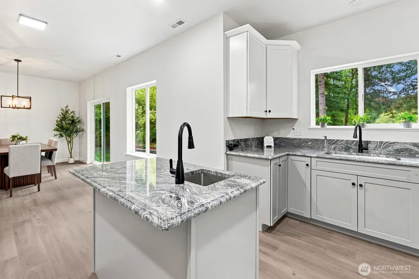
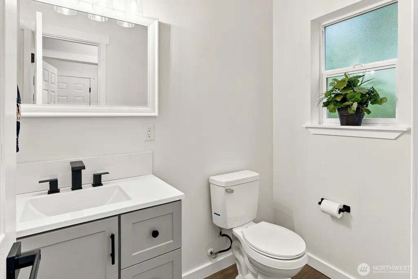
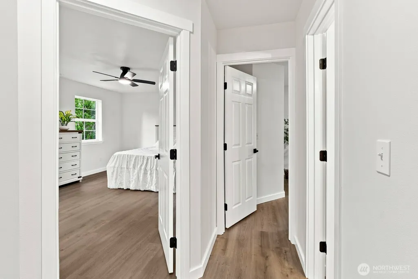
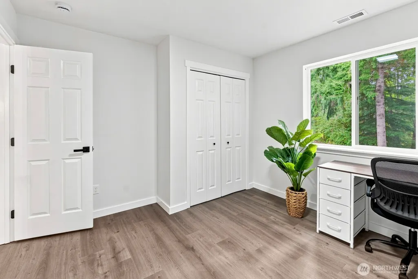
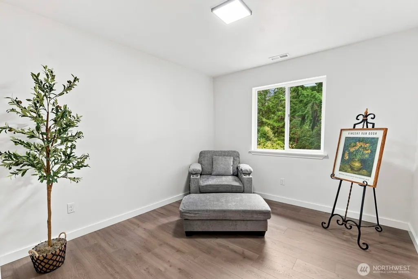
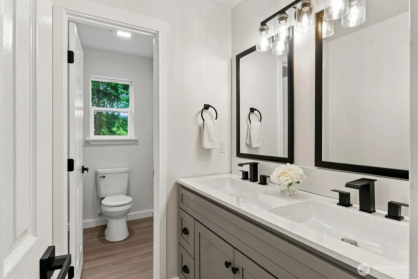
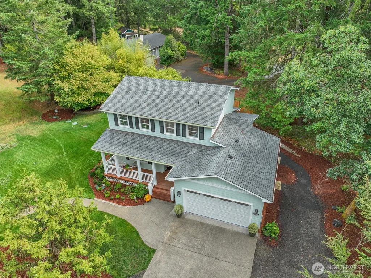
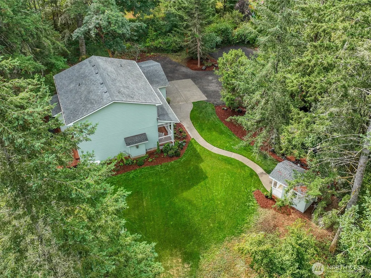
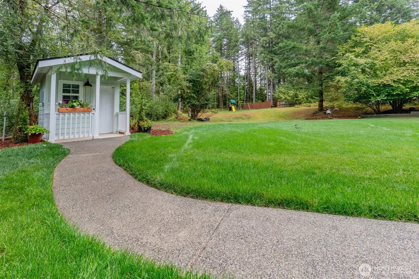
New custom construction nestled on 1.1 acres of beautifully landscaped, level land, this brand new three-bedroom, 2.5-bathroom home offers the perfect blend of luxury, comfort and privacy. Located in the highly desirable Griffin School District, this property is a true gem with luxury vinyl plank flooring throughout. Chef’s Dream Kitchen boasts exquisite quartz countertops, ample cabinetry, and is designed for both functionality and style. Enjoy the expansive outdoor living: Step out onto the oversized back deck, perfect for entertaining. Situated at the end of a quiet lane, this home offers ultimate privacy, complemented by a 6-foot fence surrounding the lot. You will love the lavish primary suite that features two closets and a luxurious five-piece en suite bathroom. Two-car garage with 12-foot ceilings, propane hook-up for a generator, RV parking, covered front porch & more. All of this in a prime location with easy access to Highway 101 and I-5, commuting is a breeze while still enjoying the tranquility of your private haven. Seller is offering owner financing. This one won't last!
| Elementary School | Middle School | High School |
|---|---|---|
| Griffin Elem | Griffin Mid School | Capital High |
| Price History | |
|---|---|
| 9/4/2026 | Listed $686,000 |
General Features
| Living Area | 2048 |
|---|---|
| Sewer | Septic Tank |
| Heating | Forced Air,Heat Pump |
| Cooling | Central Air,Forced Air,Heat Pump |
| Possession | Closing |
| Roof | Composition |
| Appliances | Dishwasher,Double Oven,Refrigerator,Stove(s)/Range(s) |
| Architectural Style | Craftsman |
| Security Features | Partially Fenced |
| Year Built | 2025 |
| View | Territorial |
| Topography | Level |
| Levels | Two |
| Property Subtype | Single Family Residence |
| Tax Year | 2026 |
| County | Thurston |
| New Construction | Yes |
| Property Type | Residential |
| HOA | No |
| Attached Garage | Yes |
| Subdivision Name | Steamboat Island |
| Garage Y/N | Yes |
| Full Baths | 2 |
| Special Listing Conditions | None |
| Status | Active |
| Directions | From Olympia,Hwy 101 Northbound to North on Steamboat Island Rd,Left on Stibgen Rd NW. Private driveway on right. House at end of private drive. |
| High School | Capital High |
| City | Olympia |
| Entry Location | Main |
| Senior Community Y/N | No |
| High School District | Griffin |
| MLS Area | 441 - Thurston Nw |
| Lot Size Units | Square Feet |
| Lot Size Square Feet | 51906 |
| Carport Y/N | No |
| Listing Terms | Cash,Conventional,FHA,Owner Will Carry,VA Loan |
| Elementary School | Griffin Elem |
| Land Lease Y/N | No |
| Tax Annual Amount | 5141.65 |
| Middle/Junior High School | Griffin Mid School |
| Public Remarks | New custom construction nestled on 1.1 acres of beautifully landscaped,level land,this brand new three-bedroom,2.5-bathroom home offers the perfect blend of luxury,comfort and privacy. Located in the |
| Structure Type | House |
| Building Area Units | Square Feet |
| Standard Status | Active |
| Property Style | 12 - 2 Story |
| NWM_ShowMapLink | Yes |
Interior Features
| Interior Amenities | Bath Off Primary,Ceiling Fan(s),Dbl Pane/Storm Window,Dining Room,Vaulted Ceiling(s),Walk-In Closet(s) |
|---|---|
| Flooring | Ceramic Tile,Engineered Hardwood,Laminate,Vinyl Plank |
| Fireplace Features | Gas |
| Air Conditioning Y/N | Yes |
| Heating Y/N | Yes |
| Fireplace Y/N | No |
| Half Baths | 1 |
| Total Bedrooms | 3 |
| Total Baths | 3 |
| Power Production Type | Electric,Propane |
| Bedrooms Upper | 3 |
| Baths Half Main | 1 |
| Baths Full Upper | 2 |
| Bathrooms | 2.5 |
Exterior Features
| Exterior Amenities | Cement Planked |
|---|---|
| Vegetation | Garden Space,Wooded |
| Parking Features | Driveway,Attached Garage,Off Street,RV Parking |
| Lot Features | Dead End Street,Sidewalk |
| Water Source | Individual Well |
| Total Parking | 4 |
| Inclusions | Dishwasher(s),Double Oven,Refrigerator(s),Stove(s)/Range(s) |
| Foundation Details | Poured Concrete |
| Building Area Total | 2048 |
| Lot Size Acres | 1.1916 |
| Waterfront Y/N | No |
| Covered Spaces | 2 |
| Irrigation Water Rights Y/N | No |
| Site Features | Cable TV,Deck,Fenced-Partially,High Speed Internet,Propane,RV Parking |
| Parking Uncovered Total | 2 |
Amenities
- Foreclosure
- Views
- Short Sale
- New Construction
- Adult 55+
- Lease To Own
- No HOA Fees
- Furnished
- Primary On Main
- Air Conditioning
- Seller Finance
- Green
- Fixer Upper
- Horse
- Golf
- Fireplace
- Deck
- Garage
- Basement
- Pool
Property vs Single Family Average in 98502
Price
Taxes
Year Built
In The Neighborhood
Olympia
$ 1,200,000
- Type
- Single Family | Active
- Size
- 3,476 SqFt
- Rooms
- 3 Beds + 2.5 Baths
 Listed by: Olympic Sotheby's Int'l Realty
Olympia
$ 1,395,000
- Type
- Single Family | Active
- Size
- 4,262 SqFt
- Rooms
- 2 Beds + 5 Baths
Listed by: Morrison House Sotheby's Intl
Olympia
$ 995,000
- Type
- Single Family | Active
- Size
- 3,376 SqFt
- Rooms
- 4 Beds + 3.5 Baths
Listed by: RE/MAX Northwest
Olympia
$ 1,695,000
- Type
- Single Family | Active
- Size
- 3,938 SqFt
- Rooms
- 4 Beds + 4 Baths
Listed by: Virgil Adams Real Estate, Inc.
