

Open House Sat, Sep 5th 01:00 PM - 03:00 PM
Address
2725 Sahalee Drive W, Sammamish, WA
Price
$ 1,848,000
Property Attributes
- ID#2577969
- TypeSingle Family
- CountyKING
- CitySammamish
- AreaEast of Lake Sammamish
- NeighborhoodSahalee
- Zip98074
- Style1 Story w/Bsmnt.
- Year Built1976
- Taxes$ 16706
- Price$ 1,848,000
- Bedrooms3
- Full Bathrooms3
- Half Bathrooms1
- Sqr Footage4489
- Lot Size0.3253 Acres
Data Source:
Northwest Multiple Listing Service (NWMLS)
Property Description
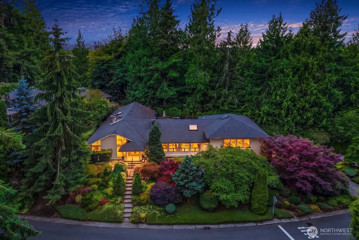
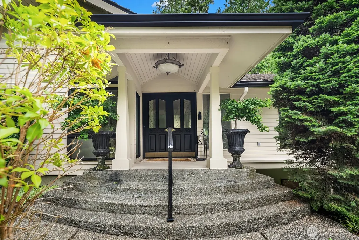
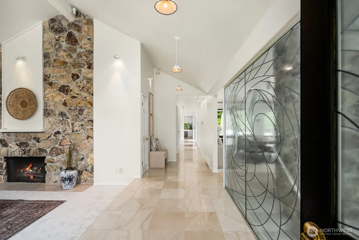
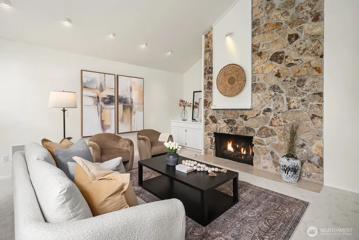
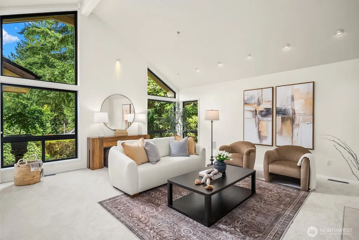
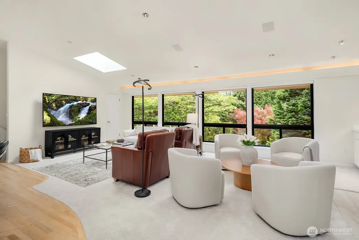
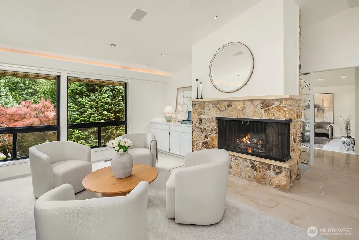
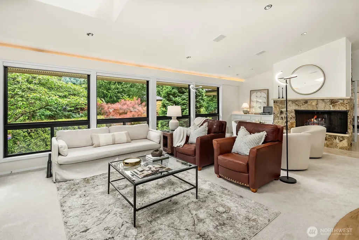
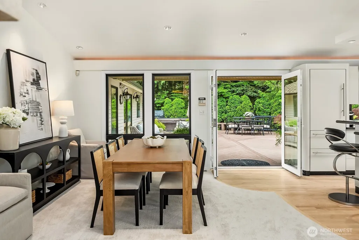
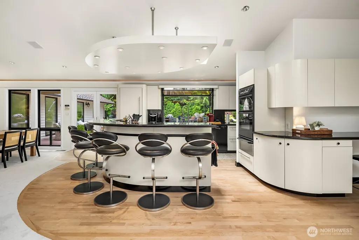
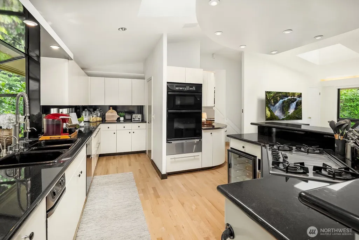
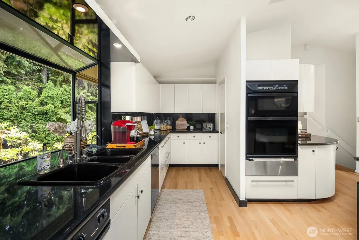
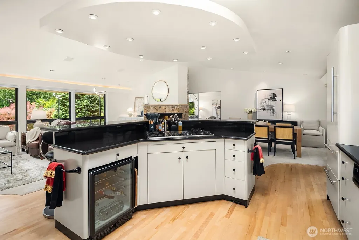
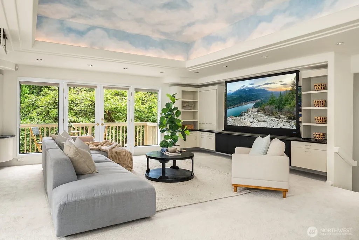
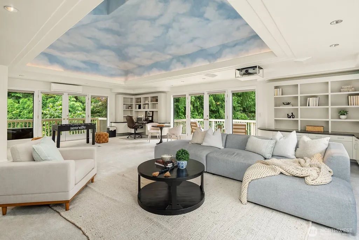
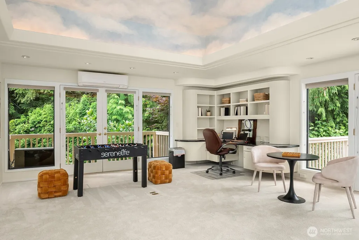
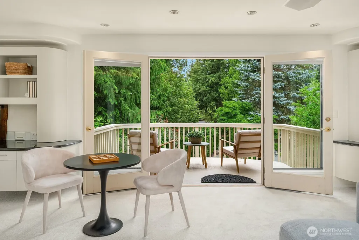
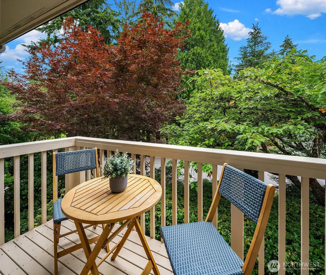
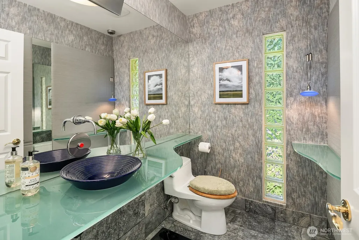
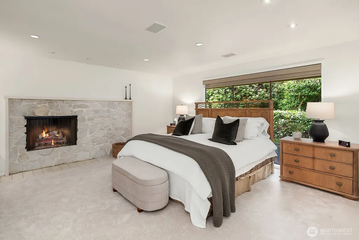
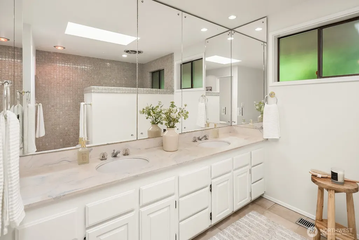
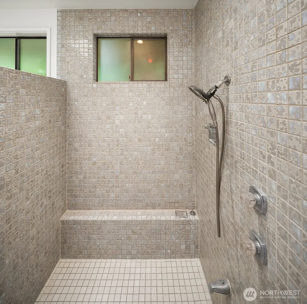
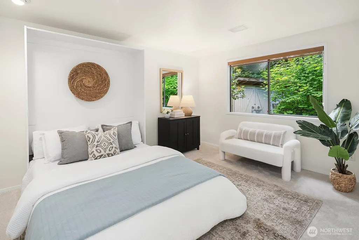
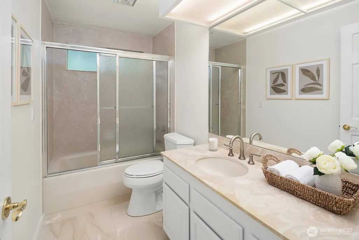
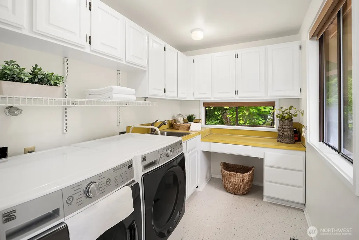
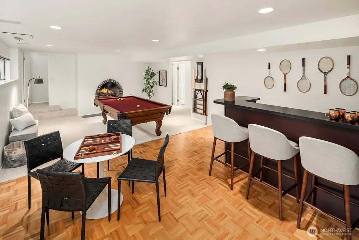
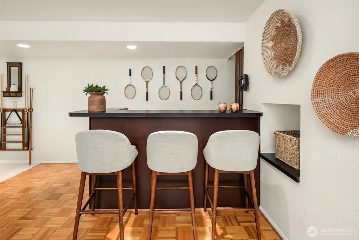
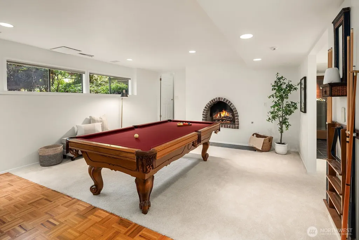
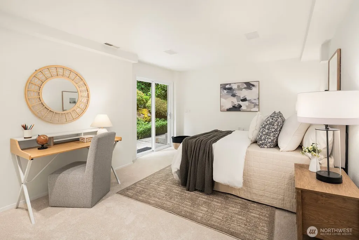
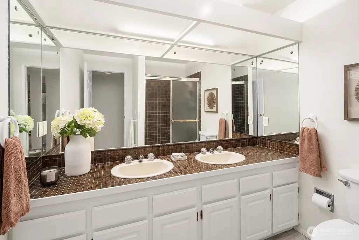
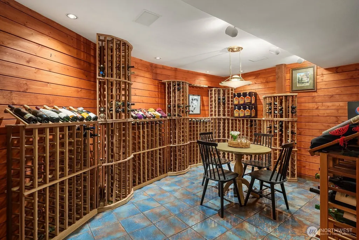
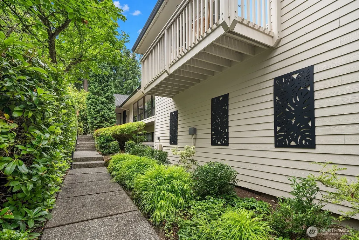
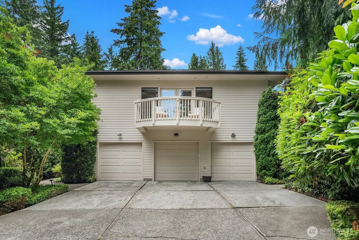
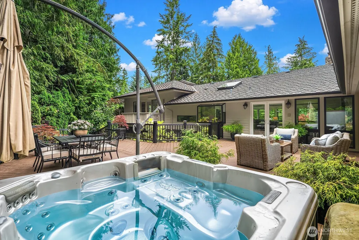
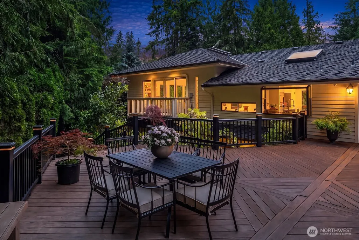
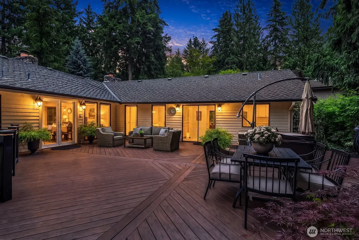
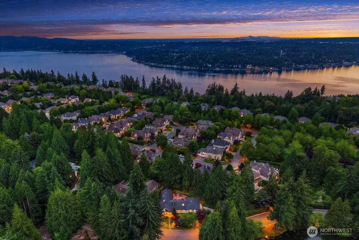
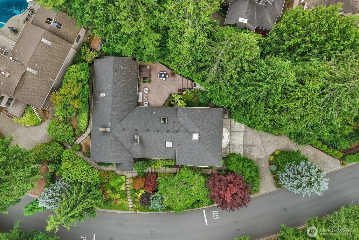
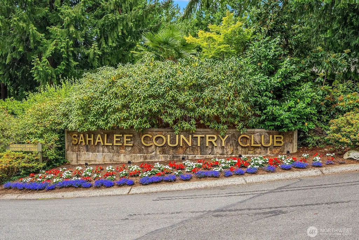
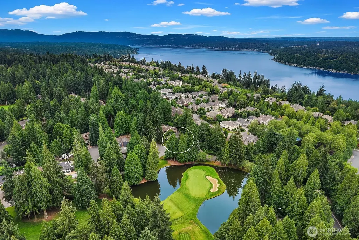
Timeless architecture and throughful design come together in this mid-century modern masterpiece, set within the gated Sahlee Estates community. This 4,489 sq ft home offers 3 bedrooms and 3.25 baths with new carpet and fresh interior paint setting a polished tone throughout. Vaulted ceilings at the entry welcome you with abundant natural light, flowing into bright living spaces. The gourmet kitchen features sleek, updated cabinetry, perfect for everyday living and entertaining. The primary suite is conveniently located on the main floor, complete with a fireplace, walk-in closet, and luxurious ensuite bath. A second bedroom and full hall bath round out this level, along with a media room/office featuring a private balcony, high-tech cabling, and built-in speakers. Downstairs, the rec room with wet bar leads to a guest suite with 3/4 ensuite bath, plus a 1,000+ bottle wine cellar with room to dine in, and ample storage. Entertain on the expansive deck off the kitchen, complete with a hot tub in a private, secluded setting. 3-car garage. Lush, mature landscaping surrounds the home for ultimate privacy. Enjoy all Sahalee Estates has to offer, including a world-class golf course & clubhouse. Easy access to Highway 520, downtown Redmond, and Bellevue.
| Elementary School | Middle School | High School |
|---|---|---|
| Blackwell Elem | Inglewood Middle | Eastlake High |
| Price History | |
|---|---|
| 9/3/2026 | Listed $1,848,000 |
General Features
| Living Area | 4489 |
|---|---|
| Sewer | Sewer Connected |
| Heating | Forced Air |
| Cooling | Central Air,Ductless,Forced Air,Heat Pump |
| Possession | Closing |
| Roof | Composition |
| Appliances | Dishwasher,Disposal,Dryer,Microwave,Refrigerator,Stove(s)/Range(s),Trash Compactor,Washer |
| HOA Fee | 138 |
| Association Fee Includes | Common Area Maintenance,Road Maintenance,Security,Snow Removal |
| Security Features | Security Gate,Security Service,Security System |
| Year Built | 1976 |
| View | Territorial |
| Topography | Level,Partial Slope |
| Levels | One |
| Property Subtype | Single Family Residence |
| Tax Year | 2025 |
| Community Features | CCRs,Club House,Gated,Golf |
| Building Name | Sahalee |
| Assoc Fee Paid Per | Monthly |
| County | King |
| New Construction | No |
| Property Type | Residential |
| HOA | Yes |
| Attached Garage | Yes |
| Subdivision Name | Sahalee |
| Garage Y/N | Yes |
| Full Baths | 2 |
| Special Listing Conditions | None |
| Status | Active |
| Directions | From 520E,exit at WA-202/Redmond Way. R to Sahalee Way NE,check in at security gate. R to NE 36th St. L to Sahalee Dr W. Home on the R at the stop sign. |
| High School | Eastlake High |
| City | Sammamish |
| Entry Location | Main |
| Senior Community Y/N | No |
| High School District | Lake Washington |
| MLS Area | 540 - East of Lake Sammamish |
| Lot Size Units | Square Feet |
| Lot Size Square Feet | 14170 |
| Carport Y/N | No |
| Listing Terms | Cash,Conventional,FHA,VA Loan |
| Elementary School | Blackwell Elem |
| Land Lease Y/N | No |
| Tax Annual Amount | 16706 |
| Middle/Junior High School | Inglewood Middle |
| Property Condition | Very Good |
| Public Remarks | Timeless architecture and throughful design come together in this mid-century modern masterpiece,set within the gated Sahlee Estates community. This 4,489 sq ft home offers 3 bedrooms and 3.25 baths |
| Virtual Tour | https://my.matterport.com/show/?m=okK1oFfpgZd&mls=1 |
| Structure Type | House |
| Building Area Units | Square Feet |
| Standard Status | Active |
| Water Company | NE Sammamish WS |
| Property Style | 16 - 1 Story w/Bsmnt. |
| NWM_ShowMapLink | Yes |
Interior Features
| Interior Amenities | Bath Off Primary,Built-In Vacuum,Dbl Pane/Storm Window,Dining Room,Fireplace,Fireplace (Primary Bedroom),French Doors,High Tech Cabling,Hot Tub/Spa,Security System,Skylight(s),Vaulted Ceiling(s),Walk |
|---|---|
| Basement | Daylight |
| Flooring | Ceramic Tile,Hardwood,Carpet |
| Total Fireplaces | 4 |
| Fireplace Features | Gas,Wood Burning |
| Air Conditioning Y/N | Yes |
| Heating Y/N | Yes |
| Fireplace Y/N | Yes |
| Half Baths | 1 |
| 3/4 Baths | 1 |
| Total Bedrooms | 3 |
| Main Level Bedrooms | 2 |
| Total Baths | 4 |
| Water Heater Type | Gas |
| Water Heater Location | Garage |
| Fireplaces Main | 3 |
| Fireplaces Lower | 1 |
| Power Production Type | Electric,Natural Gas |
| Baths Three Quarter Lower | 1 |
| Bedrooms Lower | 1 |
| Baths Half Main | 1 |
| Baths Full Main | 2 |
| Bathrooms | 3.25 |
Exterior Features
| Exterior Amenities | Wood,Wood Products |
|---|---|
| Vegetation | Garden Space |
| Parking Features | Attached Garage |
| Lot Features | Curbs,Paved |
| Water Source | Public |
| Total Parking | 3 |
| Inclusions | Dishwasher(s),Dryer(s),Garbage Disposal,Microwave(s),Refrigerator(s),Stove(s)/Range(s),Trash Compactor,Washer(s) |
| Foundation Details | Poured Concrete |
| Spa | Yes |
| Building Area Total | 4489 |
| Lot Size Acres | 0.3253 |
| Waterfront Y/N | No |
| Covered Spaces | 3 |
| Irrigation Water Rights Y/N | Yes |
| Site Features | Cable TV,Deck,Dog Run,Gas Available,High Speed Internet,Hot Tub/Spa,Irrigation,Patio |
| Lot Number | 241 |
Amenities
- Foreclosure
- Views
- Short Sale
- New Construction
- Adult 55+
- Lease To Own
- No HOA Fees
- Furnished
- Primary On Main
- Air Conditioning
- Seller Finance
- Green
- Fixer Upper
- Horse
- Golf
- Fireplace
- Deck
- Garage
- Basement
- Pool
Property vs Single Family Average in 98074
Price
Taxes
Year Built
In The Neighborhood
Open House
Sammamish
$ 1,385,000
- Type
- Single Family | Active
- Size
- 2,530 SqFt
- Rooms
- 4 Beds + 2.5 Baths
 Listed by: Best Choice Network LLC
Sammamish
$ 1,750,000
- Type
- Single Family | Active
- Size
- 2,960 SqFt
- Rooms
- 5 Beds + 3 Baths
Listed by: Windermere Real Estate/East
Sammamish
$ 3,299,000
- Type
- Single Family | Active
- Size
- 4,543 SqFt
- Rooms
- 5 Beds + 4.5 Baths
Listed by: Windermere Real Estate/East
Open House
Sammamish
$ 1,325,000
- Type
- Single Family | Active
- Size
- 2,480 SqFt
- Rooms
- 3 Beds + 2.5 Baths
Listed by: Skyline Properties, Inc.
Sammamish
$ 1,600,000
- Type
- Single Family | Active
- Size
- 3,551 SqFt
- Rooms
- 4 Beds + 3.5 Baths
Listed by: Olympic View Realty
Sammamish
$ 1,450,000
- Type
- Single Family | Active
- Size
- 2,680 SqFt
- Rooms
- 4 Beds + 2.5 Baths
Listed by: Realogics Sotheby's Int'l Rlty
