

Open House Sat, Sep 5th 12:00 PM - 03:00 PM
Address
4710 229th Place Ne, Redmond, WA
Price
$ 1,465,000
Property Attributes
- ID#2577766
- TypeSingle Family
- CountyKING
- CityRedmond
- AreaRedmond-Carnation
- NeighborhoodCanterbury Woods
- Zip98053
- Style2 Story
- Year Built1979
- Taxes$ 12374
- Price$ 1,465,000
- Bedrooms4
- Full Bathrooms3
- Half Bathrooms1
- Sqr Footage2630
- Lot Size0.7064 Acres
Data Source:
Northwest Multiple Listing Service (NWMLS)
Property Description
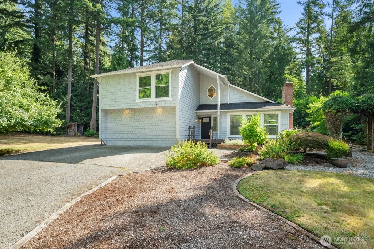
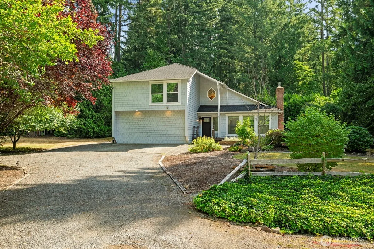
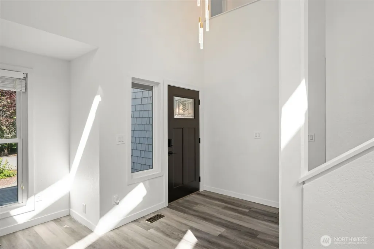
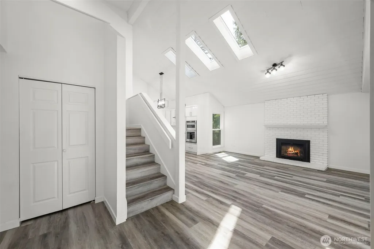
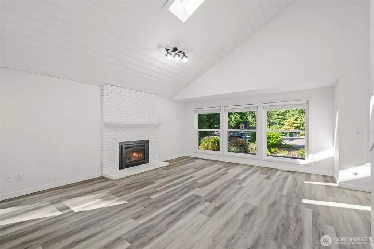
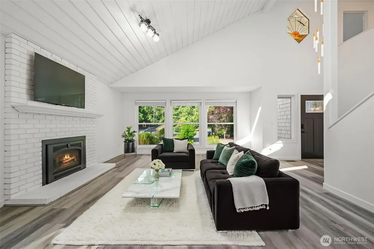
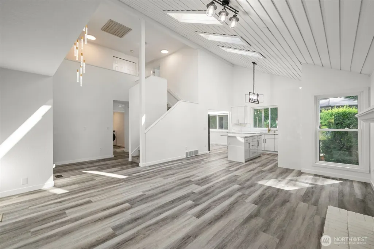
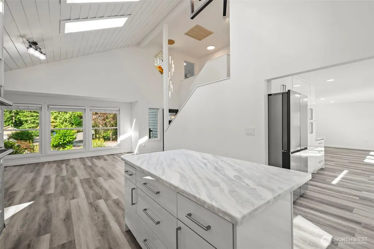
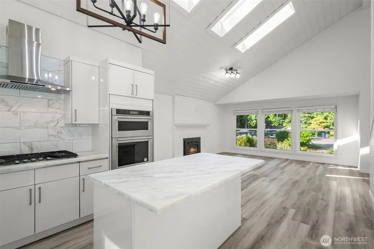
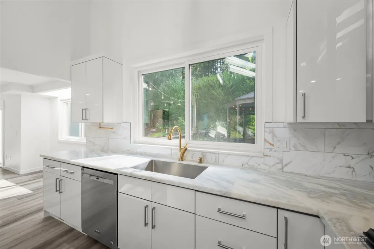
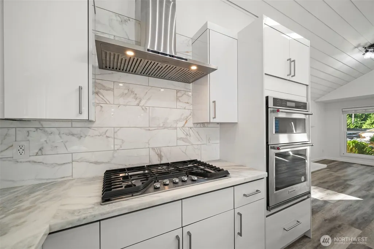
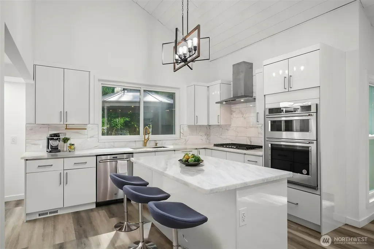
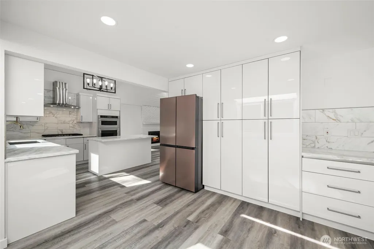
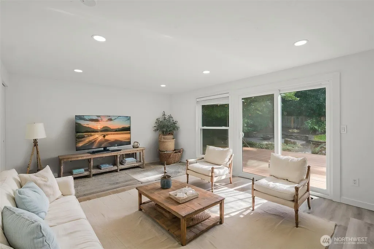
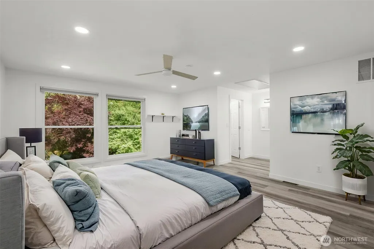
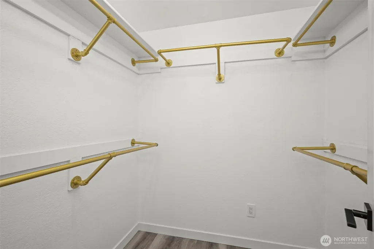
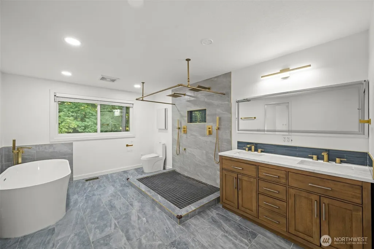
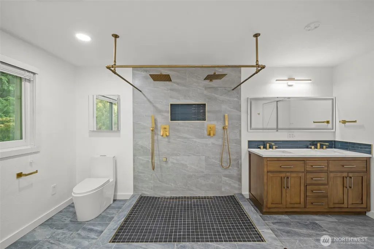
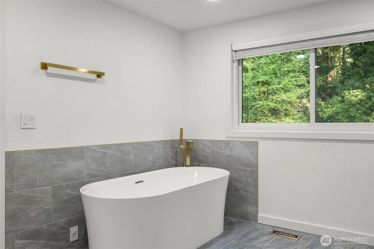
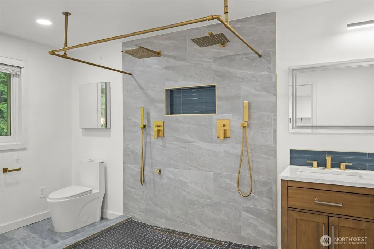
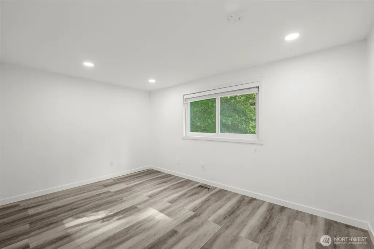
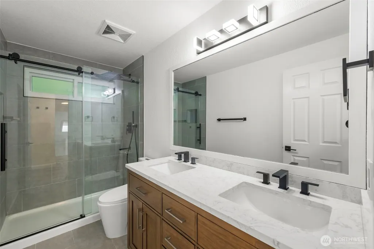
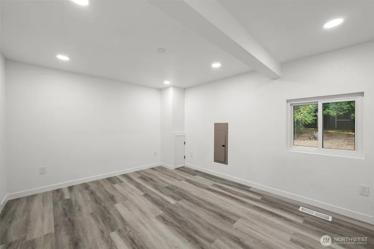
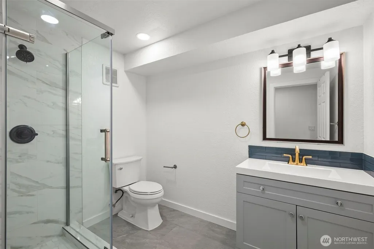
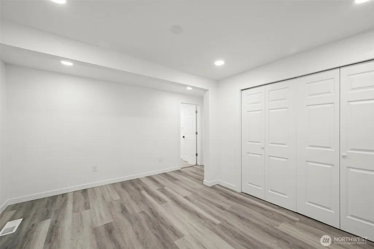
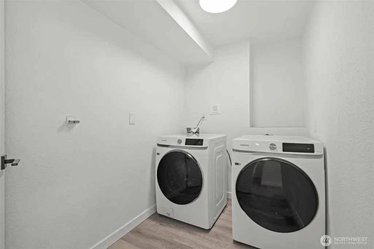
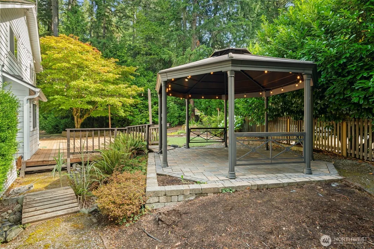
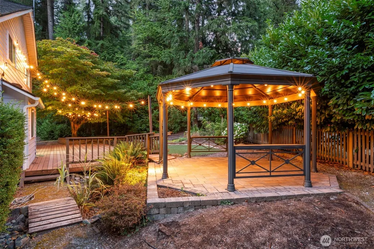
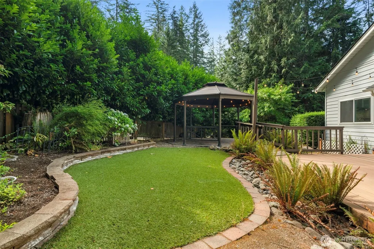
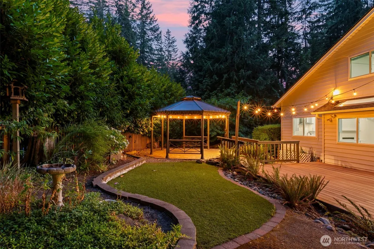
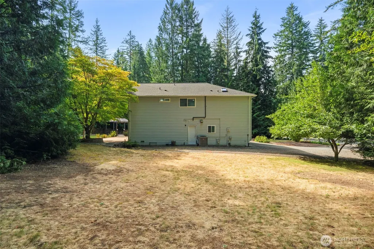
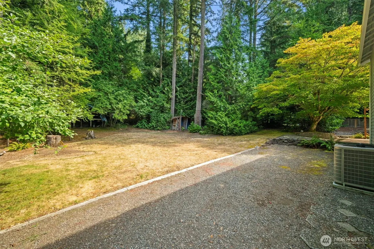
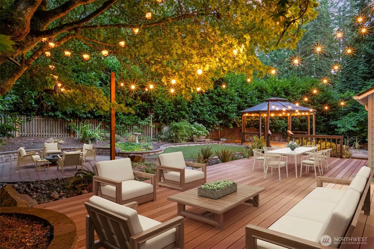
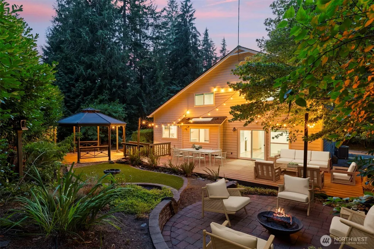
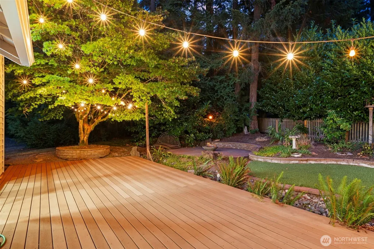
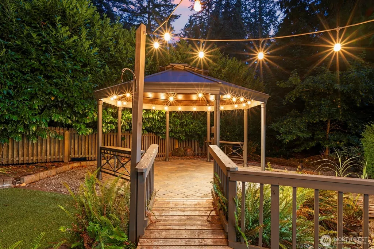
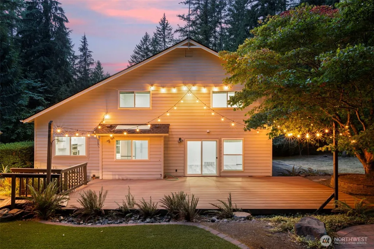
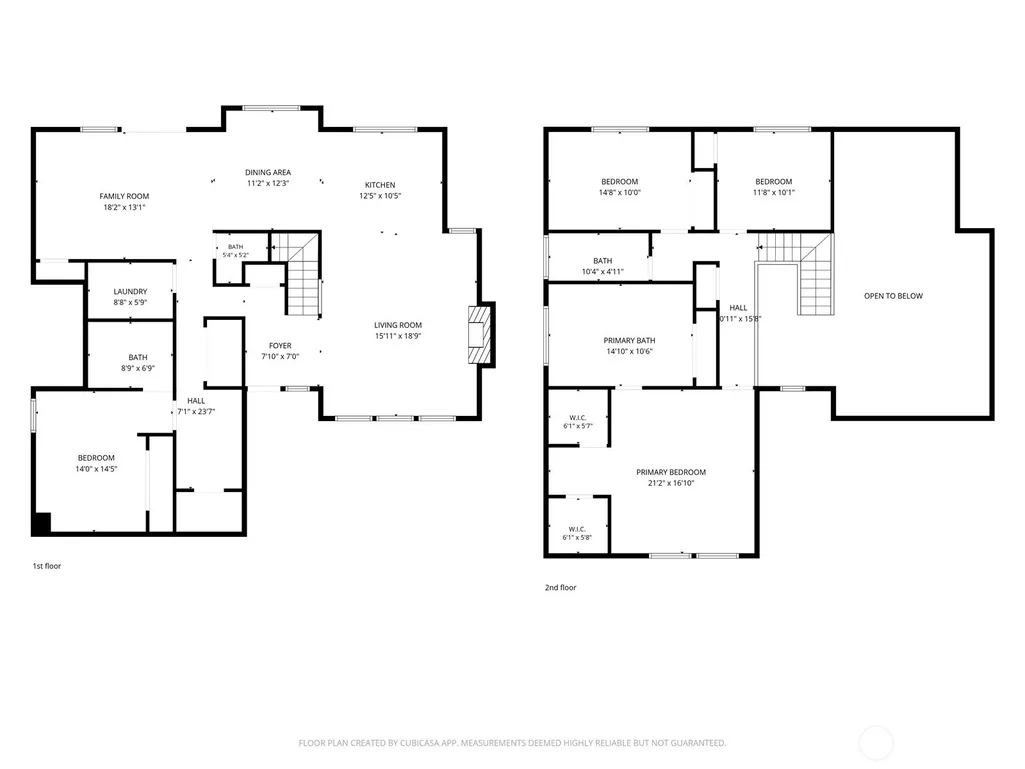
Set on a sunny corner lot in the desirable Canterbury Woods community, this extensively remodeled home blends comfort, style, and versatility. Thoughtfully designed for multi-generational living, its flexible layout also accommodates work-from-home needs and effortless entertaining. A vaulted entry opens to inviting living and dining spaces highlighted by a distinctive plank ceiling and gas fireplace. The remodeled kitchen pairs quartz countertops with high-end stainless appliances, a 36-inch gas cooktop, touchless faucet, and casual dining nook overlooking the backyard. A private main-level guest suite with its own updated bath provides separation for extended living or visitors. The upper-level primary features a beautifully remodeled en-suite bath, jetted tub, dual shower heads, multiple walk-in closets, new vanities and tile flooring. Additional improvements include new flooring throughout, a new HVAC system and water heater, Nest thermostat, and whole-house fan. Outside, the large, flat and usable yard offers abundant garden space, fruit trees, custom irrigation, an entertainment deck, lighted gazebo, and fire pit. Generous additional interior and exterior storage with side parking for a boat or RV add exceptional utility. Located in the award-winning Lake Washington School District within walking distance of both Alcott Elementary’s rebuilt campus planned to open Fall 2027, and nationally ranked Tesla STEM High School. Pre-inspected and ready to enjoy.
| Elementary School | Middle School | High School |
|---|---|---|
| Alcott Elem | Evergreen Middle | Eastlake High |
| Price History | |
|---|---|
| 9/3/2026 | Listed $1,465,000 |
General Features
| Living Area | 2630 |
|---|---|
| Sewer | Septic Tank |
| Heating | Forced Air |
| Cooling | Central Air |
| Possession | Closing |
| Roof | Composition |
| Appliances | Dishwasher,Dryer,Refrigerator,Stove(s)/Range(s),Washer |
| Security Features | Partially Fenced |
| Year Built | 1979 |
| View | Territorial |
| Topography | Level,Terraces |
| Levels | Two |
| Property Subtype | Single Family Residence |
| Tax Year | 2025 |
| Community Features | Trail(s) |
| County | King |
| New Construction | No |
| Property Type | Residential |
| HOA | No |
| Attached Garage | No |
| Subdivision Name | Canterbury Woods |
| Facing Direction | West |
| Full Baths | 1 |
| Special Listing Conditions | None |
| Status | Active |
| Directions | From I-405 N,take SR-520 E toward Redmond,then SR-202/Redmond Way east. Left on 228th Ave NE,right on NE 47th St,then left on 229th Pl NE. |
| High School | Eastlake High |
| City | Redmond |
| Entry Location | Main |
| Senior Community Y/N | No |
| High School District | Lake Washington |
| MLS Area | 550 - Redmond/Carnation |
| Lot Size Units | Square Feet |
| Lot Size Square Feet | 30770 |
| Carport Y/N | No |
| Listing Terms | Cash,Conventional,FHA,VA Loan |
| Elementary School | Alcott Elem |
| Land Lease Y/N | No |
| Tax Annual Amount | 12374 |
| Middle/Junior High School | Evergreen Middle |
| Public Remarks | Set on a sunny corner lot in the desirable Canterbury Woods community,this extensively remodeled home blends comfort,style,and versatility. Thoughtfully designed for multi-generational living,its fle |
| Structure Type | House |
| Building Area Units | Square Feet |
| Standard Status | Active |
| Property Style | 12 - 2 Story |
| NWM_ShowMapLink | Yes |
Interior Features
| Interior Amenities | Ceiling Fan(s),Dbl Pane/Storm Window,Dining Room,Fireplace,Jetted Tub,Skylight(s),Vaulted Ceiling(s),Walk-In Closet(s) |
|---|---|
| Flooring | Ceramic Tile,Vinyl Plank |
| Total Fireplaces | 1 |
| Fireplace Features | Gas |
| Air Conditioning Y/N | Yes |
| Heating Y/N | Yes |
| Fireplace Y/N | Yes |
| Half Baths | 1 |
| 3/4 Baths | 2 |
| Total Bedrooms | 4 |
| Main Level Bedrooms | 1 |
| Total Baths | 4 |
| Fireplaces Main | 1 |
| Power Production Type | Electric,Natural Gas |
| Baths Three Quarter Main | 1 |
| Baths Three Quarter Upper | 1 |
| Bedrooms Upper | 3 |
| Baths Half Main | 1 |
| Baths Full Upper | 1 |
| Bathrooms | 3 |
Exterior Features
| Exterior Amenities | Wood,Wood Products |
|---|---|
| Vegetation | Fruit Trees,Garden Space,Wooded |
| Parking Features | Driveway,Off Street,RV Parking |
| Lot Features | Corner Lot,Cul-De-Sac,Dead End Street,Paved,Sidewalk |
| Water Source | Public |
| Total Parking | 5 |
| Inclusions | Dishwasher(s),Dryer(s),Refrigerator(s),Stove(s)/Range(s),Washer(s) |
| Building Area Total | 2630 |
| Lot Size Acres | 0.7064 |
| Waterfront Y/N | No |
| Irrigation Water Rights Y/N | Yes |
| Site Features | Cable TV,Deck,Fenced-Partially,Gas Available,High Speed Internet,Irrigation,Outbuildings,Outdoor Fireplace,Patio,RV Parking |
| Parking Uncovered Total | 5 |
Amenities
- Foreclosure
- Views
- Short Sale
- New Construction
- Adult 55+
- Lease To Own
- No HOA Fees
- Furnished
- Primary On Main
- Air Conditioning
- Seller Finance
- Green
- Fixer Upper
- Horse
- Golf
- Fireplace
- Deck
- Garage
- Basement
- Pool
Property vs Single Family Average in 98053
Price
Taxes
Year Built

