

Just Listed
Address
825 Hawks Meadow Road, Chelan, WA
Price
$ 1,995,000
Property Attributes
- ID#2577629
- TypeSingle Family
- CountyCHELAN
- CityChelan
- AreaLake Chelan
- NeighborhoodHawks Meadow-Ridge
- Zip98816
- Style1 Story w/Bsmnt.
- Year Built2003
- Taxes$ 12480
- Price$ 1,995,000
- Bedrooms4
- Full Bathrooms4
- Half Bathrooms0
- Sqr Footage3956
- Lot Size20.95 Acres
Data Source:
Northwest Multiple Listing Service (NWMLS)
Property Description
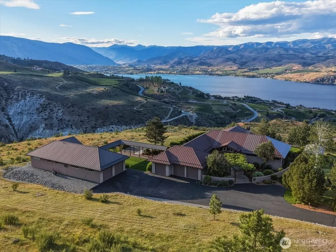
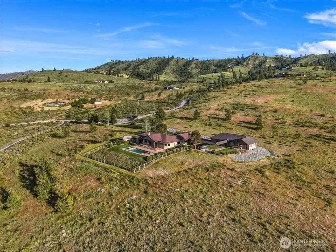
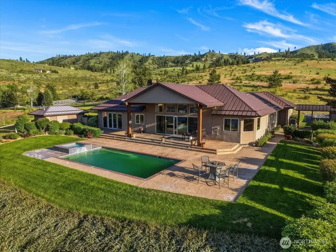
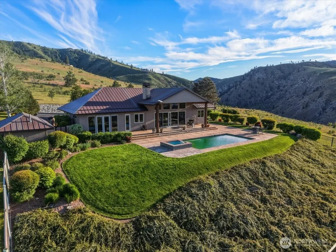
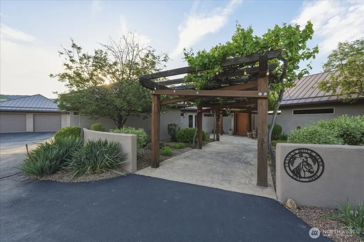
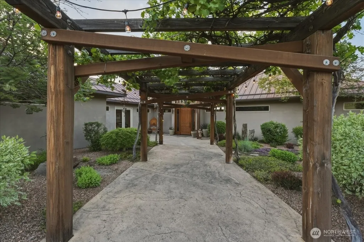
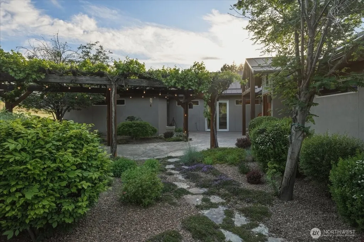
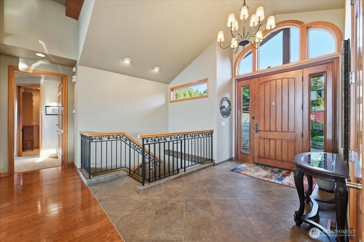
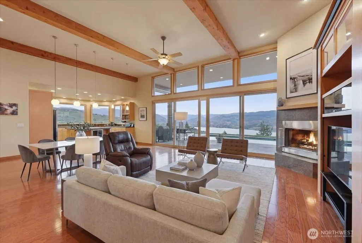
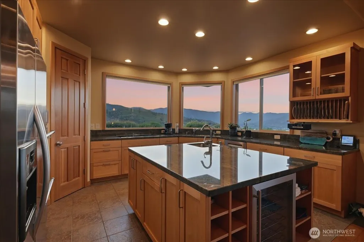
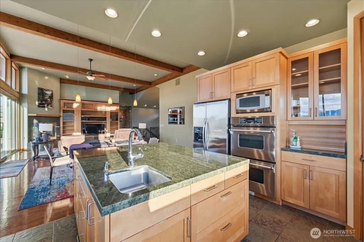
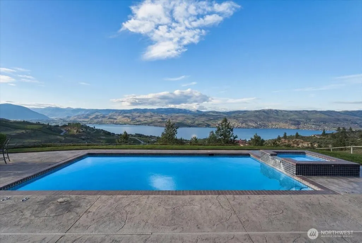
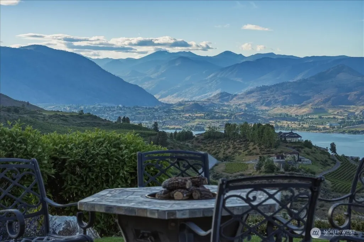
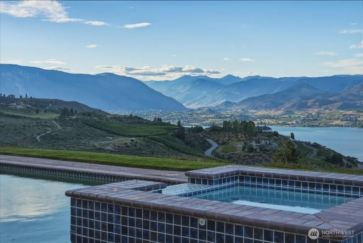
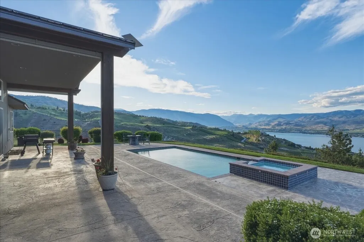
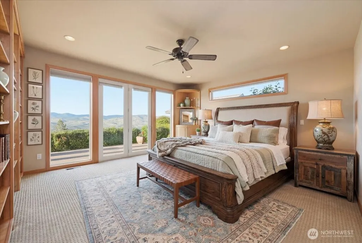
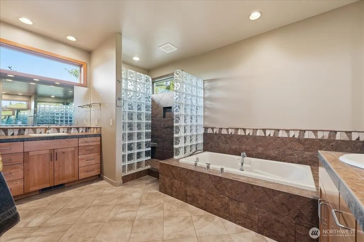
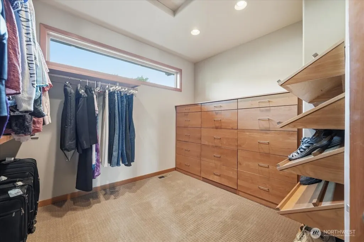
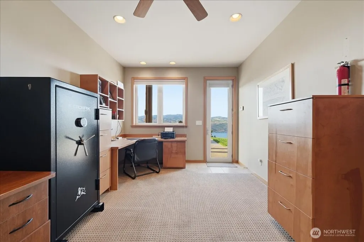
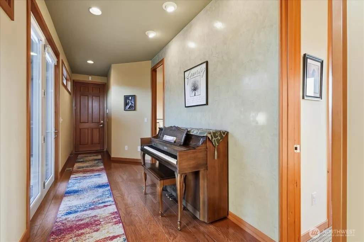
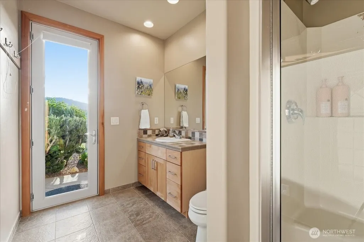
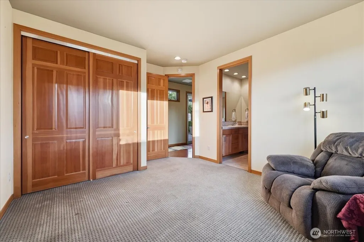
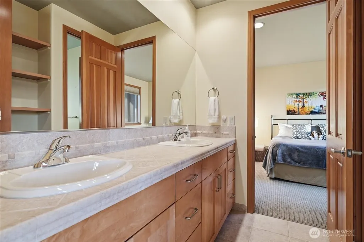
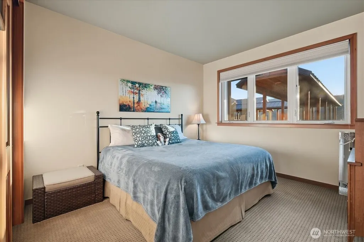
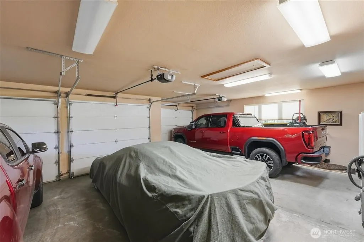
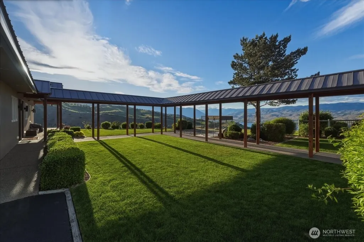
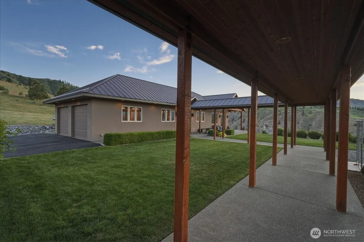
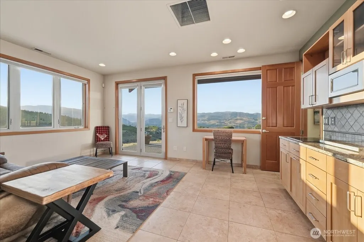
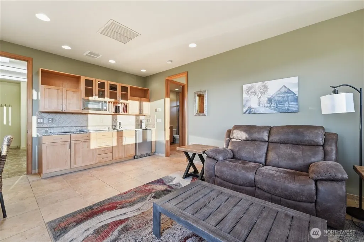
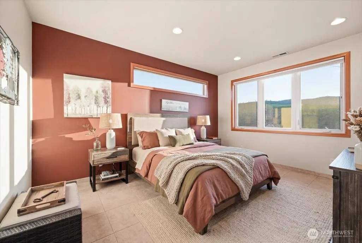
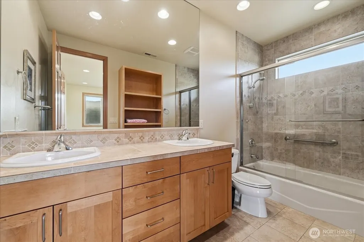
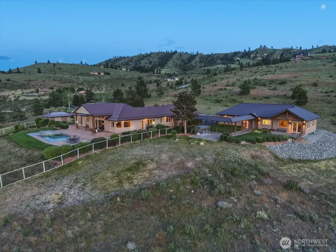
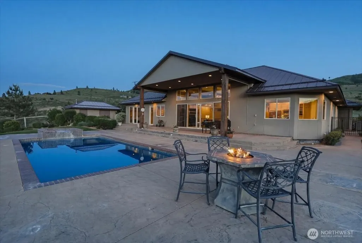
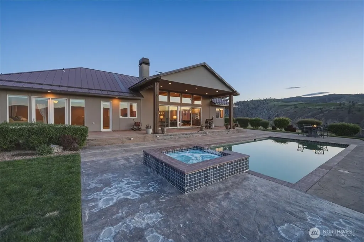
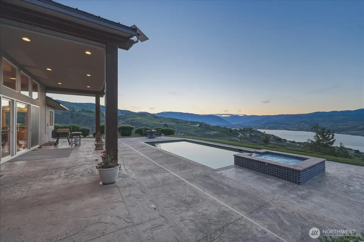
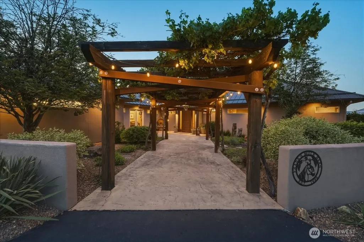
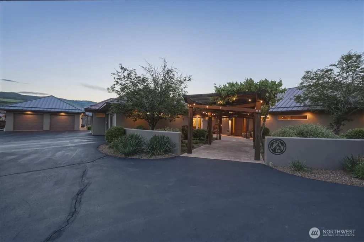
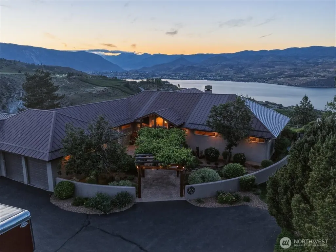
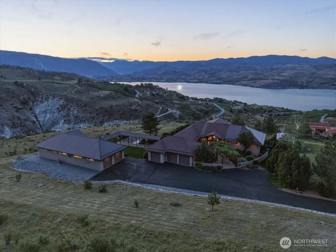
Experience the serenity of Lake Chelan luxury living at this magnificent 20.95-acre estate in the prestigious gated community of Hawks Meadow. Designed to embrace panoramic views of Lake Chelan and the Cascade foothills, this elegant stucco residence blends timeless sophistication with Northwest serenity. Custom built by Harkey Construction in 2003, the 3-bedroom, 3-bath main home showcases vaulted ceilings, expansive picture windows, and seamless indoor-outdoor flow to the pool, hot tub, and entertaining terraces. A covered walkway leads to the private 1-bedroom, 1-bath guest casita—complete with hobby workshop and additional 2-car garage—perfect for guests or multi-generational living. Enjoy the peace and seclusion of mature landscaping, a paved private drive, and generous space between neighboring estates. With a total of five garage bays for vehicles or lake toys, the property is as practical as it is extraordinary. Moments from Bear Mountain Ranch Golf Course and surrounded by acclaimed wineries and recreation, this stunning retreat offers rare privacy, unmatched views, and refined living in one of the valley’s most exclusive enclaves.
| Price History | |
|---|---|
| 9/4/2026 | Listed $1,995,000 |
General Features
| Living Area | 3956 |
|---|---|
| Sewer | Septic Tank |
| Heating | Forced Air,Heat Pump |
| Cooling | Central Air,Forced Air,Heat Pump |
| Possession | Closing |
| Roof | Metal |
| Appliances | Dishwasher,Dryer,Microwave,Refrigerator,Stove(s)/Range(s),Washer |
| HOA Fee | 2848 |
| Association Fee Includes | Common Area Maintenance,Road Maintenance |
| Pool Features | In Ground |
| Security Features | Partially Fenced,Security Gate,Security System |
| Year Built | 2003 |
| View | Lake,Mountains,Territorial |
| Topography | Level,Partial Slope |
| Levels | One |
| Property Subtype | Single Family Residence |
| Tax Year | 2026 |
| Community Features | CCRs,Gated |
| Building Name | Hawks Meadow |
| Assoc Fee Paid Per | Annually |
| County | Chelan |
| New Construction | No |
| Property Type | Residential |
| HOA | Yes |
| Attached Garage | Yes |
| Subdivision Name | Hawks Meadow/Ridge |
| Garage Y/N | Yes |
| Full Baths | 3 |
| Special Listing Conditions | See Remarks |
| Status | Active |
| Directions | From HWY 97A turn East onto Hesperian Way,then turn right onto Hawks Meadow Road. Continue through gate and proceed up the hill to 825 on the right side of road. |
| City | Chelan |
| Entry Location | Main |
| Senior Community Y/N | No |
| High School District | Lake Chelan |
| MLS Area | 961 - Lake Chelan |
| Lot Size Units | Square Feet |
| Lot Size Square Feet | 912582 |
| Carport Y/N | No |
| Listing Terms | Cash,Conventional |
| Land Lease Y/N | No |
| Tax Annual Amount | 12480 |
| Public Remarks | Experience the serenity of Lake Chelan luxury living at this magnificent 20.95-acre estate in the prestigious gated community of Hawks Meadow. Designed to embrace panoramic views of Lake Chelan and |
| Structure Type | House |
| Building Area Units | Square Feet |
| Builder Name | Harkey |
| Standard Status | Active |
| Water Company | Bear Mountain Water District |
| Property Style | 16 - 1 Story w/Bsmnt. |
| NWM_ShowMapLink | Yes |
Interior Features
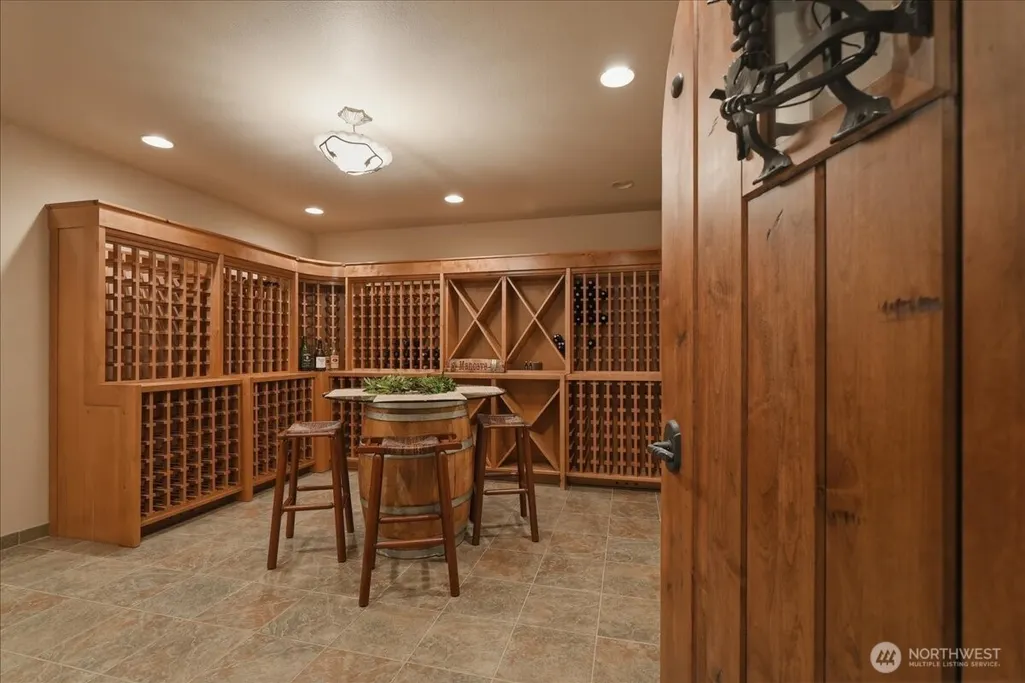
| Interior Amenities | Bath Off Primary,Built-In Vacuum,Ceiling Fan(s),Dbl Pane/Storm Window,Dining Room,Fireplace,Security System,Vaulted Ceiling(s),Walk-In Closet(s),Water Heater,Wine Cellar |
|---|---|
| Basement | Partially Finished |
| Flooring | Ceramic Tile,Engineered Hardwood |
| Total Fireplaces | 1 |
| Fireplace Features | Gas |
| Air Conditioning Y/N | Yes |
| Heating Y/N | Yes |
| Fireplace Y/N | Yes |
| 3/4 Baths | 1 |
| Total Bedrooms | 4 |
| Main Level Bedrooms | 4 |
| Total Baths | 4 |
| Bedrooms Possible | 4 |
| Water Heater Type | Electric (2) |
| Water Heater Location | Basement/Mechanical Room |
| Fireplaces Main | 1 |
| Power Production Type | Electric |
| Baths Three Quarter Main | 1 |
| Baths Full Main | 3 |
| Bathrooms | 3.75 |
Exterior Features
| Exterior Amenities | Stucco,Wood |
|---|---|
| Parking Features | Driveway,Attached Garage |
| Lot Features | Paved,Secluded |
| Water Source | See Remarks |
| Total Parking | 5 |
| Inclusions | Dishwasher(s),Dryer(s),Microwave(s),Refrigerator(s),Stove(s)/Range(s),Washer(s) |
| Foundation Details | Poured Concrete |
| Spa | Yes |
| Building Area Total | 3956 |
| Lot Size Acres | 20.95 |
| Waterfront Y/N | No |
| Covered Spaces | 5 |
| Irrigation Water Rights Y/N | Yes |
| Site Features | Cable TV,Fenced-Partially,High Speed Internet,Hot Tub/Spa,Irrigation,Outbuildings,Patio,Propane,Sprinkler System |
| Pool Type | In-Ground |
| Lot Number | 7 |
Amenities
- Foreclosure
- Views
- Short Sale
- New Construction
- Adult 55+
- Lease To Own
- No HOA Fees
- Furnished
- Primary On Main
- Air Conditioning
- Seller Finance
- Green
- Fixer Upper
- Horse
- Golf
- Fireplace
- Deck
- Garage
- Basement
- Pool
Property vs Single Family Average in 98816
Price
Taxes
Year Built

