

Just Listed

Address
451 Tracy Avenue N, Port Orchard, WA
Price
$ 445,000
Property Attributes
- ID#2577518
- TypeSingle Family
- CountyKITSAP
- CityPort Orchard
- AreaRetsil-Manchester
- NeighborhoodAnnapolis
- Zip98366
- Style1 Story w/Bsmnt.
- Year Built1940
- Taxes$ 3708
- Price$ 445,000
- Bedrooms3
- Full Bathrooms2
- Half Bathrooms0
- Sqr Footage1488
- Lot Size0.26 Acres
Data Source:
Northwest Multiple Listing Service (NWMLS)
Property Description
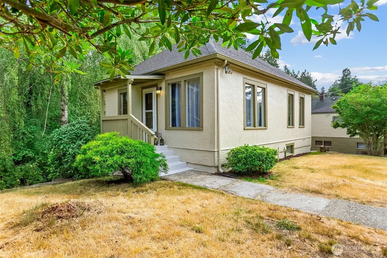
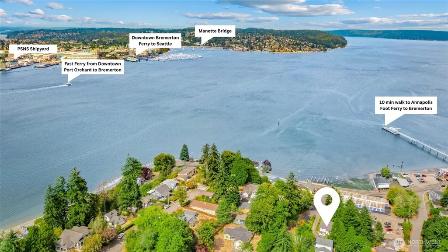
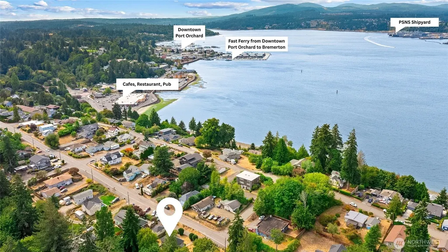
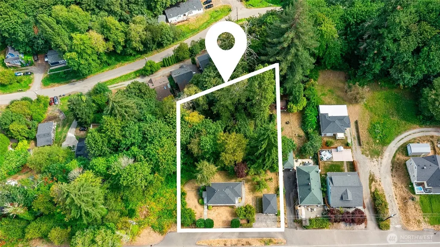
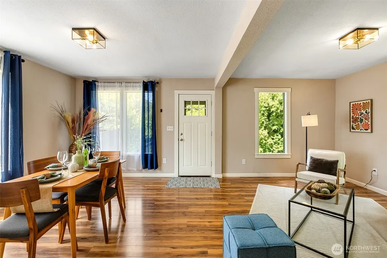
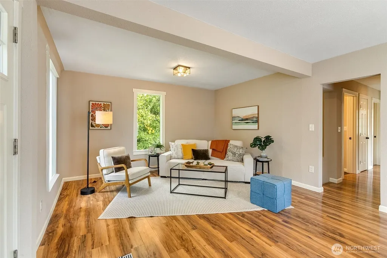
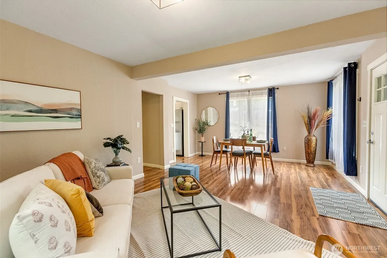
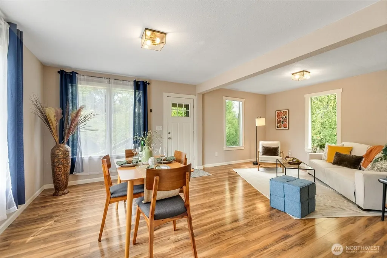
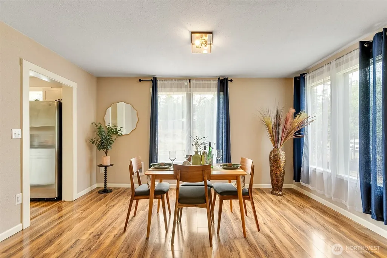
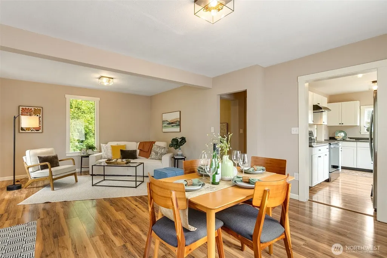
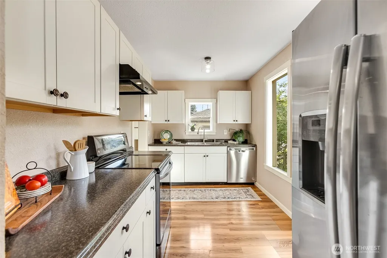
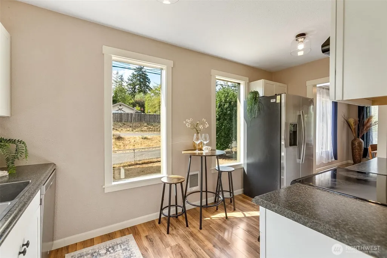
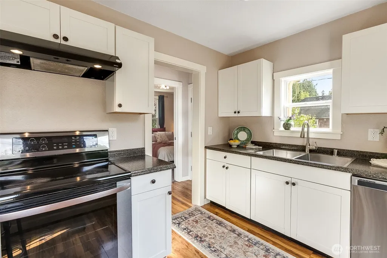
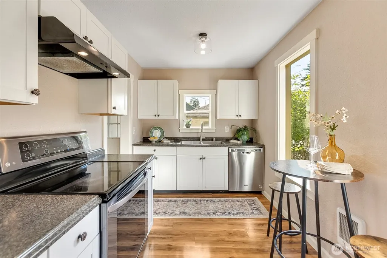
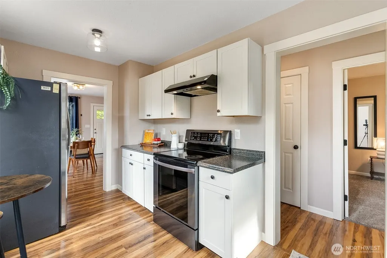
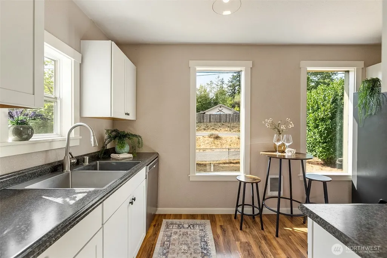
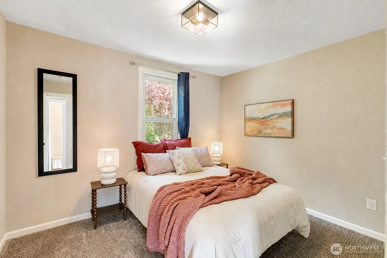
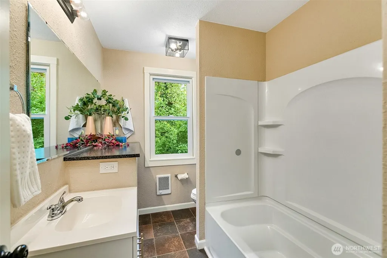
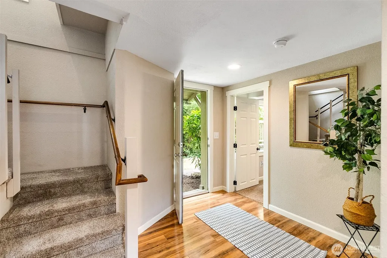
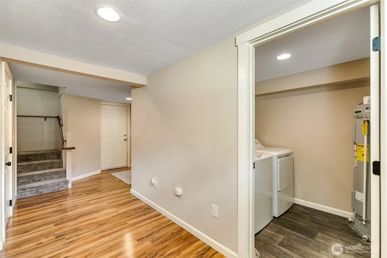
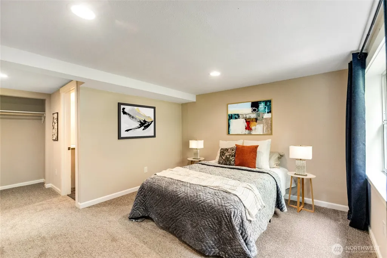
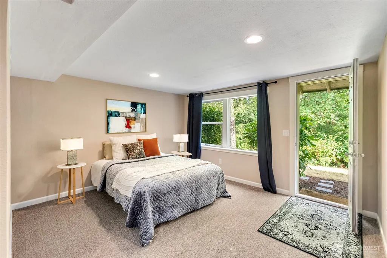
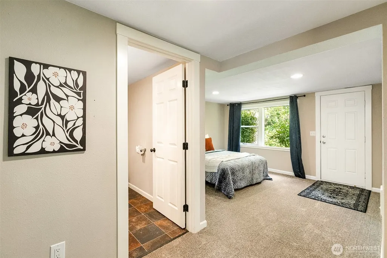
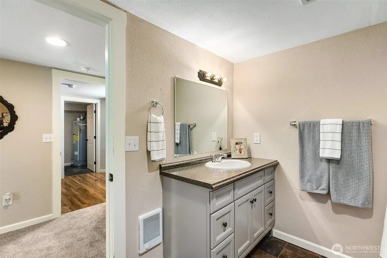
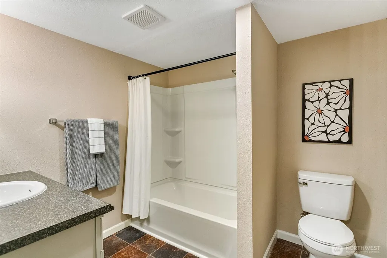
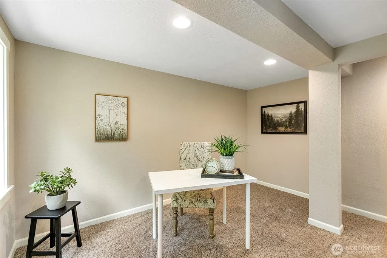
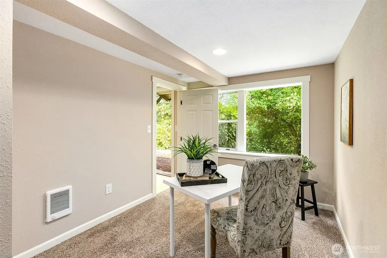
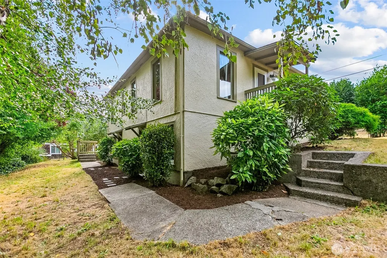
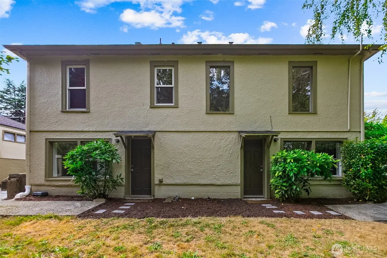
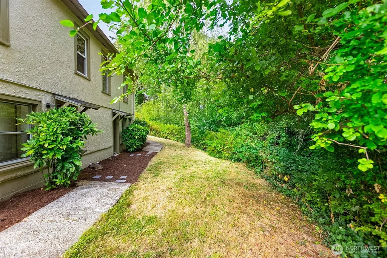
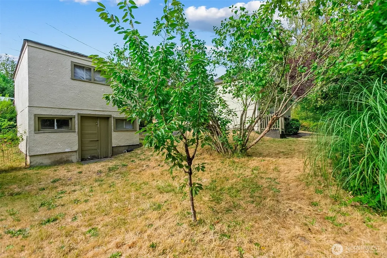
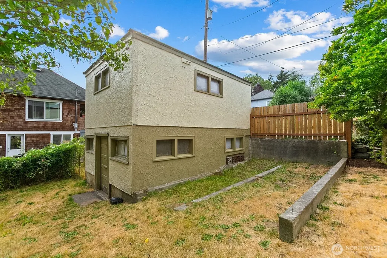
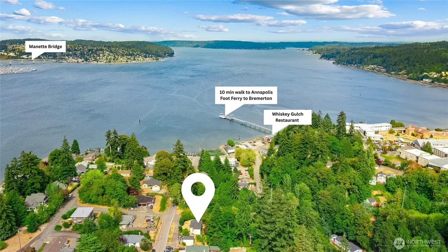
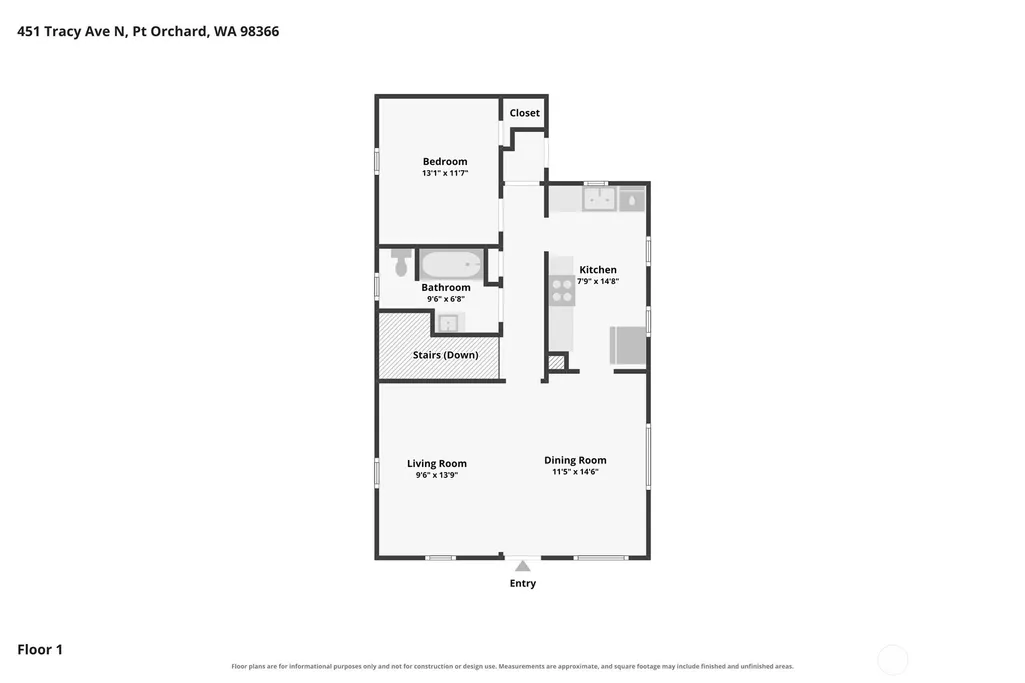
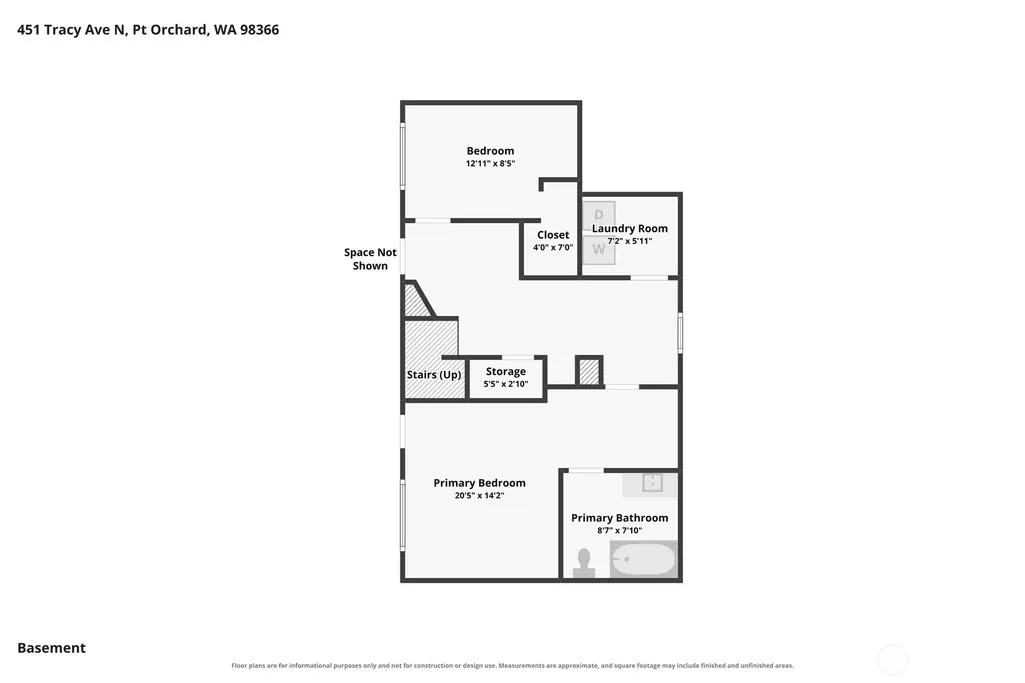
Tucked into a private, park-like setting in the heart of Annapolis, this darling 1940 bungalow offers 3 bedrooms, 2 baths and 1,488 sq ft with a flexible two-level layout. New carpet throughout the lower level, fresh paint touch-ups inside and out, and refreshed landscaping make the home feel clean and inviting. Oversized picture windows fill the living spaces with natural light and frame peaceful territorial views, lush greenery and seasonal glimpses of the water. The main level features an inviting living area, dining space, updated kitchen with stainless steel appliances and one bedroom. The daylight lower level offers two additional bedrooms, a second bath, laundry and excellent separation for guests, a home office or shared living. Outside, enjoy a partially fenced 0.26-acre lot with mature landscaping, a beautiful cherry tree, creek and greenbelt-like backdrop. The detached garage includes lower shop and storage space, plus potential for a future ADU conversion. Buyer to verify feasibility and permitting. Abundant off-street parking and an approximately 10-minute walk to the Annapolis foot ferry provide convenient access to downtown Bremerton and PSNS. Walk to waterfront dining at Whiskey Gulch or reach downtown Port Orchard in minutes.
| Elementary School | Middle School | High School |
|---|---|---|
| Buyer To Verify Elementary School | Buyer To Verify Middle School | Buyer To Verify High School |
| Price History | |
|---|---|
| 9/3/2026 | Listed $445,000 |
General Features
| Living Area | 1488 |
|---|---|
| Sewer | Sewer Connected |
| Heating | Wall Furnace |
| Cooling | None |
| Possession | Closing |
| Roof | Composition |
| Appliances | Dishwasher,Dryer,Refrigerator,Stove(s)/Range(s),Washer |
| Security Features | Partially Fenced |
| Year Built | 1940 |
| View | Partial,Sound,Territorial |
| Topography | Partial Slope |
| Levels | One |
| Property Subtype | Single Family Residence |
| Tax Year | 2026 |
| County | Kitsap |
| New Construction | No |
| Property Type | Residential |
| HOA | No |
| Attached Garage | No |
| Subdivision Name | Annapolis |
| Garage Y/N | Yes |
| Full Baths | 2 |
| Special Listing Conditions | None |
| Status | Active |
| Directions | From Bay St,turn onto Tracy Ave N,home is on top of hill at the corner of Tracy Ave and Chester St. |
| High School | Buyer To Verify |
| City | Port Orchard |
| Entry Location | Main |
| Senior Community Y/N | No |
| High School District | South Kitsap |
| MLS Area | 144 - Retsil/Manchester |
| Lot Size Units | Square Feet |
| Lot Size Square Feet | 11326 |
| Carport Y/N | No |
| Listing Terms | Cash,Conventional,FHA,VA Loan |
| Elementary School | Buyer To Verify |
| Land Lease Y/N | No |
| Tax Annual Amount | 3708 |
| Middle/Junior High School | Buyer To Verify |
| Property Condition | Updated/Remodeled |
| Public Remarks | Tucked into a private,park-like setting in the heart of Annapolis,this darling 1940 bungalow offers 3 bedrooms,2 baths and 1,488 sq ft with a flexible two-level layout. New carpet throughout the lowe |
| Virtual Tour | https://sold-by-bre.aryeo.com/sites/exowmdjq/unbranded |
| Structure Type | House |
| Building Area Units | Square Feet |
| Standard Status | Active |
| Water Company | City of Port Orchard |
| Property Style | 16 - 1 Story w/Bsmnt. |
| NWM_ShowMapLink | Yes |
Interior Features
| Interior Amenities | Bath Off Primary,Dbl Pane/Storm Window,Dining Room,Water Heater |
|---|---|
| Basement | Daylight,Finished |
| Flooring | Laminate,Vinyl,Carpet |
| Air Conditioning Y/N | No |
| Heating Y/N | Yes |
| Fireplace Y/N | No |
| Total Bedrooms | 3 |
| Main Level Bedrooms | 1 |
| Total Baths | 2 |
| Water Heater Type | Electric |
| Water Heater Location | Downstairs Laundry Room |
| Power Production Type | Electric |
| Bedrooms Lower | 2 |
| Baths Full Main | 1 |
| Baths Full Lower | 1 |
| Bathrooms | 2 |
Exterior Features
| Exterior Amenities | Stucco |
|---|---|
| Vegetation | Fruit Trees,Garden Space |
| Parking Features | Detached Garage,Off Street |
| Lot Features | Paved |
| Water Source | Public |
| Total Parking | 1 |
| Inclusions | Dishwasher(s),Dryer(s),Refrigerator(s),Stove(s)/Range(s),Washer(s) |
| Foundation Details | Poured Concrete |
| Building Area Total | 1488 |
| Lot Size Acres | 0.26 |
| Waterfront Y/N | No |
| Covered Spaces | 1 |
| Irrigation Water Rights Y/N | No |
| Site Features | Cable TV,Fenced-Partially,High Speed Internet,Patio,Shop |
Amenities
- Foreclosure
- Views
- Short Sale
- New Construction
- Adult 55+
- Lease To Own
- No HOA Fees
- Furnished
- Primary On Main
- Air Conditioning
- Seller Finance
- Green
- Fixer Upper
- Horse
- Golf
- Fireplace
- Deck
- Garage
- Basement
- Pool
Property vs Single Family Average in 98366
Price
Taxes
Year Built
In The Neighborhood
Port Orchard
$ 525,000
- Type
- Single Family | Active
- Size
- 1,242 SqFt
- Rooms
- 3 Beds + 2 Baths
 Listed by: Paramount Real Estate Group
Port Orchard
$ 400,000
- Type
- Single Family | Active
- Size
- 1,104 SqFt
- Rooms
- 2 Beds + 1 Baths
Listed by: Windermere Prof Partners
