

Open House Sat, Sep 5th 10:00 AM - 12:00 PM


Address
1081 Honeymoon Lake Drive, Greenbank, WA
Price
$ 799,000
Property Attributes
- ID#2577475
- TypeSingle Family
- CountyISLAND
- CityGreenbank
- AreaSouth Whidbey Island
- NeighborhoodHoneymoon Lake
- Zip98253
- StyleCraftsman
- Year Built1993
- Taxes$ 5528
- Price$ 799,000
- Bedrooms2
- Full Bathrooms3
- Half Bathrooms0
- Sqr Footage2519
- Lot Size0.44 Acres
Data Source:
Northwest Multiple Listing Service (NWMLS)
Property Description
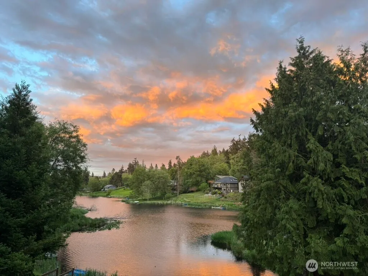
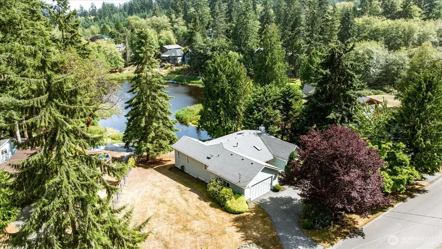
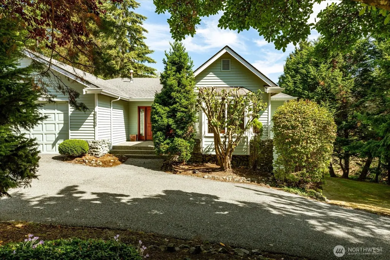
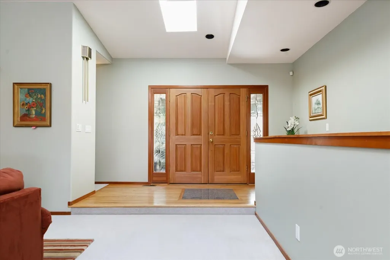
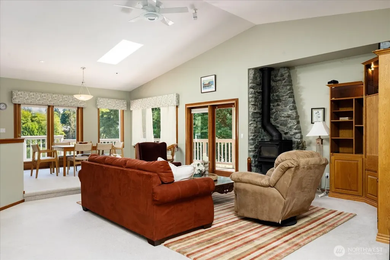
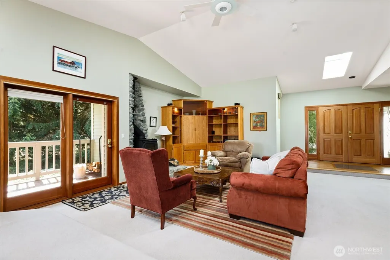
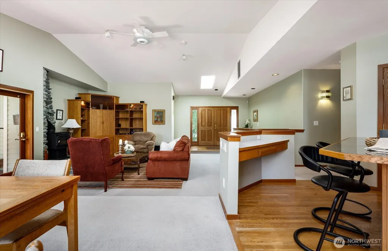
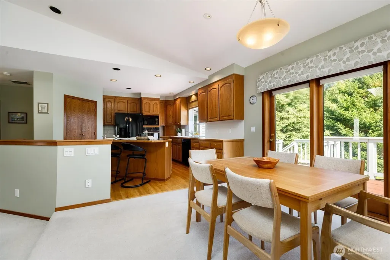
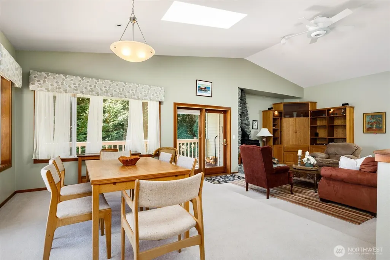
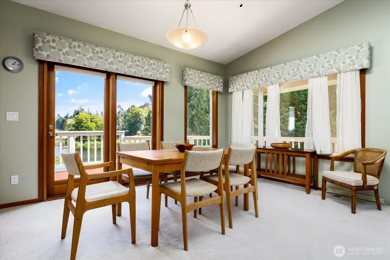
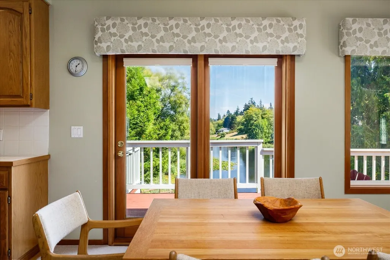
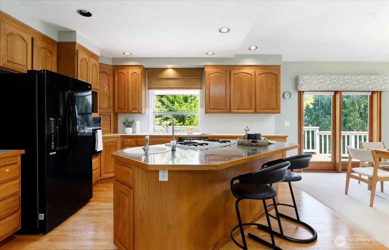
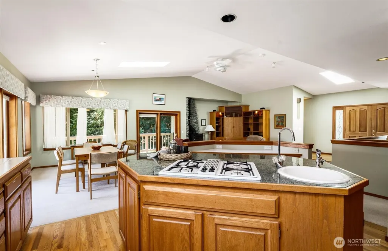
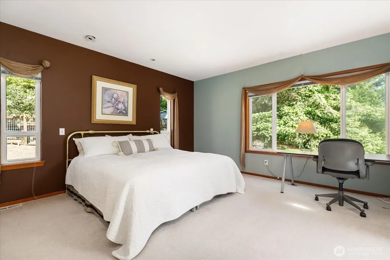
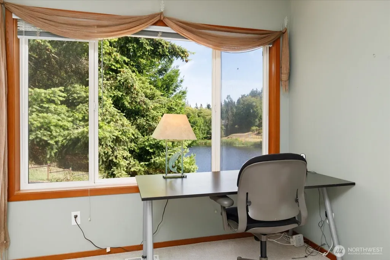
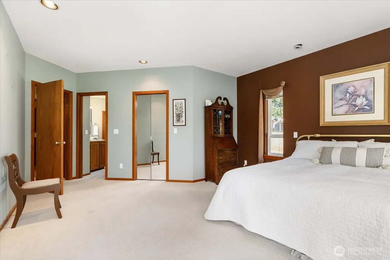
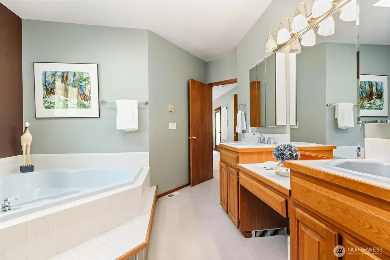
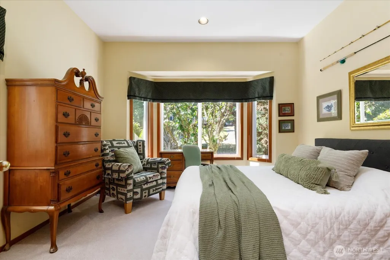
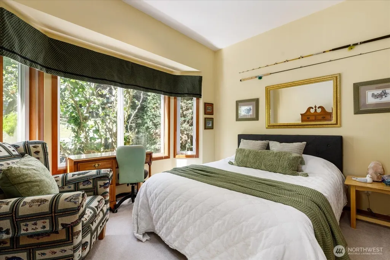
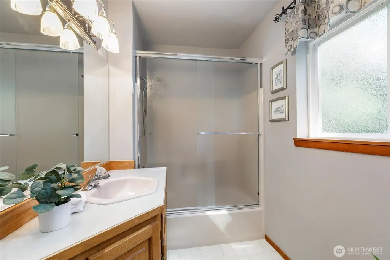
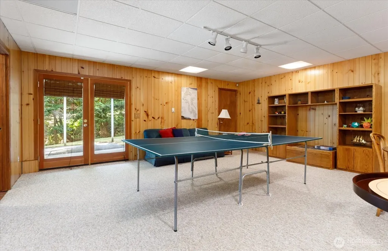
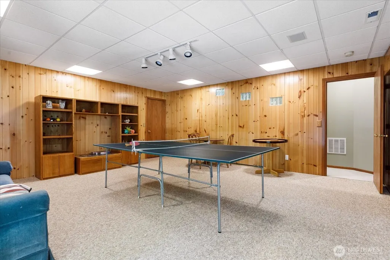
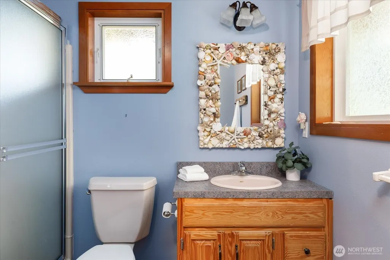
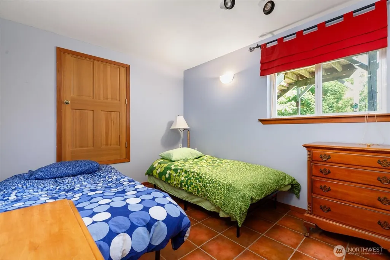
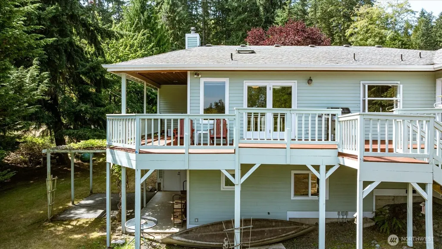
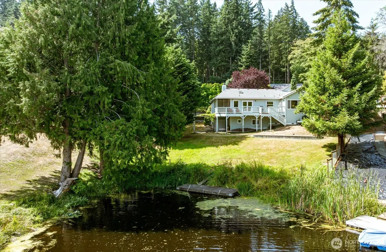
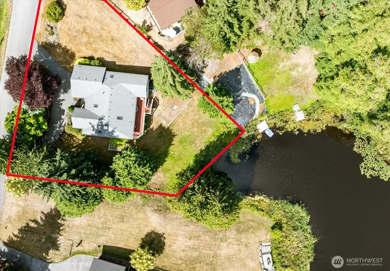
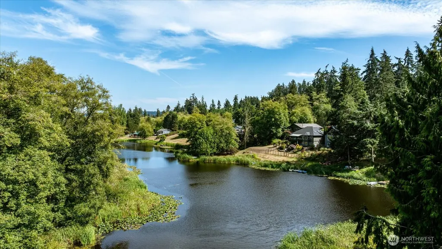
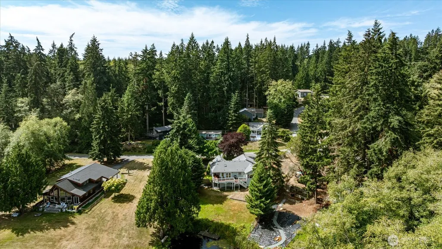
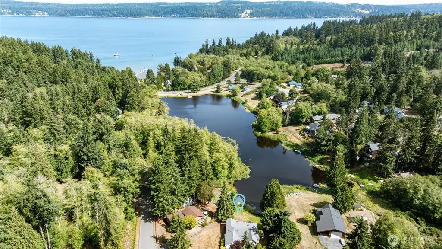
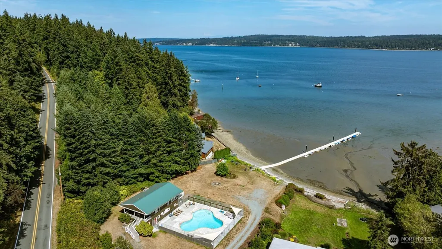
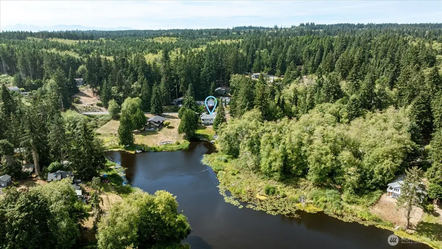
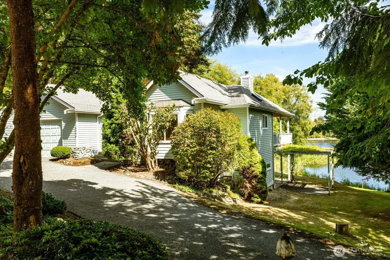
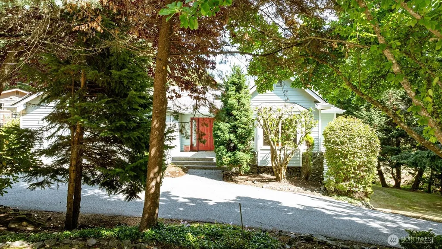
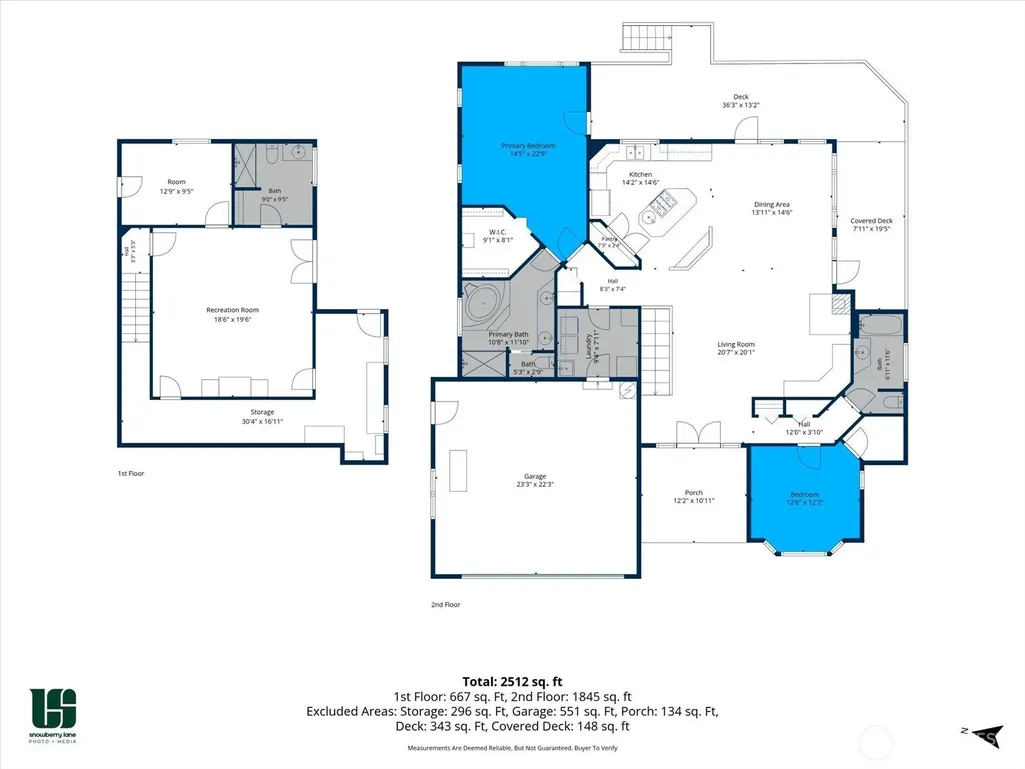
Set on approximately 75 feet of Honeymoon Lake frontage, this 2,519 sq ft craftsman offers easy main-floor living with a large primary bedroom facing the water. The expansive eat-in kitchen sits lakeside, and a cozy wood-burning stove anchors the living room. A wrap-around deck extends the living space outdoors, and a second main-floor bedroom adds flexibility. Downstairs you'll find a large rec area, bonus room, full bath, and ample dry storage. The large attached garage handles gear and projects. Your own dock puts paddle boarding, kayaking, and quiet mornings on the lake right at your doorstep. Community amenities include a pool, clubhouse, saltwater dock, and boat launch, and nearby Holmes Harbor is known for great crabbing. All on just shy of half an acre in the Honeymoon Lake community. Whidbey lake living at its best.
| Elementary School | Middle School | High School |
|---|---|---|
| Buyer To Verify Elementary School | Buyer To Verify Middle School | Buyer To Verify High School |
| Price History | |
|---|---|
| 9/3/2026 | Listed $799,000 |
General Features
| Living Area | 2519 |
|---|---|
| Sewer | Septic Tank |
| Heating | Forced Air,Stove/Free Standing |
| Cooling | None |
| Possession | Closing |
| Roof | Composition |
| Appliances | Dishwasher,Dryer,Refrigerator,Stove(s)/Range(s),Washer |
| HOA Fee | 450 |
| Association Fee Includes | Common Area Maintenance |
| Architectural Style | Craftsman |
| Pool Features | Community |
| Year Built | 1993 |
| View | Lake |
| Topography | Partial Slope |
| Levels | One |
| Property Subtype | Single Family Residence |
| Tax Year | 2026 |
| Waterfront Features | Low Bank,Lake |
| Community Features | Boat Launch,CCRs,Club House |
| Assoc Fee Paid Per | Annually |
| County | Island |
| New Construction | No |
| Property Type | Residential |
| HOA | Yes |
| Attached Garage | Yes |
| Subdivision Name | Honeymoon Lake |
| Facing Direction | East |
| Garage Y/N | Yes |
| Full Baths | 2 |
| Special Listing Conditions | None |
| Status | Active |
| Directions | From Clinton Ferry,525N,turn right onto Honeymoon Bay Rd,Left onto Honeymoon Lake Dr to address |
| High School | Buyer To Verify |
| City | Greenbank |
| Entry Location | Main |
| Senior Community Y/N | No |
| High School District | Coupeville |
| MLS Area | 811 - South Whidbey Island |
| Lot Size Units | Square Feet |
| Lot Size Square Feet | 19166 |
| Carport Y/N | No |
| Listing Terms | Cash,Conventional |
| Elementary School | Buyer To Verify |
| Land Lease Y/N | No |
| Tax Annual Amount | 5528 |
| Middle/Junior High School | Buyer To Verify |
| Property Condition | Good |
| Public Remarks | Set on approximately 75 feet of Honeymoon Lake frontage,this 2,519 sq ft craftsman offers easy main-floor living with a large primary bedroom facing the water. The expansive eat-in kitchen sits lakes |
| Virtual Tour | https://snowberryphoto.hd.pics/1081-Honeymoon-Lake-Dr/idx |
| Structure Type | House |
| Building Area Units | Square Feet |
| Standard Status | Active |
| Water Company | Honeymoon Lake |
| Property Style | 16 - 1 Story w/Bsmnt. |
| NWM_ShowMapLink | Yes |
Interior Features
| Interior Amenities | Second Primary Bedroom,Dbl Pane/Storm Window,Fireplace,Skylight(s),Vaulted Ceiling(s),Walk-In Closet(s),Water Heater |
|---|---|
| Basement | Finished |
| Flooring | Ceramic Tile,Hardwood,Vinyl,Carpet |
| Total Fireplaces | 1 |
| Fireplace Features | Wood Burning |
| Air Conditioning Y/N | No |
| Heating Y/N | Yes |
| Fireplace Y/N | Yes |
| 3/4 Baths | 1 |
| Total Bedrooms | 2 |
| Main Level Bedrooms | 2 |
| Total Baths | 3 |
| Bedrooms Possible | 2 |
| Water Heater Type | Electric |
| Water Heater Location | Garage |
| Fireplaces Main | 1 |
| Power Production Type | Electric,Propane |
| Baths Three Quarter Lower | 1 |
| Baths Full Main | 2 |
| Bathrooms | 2.75 |
Exterior Features
| Exterior Amenities | Wood,Wood Products |
|---|---|
| Vegetation | Garden Space |
| Parking Features | Attached Garage |
| Lot Features | Paved,Secluded |
| Water Source | Community |
| Total Parking | 6 |
| Inclusions | Dishwasher(s),Dryer(s),Leased Equipment,Refrigerator(s),Stove(s)/Range(s),Washer(s) |
| Foundation Details | Poured Concrete |
| Building Area Total | 2519 |
| Lot Dimensions | 184x191x149x75 |
| Lot Size Acres | 0.44 |
| Waterfront Y/N | Yes |
| Covered Spaces | 2 |
| Irrigation Water Rights Y/N | No |
| Waterfront Footage | 75 |
| Site Features | Deck,Dock |
| Pool Type | Community |
| Parking Uncovered Total | 4 |
Amenities
- Foreclosure
- Views
- Short Sale
- New Construction
- Adult 55+
- Lease To Own
- No HOA Fees
- Furnished
- Primary On Main
- Air Conditioning
- Seller Finance
- Green
- Fixer Upper
- Horse
- Golf
- Fireplace
- Deck
- Garage
- Basement
- Pool
Property vs Single Family Average in 98253
Price
Taxes
Year Built

