

Open House Sat, Sep 5th 12:00 PM - 03:00 PM

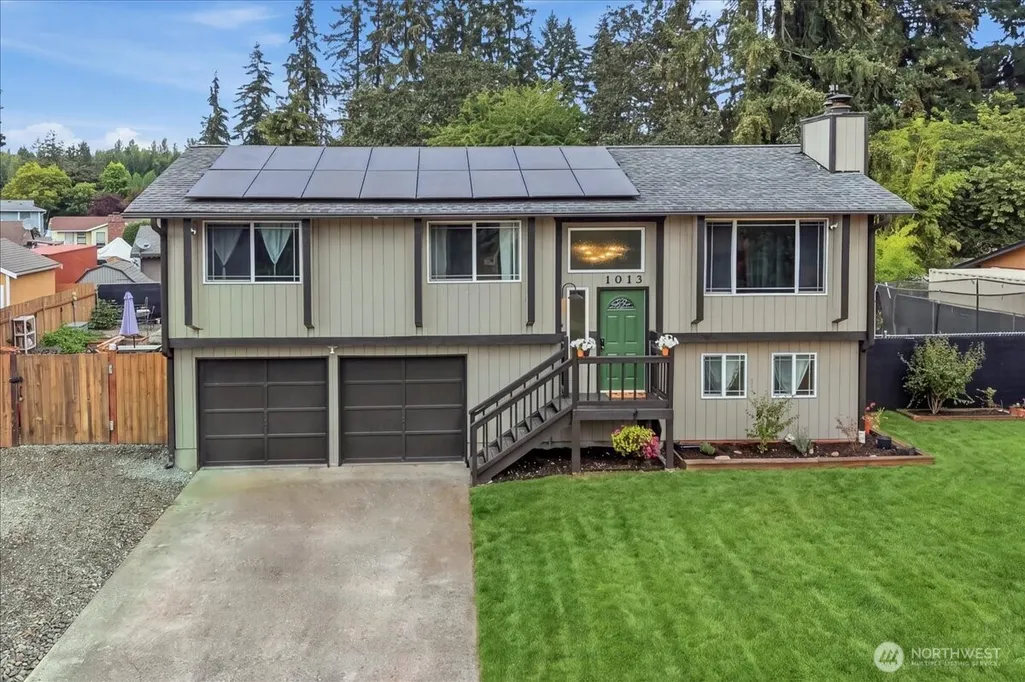
Address
1013 187th Street E, Spanaway, WA
Price
$ 525,000
Property Attributes
- ID#2577442
- TypeSingle Family
- CountyPIERCE
- CitySpanaway
- AreaSpanaway
- NeighborhoodFrederickson
- Zip98387
- StyleContemporary
- Year Built1985
- Taxes$ 4856
- Price$ 525,000
- Bedrooms3
- Full Bathrooms2
- Half Bathrooms1
- Sqr Footage1655
- Lot Size0.205 Acres
Data Source:
Northwest Multiple Listing Service (NWMLS)
Property Description
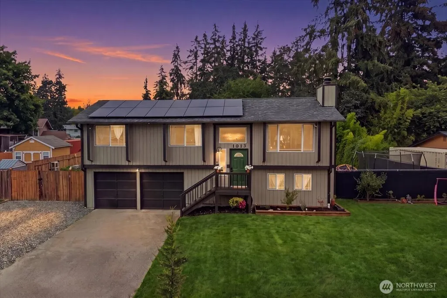
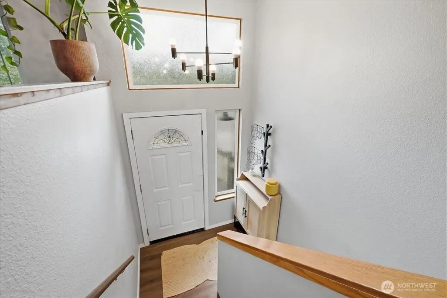
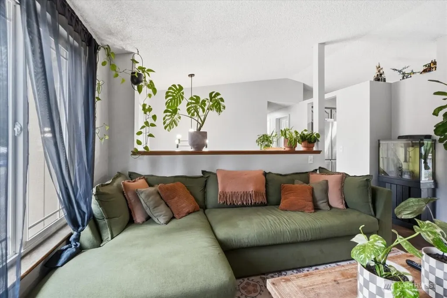
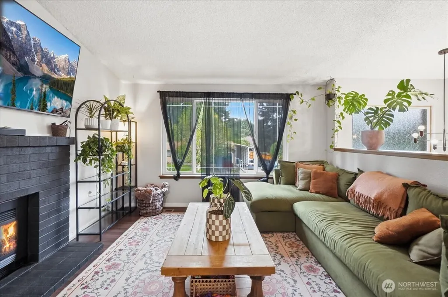
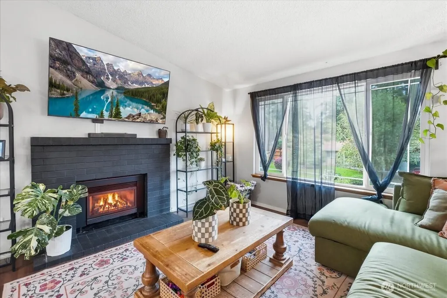
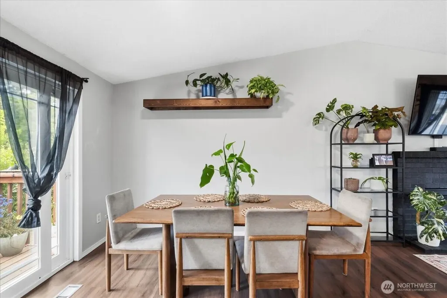
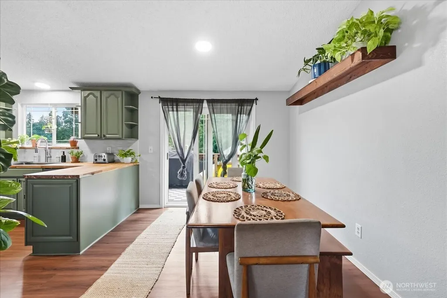
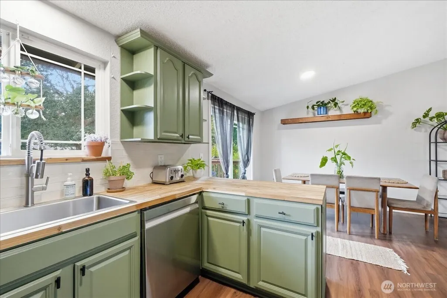
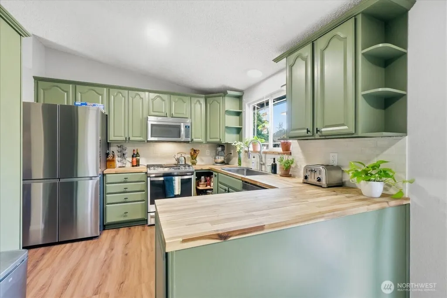
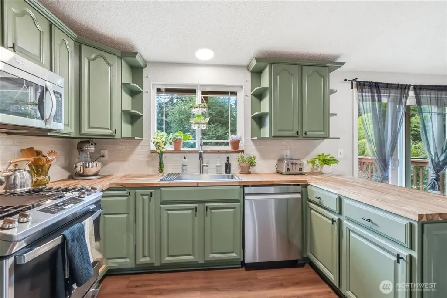
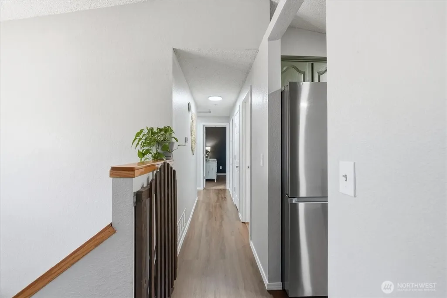
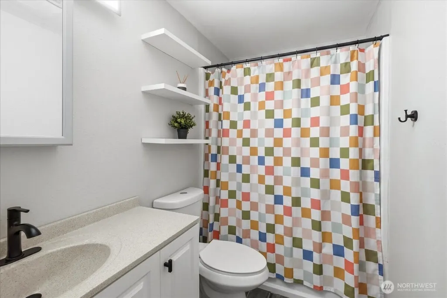
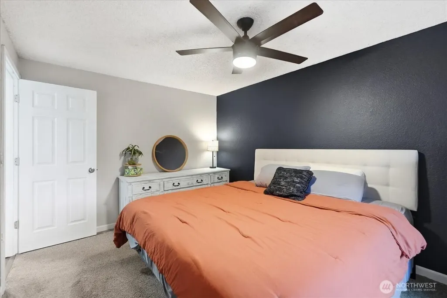
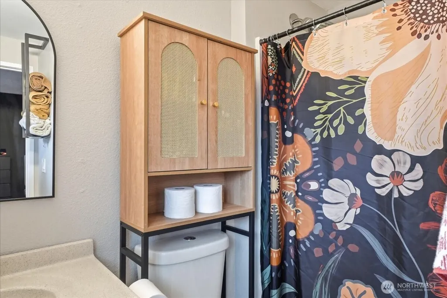
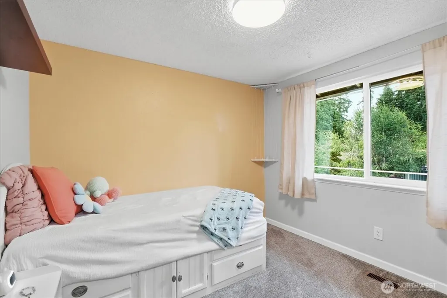
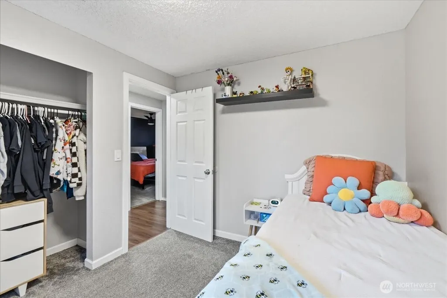
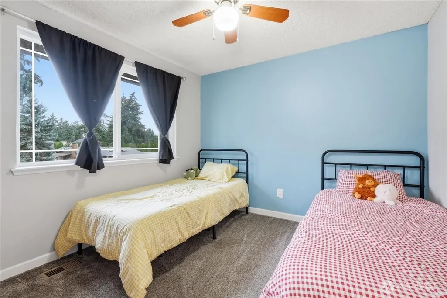
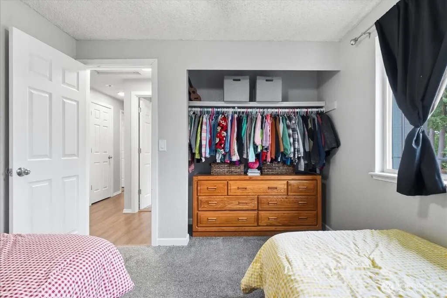
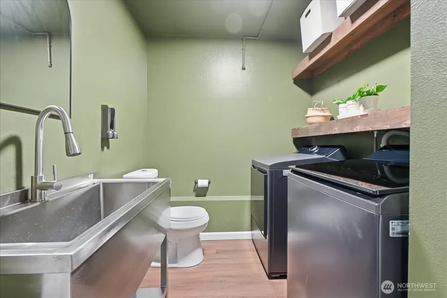
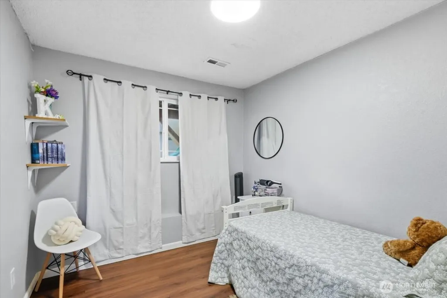
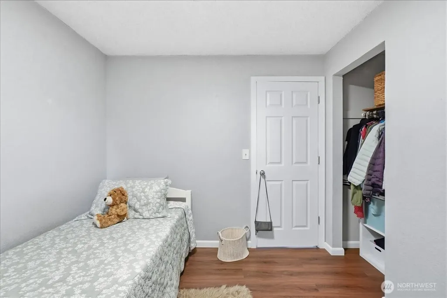
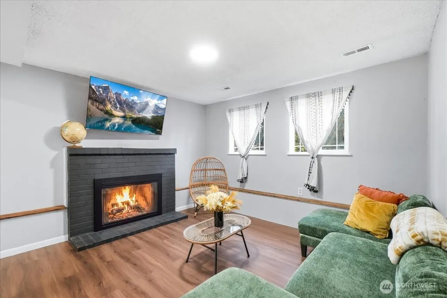
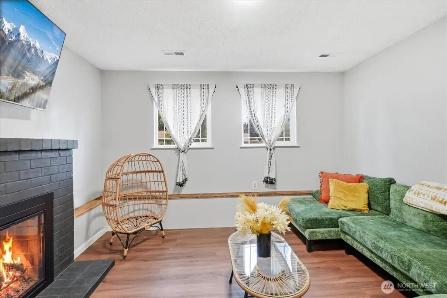
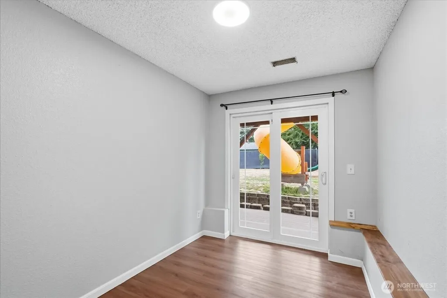
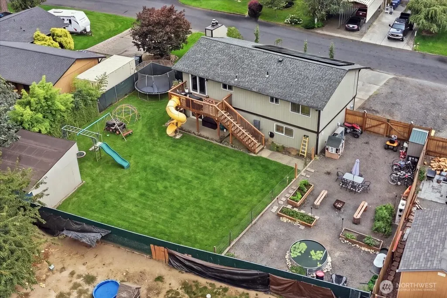
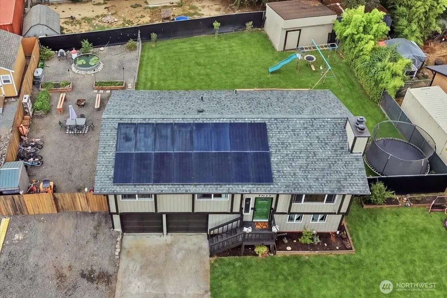
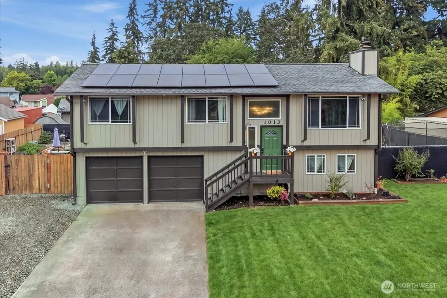
Welcome to this lovely split-entry home located in a quiet neighborhood. This 1,655 sq ft home built on a huge .205 acre lot includes designated RV/boat parking perfect for outdoor enthusiasts. The home features 3 bedrooms,1 full, one 3/4 and 1/2 bath, plus an office/den with closet for flex space, a spacious 2 car attached garage. This home includes energy-saving solar panel, fresh interior and exterior paint & laminate hardwood flooring throughout, vinyl windows, 30 year roof installed in 2012, tankless water heater, upgraded AC, heat pump with electronic air filtration. Fully fenced back yard, large outbuilding, newer decks on front & back of house. No HOA! Enjoy easy access to JBLM, freeways, outdoorsy fun, schools, shopping, & entertainment. Seller Favorite things about the house: solar panels for lower electric bill, A/C for hot summer days. Gas range for great cooking, storage space inside the home and out. Large shed/ workspace with lots of built in storage. One gas fireplace to keep cozy through the fall and winter months and a wood burning fireplace down stairs. The downstairs family room can be used as many different spaces. The gravel area has so much space for garden beds and a fire pit as well as trailer or care space. The vaulted ceilings make it feel open and airy
| Elementary School | Middle School | High School |
|---|---|---|
| Camas Prairie Elem | Cedarcrest Jnr High | Spanaway Lake High |
| Price History | |
|---|---|
| 9/3/2026 | Listed $525,000 |
General Features
| Living Area | 1655 |
|---|---|
| Sewer | Septic Tank |
| Heating | Forced Air,Heat Pump |
| Cooling | Central Air,HEPA Air Filtration |
| Possession | Closing |
| Roof | Composition |
| Appliances | Dishwasher,Microwave,Stove(s)/Range(s),Tankless Water Heater |
| Architectural Style | Contemporary |
| Security Features | Fully Fenced |
| Year Built | 1985 |
| View | Territorial |
| Topography | Level |
| Levels | Multi/Split |
| Property Subtype | Single Family Residence |
| Tax Year | 2025 |
| Building Name | Jesse-Kim Estates |
| County | Pierce |
| New Construction | No |
| Property Type | Residential |
| HOA | No |
| Attached Garage | Yes |
| Subdivision Name | Frederickson |
| Garage Y/N | Yes |
| Green Energy Generation | Solar |
| Full Baths | 1 |
| Special Listing Conditions | None |
| Status | Active |
| Directions | From WA -7/Pacific Ave S,Turn Left onto 176th,To Right on 14th Ave E,To Right on 186th St Ct E,take the first Left onto 11th Ave Ct E,take first Right on 187th St E,to property on the Right. |
| High School | Spanaway Lake High |
| City | Spanaway |
| Entry Location | Main |
| Senior Community Y/N | No |
| High School District | Bethel |
| MLS Area | 99 - Spanaway |
| Lot Size Units | Square Feet |
| Lot Size Square Feet | 8930 |
| Carport Y/N | No |
| Listing Terms | Cash,Conventional,FHA,VA Loan |
| Elementary School | Camas Prairie Elem |
| Land Lease Y/N | No |
| Tax Annual Amount | 4856 |
| Middle/Junior High School | Cedarcrest Jnr High |
| Property Condition | Very Good |
| Public Remarks | Welcome to this lovely split-entry home located in a quiet neighborhood. This 1,655 sq ft home built on a huge .205 acre lot includes designated RV/boat parking perfect for outdoor enthusiasts. The h |
| Structure Type | House |
| Building Area Units | Square Feet |
| Standard Status | Active |
| Water Company | Spanaway Water |
| Property Style | 14 - Split Entry |
| NWM_ShowMapLink | Yes |
Interior Features
| Interior Amenities | Bath Off Primary,Ceiling Fan(s),Dbl Pane/Storm Window,Dining Room,Fireplace,High Tech Cabling,Vaulted Ceiling(s),Water Heater |
|---|---|
| Basement | None |
| Flooring | Vinyl Plank,Carpet |
| Total Fireplaces | 2 |
| Fireplace Features | Gas,Wood Burning |
| Air Conditioning Y/N | Yes |
| Heating Y/N | Yes |
| Fireplace Y/N | Yes |
| Half Baths | 1 |
| 3/4 Baths | 1 |
| Total Bedrooms | 3 |
| Total Baths | 3 |
| Bedrooms Possible | 3 |
| Water Heater Type | tankless |
| Water Heater Location | back of house |
| Fireplaces Main | 1 |
| Fireplaces Lower | 1 |
| Power Production Type | Electric,See Remarks,Solar PV |
| Baths Three Quarter Upper | 1 |
| Bedrooms Upper | 3 |
| Baths Half Garage | 1 |
| Baths Full Upper | 1 |
| Bathrooms | 2.25 |
Exterior Features
| Exterior Amenities | Wood Products |
|---|---|
| Vegetation | Garden Space |
| Parking Features | Driveway,Attached Garage,Off Street,RV Parking |
| Lot Features | Paved |
| Water Source | Public |
| Total Parking | 8 |
| Inclusions | Dishwasher(s),Leased Equipment,Microwave(s),Stove(s)/Range(s) |
| Foundation Details | Slab |
| Building Area Total | 1655 |
| Lot Dimensions | 86x90x108x98 |
| Lot Size Acres | 0.205 |
| Waterfront Y/N | No |
| Covered Spaces | 2 |
| Irrigation Water Rights Y/N | No |
| Site Features | Cable TV,Deck,Fenced-Fully,Gas Available,High Speed Internet,Outbuildings,Patio,RV Parking,Shop |
| Parking Uncovered Total | 6 |
| Lot Number | 59 |
Amenities
- Foreclosure
- Views
- Short Sale
- New Construction
- Adult 55+
- Lease To Own
- No HOA Fees
- Furnished
- Primary On Main
- Air Conditioning
- Seller Finance
- Green
- Fixer Upper
- Horse
- Golf
- Fireplace
- Deck
- Garage
- Basement
- Pool
Property vs Single Family Average in 98387
Price
Taxes
Year Built
In The Neighborhood
Just Listed
Puyallup
$ 745,000
- Type
- Single Family | Active
- Size
- 2,830 SqFt
- Rooms
- 4 Beds + 3 Baths
 Listed by: Coldwell Banker Danforth
Just Listed
Puyallup
$ 370,000
- Type
- Single Family | Active
- Size
- 1,200 SqFt
- Rooms
- 2 Beds + 2 Baths
Listed by: Kelly Right RE of Seattle LLC
Just Listed
Tacoma
$ 795,000
- Type
- Single Family | Active
- Size
- 1,668 SqFt
- Rooms
- 3 Beds + 2.5 Baths
Listed by: Better Properties Real Estate
Open House
Puyallup
$ 634,500
- Type
- Single Family | Active
- Size
- 2,049 SqFt
- Rooms
- 4 Beds + 2.5 Baths
Listed by: Engel & Volkers Chambers Bay
Open House
Puyallup
$ 510,000
- Type
- Single Family | Active
- Size
- 1,416 SqFt
- Rooms
- 3 Beds + 2 Baths
Listed by: John L. Scott, Inc.
Open House
Puyallup
$ 510,000
- Type
- Single Family | Active
- Size
- 1,416 SqFt
- Rooms
- 3 Beds + 2 Baths
Listed by: John L. Scott, Inc.
Puyallup
$ 485,000
- Type
- Single Family | Active
- Size
- 1,160 SqFt
- Rooms
- 3 Beds + 2 Baths
Listed by: eXp Realty
Tacoma
$ 925,000
- Type
- Single Family | Active
- Size
- 2,369 SqFt
- Rooms
- 4 Beds + 3 Baths
Listed by: Skyline Properties, Inc.
Tacoma
$ 1,025,000
- Type
- Single Family | Active
- Size
- 3,351 SqFt
- Rooms
- 4 Beds + 3.5 Baths
Listed by: Skyline Properties, Inc.
Puyallup
$ 615,000
- Type
- Single Family | Active
- Size
- 2,359 SqFt
- Rooms
- 4 Beds + 2.5 Baths
Listed by: Terrafin
Tacoma
$ 1,125,000
- Type
- Single Family | Active
- Size
- 2,697 SqFt
- Rooms
- 3 Beds + 2.5 Baths
Listed by: Paramount Real Estate Group
Puyallup
$ 489,950
- Type
- Single Family | Active
- Size
- 2,029 SqFt
- Rooms
- 3 Beds + 2.5 Baths
Listed by: Keller Williams Realty
