

Open House Sat, Sep 5th 12:00 PM - 02:00 PM

Address
13415 185th Avenue Ct E, Bonney Lake, WA
Price
$ 1,100,000
Property Attributes
- ID#2577328
- TypeSingle Family
- CountyPIERCE
- CityBonney Lake
- AreaLake Tapps-Bonney Lake
- NeighborhoodTehaleh
- Zip98391
- StyleCraftsman
- Year Built2015
- Taxes$ 12234
- Price$ 1,100,000
- Bedrooms6
- Full Bathrooms4
- Half Bathrooms0
- Sqr Footage4459
- Lot Size0.1654 Acres
Data Source:
Northwest Multiple Listing Service (NWMLS)
Property Description
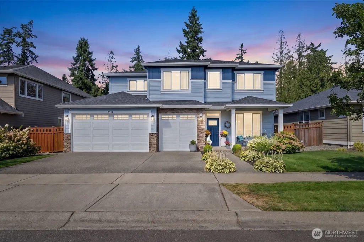
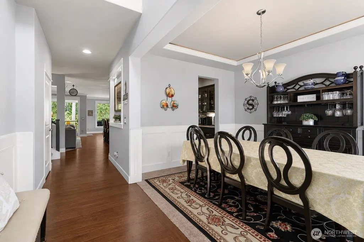
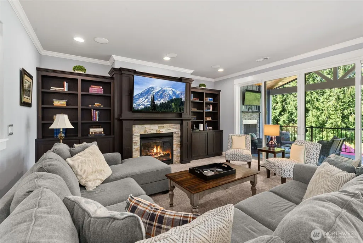
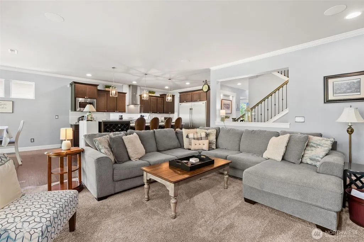
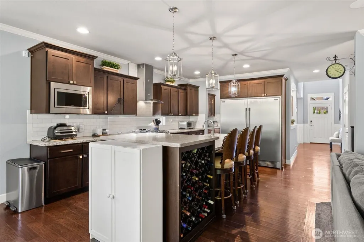
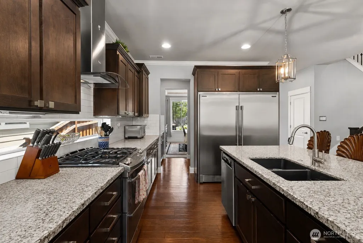
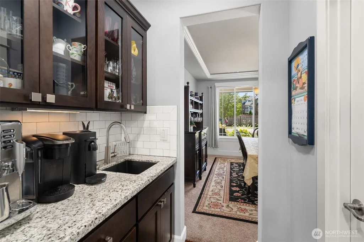
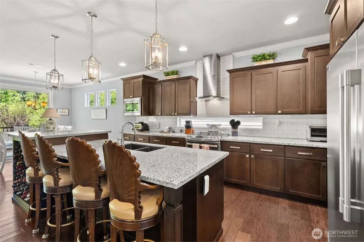
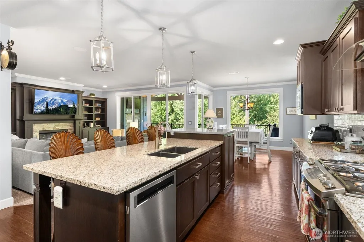
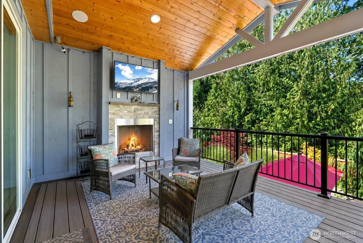
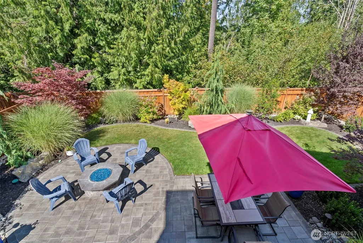
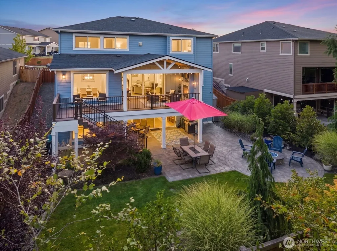
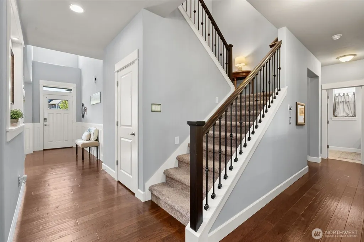
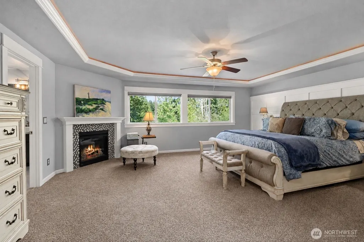
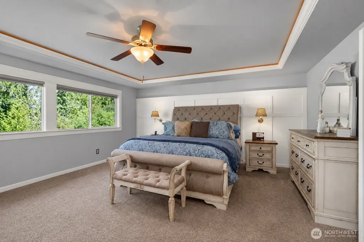
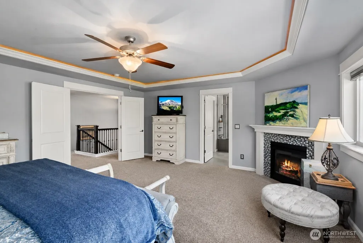
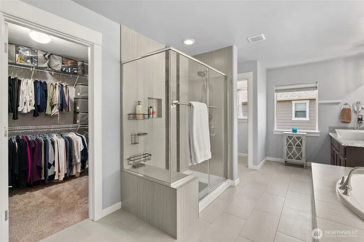
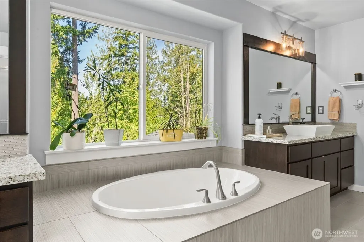
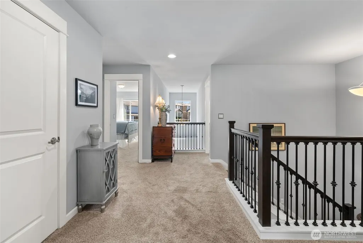
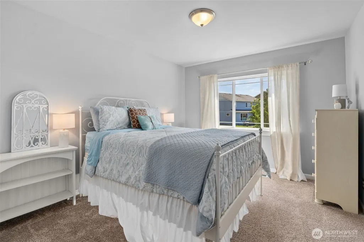
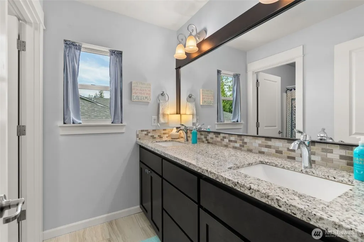
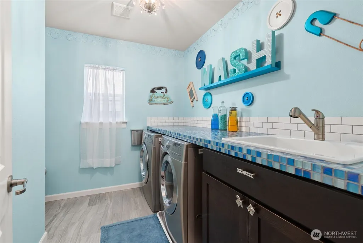
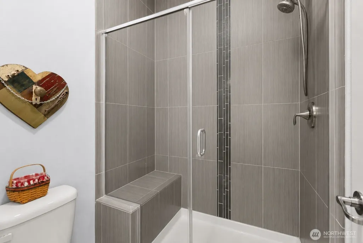
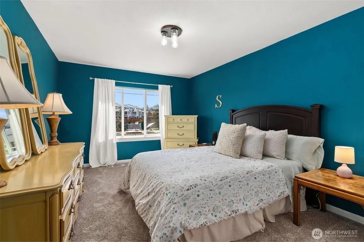
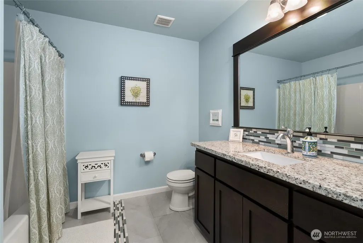
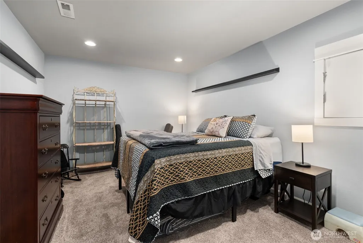
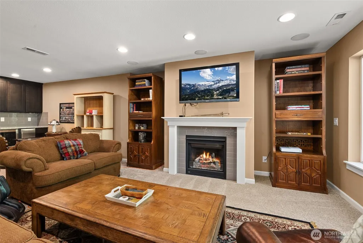
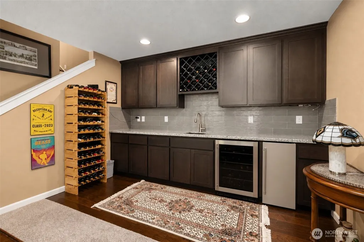
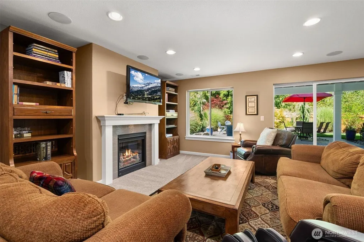
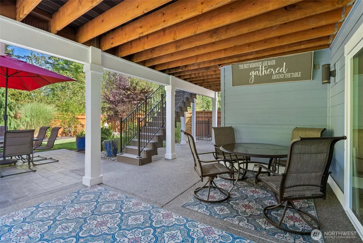
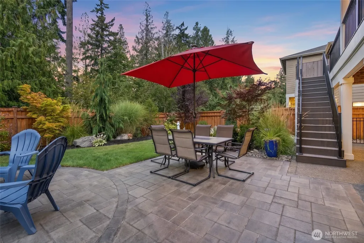
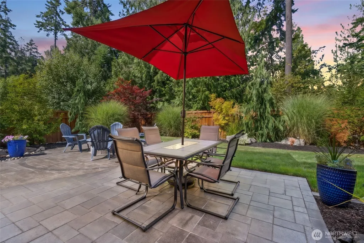
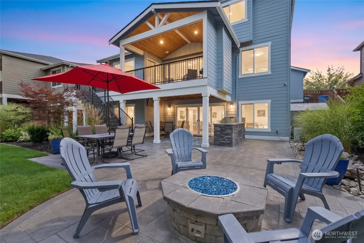
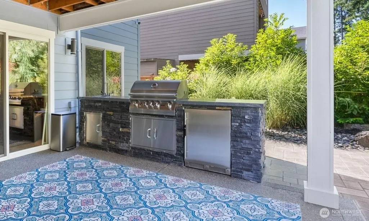
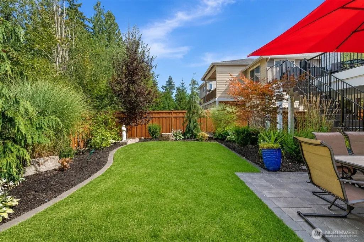
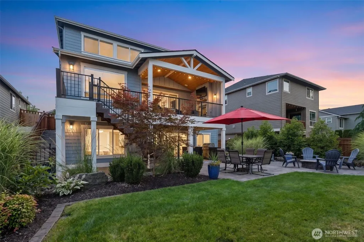
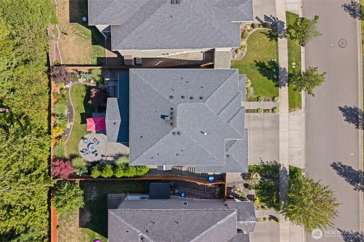
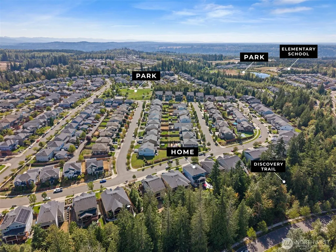
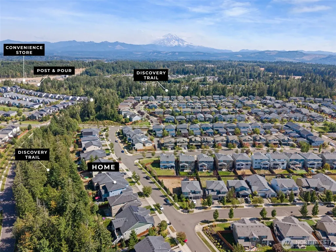
Welcome to this impressive HC home in Tehaleh, where space, privacy & thoughtfully crafted gathering areas come together with a backyard you'll never want to leave. Includes 6 beds, 3.75 baths, walk-out basement, 3-car garage & beautifully designed living spaces for versatility around every corner. Four gas fireplaces bring warmth throughout the home, including one in the expansive primary suite with dual walk-in closets. Then another in the daylight basement, where a built-in bar sets the scene for movie nights, play & easy conversation. At the heart of the home is a gourmet kitchen with both a butler's pantry & a walk-in pantry. Thoughtful details continue, including a mudroom, built-in speakers, a main-level bedroom & bath, air conditioning & quality at every turn. Step outside to a covered deck, overlooking a peaceful greenbelt, the perfect spot to unwind each evening listening to birds & taking in the view. The secluded backyard feels like a private retreat with mature landscaping, a gas fire pit, outdoor kitchen & a covered patio that offers more room to gather. Tehaleh features more than 25 miles of trails, parks, tree-lined surroundings & unforgettable Mount Rainier views. Walk to Post & Pour, Big Sky Park & Tehaleh Heights Elementary. Explore miles of trails outside your door. You're just minutes away from Bonney Lake shopping & dining. From quiet evenings by the fire to peaceful walks & stunning views, this is a home where every day feels like a getaway. See video!
| Elementary School | Middle School | High School |
|---|---|---|
| Tehaleh Heights Elementary | Mtn View Middle | Bonney Lake High |
| Price History | |
|---|---|
| 9/3/2026 | Listed $1,100,000 |
General Features
| Living Area | 4459 |
|---|---|
| Sewer | Sewer Connected |
| Heating | Forced Air |
| Cooling | Central Air,Forced Air |
| Possession | Closing |
| Roof | Composition |
| Appliances | Dishwasher,Disposal,Double Oven,Dryer,Microwave,Refrigerator,Stove(s)/Range(s),Washer |
| HOA Fee | 96.27 |
| Association Fee Includes | Common Area Maintenance,Road Maintenance,Security |
| Architectural Style | Craftsman |
| Security Features | Fully Fenced,Security Service,Security System |
| Year Built | 2015 |
| View | Territorial |
| Topography | Level,Partial Slope |
| Levels | Two |
| Property Subtype | Single Family Residence |
| Tax Year | 2025 |
| Community Features | Athletic Court,CCRs,Park,Playground,Trail(s) |
| Assoc Fee Paid Per | Monthly |
| County | Pierce |
| New Construction | No |
| Property Type | Residential |
| HOA | Yes |
| Attached Garage | Yes |
| Subdivision Name | Tehaleh |
| Facing Direction | South |
| Garage Y/N | Yes |
| Full Baths | 3 |
| Special Listing Conditions | None |
| Status | Active |
| Directions | From 410 E Turn R onto S Prairie Rd,then R on 200th (turns into 198th),R onto Cascadia,R onto Forest Blvd,L on Village Pkwy,R on 18th Ave Ct E |
| High School | Bonney Lake High |
| City | Bonney Lake |
| Entry Location | Main |
| Senior Community Y/N | No |
| High School District | Sumner-Bonney Lake |
| MLS Area | 109 - Lake Tapps/Bonney Lake |
| Lot Size Units | Square Feet |
| Lot Size Square Feet | 7204 |
| Carport Y/N | No |
| Listing Terms | Assumable,Cash,Conventional,FHA,VA Loan |
| Elementary School | Tehaleh Heights Elementary |
| Land Lease Y/N | No |
| Tax Annual Amount | 12234 |
| Middle/Junior High School | Mtn View Middle |
| Property Condition | Very Good |
| Public Remarks | Welcome to this impressive HC home in Tehaleh,where space,privacy & thoughtfully crafted gathering areas come together with a backyard you'll never want to leave. Includes 6 beds,3.75 baths,walk-out |
| Virtual Tour | https://vimeo.com/1223765929?fl=ip&fe=ec&share=copy |
| Structure Type | House |
| Building Area Units | Square Feet |
| Standard Status | Active |
| Water Company | Tacoma Public Utilities |
| Property Style | 18 - 2 Stories w/Bsmnt |
| NWM_ShowMapLink | Yes |
Interior Features
| Interior Amenities | Bath Off Primary,Ceiling Fan(s),Dbl Pane/Storm Window,Dining Room,Fireplace,Fireplace (Primary Bedroom),French Doors,Pantry,Security System,Vaulted Ceiling(s),Walk-In Closet(s),Water Heater,Wet Bar,W |
|---|---|
| Basement | Daylight,Finished |
| Flooring | Ceramic Tile,Engineered Hardwood,Carpet |
| Total Fireplaces | 4 |
| Fireplace Features | Gas |
| Air Conditioning Y/N | Yes |
| Heating Y/N | Yes |
| Fireplace Y/N | Yes |
| 3/4 Baths | 1 |
| Total Bedrooms | 6 |
| Main Level Bedrooms | 1 |
| Total Baths | 4 |
| Water Heater Type | Gas |
| Water Heater Location | Garage |
| Fireplaces Upper | 1 |
| Fireplaces Main | 2 |
| Fireplaces Lower | 1 |
| Power Production Type | Electric,Natural Gas |
| Baths Three Quarter Main | 1 |
| Bedrooms Lower | 2 |
| Bedrooms Upper | 3 |
| Baths Full Upper | 2 |
| Baths Full Lower | 1 |
| Bathrooms | 3.75 |
Exterior Features
| Exterior Amenities | Cement Planked |
|---|---|
| Vegetation | Garden Space |
| Parking Features | Driveway,Attached Garage,Off Street |
| Lot Features | Curbs,Paved,Sidewalk |
| Water Source | Public |
| Total Parking | 3 |
| Inclusions | Dishwasher(s),Double Oven,Dryer(s),Garbage Disposal,Microwave(s),Refrigerator(s),Stove(s)/Range(s),Washer(s) |
| Foundation Details | Poured Concrete |
| Building Area Total | 4459 |
| Lot Size Acres | 0.1654 |
| Waterfront Y/N | No |
| Covered Spaces | 3 |
| Irrigation Water Rights Y/N | No |
| Site Features | Cable TV,Deck,Dog Run,Fenced-Fully,Gas Available,High Speed Internet,Outbuildings,Outdoor Fireplace,Patio,Sprinkler System |
Amenities
- Foreclosure
- Views
- Short Sale
- New Construction
- Adult 55+
- Lease To Own
- No HOA Fees
- Furnished
- Primary On Main
- Air Conditioning
- Seller Finance
- Green
- Fixer Upper
- Horse
- Golf
- Fireplace
- Deck
- Garage
- Basement
- Pool
Property vs Single Family Average in 98391
Price
Taxes
Year Built
In The Neighborhood
Open House
Bonney Lake
$ 715,000
- Type
- Single Family | Active
- Size
- 1,757 SqFt
- Rooms
- 2 Beds + 2 Baths
 Listed by: Keller Williams Realty
Just Listed
Bonney Lake
$ 769,950
- Type
- Single Family | Active
- Size
- 3,137 SqFt
- Rooms
- 5 Beds + 3 Baths
Listed by: Lennar Sales Corp.
Just Listed
Bonney Lake
$ 679,950
- Type
- Single Family | Active
- Size
- 2,692 SqFt
- Rooms
- 4 Beds + 3 Baths
Listed by: Lennar Sales Corp.
Just Listed
Bonney Lake
$ 779,950
- Type
- Single Family | Active
- Size
- 3,460 SqFt
- Rooms
- 5 Beds + 3 Baths
Listed by: Lennar Sales Corp.
Just Listed
Bonney Lake
$ 779,950
- Type
- Single Family | Active
- Size
- 3,460 SqFt
- Rooms
- 5 Beds + 3 Baths
Listed by: Lennar Sales Corp.
Just Listed
Bonney Lake
$ 834,950
- Type
- Single Family | Active
- Size
- 3,355 SqFt
- Rooms
- 5 Beds + 4.5 Baths
Listed by: Lennar Sales Corp.
Just Listed
Bonney Lake
$ 834,950
- Type
- Single Family | Active
- Size
- 3,355 SqFt
- Rooms
- 5 Beds + 4.5 Baths
Listed by: Lennar Sales Corp.
Just Listed
Bonney Lake
$ 804,950
- Type
- Single Family | Active
- Size
- 3,355 SqFt
- Rooms
- 5 Beds + 4.5 Baths
Listed by: Lennar Sales Corp.
Just Listed
Bonney Lake
$ 779,950
- Type
- Single Family | Active
- Size
- 3,460 SqFt
- Rooms
- 5 Beds + 3 Baths
Listed by: Lennar Sales Corp.
Just Listed
Bonney Lake
$ 679,950
- Type
- Single Family | Active
- Size
- 2,692 SqFt
- Rooms
- 4 Beds + 3 Baths
Listed by: Lennar Sales Corp.
Just Listed
Bonney Lake
$ 689,950
- Type
- Single Family | Active
- Size
- 2,846 SqFt
- Rooms
- 4 Beds + 2.5 Baths
Listed by: Lennar Sales Corp.
Just Listed
Bonney Lake
$ 684,950
- Type
- Single Family | Active
- Size
- 2,692 SqFt
- Rooms
- 4 Beds + 3 Baths
Listed by: Lennar Sales Corp.
