

Just Listed
Address
7416 Se Lake Alice Road Se, Fall City, WA
Price
$ 2,475,000
Property Attributes
- ID#2577240
- TypeSingle Family
- CountyKING
- CityFall City
- AreaEast of Lake Sammamish
- NeighborhoodLake Alice
- Zip98024
- StyleContemporary
- Year Built2021
- Taxes$ 16192
- Price$ 2,475,000
- Bedrooms4
- Full Bathrooms3
- Half Bathrooms1
- Sqr Footage4500
- Lot Size5 Acres
Data Source:
Northwest Multiple Listing Service (NWMLS)
Property Description
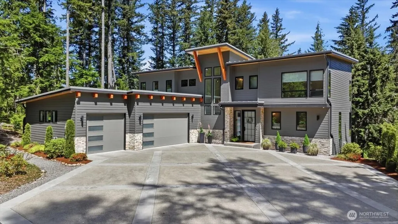
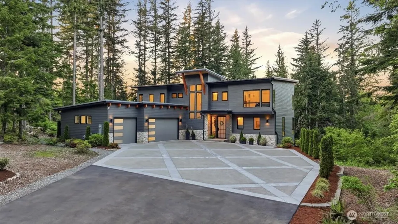
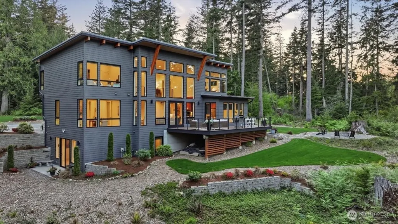
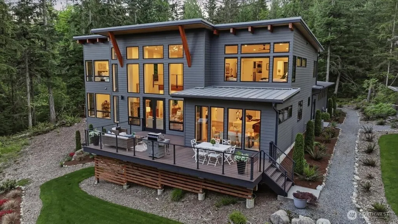
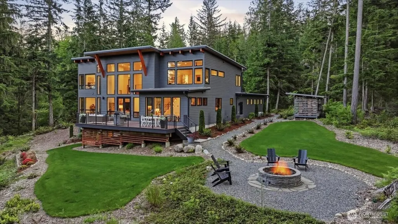
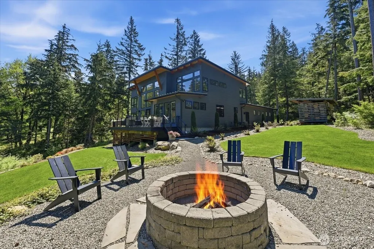
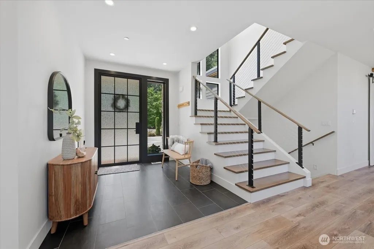
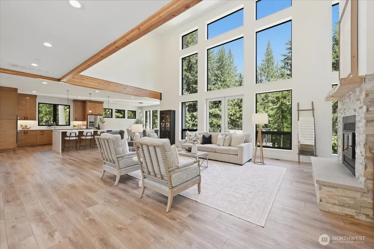
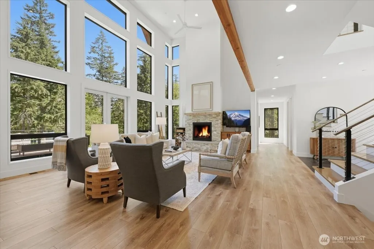
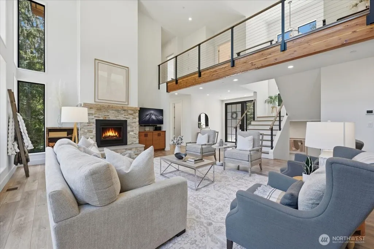
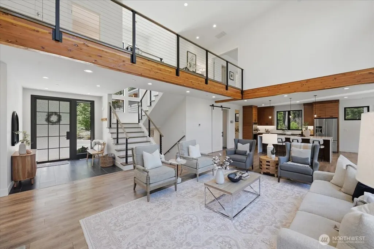
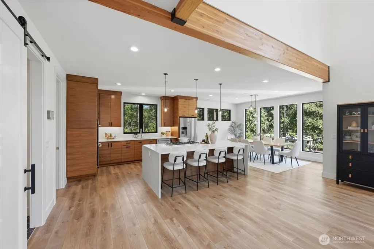
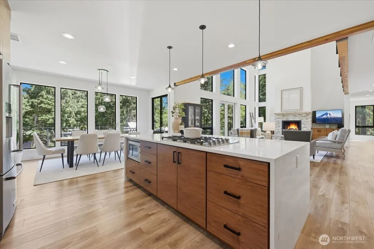
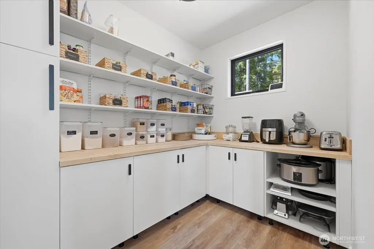
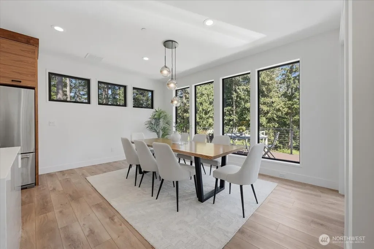
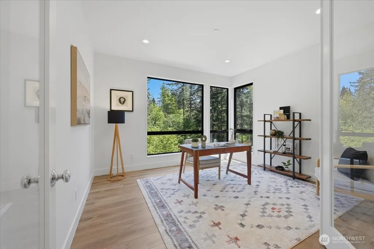
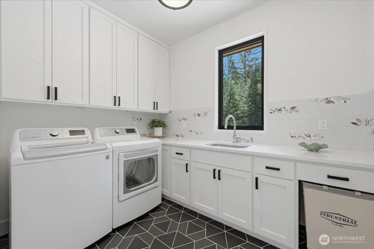
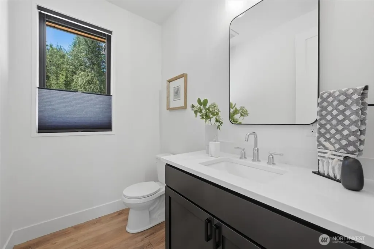
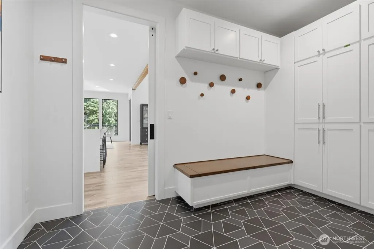
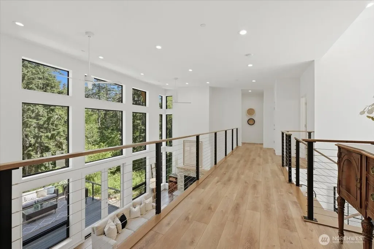
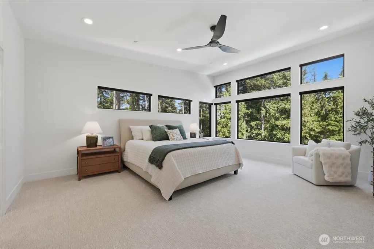
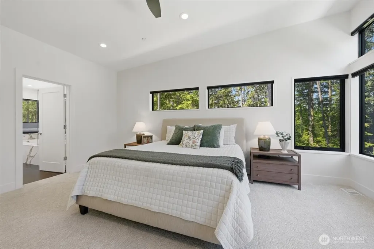
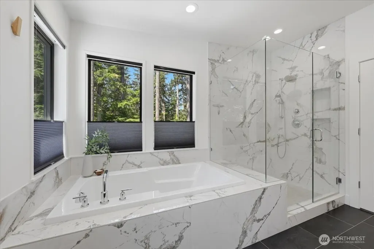
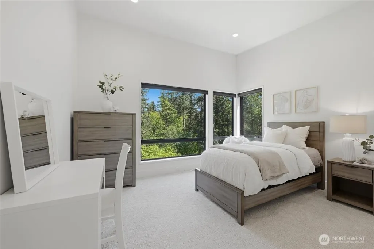
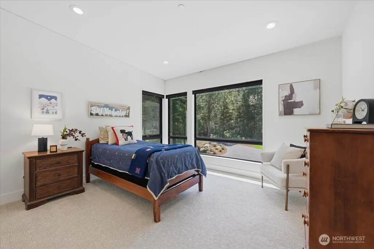
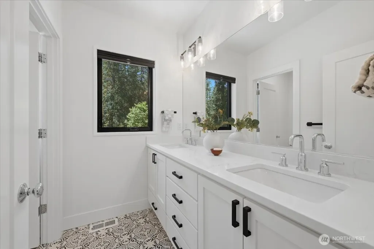
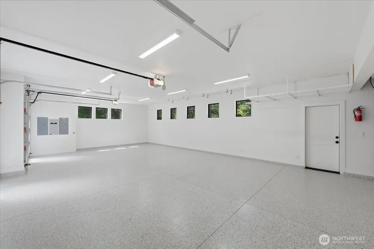
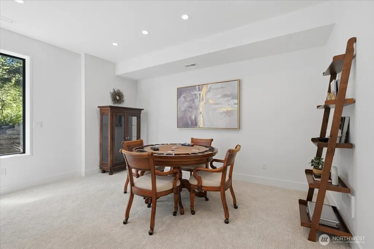
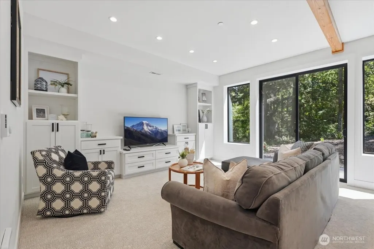
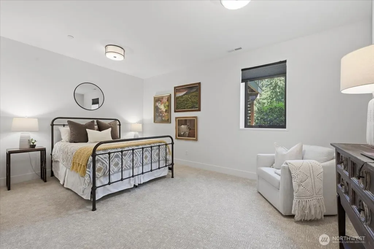
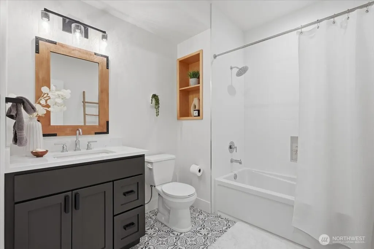
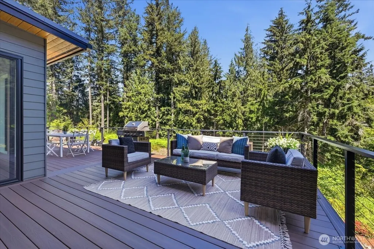
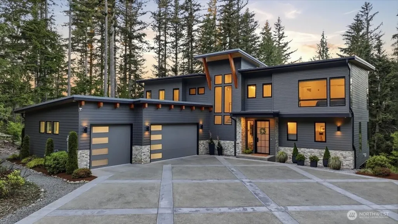
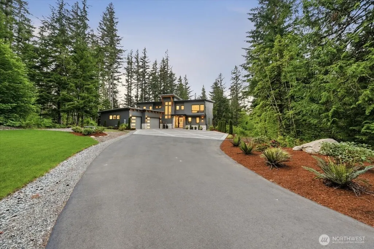
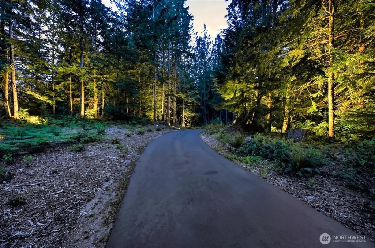
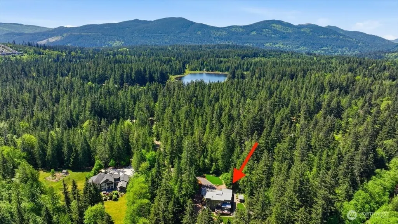
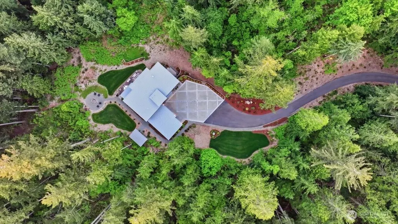
Set on 5 secluded acres in the heart of the Pacific Northwest, this exceptional 4,500-square-foot Northwest Contemporary offers a rare combination of refined luxury, complete privacy, and an effortless connection to nature. Designed with an open floor plan and expansive walls of glass, the home embraces its forested surroundings, creating the feeling of a private retreat while remaining just minutes from everyday amenities. A private trail from the property leads directly to the vibrant Snoqualmie Ridge neighborhood, putting shops, restaurants, parks, and community amenities within easy walking distance. Outdoor adventure is equally close at hand, with miles of trails and parks nearby, along with public access and boat launch facilities at Lake Alice. For commuters, Interstate 90 is just minutes away, without sacrificing the peace and seclusion of this remarkable setting. Inside, warm contemporary design is paired with exceptional craftsmanship and thoughtful details throughout. Custom walnut cabinetry takes center stage in the expansive kitchen and main living area. Modern comforts include air conditioning, a whole-house automatic generator, a private well, and a 1,000-gallon backup water supply, providing year-round comfort and peace of mind. Surrounded by private grounds and natural beauty, this exceptional property offers a rare blend of elevated Northwest living, thoughtful custom design, complete privacy, and effortless access to nature.
| Elementary School | Middle School | High School |
|---|---|---|
| Fall City Elem | Chief Kanim Mid | Mount Si High |
| Price History | |
|---|---|
| 9/3/2026 | Listed $2,475,000 |
General Features
| Living Area | 4500 |
|---|---|
| Sewer | Septic Tank |
| Heating | Forced Air,Heat Pump,Wall Furnace |
| Cooling | Forced Air,Heat Pump |
| Possession | Closing |
| Roof | Metal |
| Appliances | Dishwasher,Disposal,Double Oven,Dryer,Microwave,Refrigerator,Stove(s)/Range(s),Washer |
| Architectural Style | Contemporary |
| Year Built | 2021 |
| View | Territorial |
| Topography | Level,Partial Slope,Sloped |
| Levels | Two |
| Property Subtype | Single Family Residence |
| Tax Year | 2026 |
| Community Features | Boat Launch,Trail(s) |
| Building Name | Lake Alice |
| County | King |
| New Construction | No |
| Property Type | Residential |
| HOA | No |
| Attached Garage | No |
| Subdivision Name | Lake Alice |
| Facing Direction | Southwest |
| Full Baths | 3 |
| Special Listing Conditions | None |
| Status | Active |
| Directions | I-90 to Exit 22 (Preston Fall City),Right to Preston Fall City Rd.,Right onto Lake Alice Rd SE,follow to top of hill and stay left at Y and home is on the left side. |
| High School | Mount Si High |
| City | Fall City |
| Entry Location | Main |
| Senior Community Y/N | No |
| High School District | Snoqualmie Valley |
| MLS Area | 540 - East of Lake Sammamish |
| Lot Size Units | Square Feet |
| Lot Size Square Feet | 217800 |
| Carport Y/N | Yes |
| Listing Terms | Cash,Conventional,VA Loan |
| Elementary School | Fall City Elem |
| Land Lease Y/N | No |
| Tax Annual Amount | 16192 |
| Middle/Junior High School | Chief Kanim Mid |
| Property Condition | Very Good |
| Public Remarks | Set on 5 secluded acres in the heart of the Pacific Northwest,this exceptional 4,500-square-foot Northwest Contemporary offers a rare combination of refined luxury,complete privacy,and an effortless |
| Virtual Tour | https://unbranded.youriguide.com/7416_lake_alice_rd_se_fall_ |
| Structure Type | House |
| Building Area Units | Square Feet |
| Standard Status | Active |
| Water Company | Private |
| Property Style | 18 - 2 Stories w/Bsmnt |
| NWM_ShowMapLink | Yes |
Interior Features
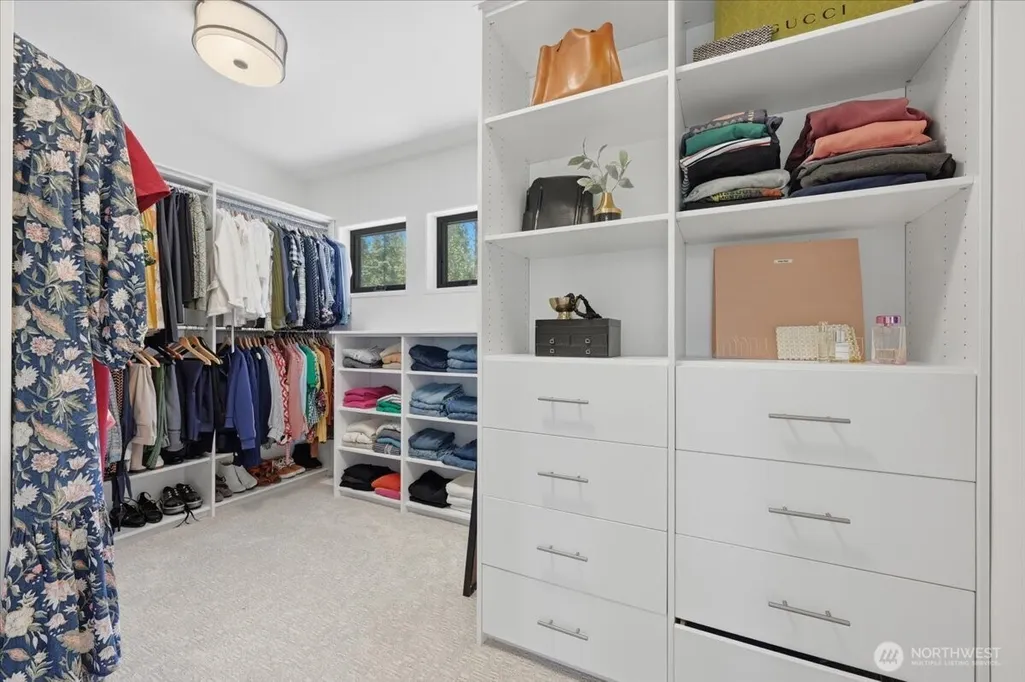
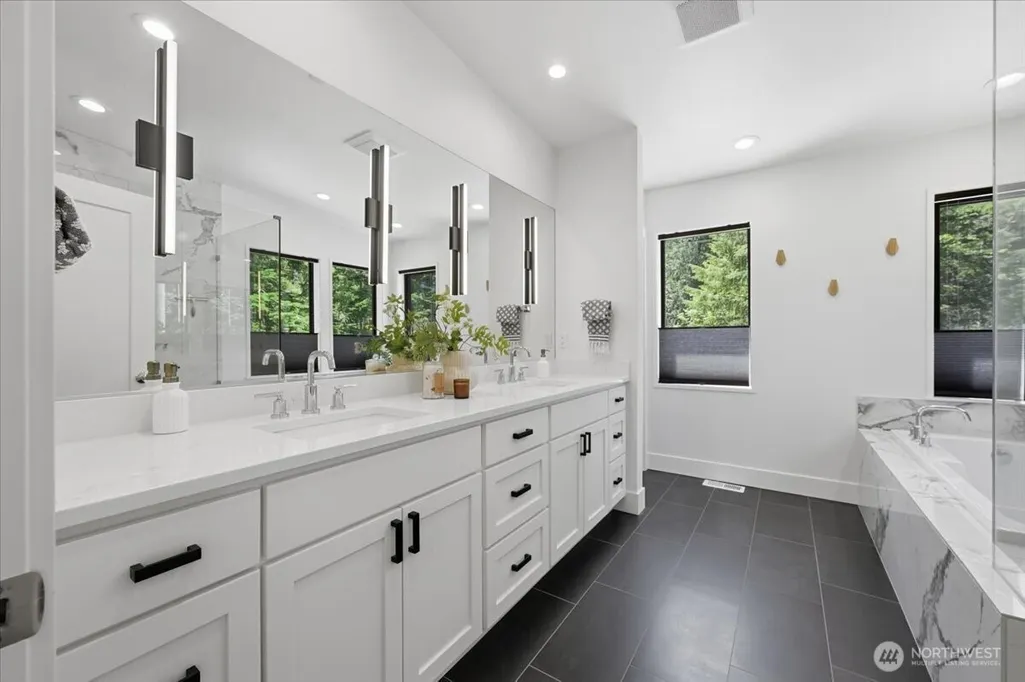
| Interior Amenities | Bath Off Primary,Ceiling Fan(s),Dbl Pane/Storm Window,Dining Room,Fireplace,French Doors,High Tech Cabling,Pantry,Sprinkler System,Vaulted Ceiling(s),Walk-In Closet(s),Water Heater,Wired for Generato |
|---|---|
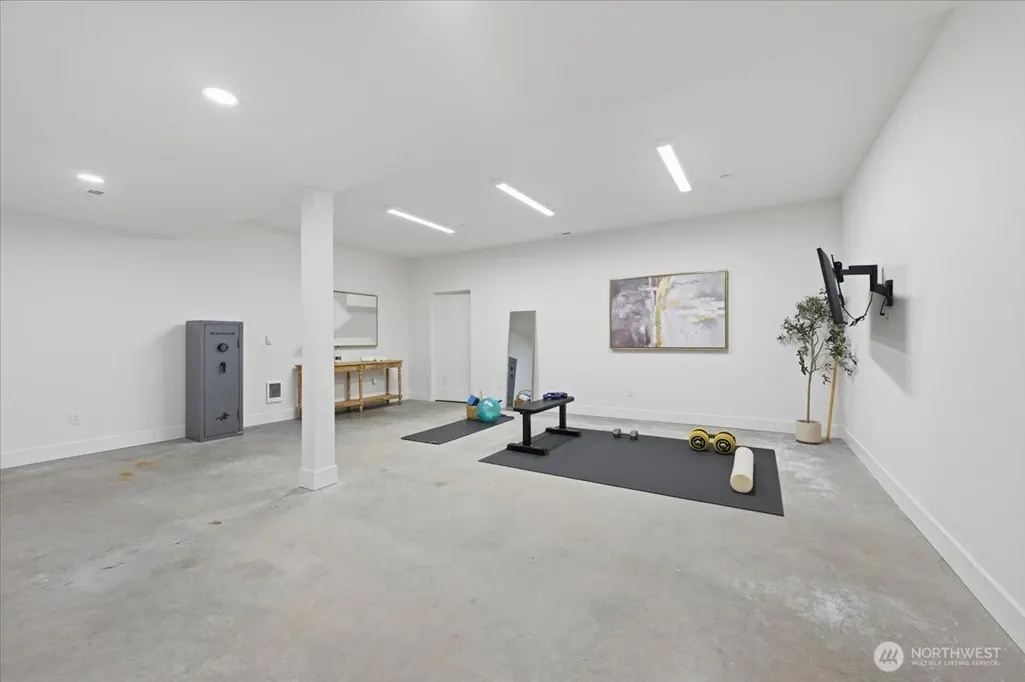
| Basement | Daylight,Finished |
| Flooring | Ceramic Tile,Concrete,Vinyl Plank,Carpet |
| Total Fireplaces | 1 |
| Fireplace Features | Wood Burning |
| Air Conditioning Y/N | Yes |
| Heating Y/N | Yes |
| Fireplace Y/N | Yes |
| Half Baths | 1 |
| Total Bedrooms | 4 |
| Total Baths | 4 |
| Bedrooms Possible | 4 |
| Water Heater Type | GAS |
| Water Heater Location | Garage |
| Fireplaces Main | 1 |
| Power Production Type | Electric,Natural Gas,Wood |
| Bedrooms Lower | 2 |
| Bedrooms Upper | 1 |
| Baths Half Main | 1 |
| Baths Full Upper | 1 |
| Baths Full Main | 1 |
| Baths Full Lower | 1 |
| Bathrooms | 3.5 |
Exterior Features
| Exterior Amenities | Cement Planked,Wood,Wood Products |
|---|---|
| Vegetation | Brush,Wooded |
| Parking Features | Attached Carport,Driveway,Off Street |
| Lot Features | Paved,Secluded |
| Water Source | Shared Well |
| Total Parking | 9 |
| Inclusions | Dishwasher(s),Double Oven,Dryer(s),Garbage Disposal,Microwave(s),Refrigerator(s),Stove(s)/Range(s),Washer(s) |
| Foundation Details | Poured Concrete |
| Building Area Total | 4500 |
| Lot Dimensions | 1009x225 |
| Lot Size Acres | 5 |
| Waterfront Y/N | No |
| Covered Spaces | 3 |
| Irrigation Water Rights Y/N | No |
| Site Features | Cable TV,Gas Available,High Speed Internet,Outbuildings |
| Parking Uncovered Total | 6 |
| Lot Number | 4 |
Amenities
- Foreclosure
- Views
- Short Sale
- New Construction
- Adult 55+
- Lease To Own
- No HOA Fees
- Furnished
- Primary On Main
- Air Conditioning
- Seller Finance
- Green
- Fixer Upper
- Horse
- Golf
- Fireplace
- Deck
- Garage
- Basement
- Pool
Property vs Single Family Average in 98024
Price
Taxes
Year Built

