

Just Listed
Address
3202 Ne 150th Avenue, Vancouver, WA
Price
$ 549,000
Property Attributes
- ID#2577178
- TypeSingle Family
- CountyCLARK
- CityVancouver
- AreaEast Orchard
- NeighborhoodVancouver
- Zip98682
- StyleTraditional
- Year Built1979
- Taxes$ 5576
- Price$ 549,000
- Bedrooms4
- Full Bathrooms3
- Half Bathrooms0
- Sqr Footage2176
- Lot Size0.1985 Acres
Data Source:
Northwest Multiple Listing Service (NWMLS)
Property Description
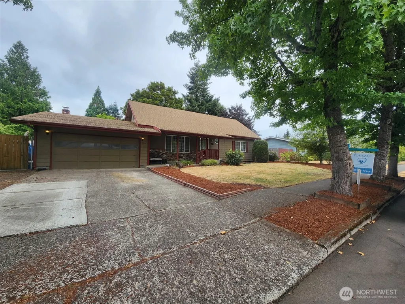
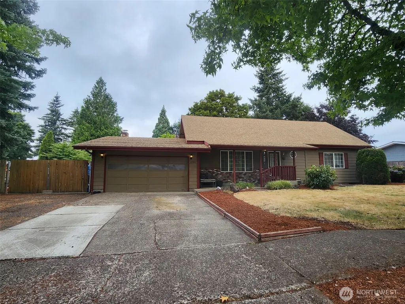
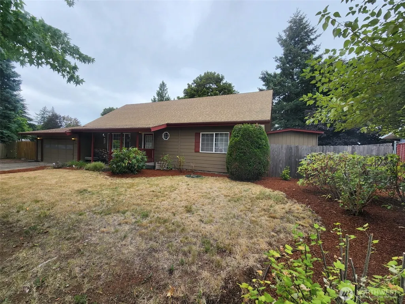
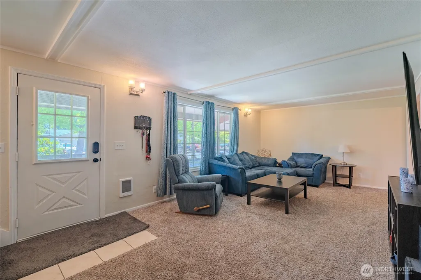
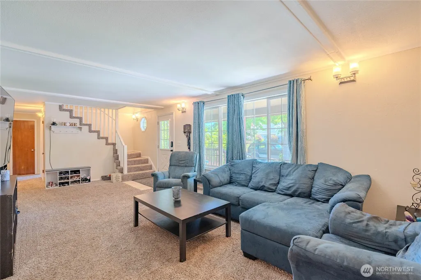
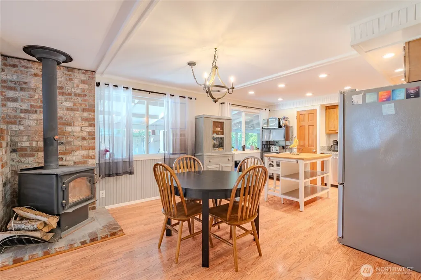
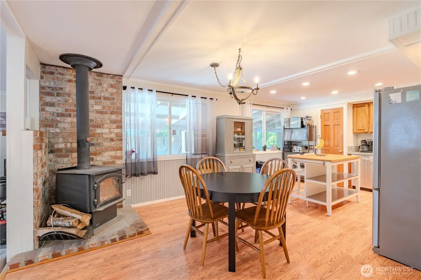
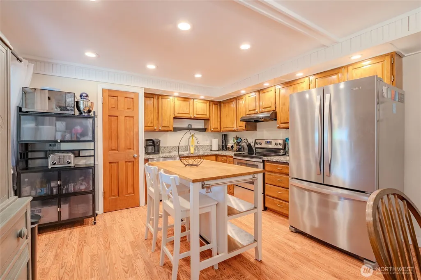
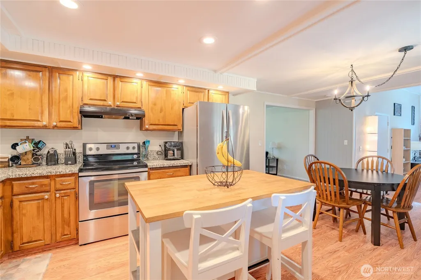
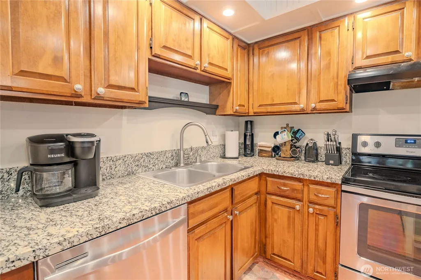
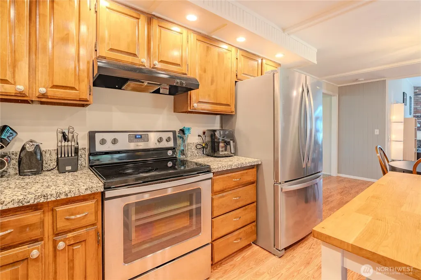
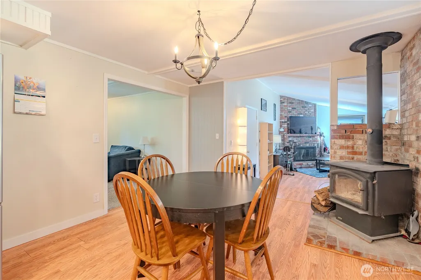
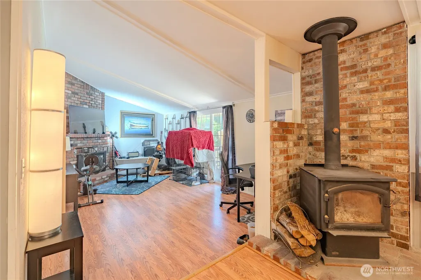
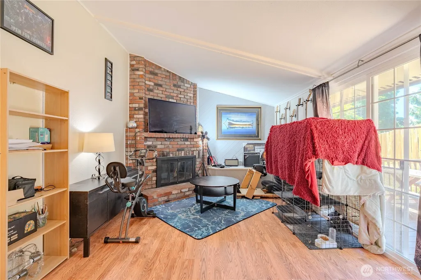
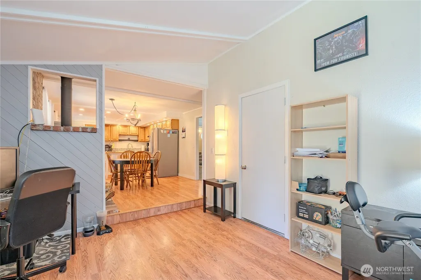
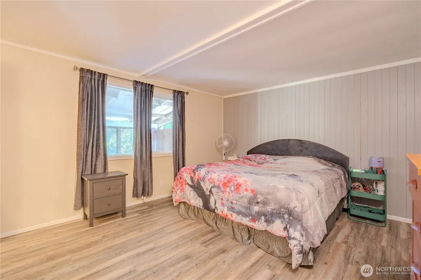
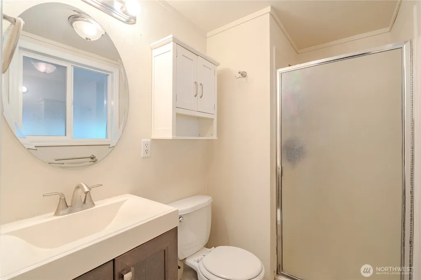
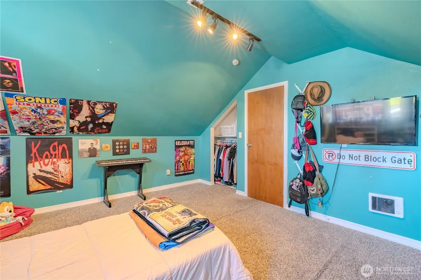
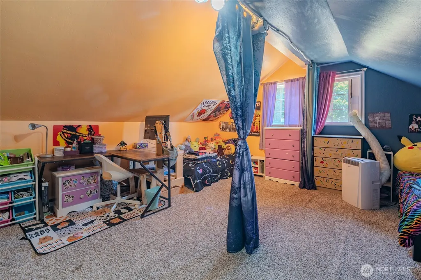
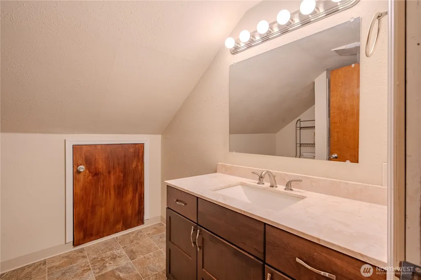
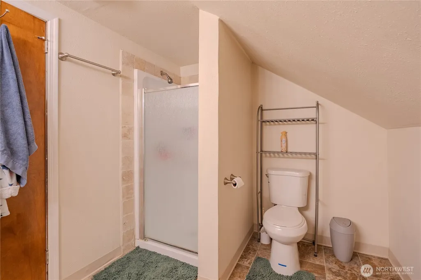
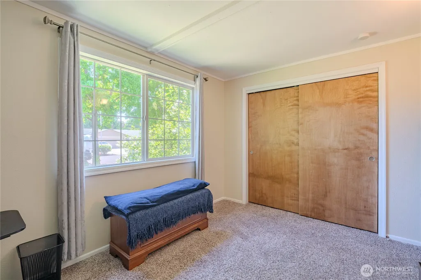
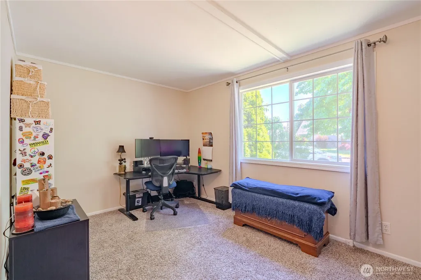
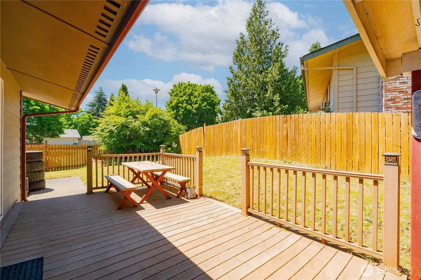
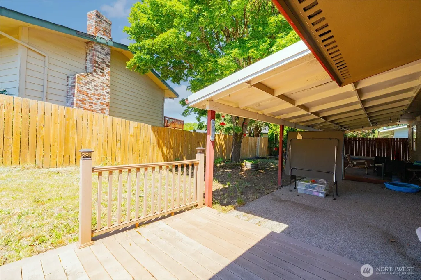
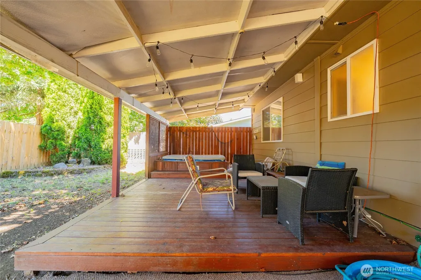
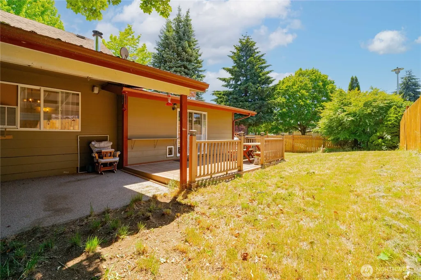
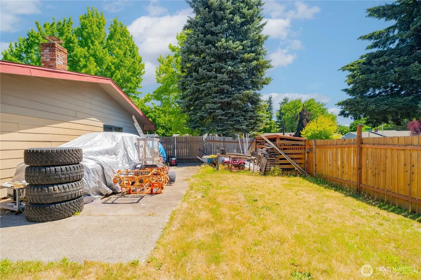
Situated on a desirable corner lot, this well-maintained home offers a great blend of space, flexibility, and outdoor living. The versatile floor plan features two separate living areas, a main-level primary suite, an additional main-floor bedroom, and two generously sized bedrooms upstairs, ideal for guests, multi-generational living, or a home office. The inviting kitchen features granite countertops, abundant cabinetry, and a cozy dining nook centered around a wood-burning fireplace.A spacious living room and separate family room with a second fireplace and sliding glass doors to the covered patio provide comfortable spaces for everyday living and entertaining. Step outside to enjoy the expansive, fully usable yard with raised garden beds, a potting shed, and plenty of room for gardening, recreation, or outdoor gatherings. The included hot tub offers the perfect place to relax year-round. Conveniently located near shopping, dining, parks, and major commuter routes, this home offers a wonderful combination of functional living space, thoughtful features, and exceptional outdoor amenities.
| Elementary School | Middle School | High School |
|---|---|---|
| Burton Elem | Pacific Mid | Evergreen High |
| Price History | |
|---|---|
| 9/3/2026 | Listed $549,000 |
General Features
| Living Area | 2176 |
|---|---|
| Sewer | Sewer Connected |
| Heating | Wall Furnace |
| Cooling | Window Unit(s) |
| Possession | Negotiable |
| Roof | Composition |
| Appliances | Dishwasher,Stove(s)/Range(s) |
| Architectural Style | Traditional |
| Year Built | 1979 |
| Levels | One and One Half |
| Property Subtype | Single Family Residence |
| Tax Year | 2025 |
| County | Clark |
| New Construction | No |
| Property Type | Residential |
| HOA | No |
| Attached Garage | Yes |
| Subdivision Name | Vancouver |
| Facing Direction | East |
| Garage Y/N | Yes |
| Full Baths | 2 |
| Special Listing Conditions | None |
| Status | Active |
| Directions | NE 162nd,W on NE 34th,S on NE 150th home on the right |
| High School | Evergreen High |
| City | Vancouver |
| Senior Community Y/N | No |
| High School District | Evergreen |
| MLS Area | 1026 - East Orchard |
| Lot Size Units | Square Feet |
| Lot Size Square Feet | 8647 |
| Carport Y/N | No |
| Listing Terms | Conventional,FHA,VA Loan |
| Elementary School | Burton Elem |
| Land Lease Y/N | No |
| Tax Annual Amount | 5576 |
| Middle/Junior High School | Pacific Mid |
| Property Condition | Good |
| Public Remarks | Situated on a desirable corner lot,this well-maintained home offers a great blend of space,flexibility,and outdoor living. The versatile floor plan features two separate living areas,a main-level pri |
| Structure Type | House |
| Building Area Units | Square Feet |
| Standard Status | Active |
| Property Style | 11 - 1 1/2 Story |
| NWM_ShowMapLink | Yes |
Interior Features
| Interior Amenities | Bath Off Primary,Dining Room,Fireplace,Water Heater |
|---|---|
| Basement | None |
| Flooring | Vinyl Plank,Carpet |
| Total Fireplaces | 1 |
| Fireplace Features | Wood Burning |
| Air Conditioning Y/N | Yes |
| Heating Y/N | Yes |
| Fireplace Y/N | Yes |
| 3/4 Baths | 1 |
| Total Bedrooms | 4 |
| Main Level Bedrooms | 2 |
| Total Baths | 3 |
| Water Heater Type | electric |
| Water Heater Location | garage |
| Fireplaces Main | 1 |
| Power Production Type | Electric |
| Baths Three Quarter Upper | 1 |
| Bedrooms Upper | 2 |
| Baths Full Main | 2 |
| Bathrooms | 2.75 |
Exterior Features
| Exterior Amenities | Brick,Wood |
|---|---|
| Parking Features | Attached Garage,RV Parking |
| Water Source | Public |
| Total Parking | 5 |
| Inclusions | Dishwasher(s),Stove(s)/Range(s) |
| Foundation Details | Poured Concrete |
| Spa | Yes |
| Building Area Total | 2176 |
| Lot Size Acres | 0.1985 |
| Waterfront Y/N | No |
| Covered Spaces | 2 |
| Irrigation Water Rights Y/N | No |
| Site Features | Hot Tub/Spa,Patio,RV Parking |
| Parking Uncovered Total | 3 |
Amenities
- Foreclosure
- Views
- Short Sale
- New Construction
- Adult 55+
- Lease To Own
- No HOA Fees
- Furnished
- Primary On Main
- Air Conditioning
- Seller Finance
- Green
- Fixer Upper
- Horse
- Golf
- Fireplace
- Deck
- Garage
- Basement
- Pool
Property vs Single Family Average in 98682
Price
Taxes
Year Built
In The Neighborhood
Just Listed
Vancouver
$ 499,999
- Type
- Single Family | Active
- Size
- 1,491 SqFt
- Rooms
- 3 Beds + 1 Baths
 Listed by: Keller Williams-Premier Prtnrs
Just Listed
Vancouver
$ 499,000
- Type
- Single Family | Active
- Size
- 1,370 SqFt
- Rooms
- 4 Beds + 2 Baths
Listed by: Brantley Christianson RE LLC
Vancouver
$ 555,000
- Type
- Single Family | Active
- Size
- 2,107 SqFt
- Rooms
- 4 Beds + 2 Baths
Listed by: Redfin
Vancouver
$ 449,900
- Type
- Single Family | Active
- Size
- 1,352 SqFt
- Rooms
- 3 Beds + 2 Baths
Listed by: The Bordak Group, LLC
Vancouver
$ 350,000
- Type
- Single Family | Active
- Size
- 1,504 SqFt
- Rooms
- 3 Beds + 1.5 Baths
Listed by: Realty Pro West LLC
Open House
Vancouver
$ 490,000
- Type
- Single Family | Active
- Size
- 1,501 SqFt
- Rooms
- 3 Beds + 2 Baths
Listed by: Keller Williams-Premier Prtnrs
Vancouver
$ 1,200,000
- Type
- Single Family | Active
- Size
- 4,654 SqFt
- Rooms
- 6 Beds + 5.5 Baths
Listed by: John L. Scott, Inc. Vancouver
Vancouver
$ 615,000
- Type
- Single Family | Active
- Size
- 2,208 SqFt
- Rooms
- 4 Beds + 2.5 Baths
Listed by: Realty Pro West LLC
Vancouver
$ 614,900
- Type
- Single Family | Active
- Size
- 2,218 SqFt
- Rooms
- 4 Beds + 3 Baths
Listed by: The Bordak Group, LLC
Vancouver
$ 545,000
- Type
- Single Family | Active
- Size
- 2,016 SqFt
- Rooms
- 4 Beds + 2.5 Baths
Listed by: Realty Pro West LLC
Vancouver
$ 564,900
- Type
- Single Family | Active
- Size
- 2,240 SqFt
- Rooms
- 4 Beds + 2.5 Baths
Listed by: MORE Realty
Vancouver
$ 460,000
- Type
- Single Family | Active
- Size
- 1,528 SqFt
- Rooms
- 3 Beds + 2 Baths
Listed by: Keller Williams-Premier Prtnrs
