

Just Listed


Address
11821 Se 290th Place, Auburn, WA
Price
$ 1,195,000
Property Attributes
- ID#2576975
- TypeSingle Family
- CountyKING
- CityAuburn
- AreaAuburn
- NeighborhoodLea Hill
- Zip98092
- StyleContemporary
- Year Built2006
- Taxes$ 11108
- Price$ 1,195,000
- Bedrooms3
- Full Bathrooms2
- Half Bathrooms1
- Sqr Footage2881
- Lot Size0.3025 Acres
Data Source:
Northwest Multiple Listing Service (NWMLS)
Property Description
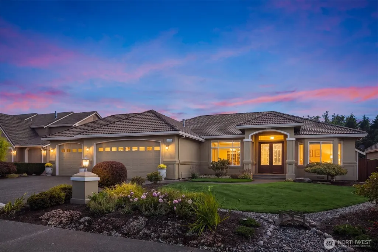
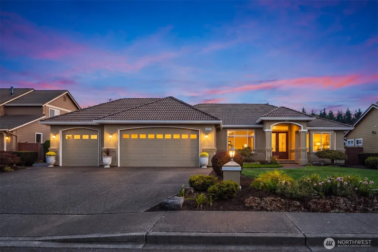
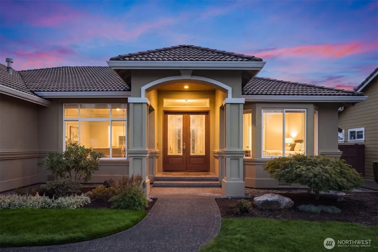
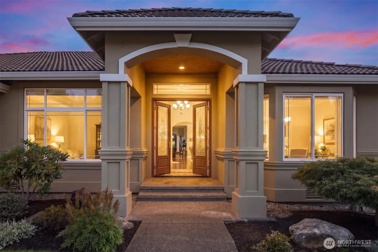
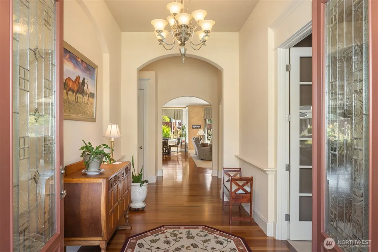
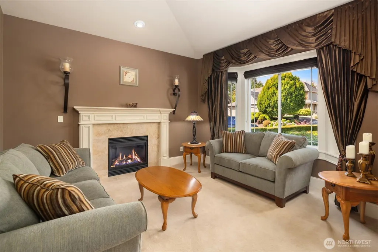
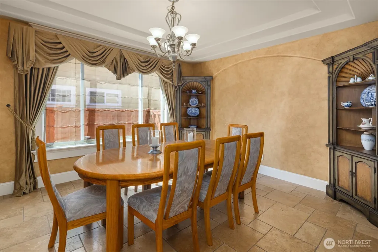
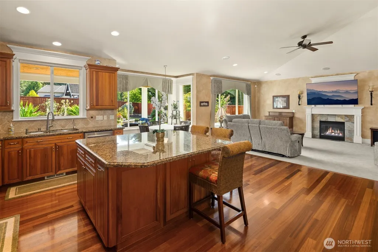
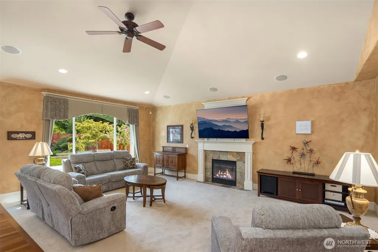
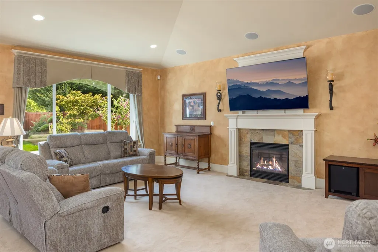
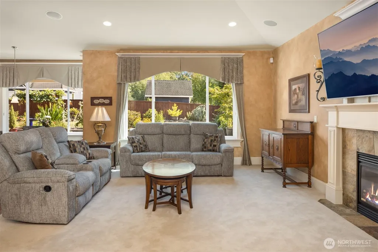
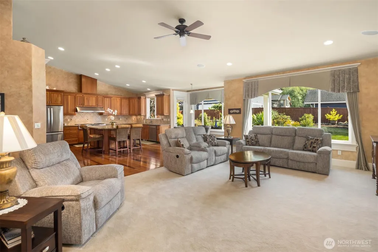
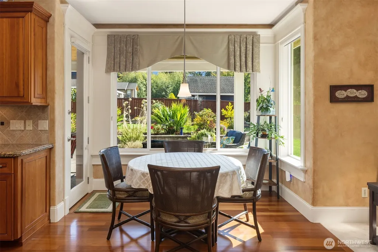
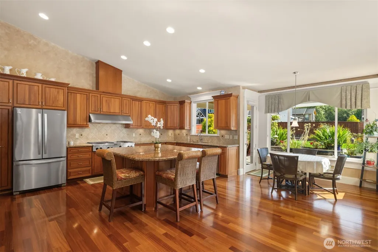
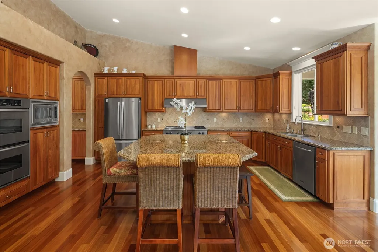
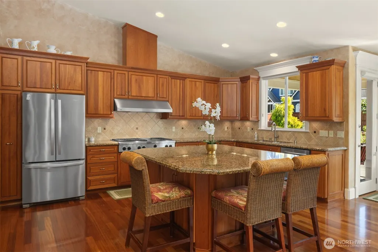
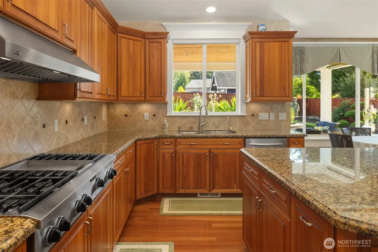
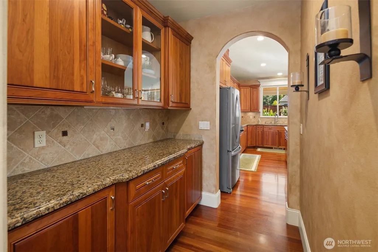
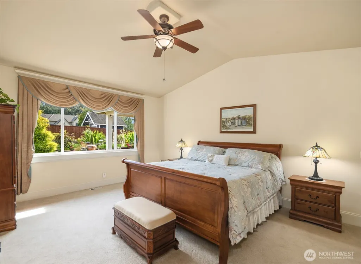
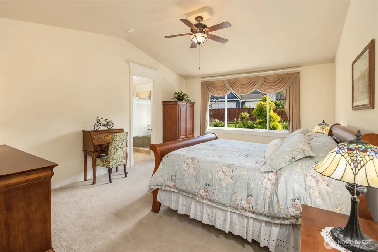
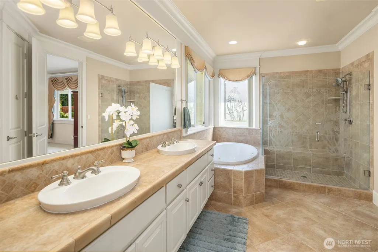
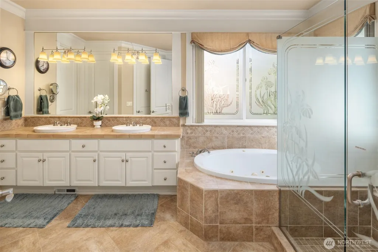
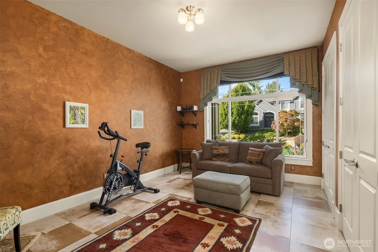
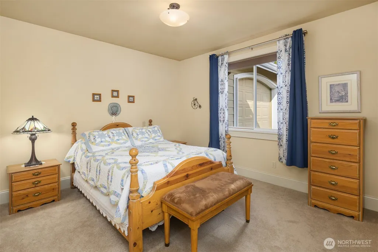
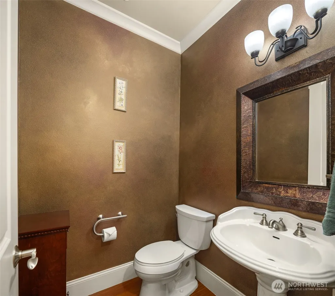
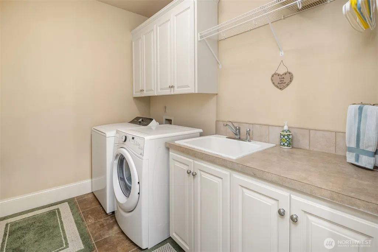
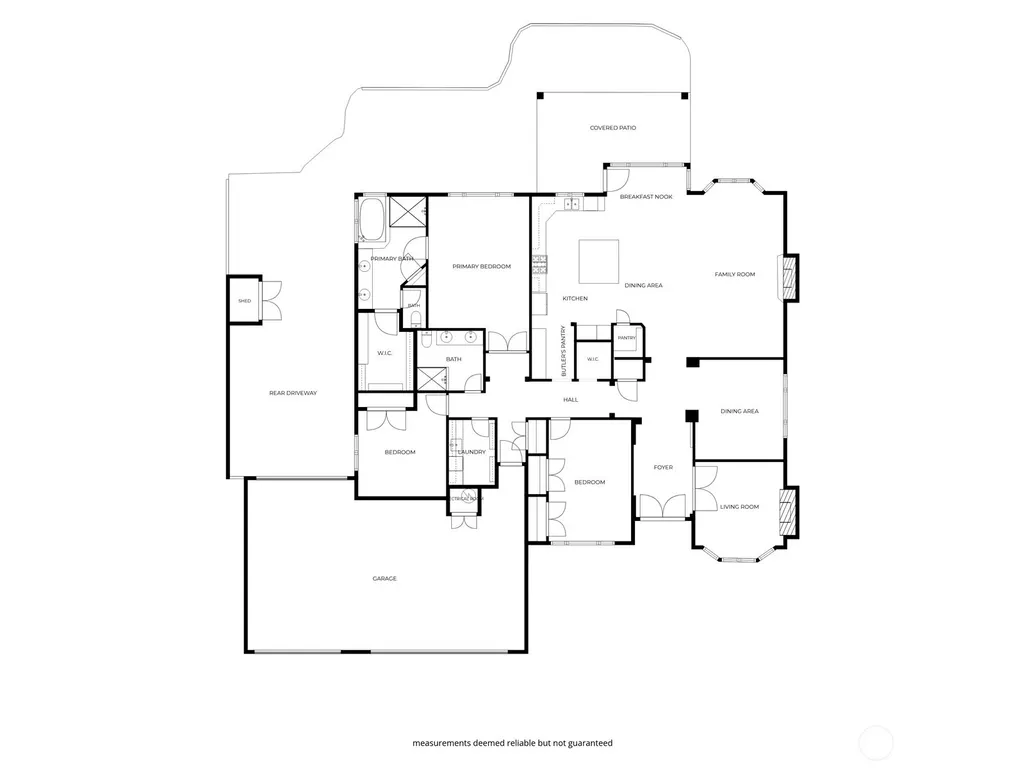
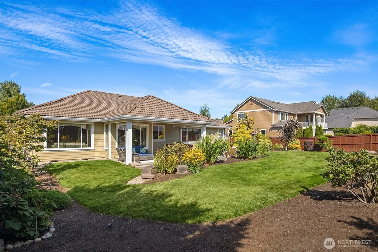
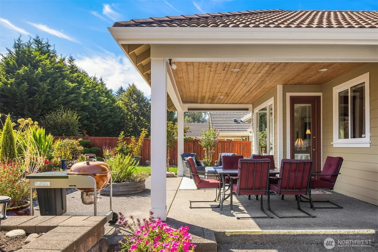
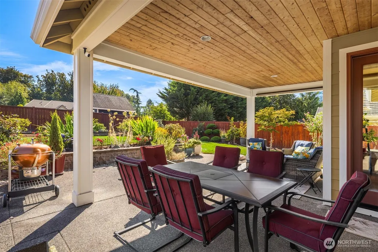
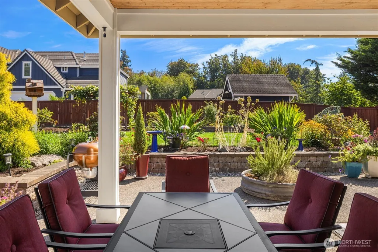
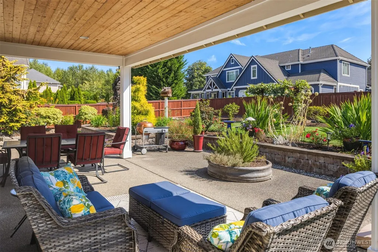
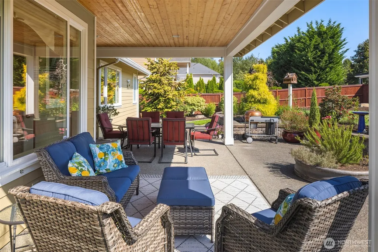
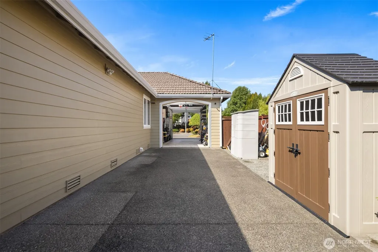
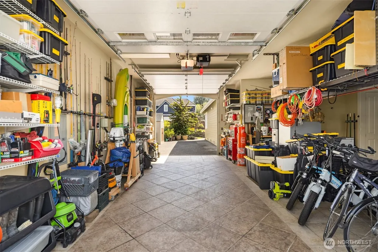
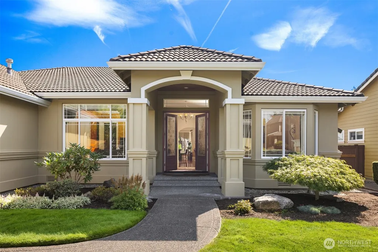
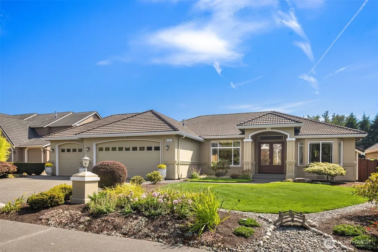
Nestled on prime .3 acre lot in esteemed Alder Meadows, this sprawling 2,881sf rambler dazzles with luxurious curb appeal, dramatic architecture & lavish high-end finishes. Spacious, sophisticated & exuding elegance, the single-level floor plan is an easy-living dream with impressive upscale millwork, detailed drywall accents, artisan faux paint, Brazilian cherry hardwoods & oversized windows with custom shades. Grand covered porch with decorative double-glass door entry opens to stunning foyer with tall ceiling & towering arched hallways. Formal living room features marble fireplace, vaulted ceilings & bay window + french doors, doubling it as a den/flex space. Formal dining features ornate tile floor, tray ceiling & arched wall niche. Expansive family room with soaring ceilings & slate fireplace opens to breakfast nook & exquisite cherrywood kitchen with 48" commercial range, double-ovens, roll-out shelves, full-height tile backsplash, center-island dining bar & butler's panty. Double-door primary bedroom with cathedral ceilings boasts an opulent 5-piece tiled ensuite with jetted tub, extended vanity & frameless glass walk-in shower. Ample closets with built-in organizers throughout. Well-appointed laundry with counter, sink, cabinets & drying rack. Showcase fully-finished 3-car garage feels like additional living space with tile floor, tall doors & rare drive-through bay to rear parking pad. Sun-filled backyard with tall covered patio, terraced gardens, raised beds & more!
| Elementary School | Middle School | High School |
|---|---|---|
| Hazelwood Elem | Rainier Mid | Mountainview High |
| Price History | |
|---|---|
| 9/3/2026 | Listed $1,195,000 |
General Features
| Living Area | 2881 |
|---|---|
| Sewer | Sewer Connected |
| Heating | 90%+ High Efficiency,Recirculation Pump |
| Cooling | Central Air,HEPA Air Filtration |
| Possession | Closing |
| Roof | Tile |
| Appliances | Dishwasher,Disposal,Double Oven,Microwave,Refrigerator,Stove(s)/Range(s) |
| HOA Fee | 530 |
| Association Fee Includes | Common Area Maintenance |
| Architectural Style | Contemporary |
| Security Features | Partially Fenced |
| Year Built | 2006 |
| Topography | Level,Terraces |
| Levels | One |
| Property Subtype | Single Family Residence |
| Tax Year | 2025 |
| Community Features | CCRs |
| Building Name | White Mountain Trails / Alder Meadows |
| Assoc Fee Paid Per | Annually |
| County | King |
| New Construction | No |
| Property Type | Residential |
| HOA | Yes |
| Attached Garage | Yes |
| Subdivision Name | Lea Hill |
| Garage Y/N | Yes |
| Full Baths | 2 |
| Special Listing Conditions | None |
| Status | Active |
| Directions | . |
| High School | Mountainview High |
| City | Auburn |
| Entry Location | Main |
| Senior Community Y/N | No |
| High School District | Auburn |
| MLS Area | 310 - Auburn |
| Lot Size Units | Square Feet |
| Lot Size Square Feet | 13176 |
| Carport Y/N | No |
| Listing Terms | Cash,Conventional,VA Loan |
| Elementary School | Hazelwood Elem |
| Land Lease Y/N | No |
| Tax Annual Amount | 11108 |
| Middle/Junior High School | Rainier Mid |
| Property Condition | Very Good |
| Public Remarks | Nestled on prime .3 acre lot in esteemed Alder Meadows,this sprawling 2,881sf rambler dazzles with luxurious curb appeal,dramatic architecture & lavish high-end finishes. Spacious,sophisticated & exu |
| Virtual Tour | https://upgraderealty.com/nwmls-2576975/ |
| Structure Type | House |
| Building Area Units | Square Feet |
| Builder Name | Anderson-Tedrick Custom Homes |
| Standard Status | Active |
| Water Company | City of Auburn |
| Property Style | 10 - 1 Story |
| NWM_ShowMapLink | Yes |
Interior Features
| Interior Amenities | Bath Off Primary,Built-In Vacuum,Ceiling Fan(s),Dbl Pane/Storm Window,Dining Room,Fireplace,French Doors,Jetted Tub,Pantry,Vaulted Ceiling(s),Walk-In Closet(s),Water Heater |
|---|---|
| Flooring | Ceramic Tile,Hardwood,Vinyl,Carpet |
| Total Fireplaces | 2 |
| Fireplace Features | Gas |
| Air Conditioning Y/N | Yes |
| Heating Y/N | Yes |
| Fireplace Y/N | Yes |
| Half Baths | 1 |
| Total Bedrooms | 3 |
| Main Level Bedrooms | 3 |
| Total Baths | 3 |
| Water Heater Type | Gas |
| Water Heater Location | Garage |
| Fireplaces Main | 2 |
| Power Production Type | Electric,Natural Gas |
| Baths Half Main | 1 |
| Baths Full Main | 2 |
| Bathrooms | 2.5 |
Exterior Features
| Exterior Amenities | Cement Planked,Stucco |
|---|---|
| Vegetation | Garden Space |
| Parking Features | Driveway,Attached Garage,RV Parking |
| Lot Features | Cul-De-Sac,Curbs,Dead End Street,Paved,Sidewalk |
| Water Source | Public |
| Total Parking | 7 |
| Inclusions | Dishwasher(s),Double Oven,Garbage Disposal,Microwave(s),Refrigerator(s),Stove(s)/Range(s) |
| Foundation Details | Poured Concrete |
| Building Area Total | 2881 |
| Lot Size Acres | 0.3025 |
| Waterfront Y/N | No |
| Covered Spaces | 3 |
| Irrigation Water Rights Y/N | No |
| Site Features | Cable TV,Fenced-Partially,High Speed Internet,Patio,RV Parking,Sprinkler System |
| Parking Uncovered Total | 4 |
Amenities
- Foreclosure
- Views
- Short Sale
- New Construction
- Adult 55+
- Lease To Own
- No HOA Fees
- Furnished
- Primary On Main
- Air Conditioning
- Seller Finance
- Green
- Fixer Upper
- Horse
- Golf
- Fireplace
- Deck
- Garage
- Basement
- Pool
Property vs Single Family Average in 98092
Price
Taxes
Year Built
In The Neighborhood
Just Listed
Auburn
$ 595,000
- Type
- Single Family | Active
- Size
- 1,630 SqFt
- Rooms
- 4 Beds + 2 Baths
 Listed by: John L. Scott, Inc
Auburn
$ 895,000
- Type
- Single Family | Active
- Size
- 2,783 SqFt
- Rooms
- 4 Beds + 2.5 Baths
Listed by: Washington Real Estate
Open House
Auburn
$ 585,000
- Type
- Single Family | Active
- Size
- 1,499 SqFt
- Rooms
- 3 Beds + 2.5 Baths
Listed by: RE/MAX Northwest
Auburn
$ 665,000
- Type
- Single Family | Active
- Size
- 2,384 SqFt
- Rooms
- 5 Beds + 2.5 Baths
Listed by: The Preview Group
Auburn
$ 450,000
- Type
- Single Family | Contingent
- Size
- 2,520 SqFt
- Rooms
- 3 Beds + 2 Baths
Listed by: Michael J Real Estate LLC
Open House
Auburn
$ 668,000
- Type
- Single Family | Active
- Size
- 1,730 SqFt
- Rooms
- 3 Beds + 2 Baths
Listed by: Best Choice Network LLC
Auburn
$ 500,000
- Type
- Single Family | Active
- Size
- 1,290 SqFt
- Rooms
- 3 Beds + 2 Baths
Listed by: John L. Scott, Inc
Auburn
$ 649,900
- Type
- Single Family | Active
- Size
- 1,820 SqFt
- Rooms
- 3 Beds + 2.5 Baths
Listed by: Berkshire Hathaway HS NW
Auburn
$ 570,000
- Type
- Single Family | Active
- Size
- 1,310 SqFt
- Rooms
- 3 Beds + 2 Baths
Listed by: Berkshire Hathaway HS NW
Open House
Auburn
$ 649,950
- Type
- Single Family | Active
- Size
- 1,890 SqFt
- Rooms
- 3 Beds + 2 Baths
Listed by: simpliHOM Residential
Auburn
$ 559,950
- Type
- Single Family | Active
- Size
- 1,750 SqFt
- Rooms
- 3 Beds + 2 Baths
Listed by: John L. Scott, Inc
Auburn
$ 1,275,000
- Type
- Single Family | Active
- Size
- 3,840 SqFt
- Rooms
- 4 Beds + 2.5 Baths
Listed by: John L. Scott, Inc
