

Just Listed
Address
44 A Osprey Nest Road, Pateros, WA
Price
$ 1,375,000
Property Attributes
- ID#2576636
- TypeSingle Family
- CountyOKANOGAN
- CityPateros
- AreaBrewster-Pateros
- NeighborhoodPateros
- Zip98846
- StyleModern
- Year Built2021
- Taxes$ 6448
- Price$ 1,375,000
- Bedrooms5
- Full Bathrooms4
- Half Bathrooms1
- Sqr Footage4426
- Lot Size10.58 Acres
Data Source:
Northwest Multiple Listing Service (NWMLS)
Property Description
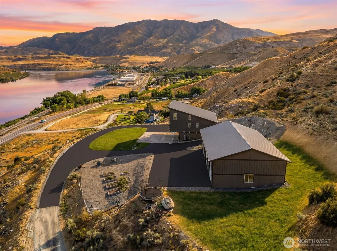
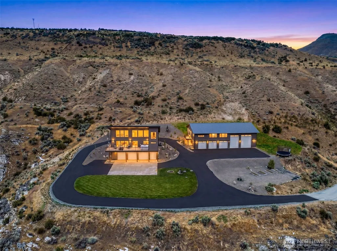
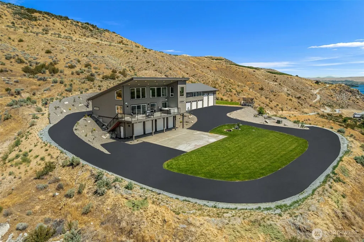
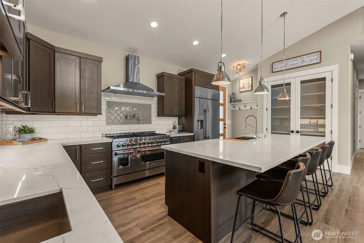
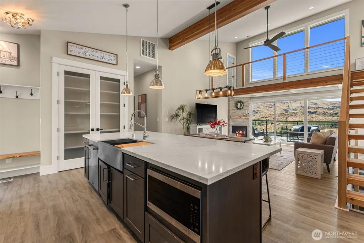
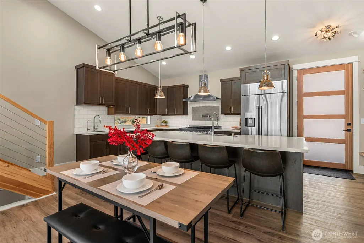
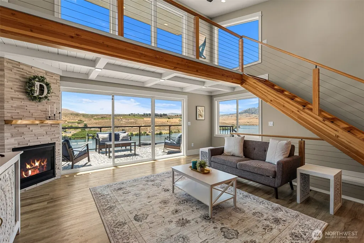
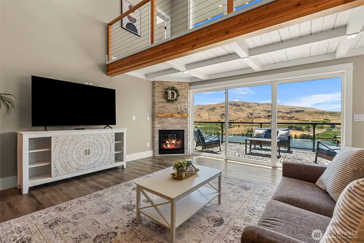
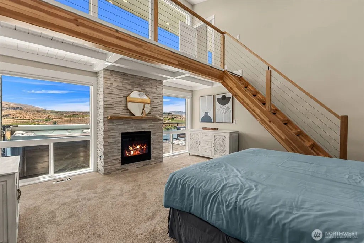
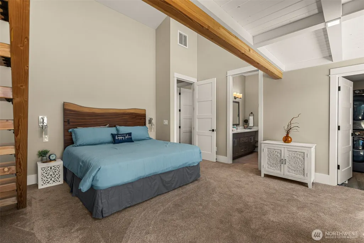
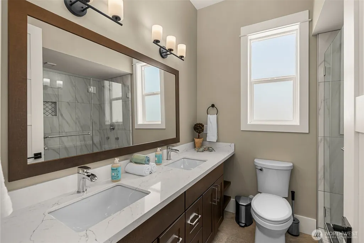
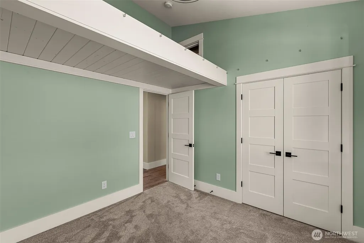
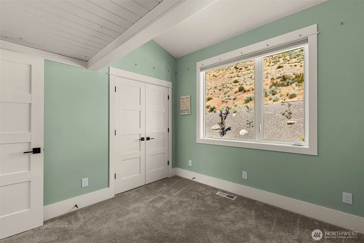
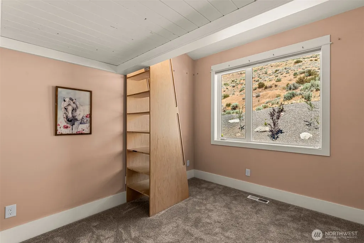
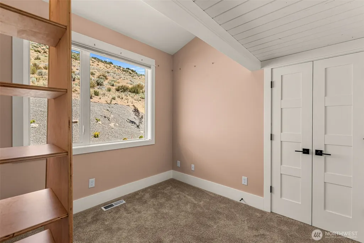
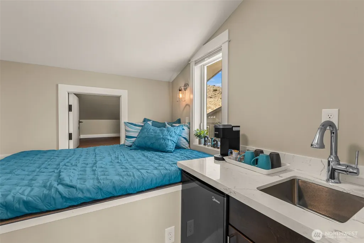
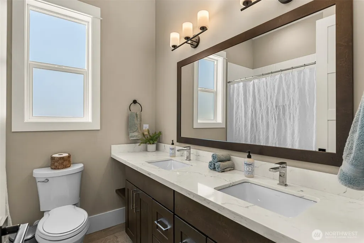
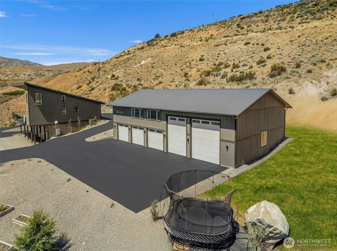
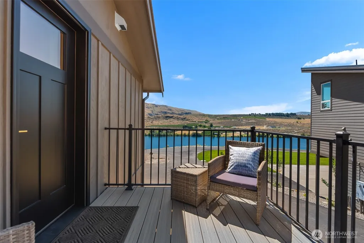
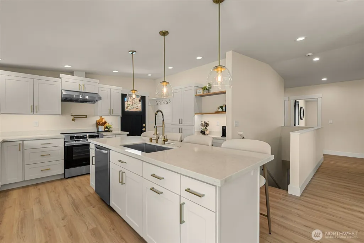
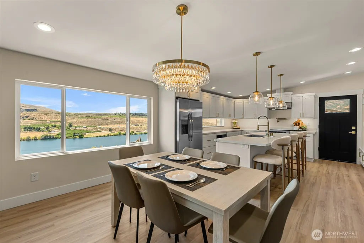
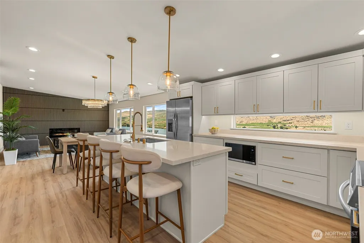
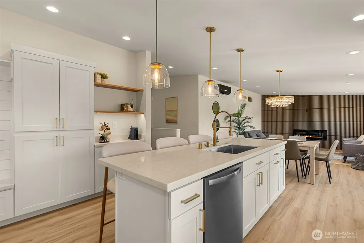
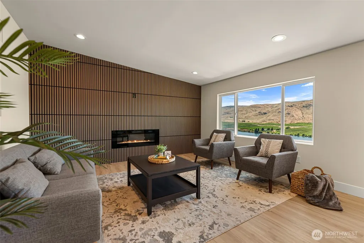
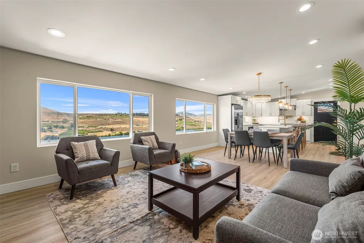
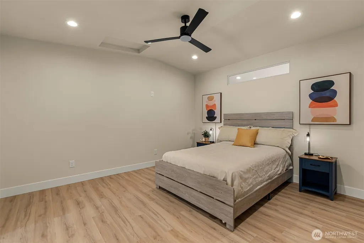
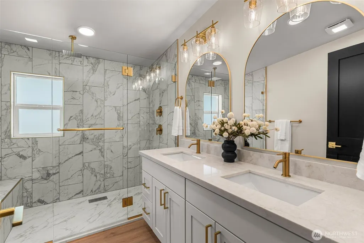
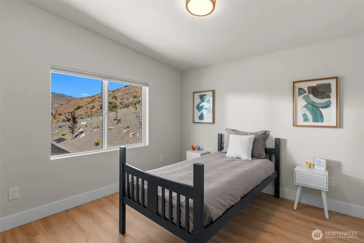
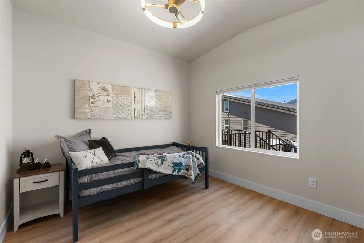
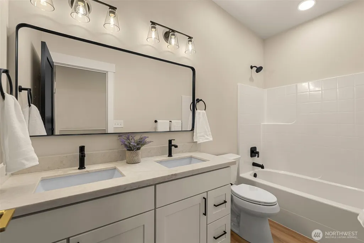
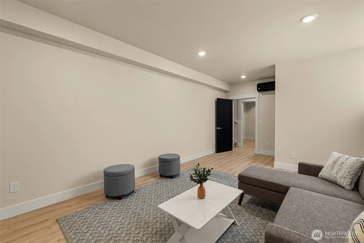
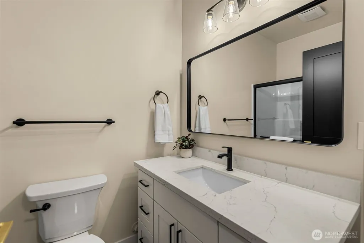
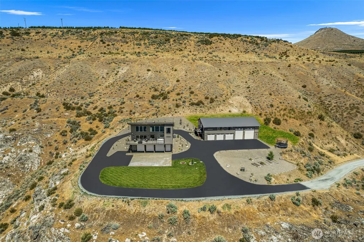
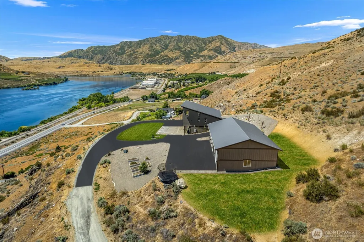
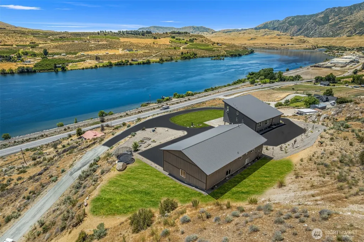
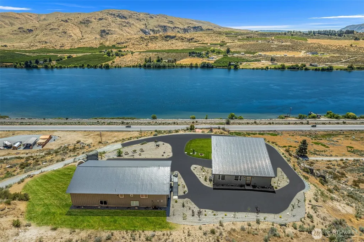
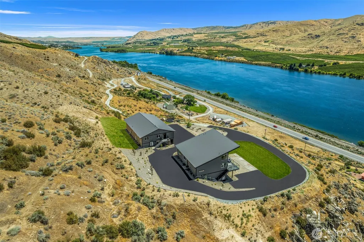
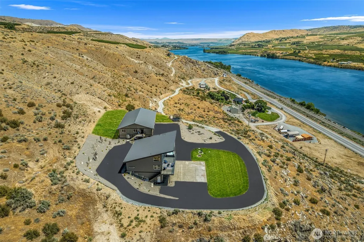
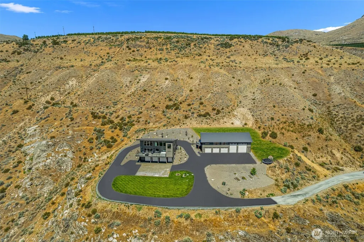
Welcome home to Osprey Nest, an exceptional 10.58-acre property perched above the Columbia River. Spanning two separate parcels, this unique offering combines a custom modern home with an incredible garage/shop and extensive finished living space above. The 2,351 sq ft main residence is designed to take in the panoramic river, mountain and territorial views with soaring vaulted ceilings, expansive windows and an open-concept layout. The chef’s kitchen features a 48-inch dual-fuel range with double ovens, built-in Dacor refrigerator and dishwasher, large island and abundant cabinetry. The spacious primary retreat includes a fireplace, walk-in closet and spa-inspired bath. Each secondary bedroom has its own loft, while a hidden room behind a bookcase adds a fun and flexible bonus space. Relax on the spacious deck, soak in the hot tub or gather around the outdoor fire pit. On the adjoining parcel, a 2,126 sq ft garage/shop offers incredible space for vehicles, RVs, boats, toys and projects, with 2,075 sq ft of finished living space above featuring 3 bedrooms, 2.5 baths, modern quartz kitchen, vaulted ceilings, fireplace and flexible den/family room. Outside you'll find an established organic garden, sprinkler system, gated entry and RV parking. Shared well, septic, high-speed internet and no HOA. Minutes from Pateros, Gamble Sands and the Columbia River, Osprey Nest is a rare opportunity to live, gather, create and play in the heart of North Central Washington.
| Elementary School | Middle School | High School |
|---|---|---|
| Buyer To Verify Elementary School | Buyer To Verify Middle School | Buyer To Verify High School |
| Price History | |
|---|---|
| 9/2/2026 | Listed $1,375,000 |
General Features
| Living Area | 4426 |
|---|---|
| Sewer | Septic Tank |
| Heating | Forced Air,Heat Pump |
| Cooling | Forced Air,Heat Pump |
| Possession | Closing |
| Roof | Metal |
| Appliances | Dishwasher,Disposal,Microwave,Refrigerator,Stove(s)/Range(s) |
| Architectural Style | Modern |
| Year Built | 2021 |
| View | City,Lake,Mountains,River,Territorial |
| Topography | Level,Partial Slope,Sloped,Steep Slope,Terraces |
| Levels | Two |
| Property Subtype | Single Family Residence |
| Tax Year | 2026 |
| County | Okanogan |
| New Construction | Yes |
| Property Type | Residential |
| HOA | No |
| Attached Garage | Yes |
| Subdivision Name | Pateros |
| Facing Direction | Southeast |
| Garage Y/N | Yes |
| Full Baths | 2 |
| Special Listing Conditions | None |
| Status | Active |
| Directions | From Highway 97 in Pateros,turn left onto Osprey Nest Road. Turn right again on Osprey Nest Road. Property at the endof the road,see sign. |
| High School | Buyer To Verify |
| City | Pateros |
| Entry Location | Main |
| Senior Community Y/N | No |
| High School District | Pateros |
| MLS Area | 967 - Brewster/Pateros |
| Lot Size Units | Square Feet |
| Lot Size Square Feet | 460865 |
| Carport Y/N | No |
| Listing Terms | Cash,Conventional,FHA,VA Loan |
| Elementary School | Buyer To Verify |
| Land Lease Y/N | No |
| Tax Annual Amount | 6448.7 |
| Middle/Junior High School | Buyer To Verify |
| Property Condition | Very Good |
| Public Remarks | Welcome home to Osprey Nest,an exceptional 10.58-acre property perched above the Columbia River. Spanning two separate parcels,this unique offering combines a custom modern home with an incredible ga |
| Structure Type | House |
| Building Area Units | Square Feet |
| Standard Status | Active |
| Property Style | 12 - 2 Story |
| NWM_ShowMapLink | Yes |
Interior Features
| Interior Amenities | Bath Off Primary,Ceiling Fan(s),Dbl Pane/Storm Window,Dining Room,Fireplace,Fireplace (Primary Bedroom),Hot Tub/Spa,Loft,Vaulted Ceiling(s),Walk-In Closet(s),Water Heater |
|---|---|
| Basement | None |
| Flooring | Ceramic Tile,Vinyl Plank,Carpet |
| Total Fireplaces | 3 |
| Fireplace Features | Electric,Gas |
| Air Conditioning Y/N | Yes |
| Heating Y/N | Yes |
| Fireplace Y/N | Yes |
| Half Baths | 1 |
| 3/4 Baths | 2 |
| Total Bedrooms | 5 |
| Main Level Bedrooms | 3 |
| Total Baths | 5 |
| Bedrooms Possible | 6 |
| Water Heater Type | Electric |
| Fireplaces Upper | 1 |
| Fireplaces Main | 2 |
| Power Production Type | Electric,Propane |
| Baths Three Quarter Lower | 1 |
| Baths Three Quarter Main | 1 |
| Bedrooms Upper | 2 |
| Baths Half Main | 1 |
| Baths Full Upper | 1 |
| Baths Full Main | 1 |
| Bathrooms | 4 |
Exterior Features
| Exterior Amenities | Cement Planked,Wood Products |
|---|---|
| Vegetation | Brush,Garden Space |
| Parking Features | Driveway,Attached Garage,RV Parking |
| Lot Features | Dead End Street |
| Water Source | Shared Well |
| Total Parking | 29 |
| Inclusions | Dishwasher(s),Garbage Disposal,Microwave(s),Refrigerator(s),Stove(s)/Range(s) |
| Foundation Details | Poured Concrete |
| Spa | Yes |
| Building Area Total | 4426 |
| Lot Size Acres | 10.58 |
| Waterfront Y/N | No |
| Covered Spaces | 11 |
| Irrigation Water Rights Y/N | Yes |
| Site Features | Deck,High Speed Internet,Hot Tub/Spa,Irrigation,Outdoor Fireplace,RV Parking |
| Parking Uncovered Total | 18 |
Amenities
- Foreclosure
- Views
- Short Sale
- New Construction
- Adult 55+
- Lease To Own
- No HOA Fees
- Furnished
- Primary On Main
- Air Conditioning
- Seller Finance
- Green
- Fixer Upper
- Horse
- Golf
- Fireplace
- Deck
- Garage
- Basement
- Pool
Property vs Single Family Average in 98846
Price
Taxes
Year Built
In The Neighborhood
Just Listed
Pateros
$ 995,000
- Type
- Single Family | Active
- Size
- 3,648 SqFt
- Rooms
- 4 Beds + 4 Baths
 Listed by: Windermere RE/Lake Chelan
Pateros
$ 1,075,000
- Type
- Single Family | Active
- Size
- 1,764 SqFt
- Rooms
- 4 Beds + 2 Baths
Listed by: John L. Scott, Inc.
Pateros
$ 320,000
- Type
- Single Family | Active
- Size
- 1,232 SqFt
- Rooms
- 3 Beds + 2 Baths
Listed by: Trophy
Pateros
$ 490,000
- Type
- Single Family | Active
- Size
- 2,400 SqFt
- Rooms
- 4 Beds + 2 Baths
Listed by: CB Cascade RE - Winthrop
Pateros
$ 895,000
- Type
- Single Family | Active
- Size
- 1,541 SqFt
- Rooms
- 2 Beds + 1.5 Baths
Listed by: Windermere RE/Lake Chelan
Pateros
$ 380,000
- Type
- Single Family | Active
- Size
- 1,536 SqFt
- Rooms
- 3 Beds + 2 Baths
Listed by: Windermere RE/Lk Chelan Midtwn
Pateros
$ 3,950,000
- Type
- Single Family | Active
- Size
- 8,387 SqFt
- Rooms
- 3 Beds + 4.5 Baths
Listed by: Latham Realty Unlimited Inc
Pateros
$ 360,000
- Type
- Single Family | Active
- Size
- 1,104 SqFt
- Rooms
- 1 Beds + 2 Baths
Listed by: KW NCW
Pateros
$ 699,000
- Type
- Single Family | Active
- Size
- 2,075 SqFt
- Rooms
- 3 Beds + 3 Baths
Listed by: Steel Realty Group, LLC
Pateros
$ 725,000
- Type
- Single Family | Active
- Size
- 2,351 SqFt
- Rooms
- 3 Beds + 2.5 Baths
Listed by: Steel Realty Group, LLC
Pateros
$ 598,000
- Type
- Single Family | Active
- Size
- 1,850 SqFt
- Rooms
- 3 Beds + 3 Baths
Listed by: RE/MAX Advantage
Pateros
$ 464,000
- Type
- Single Family | Active
- Size
- 2,440 SqFt
- Rooms
- 3 Beds + 3 Baths
Listed by: Windermere RE/Lake Chelan
