

Just Listed
Address
17510 144th Street Nw, Gig Harbor, WA
Price
$ 795,000
Property Attributes
- ID#2576450
- TypeSingle Family
- CountyPIERCE
- CityGig Harbor
- AreaKey Peninsula North
- NeighborhoodKey Peninsula North
- Zip98329
- StyleContemporary
- Year Built2007
- Taxes$ 6711
- Price$ 795,000
- Bedrooms4
- Full Bathrooms3
- Half Bathrooms0
- Sqr Footage2210
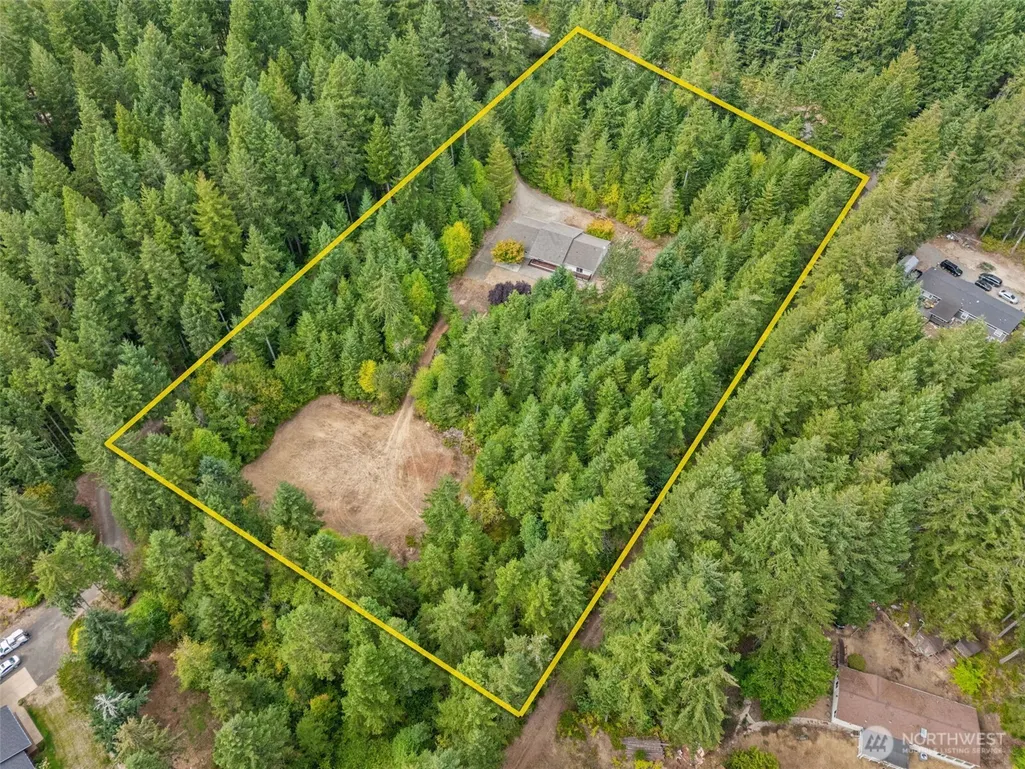
- Lot Size4.63 Acres
Data Source:
Northwest Multiple Listing Service (NWMLS)
Property Description
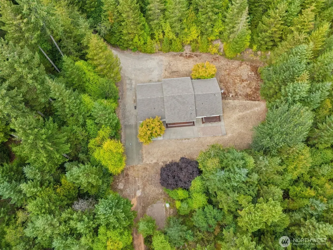
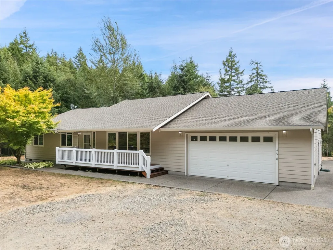
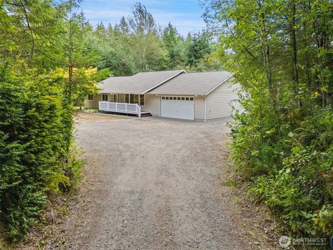
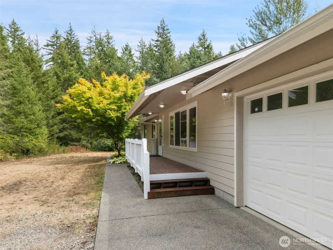
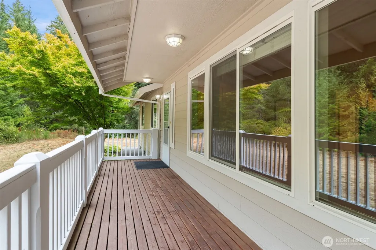
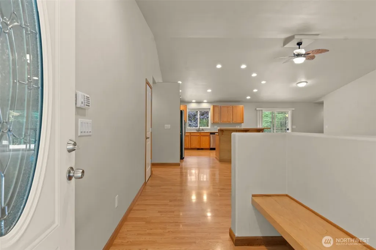
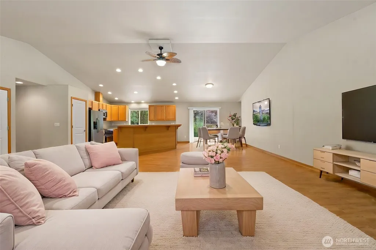
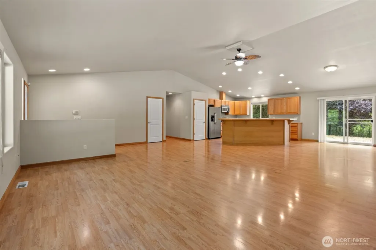
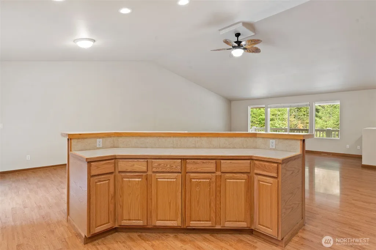
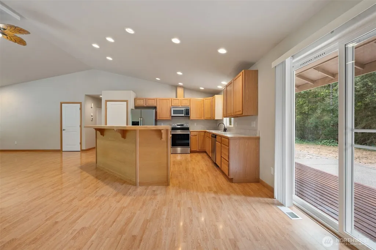
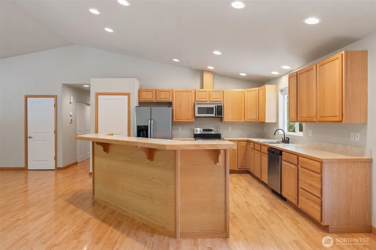
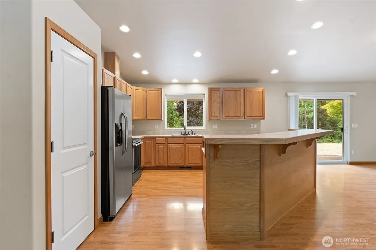
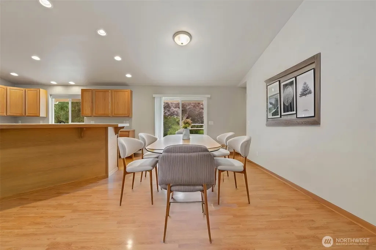
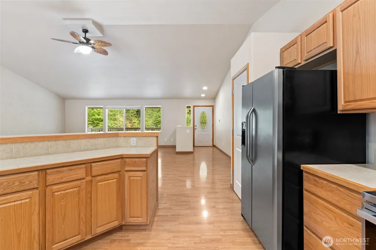
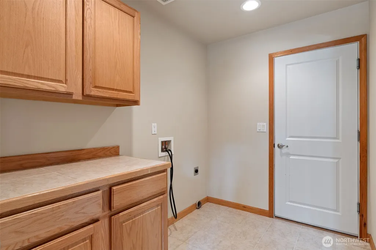
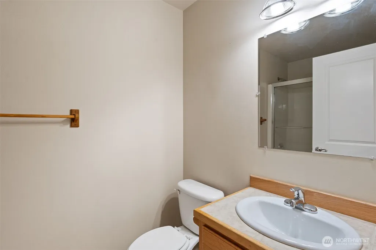
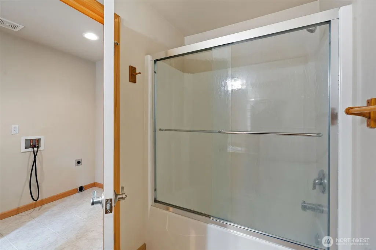
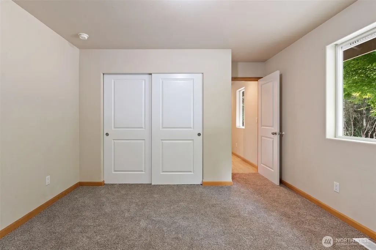
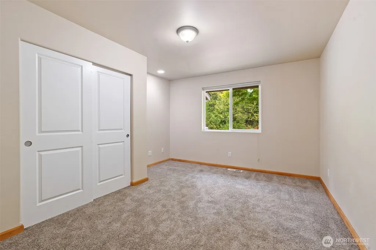
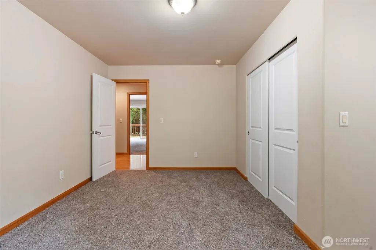
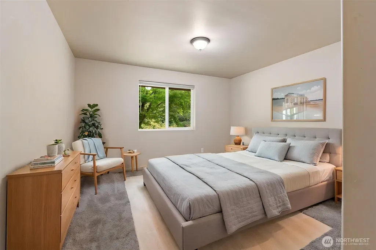
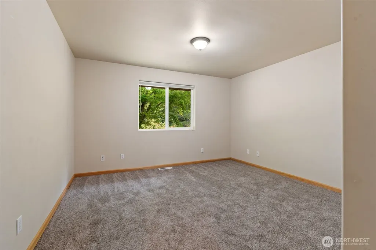
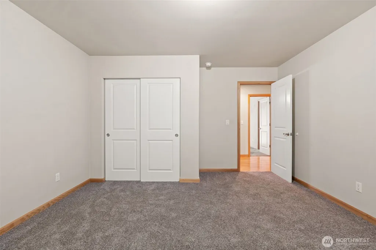
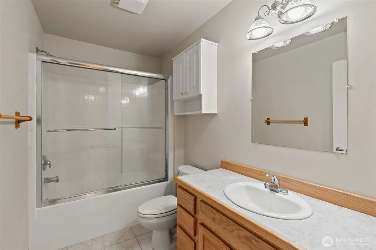
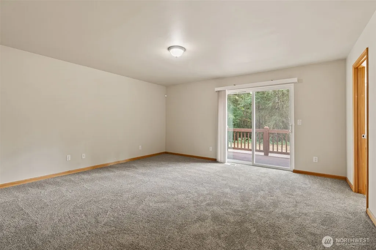
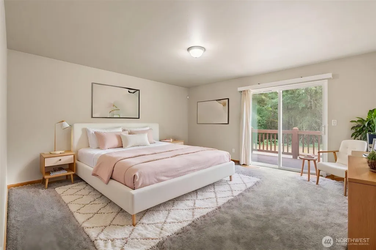
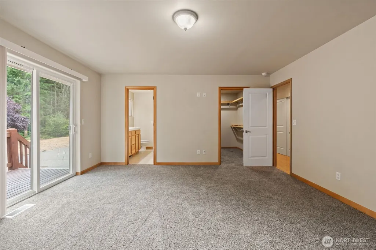
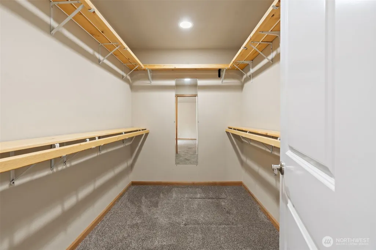
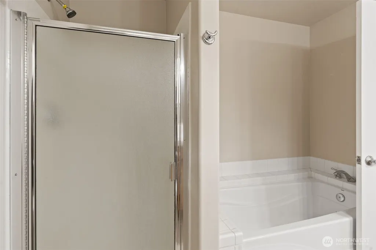
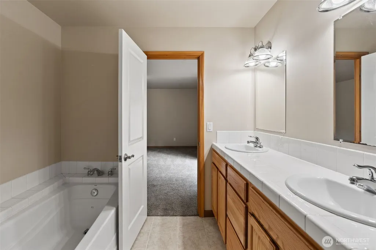
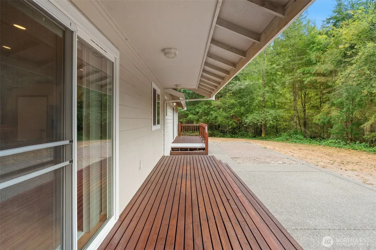
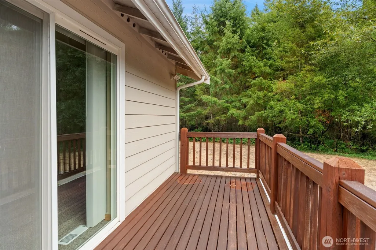
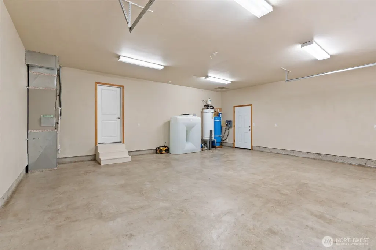
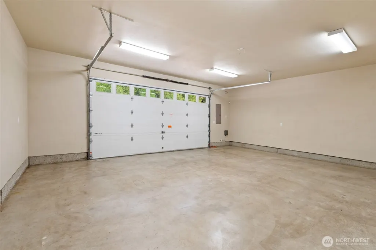
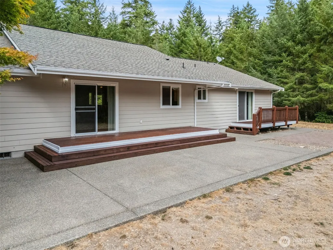
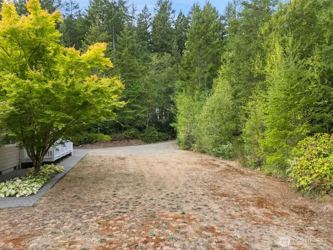
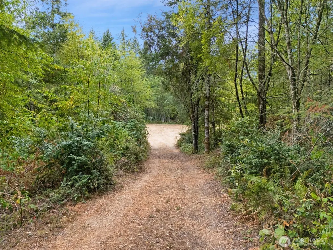
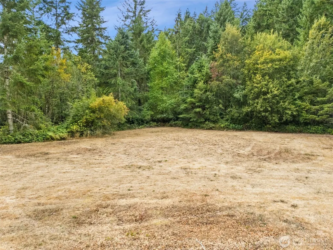
Beautiful move in ready custom designed and built open concept 4-bedroom, 3 bath rambler on 4.6 private, useable acres! The inviting great room offers a spacious area for dining and entertaining guests, and the kitchen features a large work island, ample counter space, pantry, attractive oak cabinets and boasts newer stainless-steel appliances. The primary bedroom has a large walk-in closet and a luxurious 5 piece primary bathroom complete with a relaxing soaker tub, shower and dual sinks. The 4 large bedrooms are adorned with brand new carpet! The functional floor plan has a 4th bedroom with a full bathroom nearby and is perfect for guests or an in-home office! The oversized 2 plus car garage is fully drywalled and insulated and there is ample driveway and RV parking also. Entertain guests on your deck overlooking your private backyard with cleared area perfect for future shop or barn. This unique custom-built rambler on large private lot has so much to offer!
| Elementary School | Middle School | High School |
|---|---|---|
| Vaughn Elem | Key Peninsula Mid | Peninsula High |
| Price History | |
|---|---|
| 9/4/2026 | Listed $795,000 |
General Features
| Living Area | 2210 |
|---|---|
| Sewer | Septic Tank |
| Heating | Forced Air |
| Cooling | None |
| Possession | Closing |
| Roof | Composition |
| Appliances | Dishwasher,Microwave,Refrigerator,See Remarks,Stove(s)/Range(s) |
| Architectural Style | Contemporary |
| Security Features | Security System |
| Year Built | 2007 |
| Topography | Equestrian,Level |
| Levels | One |
| Property Subtype | Single Family Residence |
| Tax Year | 2026 |
| Community Features | Trail(s) |
| County | Pierce |
| New Construction | No |
| Property Type | Residential |
| HOA | No |
| Attached Garage | Yes |
| Subdivision Name | Key Peninsula North |
| Facing Direction | North |
| Garage Y/N | Yes |
| Full Baths | 3 |
| Special Listing Conditions | None |
| Status | Active |
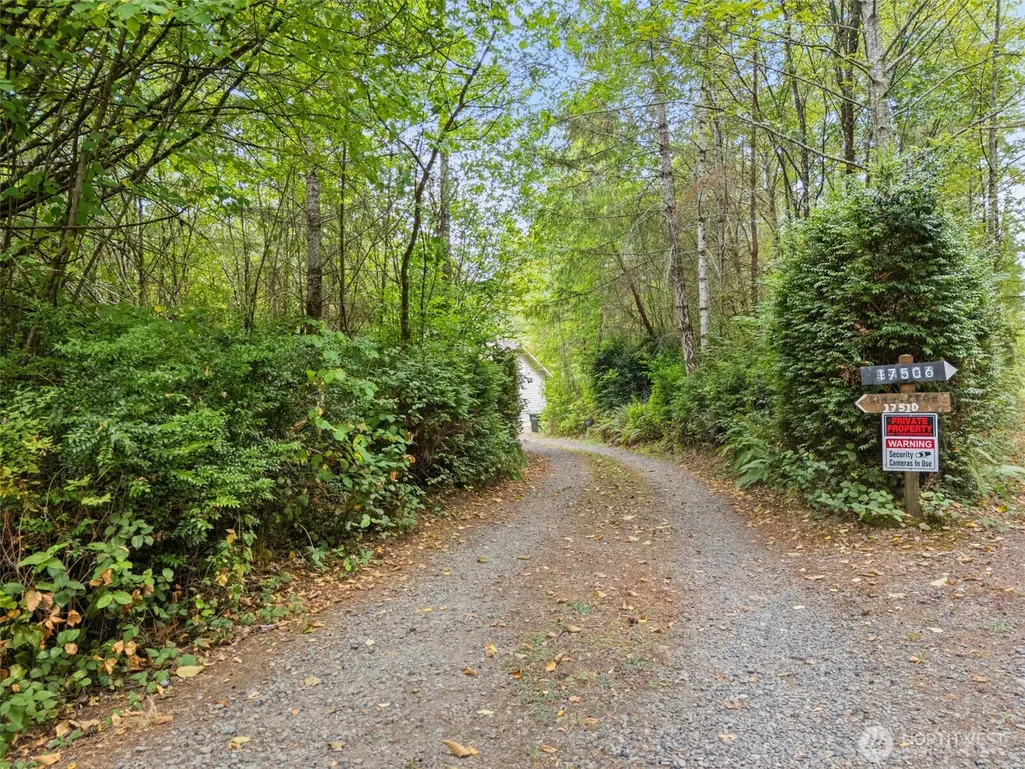
| Directions | From Hwy 302,Go North on Wright Bliss Road NW. Turn Left on 144th Street NW. Turn left at mailbox number 17510 and arrow sign to short easement. Follow arrow signs to address. |
| High School | Peninsula High |
| City | Gig Harbor |
| Entry Location | Main |
| Senior Community Y/N | No |
| High School District | Peninsula |
| MLS Area | 9 - Key Peninsula North |
| Lot Size Units | Square Feet |
| Lot Size Square Feet | 201683 |
| Carport Y/N | No |
| Listing Terms | Cash,Conventional,FHA,VA Loan |
| Elementary School | Vaughn Elem |
| Land Lease Y/N | No |
| Tax Annual Amount | 6711 |
| Middle/Junior High School | Key Peninsula Mid |
| Property Condition | Very Good |
| Public Remarks | Beautiful move in ready custom designed and built open concept 4-bedroom,3 bath rambler on 4.6 private,useable acres! The inviting great room offers a spacious area for dining and entertaining guests |
| Structure Type | House |
| Building Area Units | Square Feet |
| Builder Name | Jack Selfors |
| Standard Status | Active |
| Water Company | Well |
| Property Style | 10 - 1 Story |
| NWM_ShowMapLink | Yes |
Interior Features
| Interior Amenities | Bath Off Primary,Ceiling Fan(s),Dbl Pane/Storm Window,Dining Room,Security System,Vaulted Ceiling(s),Walk-In Closet(s),Water Heater |
|---|---|
| Basement | None |
| Flooring | Ceramic Tile,Laminate,Carpet |
| Air Conditioning Y/N | No |
| Heating Y/N | Yes |
| Fireplace Y/N | No |
| Total Bedrooms | 4 |
| Main Level Bedrooms | 4 |
| Total Baths | 3 |
| Bedrooms Possible | 4 |
| Water Heater Type | Electric |
| Water Heater Location | Garage |
| Power Production Type | Electric |
| Baths Full Main | 3 |
| Bathrooms | 3 |
Exterior Features
| Exterior Amenities | Cement Planked |
|---|---|
| Vegetation | Brush,Garden Space,Wooded |
| Parking Features | Driveway,Attached Garage,Off Street,RV Parking |
| Lot Features | Dead End Street,Open Space,Secluded |
| Water Source | Individual Well |
| Total Parking | 6 |
| Inclusions | Dishwasher(s),Microwave(s),Refrigerator(s),See Remarks,Stove(s)/Range(s) |
| Foundation Details | Poured Concrete |
| Building Area Total | 2210 |
| Lot Dimensions | Aprox. 325' x 603' |
| Lot Size Acres | 4.63 |
| Waterfront Y/N | No |
| Covered Spaces | 2 |
| Irrigation Water Rights Y/N | No |
| Site Features | Cable TV,Deck,RV Parking |
| Parking Uncovered Total | 4 |
Amenities
- Foreclosure
- Views
- Short Sale
- New Construction
- Adult 55+
- Lease To Own
- No HOA Fees
- Furnished
- Primary On Main
- Air Conditioning
- Seller Finance
- Green
- Fixer Upper
- Horse
- Golf
- Fireplace
- Deck
- Garage
- Basement
- Pool
Property vs Single Family Average in 98329
Price
Taxes
Year Built

