

Just Listed
Address
64 Spurlock Lane, Monitor, WA
Price
$ 799,000
Property Attributes
- ID#2576357
- TypeSingle Family
- CountyCHELAN
- CityMonitor
- AreaCashmere
- NeighborhoodMonitor
- Zip98836
- Style2 Story
- Year Built2004
- Taxes$ 9162
- Price$ 799,000
- Bedrooms4
- Full Bathrooms3
- Half Bathrooms1
- Sqr Footage3265
- Lot Size1 Acres
Data Source:
Northwest Multiple Listing Service (NWMLS)
Property Description
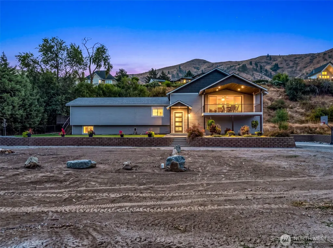
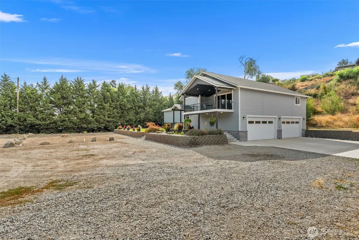
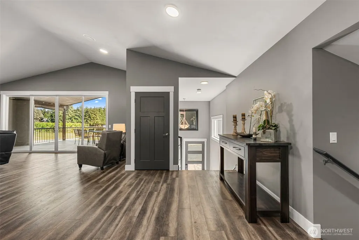
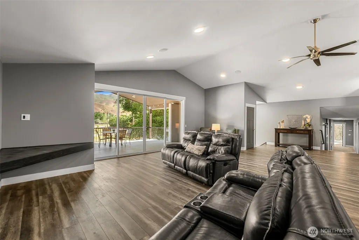
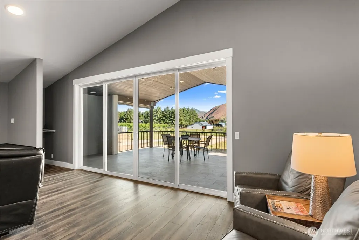
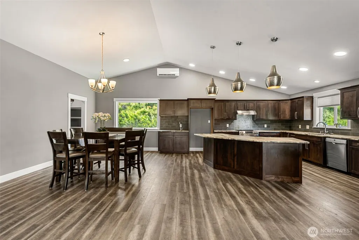
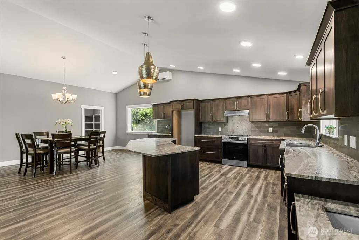
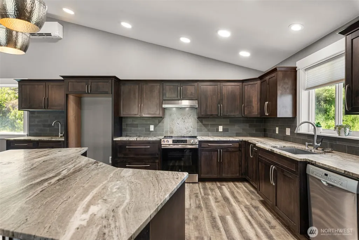
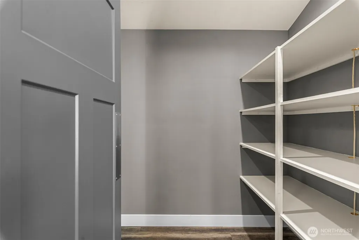
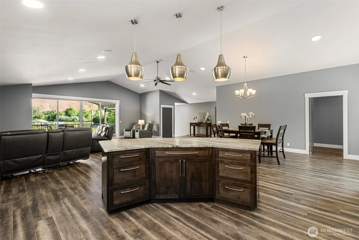
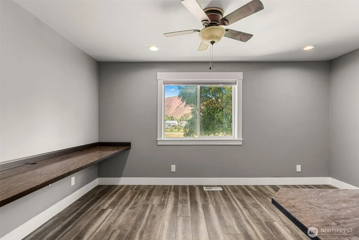
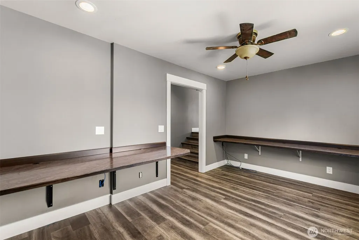
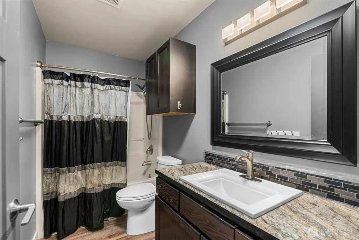
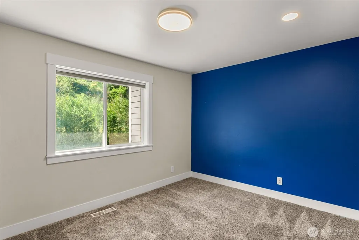
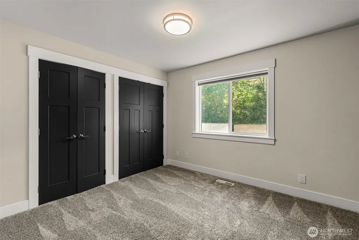
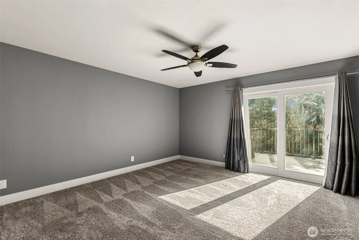
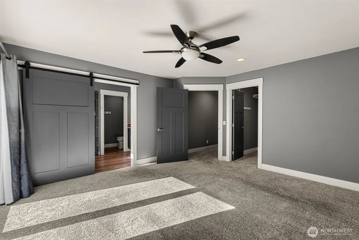
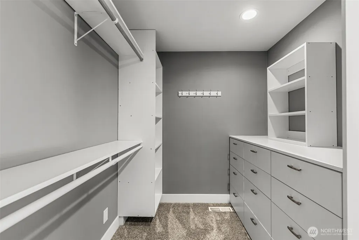
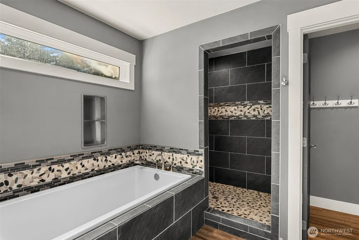
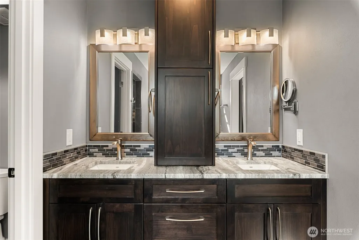
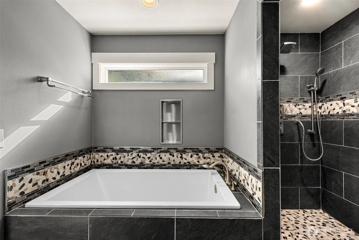
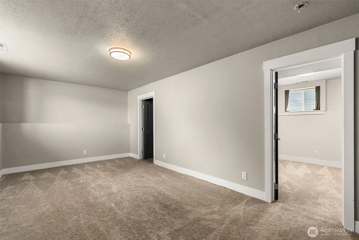
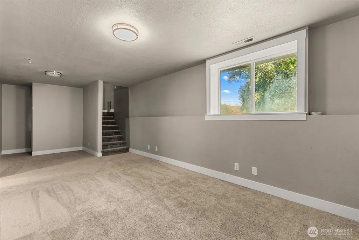
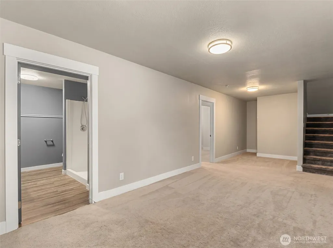
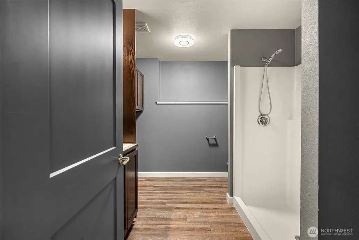
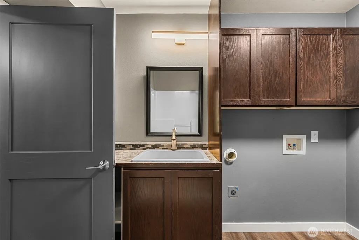
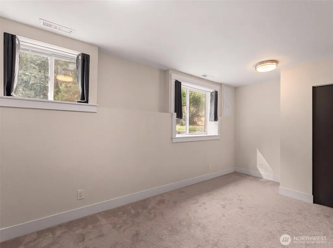
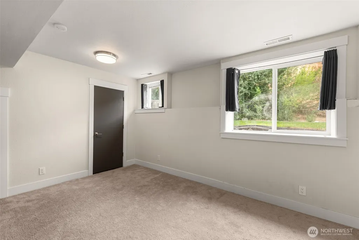
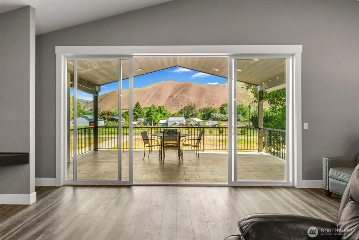
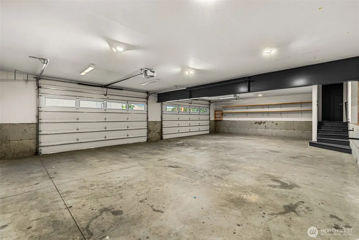
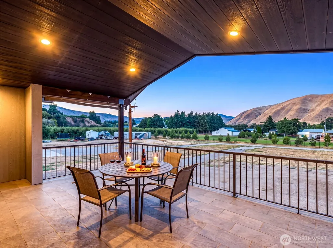
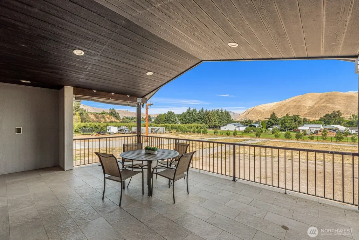
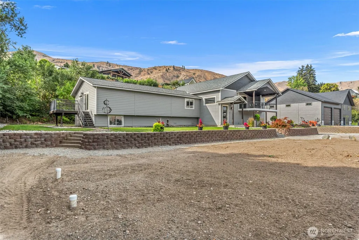
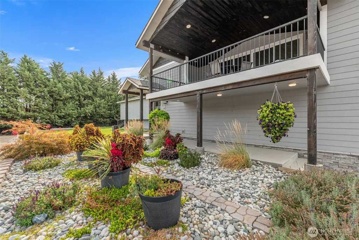
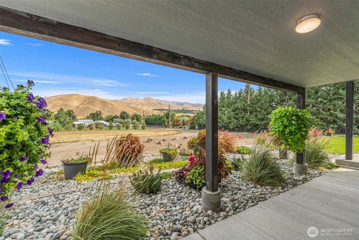
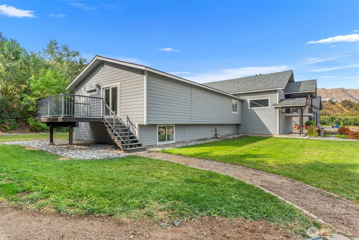
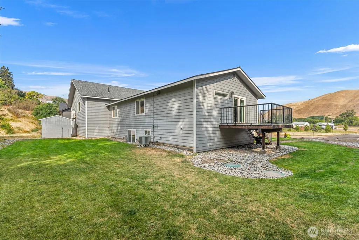
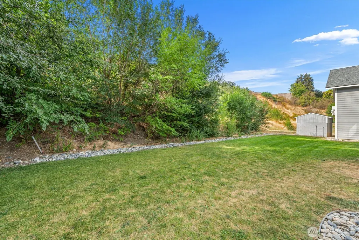
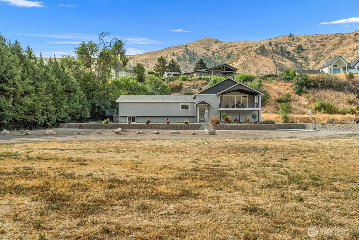
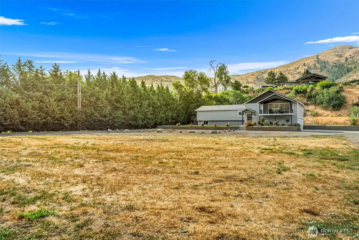
Enjoy the beauty of country living in this custom home, ideally situated on a flat acre with stunning mountain views and peaceful surroundings. This home was totally remodeled from top to bottom in 2017, The open floor plan offers soaring ceilings, large picture windows, and warm, comfortable finishes throughout. The spacious kitchen is the heart of the home, featuring granite countertops, stainless steel appliances, custom cabinetry, a large island with seating, and a walk-in pantry with room for an extra fridge and freezer. The main level includes three bedrooms, with the primary suite offering private patio access, a walk-in closet, and a relaxing ensuite with double sinks, soaking tub, and tiled walk-in shower. There is also a flex room that works well as an office, den, or guest space. Step out onto the large upper balcony to enjoy your morning coffee, outdoor meals, or the beautiful mountain views. Downstairs, you’ll find a large family room, fourth bedroom, and spacious laundry room with a 3/4 bath. An oversized four-car garage and plenty of room for RV parking, toys, gardening, and outdoor activities make this property a great fit for anyone looking for space, privacy, and a little more room to enjoy the country lifestyle. This home is easy to view, just make an appointment today!
| Elementary School | Middle School | High School |
|---|---|---|
| Vale Elem | Cashmere Mid | Cashmere High |
| Price History | |
|---|---|
| 9/1/2026 | Listed $799,000 |
General Features
| Living Area | 3265 |
|---|---|
| Sewer | Septic Tank |
| Heating | Ductless,Forced Air |
| Cooling | Central Air,Ductless,Forced Air |
| Possession | Closing |
| Roof | Composition |
| Appliances | Dishwasher,Stove(s)/Range(s) |
| Year Built | 2004 |
| View | Mountains,Territorial |
| Topography | Level |
| Levels | Two |
| Property Subtype | Single Family Residence |
| Tax Year | 2026 |
| County | Chelan |
| New Construction | No |
| Property Type | Residential |
| HOA | No |
| Attached Garage | Yes |
| Subdivision Name | Monitor |
| Garage Y/N | Yes |
| Full Baths | 3 |
| Special Listing Conditions | None |
| Status | Active |
| Directions | From Hwy 97 towards Cashmere take the Monitor Bridge in to Monitor. Cross the train tracks and take a quick left onto Warehouse Road. Turn Right on Spurlock Lane. |
| High School | Cashmere High |
| City | Monitor |
| Entry Location | Main |
| Senior Community Y/N | No |
| High School District | Cashmere |
| MLS Area | 963 - Cashmere |
| Lot Size Units | Square Feet |
| Lot Size Square Feet | 43560 |
| Carport Y/N | No |
| Listing Terms | Cash,Conventional |
| Elementary School | Vale Elem |
| Land Lease Y/N | No |
| Tax Annual Amount | 9162 |
| Middle/Junior High School | Cashmere Mid |
| Public Remarks | Enjoy the beauty of country living in this custom home,ideally situated on a flat acre with stunning mountain views and peaceful surroundings. This home was totally remodeled from top to bottom in 20 |
| Structure Type | House |
| Building Area Units | Square Feet |
| Standard Status | Active |
| Property Style | 12 - 2 Story |
| NWM_ShowMapLink | Yes |
Interior Features
| Interior Amenities | Bath Off Primary,Ceiling Fan(s),Dining Room,Pantry,Vaulted Ceiling(s),Walk-In Closet(s) |
|---|---|
| Basement | Finished |
| Flooring | Vinyl Plank,Carpet |
| Air Conditioning Y/N | Yes |
| Heating Y/N | Yes |
| Fireplace Y/N | No |
| Half Baths | 1 |
| Total Bedrooms | 4 |
| Total Baths | 4 |
| Bedrooms Possible | 4 |
| Power Production Type | Electric |
| Bedrooms Lower | 1 |
| Bedrooms Upper | 3 |
| Baths Half Upper | 1 |
| Baths Full Upper | 2 |
| Baths Full Lower | 1 |
| Bathrooms | 3.5 |
Exterior Features
| Exterior Amenities | Wood Products |
|---|---|
| Vegetation | Garden Space |
| Parking Features | Attached Garage,RV Parking |
| Lot Features | Dead End Street |
| Water Source | See Remarks,Shared Well |
| Total Parking | 4 |
| Inclusions | Dishwasher(s),Stove(s)/Range(s) |
| Foundation Details | Poured Concrete |
| Building Area Total | 3265 |
| Lot Size Acres | 1 |
| Waterfront Y/N | No |
| Covered Spaces | 4 |
| Irrigation Water Rights Y/N | Yes |
| Site Features | Deck,High Speed Internet,Irrigation,Patio,RV Parking,Sprinkler System |
Amenities
- Foreclosure
- Views
- Short Sale
- New Construction
- Adult 55+
- Lease To Own
- No HOA Fees
- Furnished
- Primary On Main
- Air Conditioning
- Seller Finance
- Green
- Fixer Upper
- Horse
- Golf
- Fireplace
- Deck
- Garage
- Basement
- Pool
Property vs Single Family Average in 98836
Price
Taxes
Year Built
Visits

