

Open House Sat, Sep 5th 11:00 AM - 01:00 PM

Address
6910 62nd Drive Ne, Marysville, WA
Price
$ 642,500
Property Attributes
- ID#2576319
- TypeSingle Family
- CountySNOHOMISH
- CityMarysville
- AreaNorthwest Snohomish
- NeighborhoodJennings Park
- Zip98270
- Style1 Story
- Year Built1989
- Taxes$ 4367
- Price$ 642,500
- Bedrooms3
- Full Bathrooms2
- Half Bathrooms0
- Sqr Footage1587
- Lot Size0.24 Acres
Data Source:
Northwest Multiple Listing Service (NWMLS)
Property Description
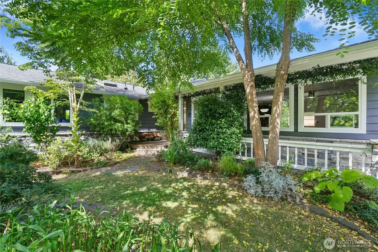
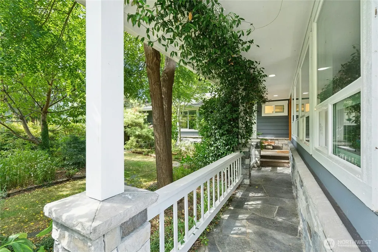
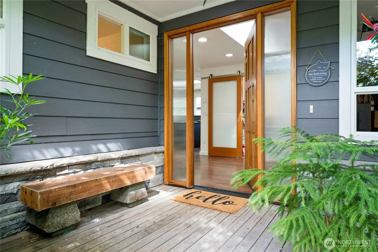
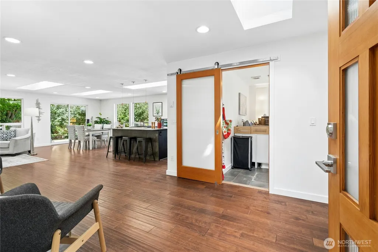
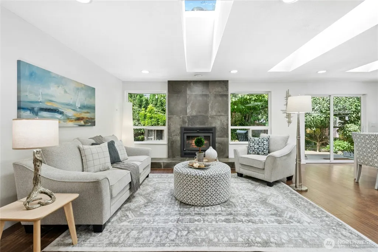
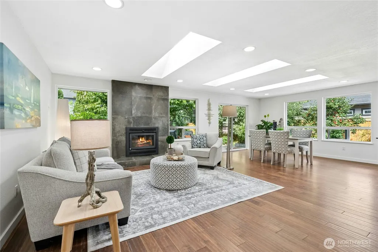
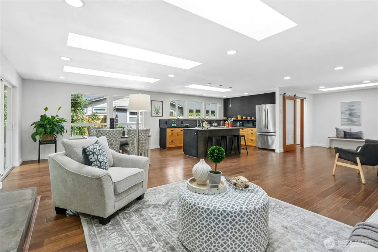
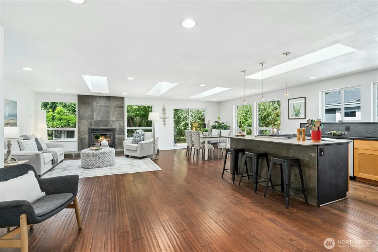
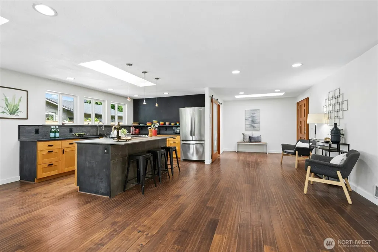
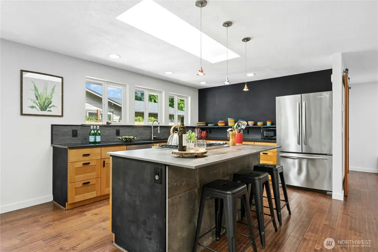
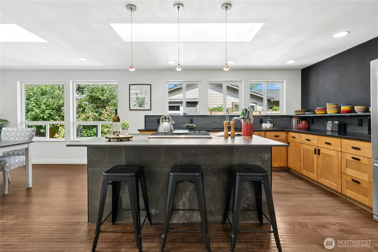
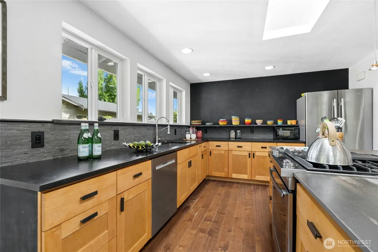
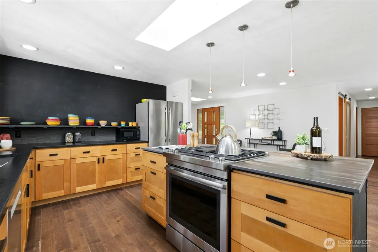
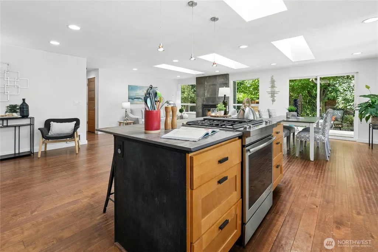
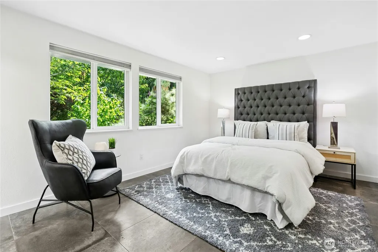
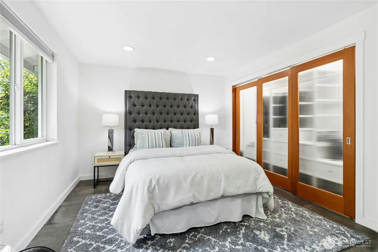
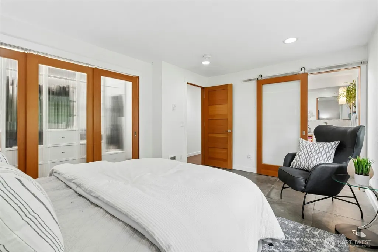
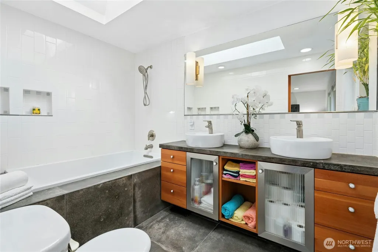
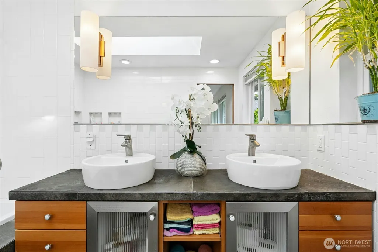
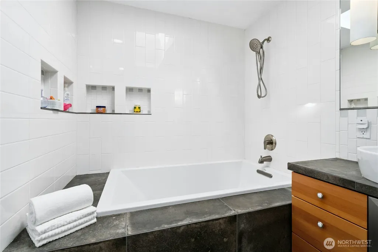
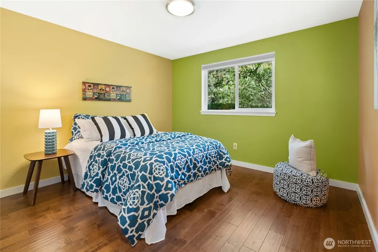
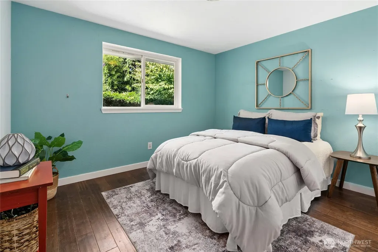
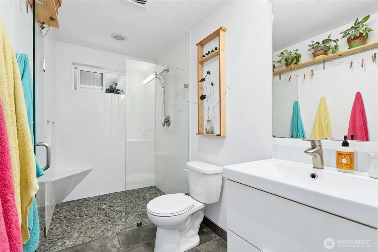
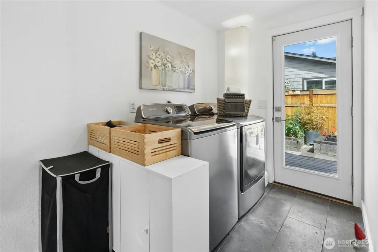
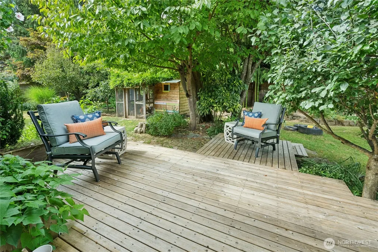
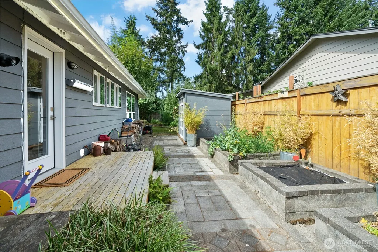
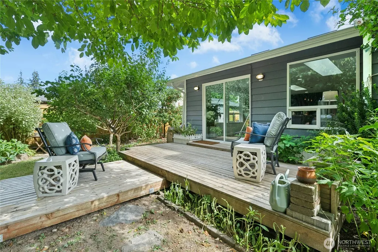
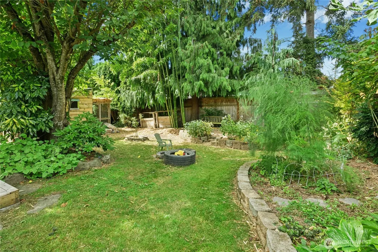
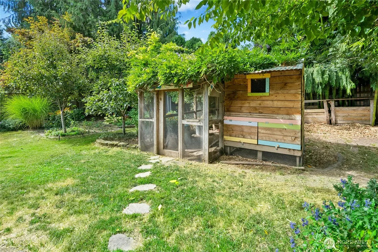
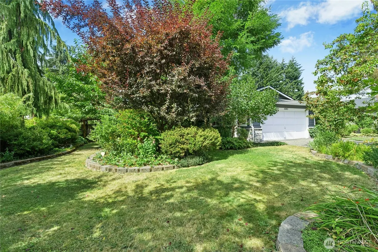
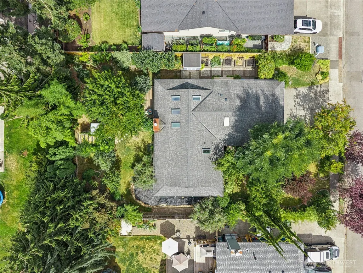
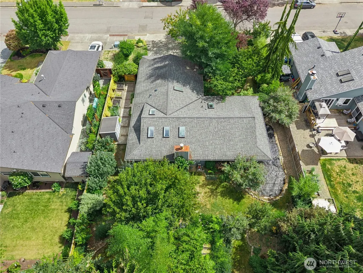
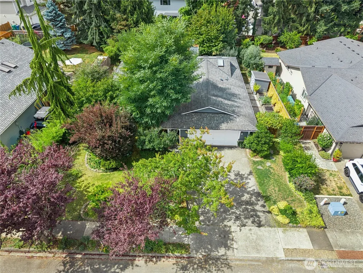
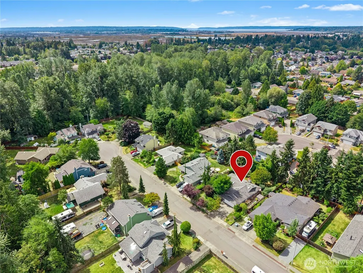
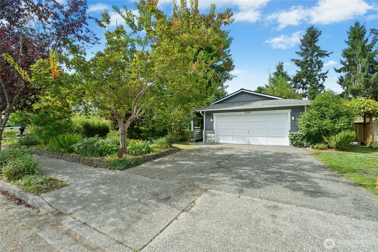
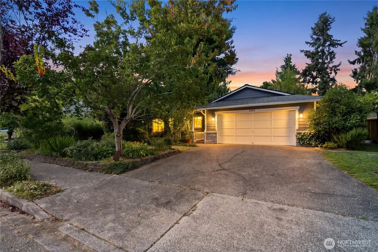
Reimagined, reinvented and rejuvenated! Art becomes life through purposeful design, superb quality, artisanal craftsmanship and exquisite materials. Coveted one level living commands your attention with an inside feeling of warmth and refinement, the bright sprawling floorplan offers great room living anchored by a chef’s inspired kitchen featuring granite and porcelain counters, custom cabinetry and a center island with gas stove. The sleeping quarters live large, primary bath sublime with soaker tub, concrete tile and counter, floating cabinets, secondary bath with wheelchair accessible shower with floating glass door and wall. The grounds sing romance, a scenic tapestry of entertainment decks, organic gardens, with raised garden beds, a symphony of fruit trees, berries, vegetables, flowering shrubs, mature trees and even a quaint chicken coop. It all creates a cocoon of luxurious solitude, simply magical, you deserve this!
| Elementary School | Middle School | High School |
|---|---|---|
| Allen Creek Elem | Cedarcrest Sch Middle School | Marysville Getchell High |
| Price History | |
|---|---|
| 9/1/2026 | Listed $642,500 |
General Features
| Living Area | 1587 |
|---|---|
| Sewer | Sewer Connected |
| Heating | Wall Furnace |
| Cooling | None |
| Possession | Closing |
| Roof | Composition |
| Appliances | Dishwasher,Disposal,Dryer,Microwave,Refrigerator,Stove(s)/Range(s),Washer |
| Security Features | Fully Fenced |
| Year Built | 1989 |
| View | Territorial |
| Topography | Level |
| Levels | One |
| Property Subtype | Single Family Residence |
| Tax Year | 2026 |
| County | Snohomish |
| New Construction | No |
| Property Type | Residential |
| HOA | No |
| Attached Garage | Yes |
| Subdivision Name | Jennings Park |
| Garage Y/N | Yes |
| Full Baths | 1 |
| Special Listing Conditions | None |
| Status | Active |
| Directions | From 64th Street NE,turn onto 60th Drive NE. Turn right onto 70th Street NE,then right onto 62nd Drive NE. The home will be on your right! |
| High School | Marysville Getchell High |
| City | Marysville |
| Entry Location | Main |
| Senior Community Y/N | No |
| High School District | Marysville |
| MLS Area | 770 - Northwest Snohomish |
| Lot Size Units | Square Feet |
| Lot Size Square Feet | 10454 |
| Carport Y/N | No |
| Listing Terms | Cash,Conventional |
| Elementary School | Allen Creek Elem |
| Land Lease Y/N | No |
| Tax Annual Amount | 4367.65 |
| Middle/Junior High School | Cedarcrest Sch |
| Public Remarks | Reimagined,reinvented and rejuvenated! Art becomes life through purposeful design,superb quality,artisanal craftsmanship and exquisite materials. Coveted one level living commands your attention with |
| Virtual Tour | https://my.homediary.com/r/496196 |
| Structure Type | House |
| Building Area Units | Square Feet |
| Standard Status | Active |
| Water Company | City of Marysville |
| Property Style | 10 - 1 Story |
| NWM_ShowMapLink | Yes |
Interior Features
| Interior Amenities | Bath Off Primary,Dbl Pane/Storm Window,Fireplace,Skylight(s),Water Heater |
|---|---|
| Basement | None |
| Flooring | Ceramic Tile,Concrete,Hardwood |
| Total Fireplaces | 1 |
| Fireplace Features | Wood Burning |
| Air Conditioning Y/N | No |
| Heating Y/N | Yes |
| Fireplace Y/N | Yes |
| 3/4 Baths | 1 |
| Total Bedrooms | 3 |
| Main Level Bedrooms | 3 |
| Total Baths | 2 |
| Water Heater Type | Tankless |
| Fireplaces Main | 1 |
| Power Production Type | Electric |
| Baths Three Quarter Main | 1 |
| Baths Full Main | 1 |
| Bathrooms | 1.75 |
Exterior Features
| Exterior Amenities | Stone,Wood |
|---|---|
| Vegetation | Fruit Trees,Garden Space |
| Parking Features | Driveway,Attached Garage,RV Parking |
| Lot Features | Cul-De-Sac,Curbs,Paved,Sidewalk |
| Water Source | Public |
| Total Parking | 2 |
| Inclusions | Dishwasher(s),Dryer(s),Garbage Disposal,Leased Equipment,Microwave(s),Refrigerator(s),Stove(s)/Range(s),Washer(s) |
| Foundation Details | Poured Concrete |
| Building Area Total | 1587 |
| Lot Size Acres | 0.24 |
| Waterfront Y/N | No |
| Covered Spaces | 2 |
| Irrigation Water Rights Y/N | No |
| Site Features | Cable TV,Deck,Dog Run,Fenced-Fully,High Speed Internet,Outbuildings,RV Parking,Shop |
| Lot Number | 3 |
Amenities
- Foreclosure
- Views
- Short Sale
- New Construction
- Adult 55+
- Lease To Own
- No HOA Fees
- Furnished
- Primary On Main
- Air Conditioning
- Seller Finance
- Green
- Fixer Upper
- Horse
- Golf
- Fireplace
- Deck
- Garage
- Basement
- Pool
Property vs Single Family Average in 98270
Price
Taxes
Year Built

