

Just Listed


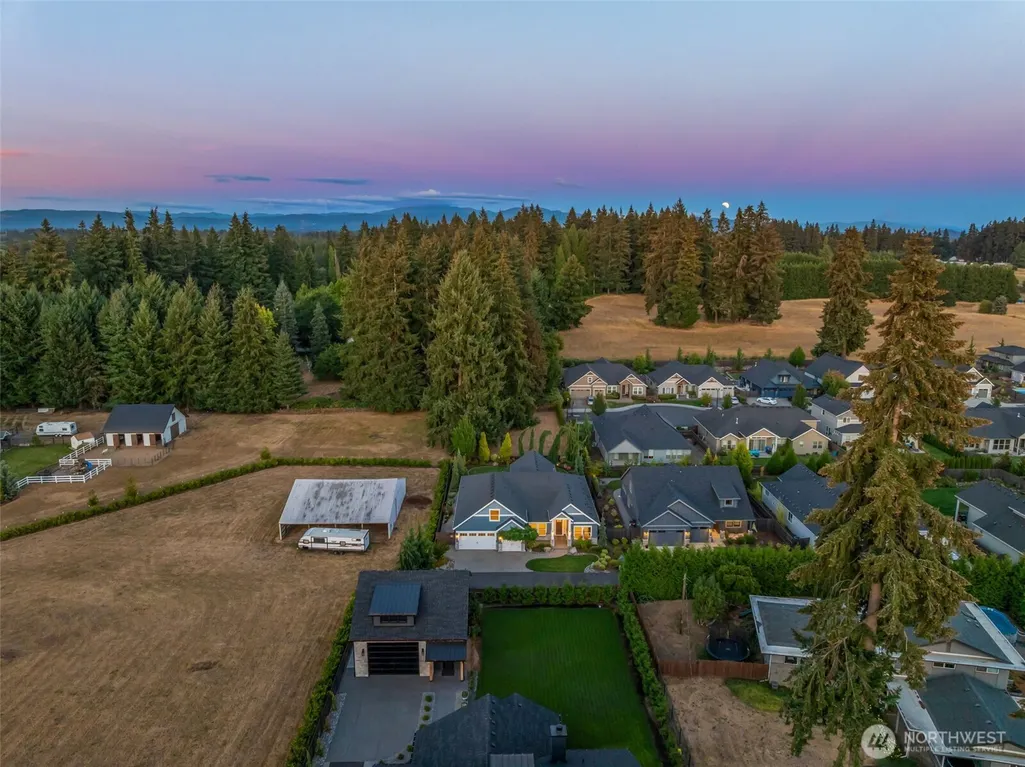
Address
14315 Ne 51st Court, Vancouver, WA
Price
$ 1,398,800
Property Attributes
- ID#2576174
- TypeSingle Family
- CountyCLARK
- CityVancouver
- AreaSalmon Creek
- NeighborhoodPleasant Valley
- Zip98686
- Style1 1/2 Story
- Year Built2019
- Taxes$ 6179
- Price$ 1,398,800
- Bedrooms4
- Full Bathrooms2
- Half Bathrooms1
- Sqr Footage3475
- Lot Size0.3008 Acres
Data Source:
Northwest Multiple Listing Service (NWMLS)
Property Description
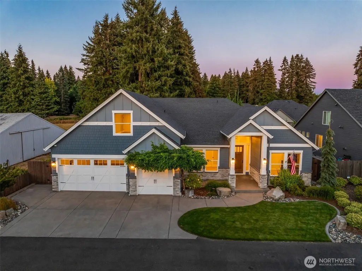
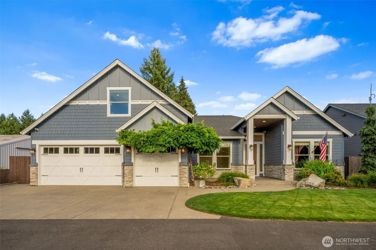
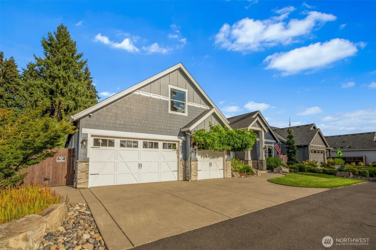
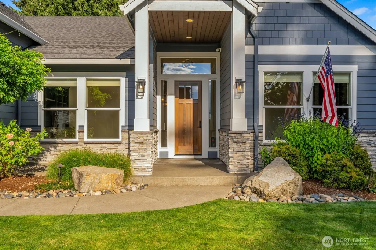
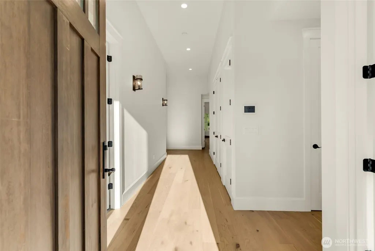
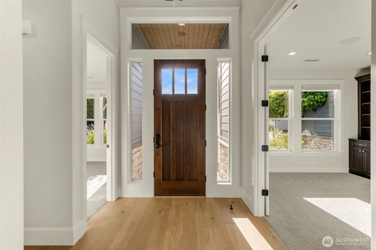
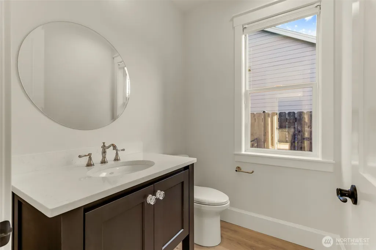
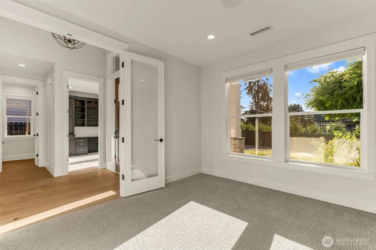
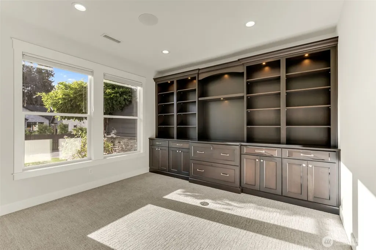
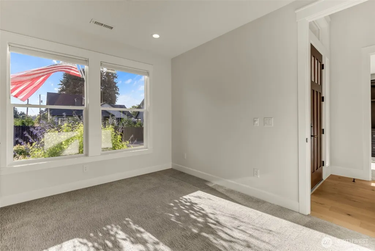
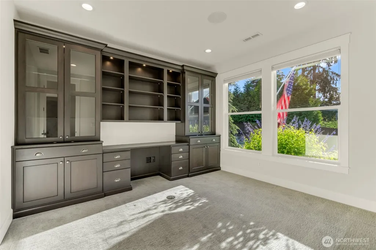
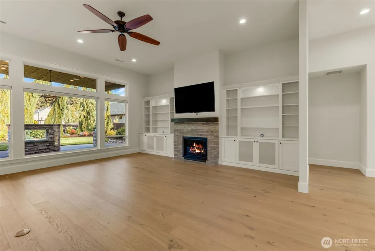
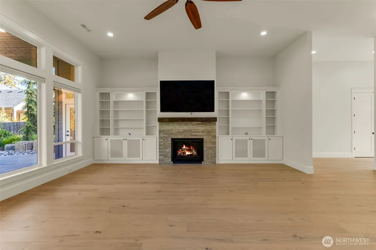
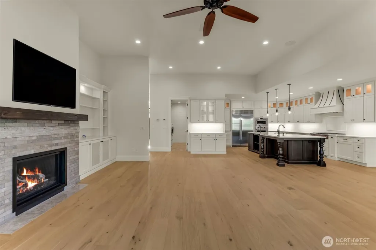
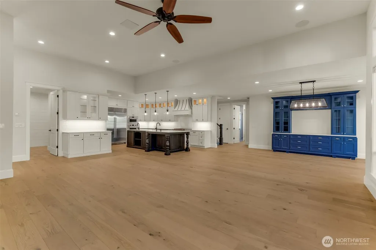
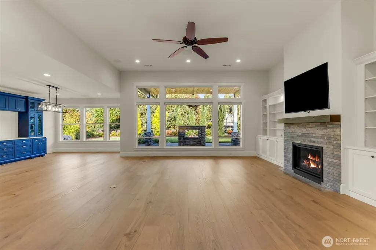
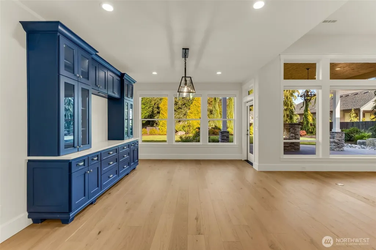
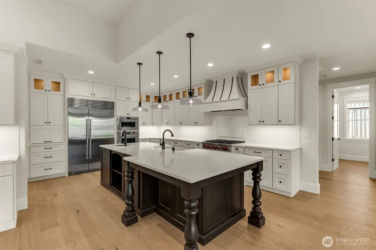
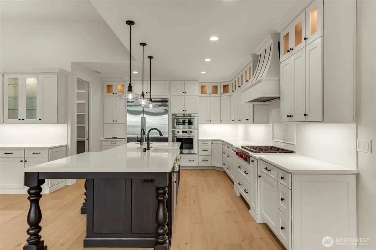
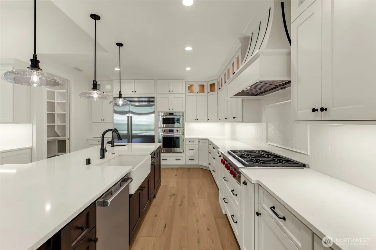
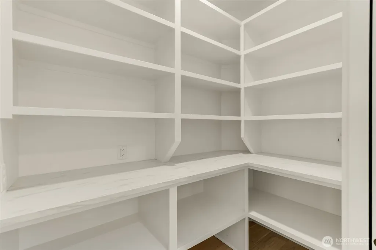
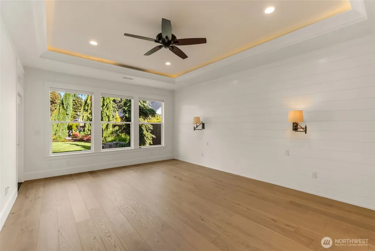
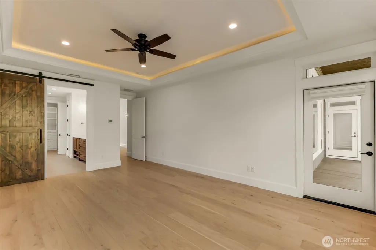
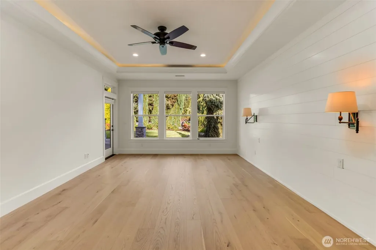
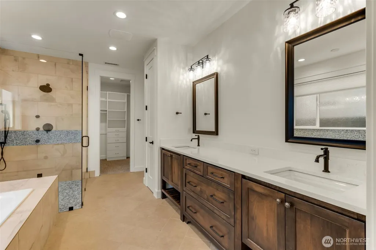
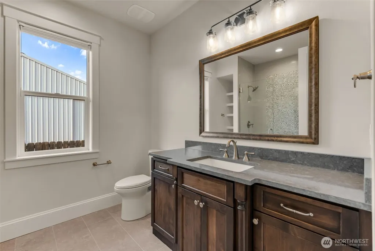
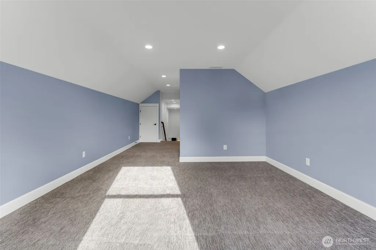
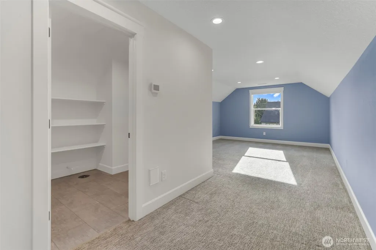
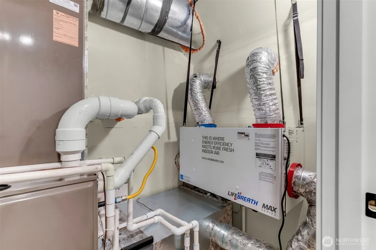
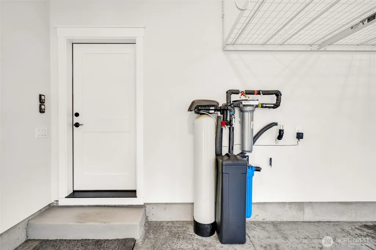
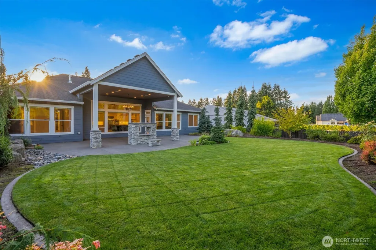
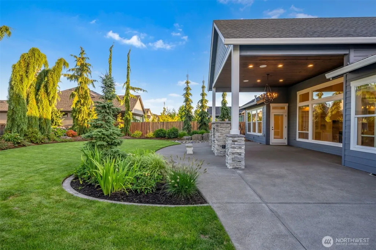
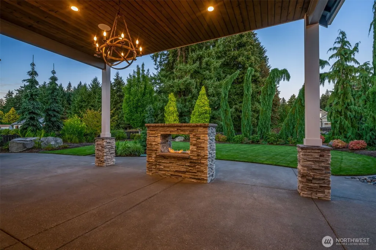
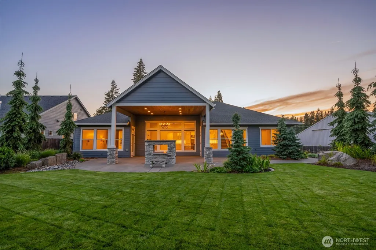
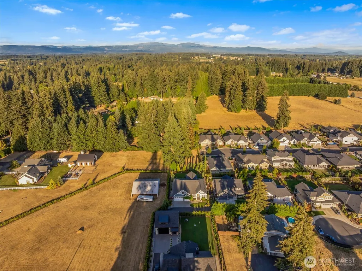
Some of the most impressive features of this custom-built home are the ones you don't immediately see. Built in 2019 w/approximately 3,450 square feet, this was designed around comfort, indoor air quality, efficiency & everyday livability. The upgraded HVAC includes three comfort zones, whole-home fresh-air ventilation w/heat recovery & UV air treatment. A fully encapsulated crawl space helps manage moisture, while dual water treatment & instant hot water add functionality. Inside,oversized windows fill the main living spaces w/natural light & frame views of surrounding trees. More than $100,000 in custom DeWils cabinetry provides exceptional storage throughout, including a kitchen w/quartz countertops, Wolf, Sub-Zero & Cove appliances, farmhouse sink, second utility sink & built-in coffee nook. The main-level primary suite features a walk-in shower, built-in tub, custom closet storage & motorized blinds. Two dedicated offices offer work-from-home flexibility, while hardwood floors, upgraded electrical, central vacuum & custom Dolby Atmos audio add functionality.Outside, an oversized exposed-aggregate patio w/gas fireplace overlooks mature trees, extending the living space outdoors. Landscaping, irrigation, gas grill connection & backyard access from both sides complete the setting. From its advanced HVAC & fresh-air systems to custom craftsmanship, technology & outdoor living, this home has details that need to be experienced in person.
| Elementary School | Middle School | High School |
|---|---|---|
| Pleasant Valley Primary Elementary School | Pleasant Valley Middle | Prairie High |
| Price History | |
|---|---|
| 9/1/2026 | Listed $1,398,800 |
General Features
| Living Area | 3475 |
|---|---|
| Sewer | Sewer Connected |
| Heating | 90%+ High Efficiency,Forced Air |
| Cooling | High Efficiency (Unspecified) |
| Possession | Closing |
| Roof | Composition |
| Appliances | Dishwasher,Microwave,Refrigerator |
| HOA Fee | 82 |
| Year Built | 2019 |
| Levels | One and One Half |
| Property Subtype | Single Family Residence |
| Tax Year | 2026 |
| Assoc Fee Paid Per | Monthly |
| County | Clark |
| New Construction | No |
| Property Type | Residential |
| HOA | Yes |
| Attached Garage | Yes |
| Subdivision Name | Pleasant Valley |
| Facing Direction | West |
| Garage Y/N | Yes |
| Full Baths | 2 |
| Special Listing Conditions | None |
| Status | Active |
| Directions | 50th |
| High School | Prairie High |
| City | Vancouver |
| Senior Community Y/N | No |
| High School District | Battle Ground |
| MLS Area | 1045 - Salmon Creek |
| Lot Size Units | Square Feet |
| Lot Size Square Feet | 13102 |
| Carport Y/N | No |
| Listing Terms | Cash,Conventional,VA Loan |
| Elementary School | Pleasant Valley Primary |
| Land Lease Y/N | No |
| Tax Annual Amount | 6179.28 |
| Middle/Junior High School | Pleasant Valley Middle |
| Property Condition | Good |
| Public Remarks | Some of the most impressive features of this custom-built home are the ones you don't immediately see. Built in 2019 w/approximately 3,450 square feet,this was designed around comfort,indoor air qual |
| Virtual Tour | https://properties.sageaesthetic.com/videos/01a05352-df01-722c-b0b9-b4a799edd860 |
| Structure Type | House |
| Building Area Units | Square Feet |
| Standard Status | Active |
| Property Style | 11 - 1 1/2 Story |
| NWM_ShowMapLink | Yes |
Interior Features
| Interior Amenities | Bath Off Primary,Built-In Vacuum,Fireplace,Pantry,Walk-In Closet(s),Water Heater,Wine/Beverage Refrigerator |
|---|---|
| Basement | None |
| Flooring | Ceramic Tile,Hardwood |
| Total Fireplaces | 1 |
| Fireplace Features | Gas |
| Air Conditioning Y/N | Yes |
| Heating Y/N | Yes |
| Fireplace Y/N | Yes |
| Half Baths | 1 |
| Total Bedrooms | 4 |
| Main Level Bedrooms | 3 |
| Total Baths | 3 |
| Water Heater Type | gas |
| Water Heater Location | garage |
| Fireplaces Main | 1 |
| Power Production Type | Electric,Natural Gas |
| Bedrooms Upper | 1 |
| Baths Half Main | 1 |
| Baths Full Main | 2 |
| Bathrooms | 2.5 |
Exterior Features
| Exterior Amenities | Cement/Concrete,Stone |
|---|---|
| Parking Features | Attached Garage |
| Lot Features | Cul-De-Sac,Dead End Street,Secluded |
| Water Source | Public |
| Total Parking | 3 |
| Inclusions | Dishwasher(s),Microwave(s),Refrigerator(s) |
| Foundation Details | Poured Concrete |
| Building Area Total | 3475 |
| Lot Size Acres | 0.3008 |
| Waterfront Y/N | No |
| Covered Spaces | 3 |
| Irrigation Water Rights Y/N | No |
Amenities
- Foreclosure
- Views
- Short Sale
- New Construction
- Adult 55+
- Lease To Own
- No HOA Fees
- Furnished
- Primary On Main
- Air Conditioning
- Seller Finance
- Green
- Fixer Upper
- Horse
- Golf
- Fireplace
- Deck
- Garage
- Basement
- Pool
Property vs Single Family Average in 98686
Price
Taxes
Year Built

