

Open House Sat, Sep 5th 01:00 PM - 03:00 PM
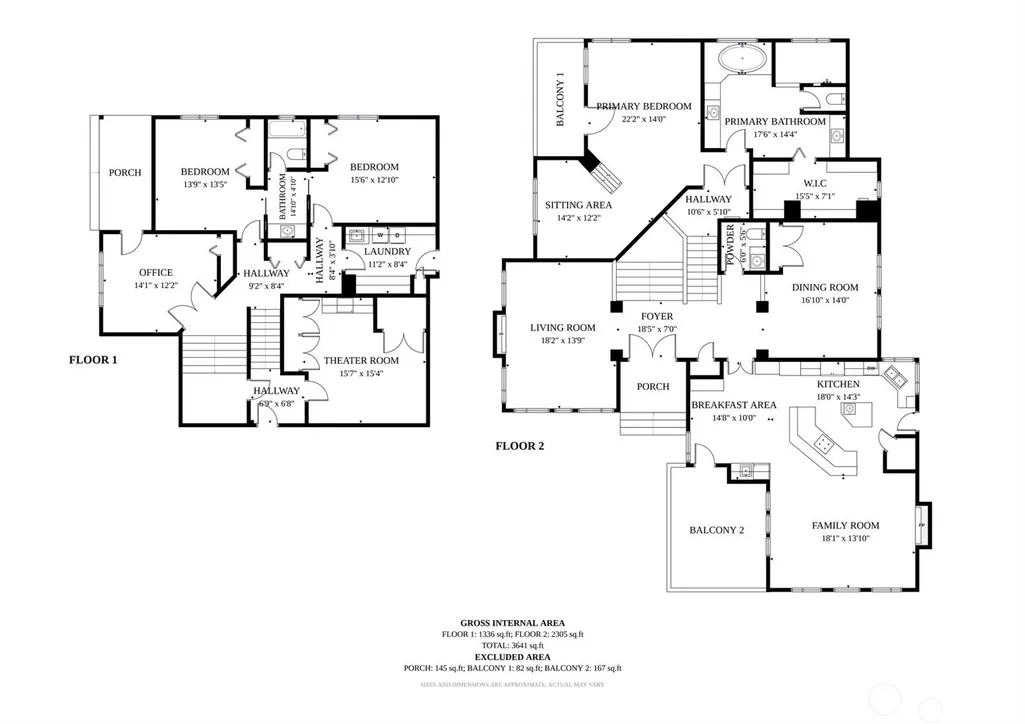
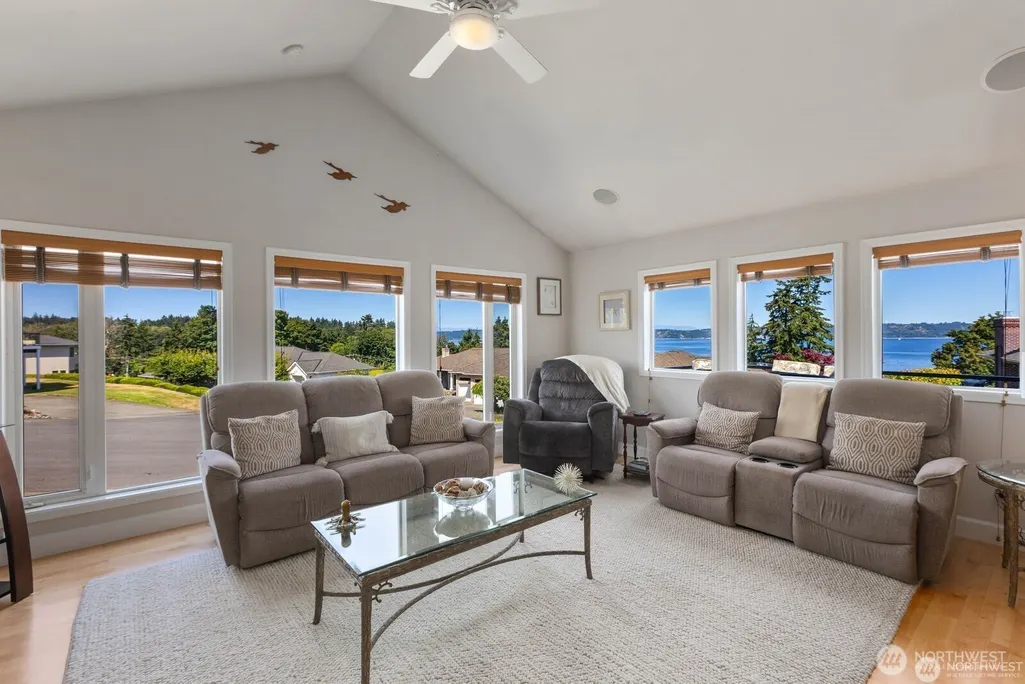
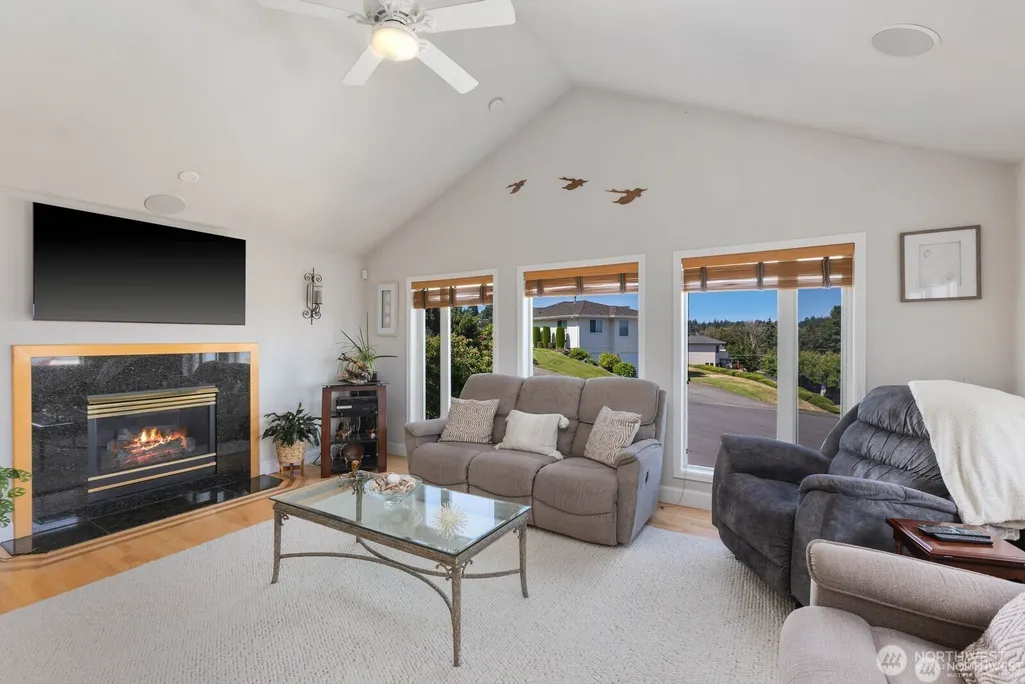
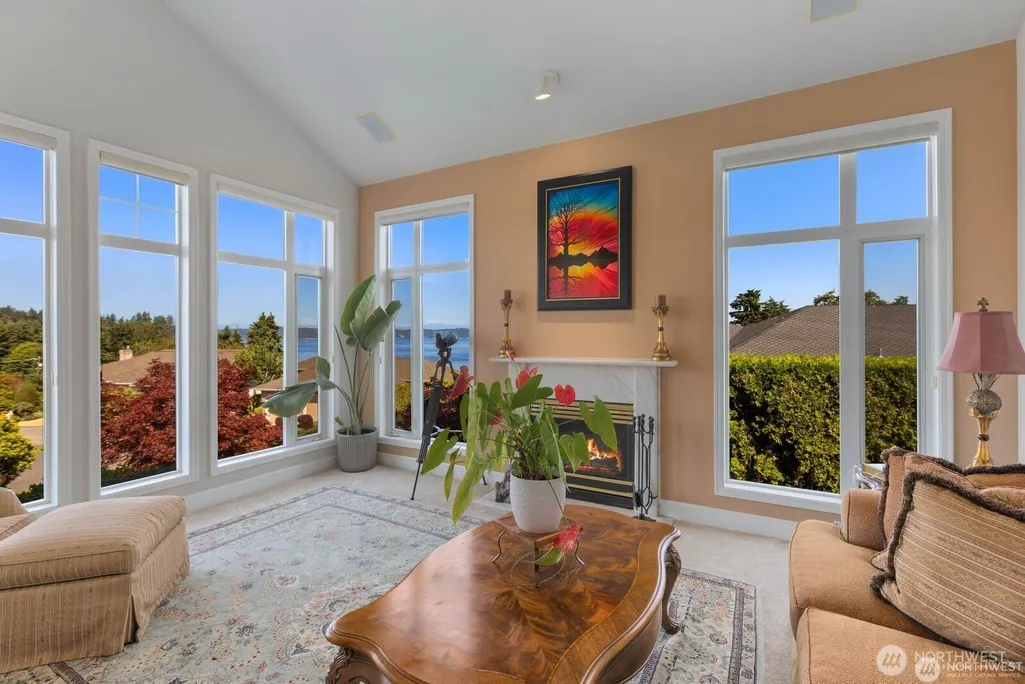
Address
30822 36th Court Sw, Federal Way, WA
Price
$ 1,299,000
Property Attributes
- ID#2576150
- TypeSingle Family
- CountyKING
- CityFederal Way
- AreaDash Point-Federal Way
- NeighborhoodRedondo
- Zip98003
- StyleTraditional
- Year Built1995
- Taxes$ 10898
- Price$ 1,299,000
- Bedrooms4
- Full Bathrooms2
- Half Bathrooms1
- Sqr Footage3580
- Lot Size0.761 Acres
Data Source:
Northwest Multiple Listing Service (NWMLS)
Property Description
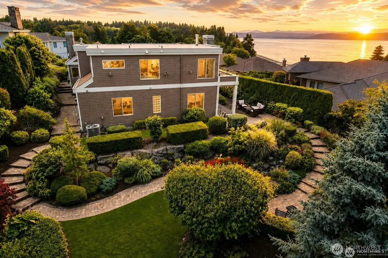
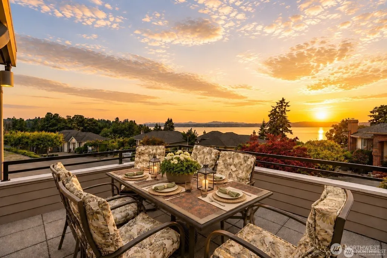
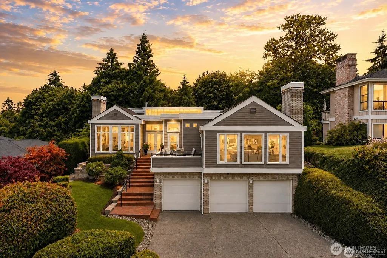
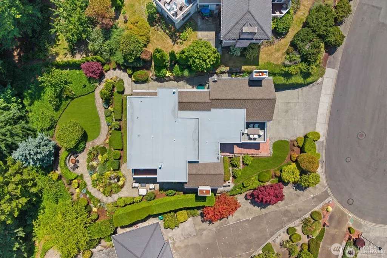
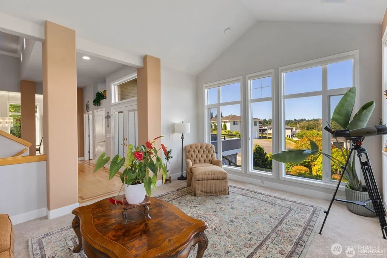
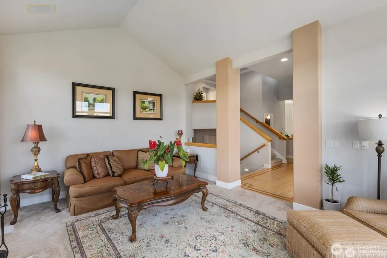
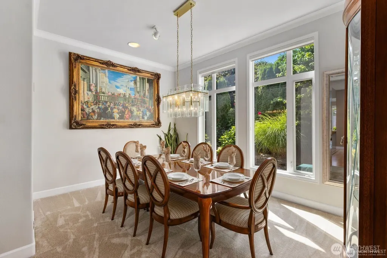
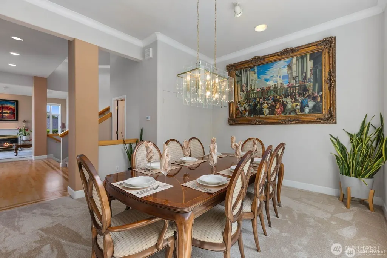
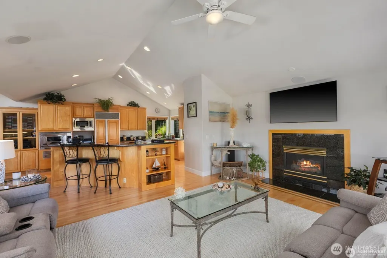
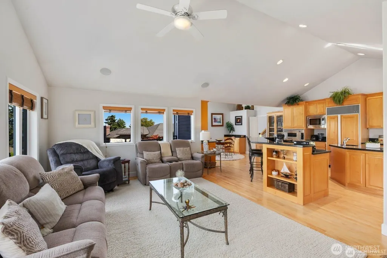
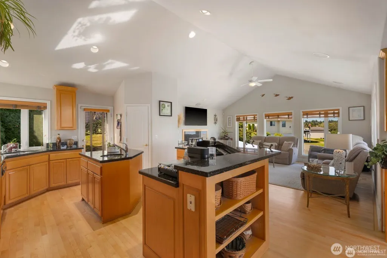
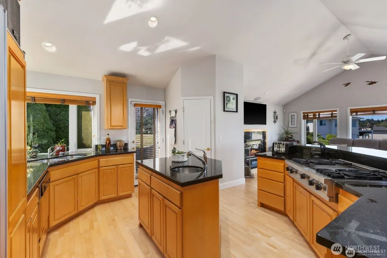
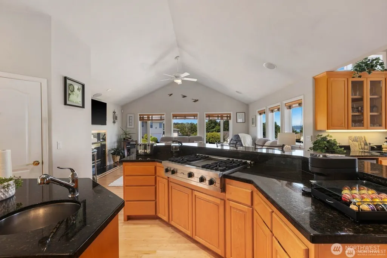
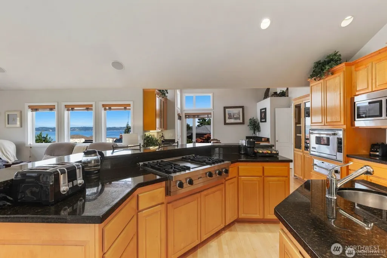
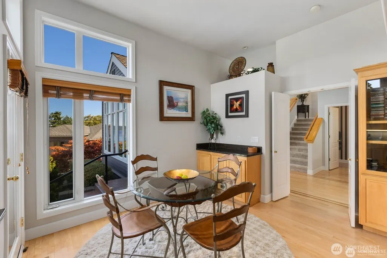
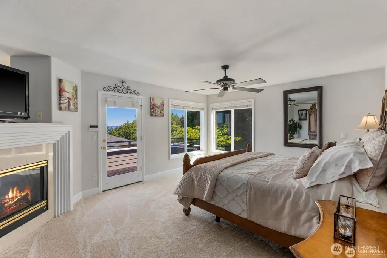
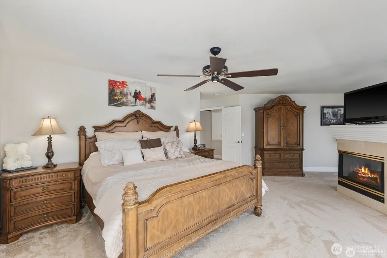
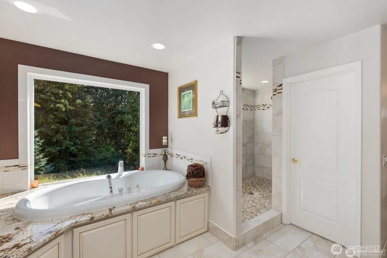
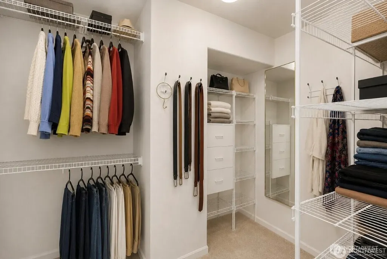
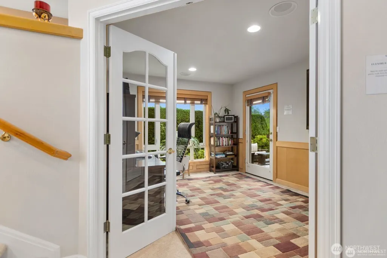
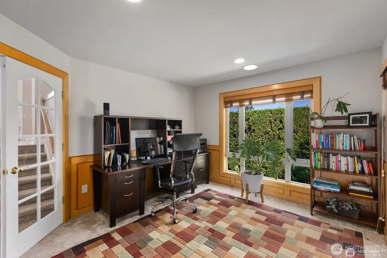
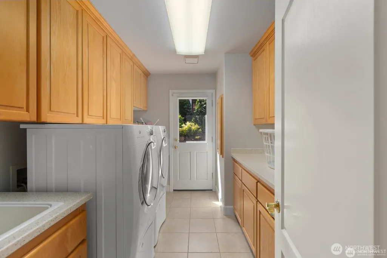
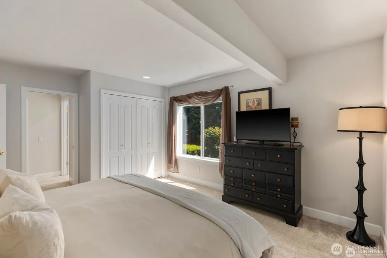
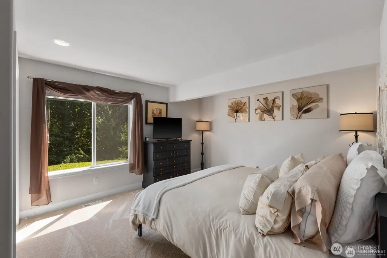
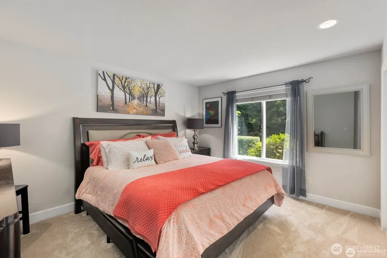
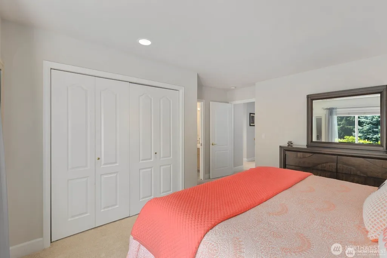
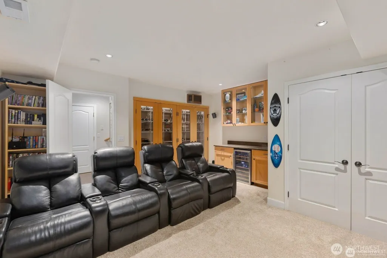
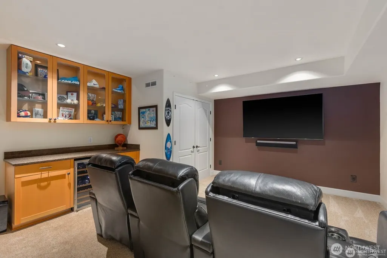
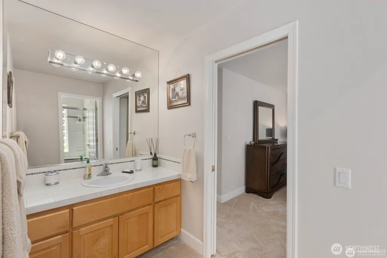
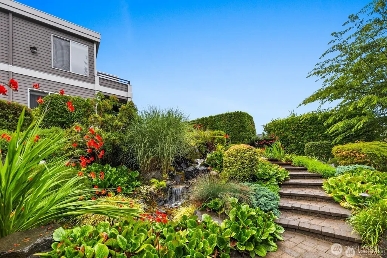
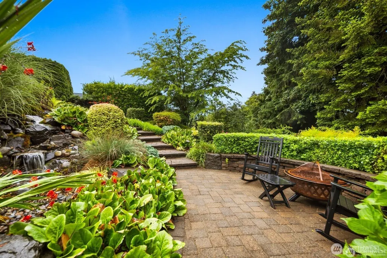
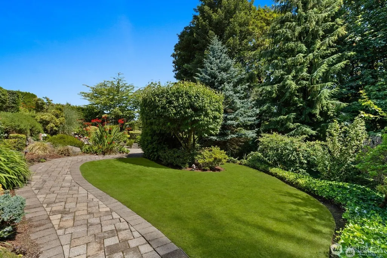
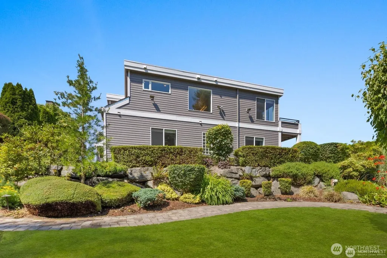
Perched in coveted Bayview Country Estates, this exceptional residence blends PNW beauty, privacy & everyday comfort in a setting that feels truly special. Winding streets, mature landscapes, Puget Sound sunsets, nearby beaches, waterfront parks & scenic Dash Point trails create an unmistakable sense of arrival. Inside, soaring ceilings & skylights fill the home with natural light, creating bright, inviting spaces designed for both relaxed living and memorable entertaining. The custom kitchen w/Viking & Subzero ss appliances serve as the heart of the home w/timeless finishes & effortless flow into the main living areas. Enjoy year-round comfort with centralized cooling, an entertainment room for movie nights & gatherings, a private wine cellar. dedicated office w/grid-glass French doors. A versatile lower level provides ideal flexibility for multi-generational living, extended guests, or a private retreat. Outdoors, discover a peaceful backyard sanctuary featuring expansive decks, custom hardscaping, cascading waterfalls, a firepit & beautifully curated PNW plantings. Mature trees create a natural enclosure that offers exceptional privacy while providing the perfect setting for entertaining, dining under the stars, or relaxing to the soothing sounds of flowing water. Thoughtfully updated and ideally located near shopping, recreation, beaches, parks & commuter routes. this Bayview Country Estates home offers a balance of elegance, functionality & the quintessential lifestyle.
| Elementary School | Middle School | High School |
|---|---|---|
| Twin Lakes Elem | Lakota Mid Sch | Decatur High |
| Price History | |
|---|---|
| 8/31/2026 | Listed $1,299,000 |
General Features
| Living Area | 3580 |
|---|---|
| Sewer | Sewer Connected |
| Heating | Forced Air,Heat Pump |
| Cooling | Heat Pump |
| Possession | Closing |
| Roof | Composition |
| Appliances | Dishwasher,Disposal,Double Oven,Dryer,Microwave,Refrigerator,Stove(s)/Range(s),Washer |
| HOA Fee | 415 |
| Association Fee Includes | Common Area Maintenance |
| Architectural Style | Traditional |
| Security Features | Partially Fenced |
| Year Built | 1995 |
| View | Bay,Mountains,Ocean,Sound,Territorial |
| Topography | Level |
| Levels | Three Or More |
| Property Subtype | Single Family Residence |
| Tax Year | 2025 |
| Community Features | CCRs,Park,Trail(s) |
| Building Name | Bayview Country Estates |
| Assoc Fee Paid Per | Annually |
| County | King |
| New Construction | No |
| Property Type | Residential |
| HOA | Yes |
| Attached Garage | Yes |
| Subdivision Name | Redondo |
| Garage Y/N | Yes |
| Full Baths | 2 |
| Special Listing Conditions | None |
| Status | Active |
| Directions | West on SW 320th,right on 47th SW,right on Dash Pt,right on 309th St (follow to the left),left on 36th Ct to property on the right. |
| High School | Decatur High |
| City | Federal Way |
| Entry Location | Main |
| Senior Community Y/N | No |
| High School District | Federal Way |
| MLS Area | 110 - Dash Point/Federal Way |
| Lot Size Units | Square Feet |
| Lot Size Square Feet | 33151 |
| Carport Y/N | No |
| Listing Terms | Cash,Conventional,FHA,VA Loan |
| Elementary School | Twin Lakes Elem |
| Land Lease Y/N | No |
| Tax Annual Amount | 10898 |
| Middle/Junior High School | Lakota Mid Sch |
| Property Condition | Very Good |
| Public Remarks | Perched in coveted Bayview Country Estates,this exceptional residence blends PNW beauty,privacy & everyday comfort in a setting that feels truly special. Winding streets,mature landscapes,Puget Sound |
| Structure Type | House |
| Building Area Units | Square Feet |
| Standard Status | Active |
| Water Company | Lake Haven Water & Sewer |
| Property Style | 13 - Tri-Level |
| NWM_ShowMapLink | Yes |
Interior Features
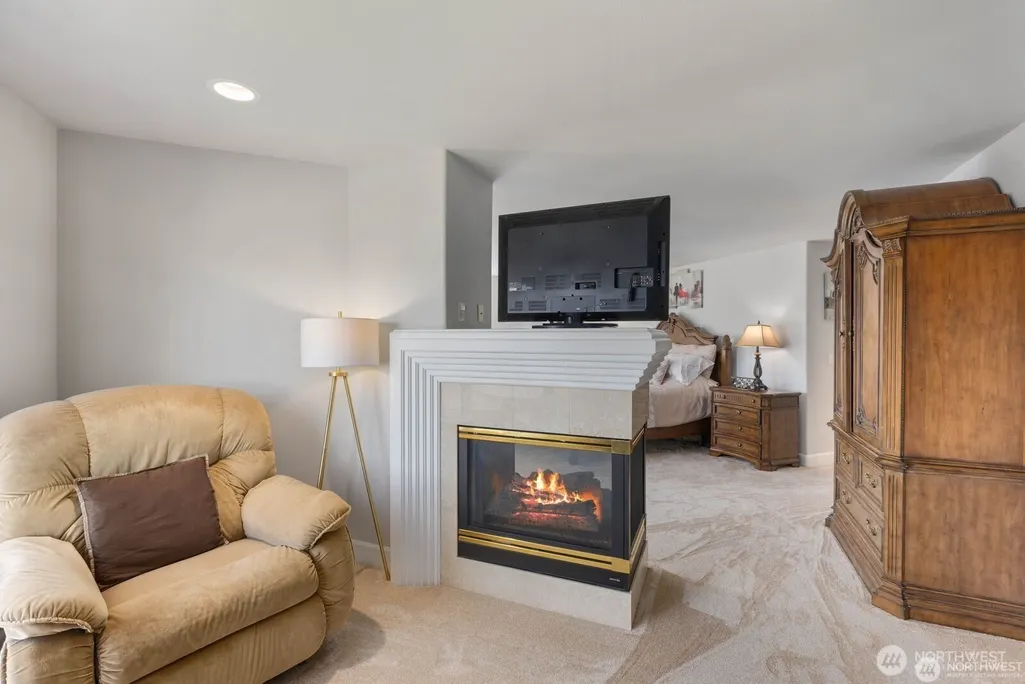
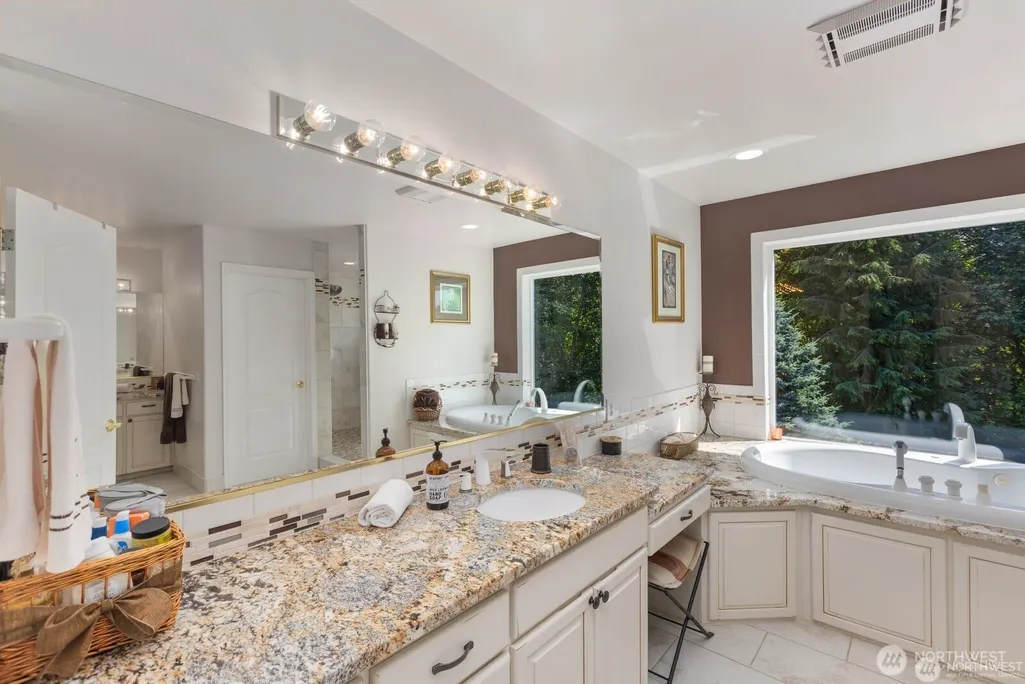
| Interior Amenities | Bath Off Primary,Built-In Vacuum,Ceiling Fan(s),Dbl Pane/Storm Window,Dining Room,Fireplace,Fireplace (Primary Bedroom),French Doors,High Tech Cabling,Jetted Tub,Pantry,Skylight(s),Vaulted Ceiling(s) |
|---|---|
| Basement | Finished |
| Flooring | Ceramic Tile,Hardwood,Carpet |
| Total Fireplaces | 2 |
| Fireplace Features | Gas |
| Air Conditioning Y/N | Yes |
| Heating Y/N | Yes |
| Fireplace Y/N | Yes |
| Half Baths | 1 |
| Total Bedrooms | 4 |
| Total Baths | 3 |
| Water Heater Type | gas |
| Water Heater Location | garage |
| Fireplaces Upper | 1 |
| Fireplaces Main | 1 |
| Power Production Type | Electric,Natural Gas |
| Bedrooms Lower | 3 |
| Bedrooms Upper | 1 |
| Baths Half Main | 1 |
| Baths Full Upper | 1 |
| Baths Full Lower | 1 |
| Bathrooms | 2.5 |
Exterior Features
| Exterior Amenities | Brick,Wood Products |
|---|---|
| Vegetation | Garden Space,Wooded |
| Parking Features | Driveway,Attached Garage,Off Street,RV Parking |
| Lot Features | Curbs,Open Space,Paved,Secluded,Sidewalk |
| Water Source | Public |
| Total Parking | 9 |
| Inclusions | Dishwasher(s),Double Oven,Dryer(s),Garbage Disposal,Microwave(s),Refrigerator(s),Stove(s)/Range(s),Washer(s) |
| Foundation Details | Poured Concrete |
| Building Area Total | 3580 |
| Lot Size Acres | 0.761 |
| Waterfront Y/N | No |
| Covered Spaces | 3 |
| Irrigation Water Rights Y/N | No |
| Site Features | Deck,Fenced-Partially,Gas Available,High Speed Internet,Outdoor Fireplace,Patio,RV Parking,Sprinkler System |
| Parking Uncovered Total | 6 |
Amenities
- Foreclosure
- Views
- Short Sale
- New Construction
- Adult 55+
- Lease To Own
- No HOA Fees
- Furnished
- Primary On Main
- Air Conditioning
- Seller Finance
- Green
- Fixer Upper
- Horse
- Golf
- Fireplace
- Deck
- Garage
- Basement
- Pool
Property vs Single Family Average in 98003
Price
Taxes
Year Built
Visits
In The Neighborhood
Just Listed
Federal Way
$ 525,000
- Type
- Single Family | Active
- Size
- 2,030 SqFt
- Rooms
- 3 Beds + 3 Baths
 Listed by: Keller Williams Realty
Open House
Des Moines
$ 535,000
- Type
- Single Family | Active
- Size
- 1,200 SqFt
- Rooms
- 3 Beds + 2 Baths
Listed by: Redfin
Open House
Des Moines
$ 639,950
- Type
- Single Family | Active
- Size
- 1,225 SqFt
- Rooms
- 2 Beds + 1.5 Baths
Listed by: Windermere RE West Campus Inc
Federal Way
$ 849,500
- Type
- Single Family | Active
- Size
- 3,532 SqFt
- Rooms
- 4 Beds + 5 Baths
Listed by: Tribeca NW Real Estate
Federal Way
$ 540,000
- Type
- Single Family | Active
- Size
- 1,570 SqFt
- Rooms
- 4 Beds + 2.5 Baths
Listed by: Kelly Right RE of Seattle LLC
Federal Way
$ 899,000
- Type
- Single Family | Active
- Size
- 3,110 SqFt
- Rooms
- 6 Beds + 4 Baths
Listed by: Windermere Real Estate/East
Federal Way
$ 825,000
- Type
- Single Family | Active
- Size
- 3,040 SqFt
- Rooms
- 4 Beds + 3.5 Baths
Listed by: John L. Scott, Inc.
Des Moines
$ 469,000
- Type
- Single Family | Active
- Size
- 640 SqFt
- Rooms
- 2 Beds + 1.5 Baths
Listed by: Berkshire Hathaway HS NW
Federal Way
$ 950,000
- Type
- Single Family | Active
- Size
- 2,600 SqFt
- Rooms
- 4 Beds + 3 Baths
Listed by: John L. Scott, Inc.
Federal Way
$ 794,000
- Type
- Single Family | Active
- Size
- 2,420 SqFt
- Rooms
- 4 Beds + 4 Baths
Listed by: Coldwell Banker Bain
Des Moines
$ 895,000
- Type
- Single Family | Active
- Size
- 2,520 SqFt
- Rooms
- 3 Beds + 3 Baths
Listed by: Berkshire Hathaway HS NW
Federal Way
$ 1,297,000
- Type
- Single Family | Active
- Size
- 2,040 SqFt
- Rooms
- 2 Beds + 2.5 Baths
Listed by: Windermere RE West Campus Inc
