

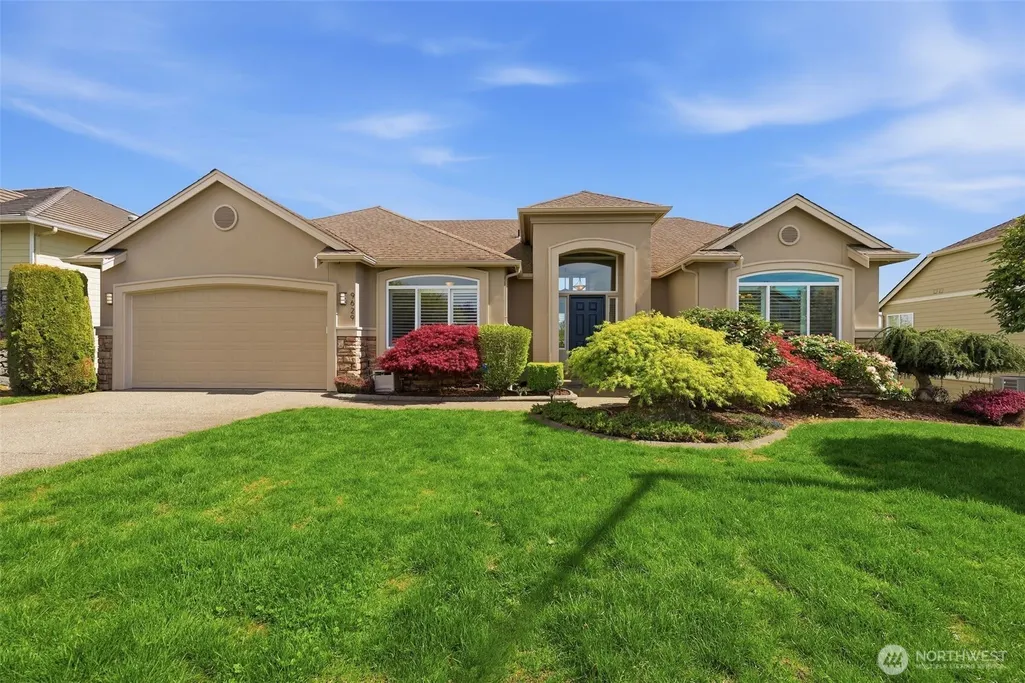
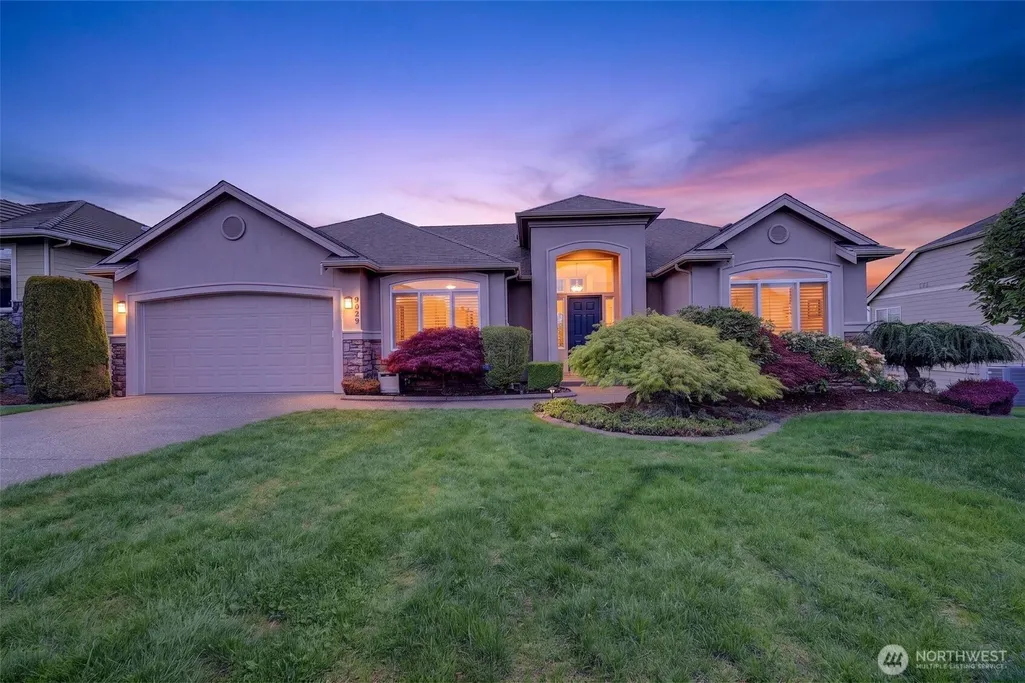
Address
9629 183 Ave E, Bonney Lake, WA
Price
$ 788,000
Property Attributes
- ID#2576034
- TypeSingle Family
- CountyPIERCE
- CityBonney Lake
- AreaLake Tapps-Bonney Lake
- NeighborhoodSky Island
- Zip98391
- Style1 Story w/Bsmnt.
- Year Built2001
- Taxes$ 9140
- Price$ 788,000
- Bedrooms4
- Full Bathrooms2
- Half Bathrooms1
- Sqr Footage3465
- Lot Size0.1976 Acres
Data Source:
Northwest Multiple Listing Service (NWMLS)
Property Description
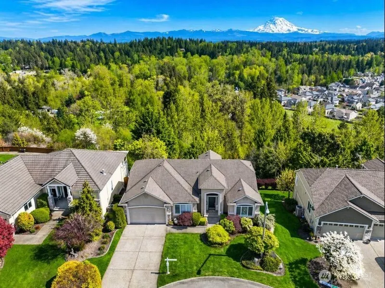
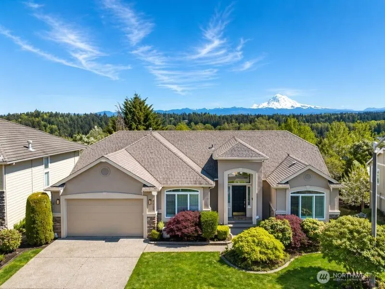
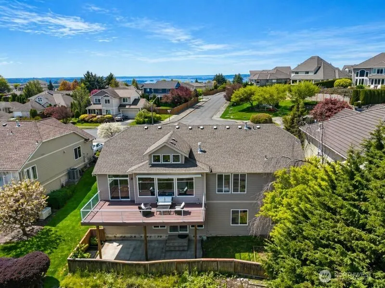
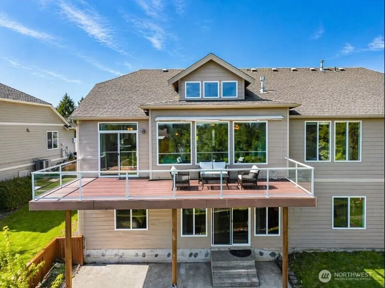
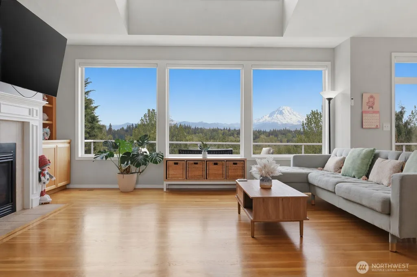
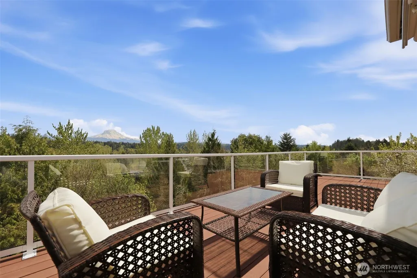
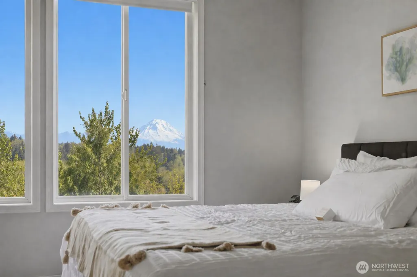
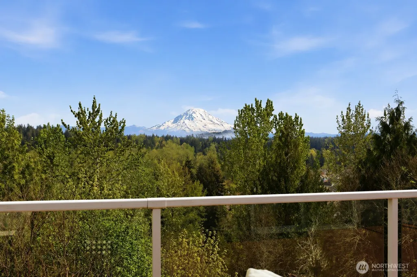
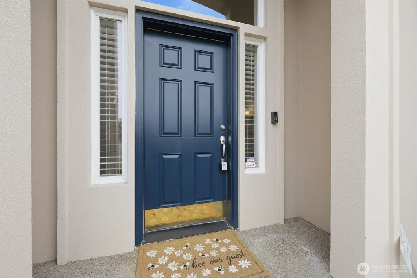
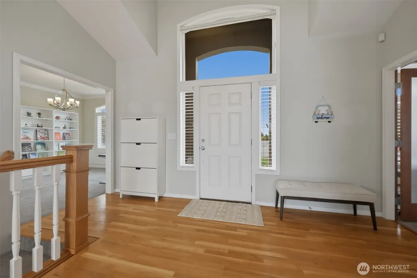
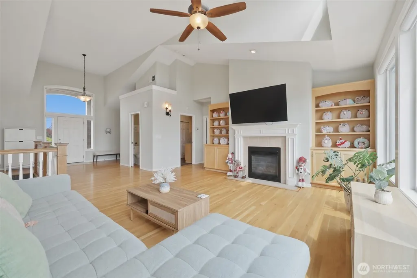
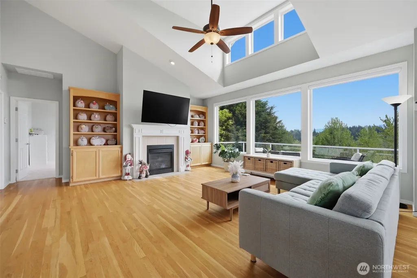
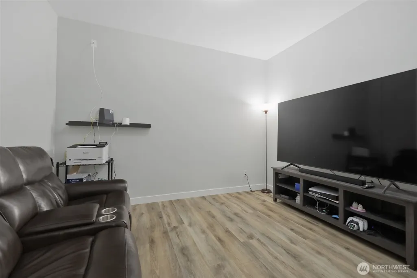
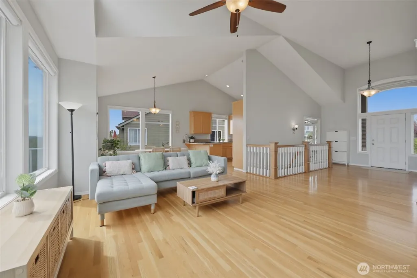
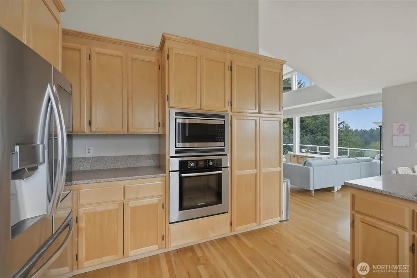
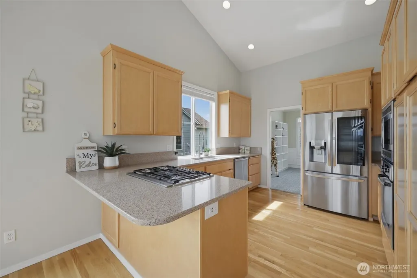
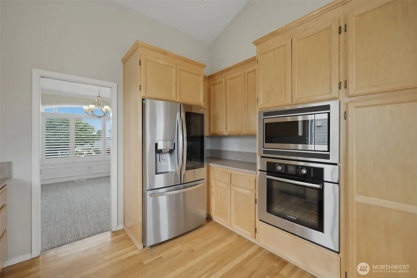
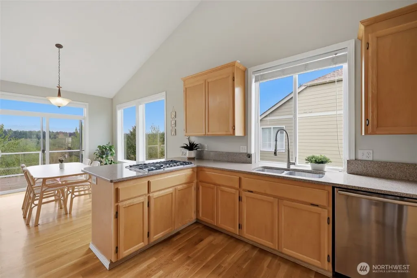
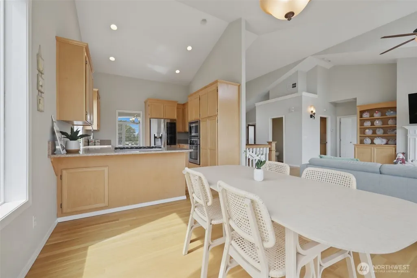
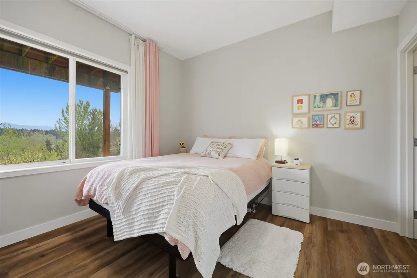
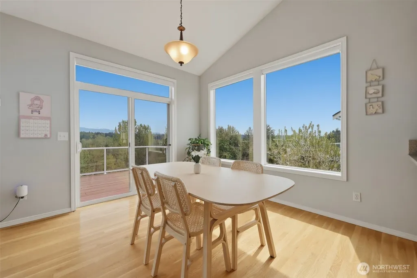
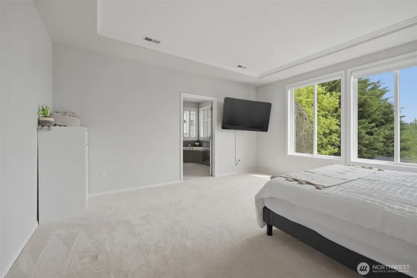
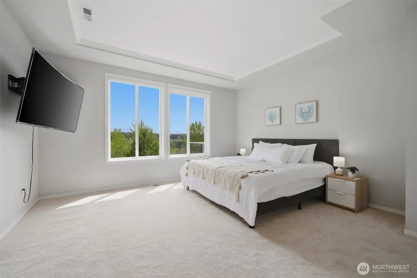
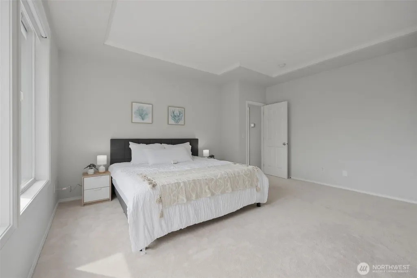
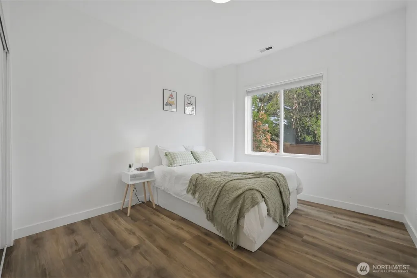
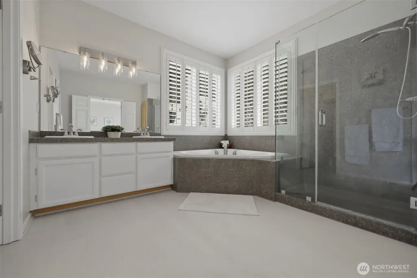
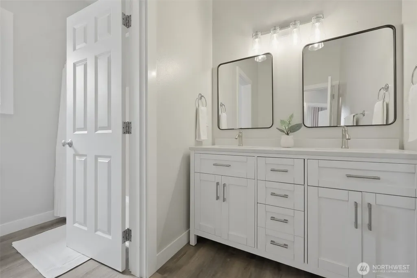
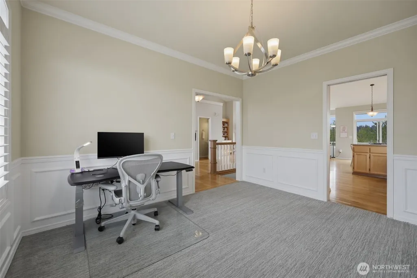
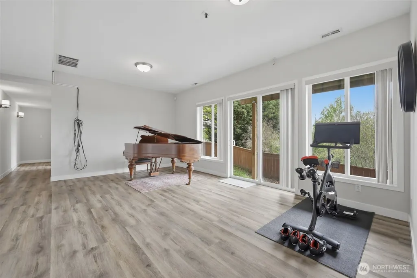
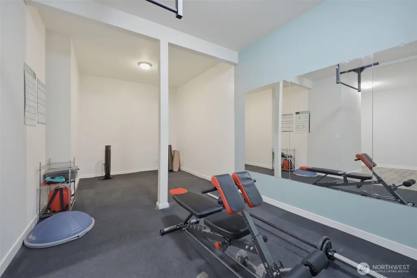
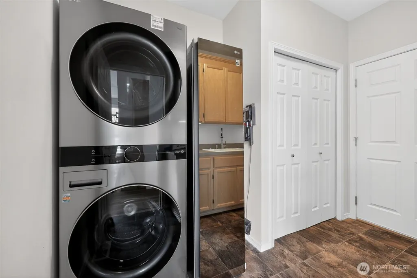
Breathtaking Mt. Rainier and valley views from the living room and every bedroom! This Sky Island ridge home features a bright, open floor plan with soaring vaulted ceilings and abundant natural light. Spacious main-floor primary suite with walk-in closet and 5-piece bath with soaking tub. Upgraded kitchen with quartz counters, Bosch SS appliances, and new KitchenAid range hood. Recent upgrades include new carpet throughout, new main-bath tile, high-end LG ThinQ smart appliance suite, and custom motorized curtains. Remodeled lower floor offers large family room, 3 bedrooms, full bath, and ideal spaces for home gym and theater, plus extra storage. Professionally landscaped yard with patio, curbing, drip line, and sprinklers—surrounded by privacy, greenery, and birdsong. Quiet no-through-traffic setting with pedestrian paths. 5 min to Costco, Walmart, and medical; quick Hwy 410 access; 3 min to Sounder P&R. Sumner-Bonney Lake SD with bus stop out front. Pride of ownership!
| Elementary School | Middle School | High School |
|---|---|---|
| Bonney Lake Elem | Sumner Middle | Sumner Snr High |
| Price History | |
|---|---|
| 8/31/2026 | Listed $788,000 |
General Features
| Living Area | 3465 |
|---|---|
| Sewer | Sewer Connected |
| Heating | Forced Air,Heat Pump |
| Cooling | Central Air |
| Possession | Closing |
| Roof | Composition |
| Appliances | Dishwasher,Disposal,Double Oven,Dryer,Microwave,Refrigerator,Stove(s)/Range(s),Tankless Water Heater,Washer |
| HOA Fee | 445 |
| Association Fee Includes | Common Area Maintenance,Road Maintenance |
| Security Features | Fully Fenced,Security System |
| Year Built | 2001 |
| View | Mountains,Territorial |
| Topography | Partial Slope |
| Levels | One |
| Property Subtype | Single Family Residence |
| Tax Year | 2026 |
| Community Features | Park,Playground,Trail(s) |
| Assoc Fee Paid Per | Annually |
| County | Pierce |
| New Construction | No |
| Property Type | Residential |
| HOA | Yes |
| Attached Garage | Yes |
| Subdivision Name | Sky Island |
| Garage Y/N | Yes |
| Full Baths | 2 |
| Special Listing Conditions | None |
| Status | Active |
| Directions | From WA-410,take the Sky Island Dr E exit,continue on Sky Island Dr E,then turn onto 97th St E. Follow to the end of the streetthe home is located at the end. |
| High School | Sumner Snr High |
| City | Bonney Lake |
| Entry Location | Main |
| Senior Community Y/N | No |
| High School District | Sumner-Bonney Lake |
| MLS Area | 109 - Lake Tapps/Bonney Lake |
| Lot Size Units | Square Feet |
| Lot Size Square Feet | 8608 |
| Carport Y/N | No |
| Listing Terms | Cash,Conventional,FHA |
| Elementary School | Bonney Lake Elem |
| Land Lease Y/N | No |
| Tax Annual Amount | 9140 |
| Middle/Junior High School | Sumner Middle |
| Public Remarks | Breathtaking Mt. Rainier and valley views from the living room and every bedroom! This Sky Island ridge home features a bright,open floor plan with soaring vaulted ceilings and abundant natural light |
| Structure Type | House |
| Building Area Units | Square Feet |
| Standard Status | Active |
| Property Style | 16 - 1 Story w/Bsmnt. |
| NWM_ShowMapLink | Yes |
Interior Features
| Interior Amenities | Bath Off Primary,Ceiling Fan(s),Dbl Pane/Storm Window,Dining Room,Fireplace,French Doors,Security System,Sprinkler System,Vaulted Ceiling(s),Walk-In Closet(s) |
|---|---|
| Flooring | Ceramic Tile,Hardwood,Vinyl Plank,Carpet |
| Total Fireplaces | 1 |
| Fireplace Features | Gas |
| Air Conditioning Y/N | Yes |
| Heating Y/N | Yes |
| Fireplace Y/N | Yes |
| Half Baths | 1 |
| Total Bedrooms | 4 |
| Main Level Bedrooms | 1 |
| Total Baths | 3 |
| Fireplaces Main | 1 |
| Power Production Type | Electric,Natural Gas |
| Bedrooms Lower | 3 |
| Baths Half Main | 1 |
| Baths Full Main | 1 |
| Baths Full Lower | 1 |
| Bathrooms | 2.5 |
Exterior Features
| Exterior Amenities | Cement Planked,Stucco |
|---|---|
| Parking Features | Driveway,Attached Garage |
| Lot Features | Curbs,Paved |
| Water Source | Public |
| Total Parking | 2 |
| Inclusions | Dishwasher(s),Double Oven,Dryer(s),Garbage Disposal,Microwave(s),Refrigerator(s),Stove(s)/Range(s),Washer(s) |
| Foundation Details | Poured Concrete |
| Building Area Total | 3465 |
| Lot Size Acres | 0.1976 |
| Waterfront Y/N | No |
| Covered Spaces | 2 |
| Irrigation Water Rights Y/N | Yes |
| Site Features | Deck,Fenced-Fully,Gas Available,Irrigation,Patio,Sprinkler System |
Amenities
- Foreclosure
- Views
- Short Sale
- New Construction
- Adult 55+
- Lease To Own
- No HOA Fees
- Furnished
- Primary On Main
- Air Conditioning
- Seller Finance
- Green
- Fixer Upper
- Horse
- Golf
- Fireplace
- Deck
- Garage
- Basement
- Pool
Property vs Single Family Average in 98391
Price
Taxes
Year Built
Visits

