

Open House Fri, Sep 4th 10:00 AM - 06:00 PM
Address
1421 138th Street E # 135, Tacoma, WA
Price
$ 714,995
Property Attributes
- ID#2575976
- TypeSingle Family
- CountyPIERCE
- CityTacoma
- AreaParkland
- NeighborhoodTacoma
- Zip98445
- Style2 Story
- Year Built2026
- Taxes$ 7400
- Price$ 714,995
- Bedrooms5
- Full Bathrooms3
- Half Bathrooms0
- Sqr Footage2625
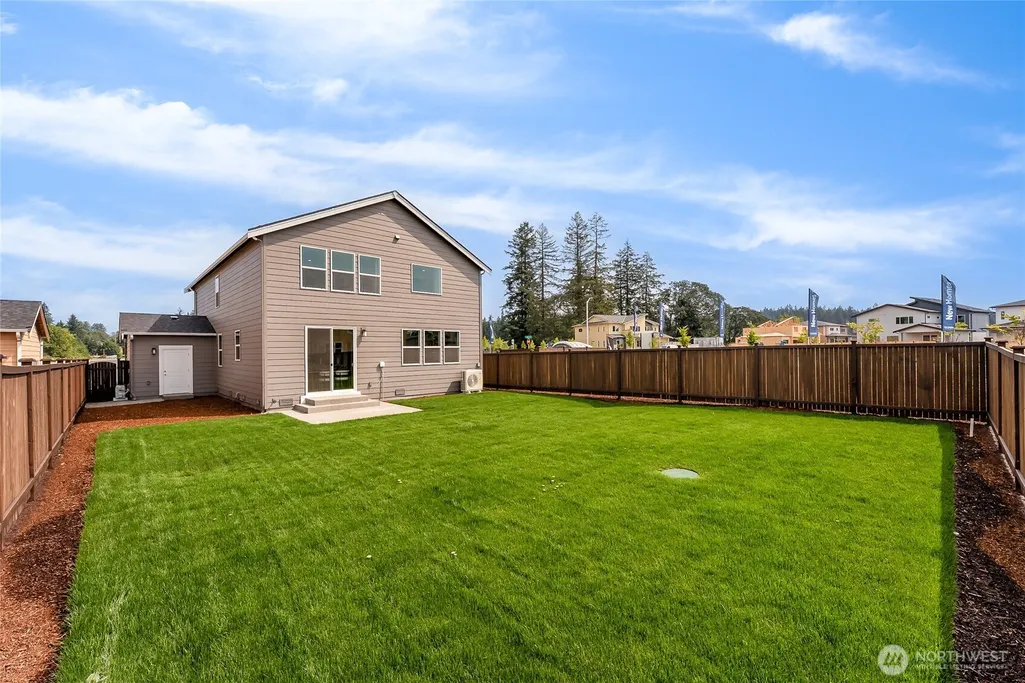
- Lot Size0.1309 Acres
Data Source:
Northwest Multiple Listing Service (NWMLS)
Property Description
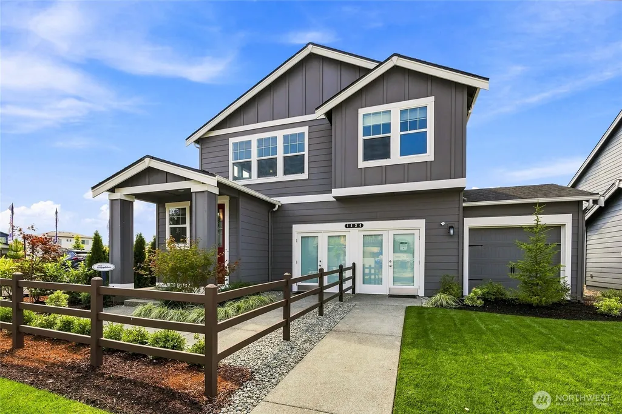
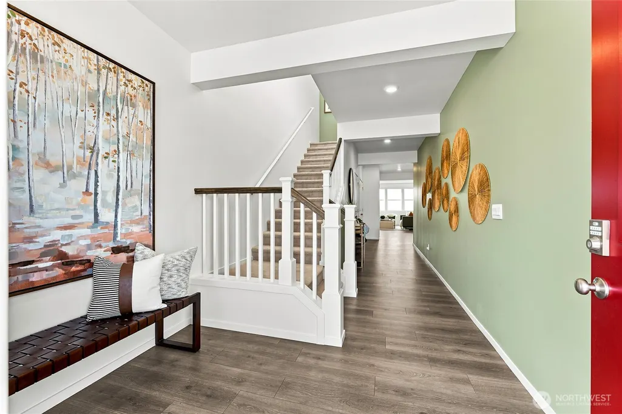
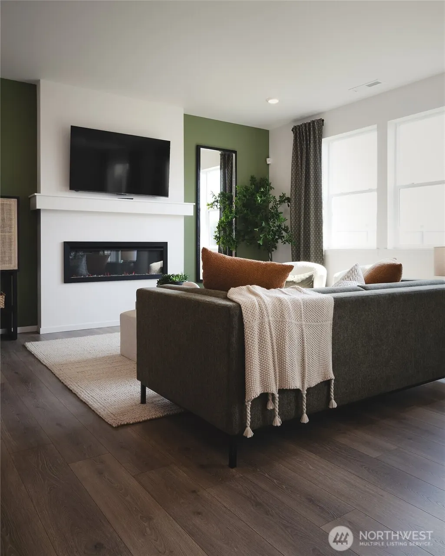
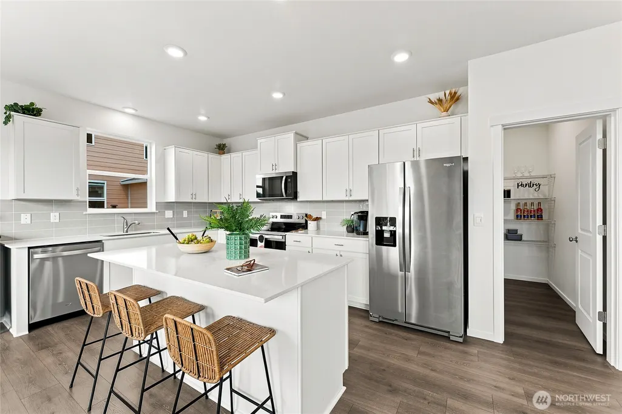
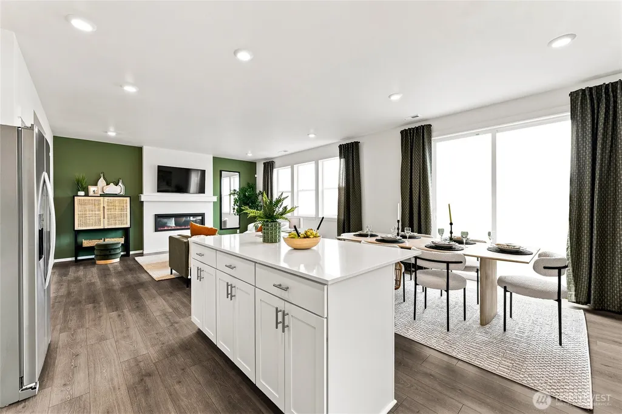
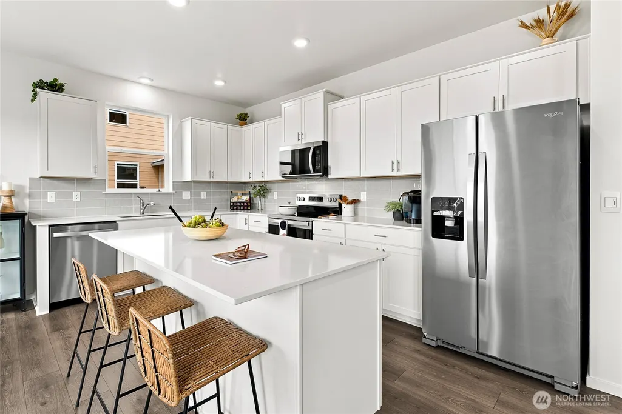
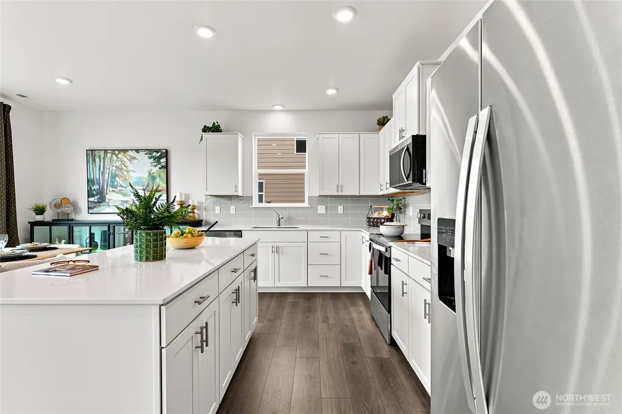
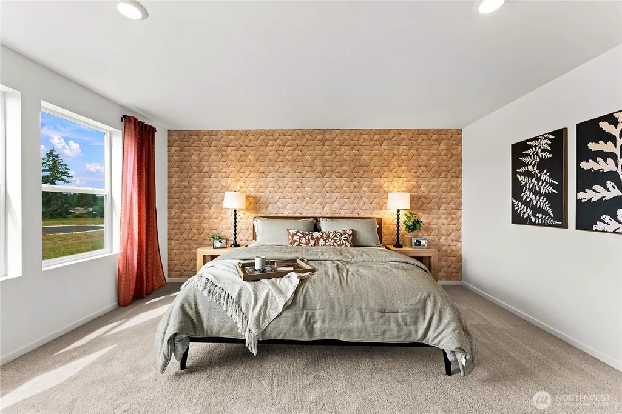
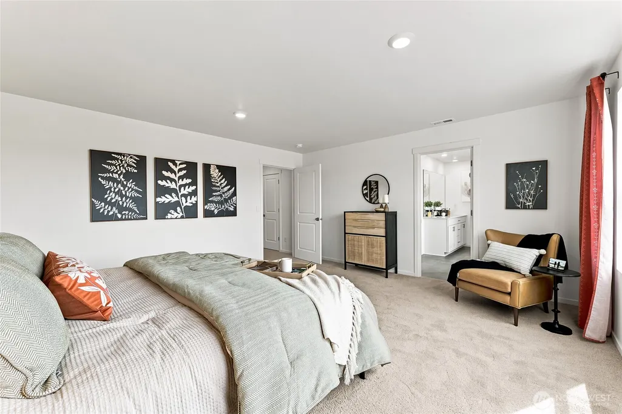
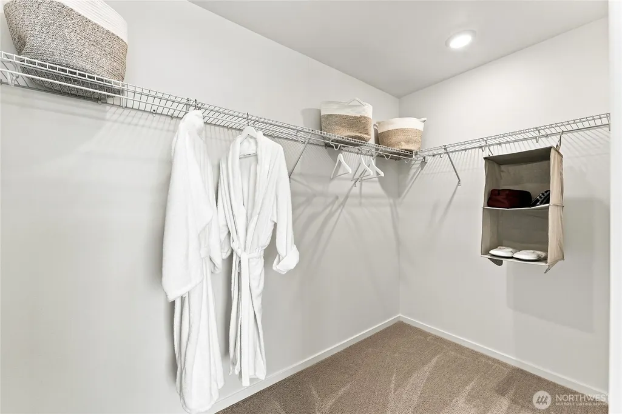
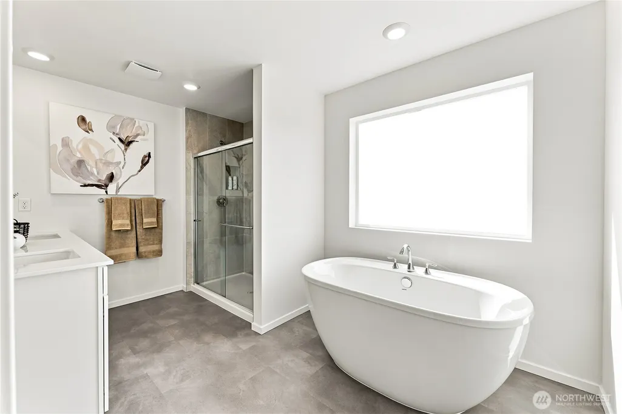
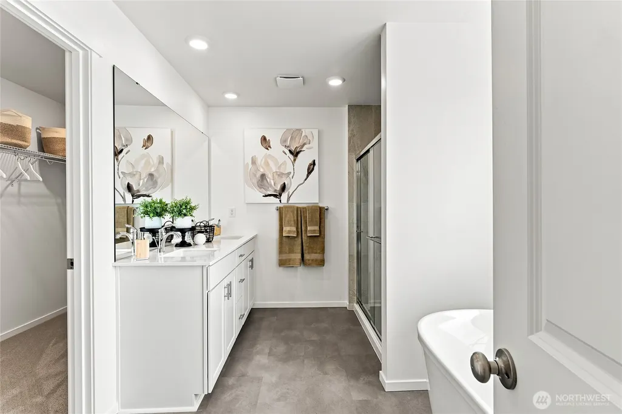
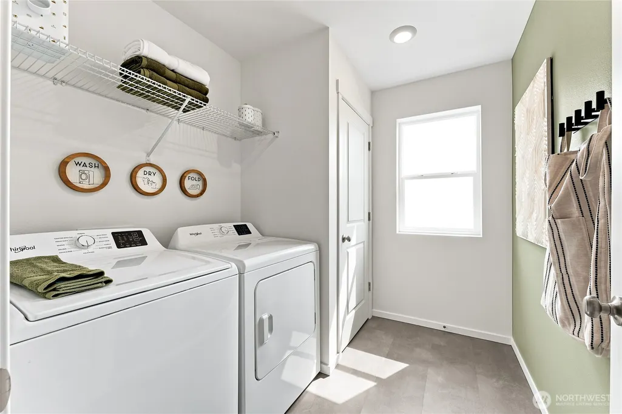
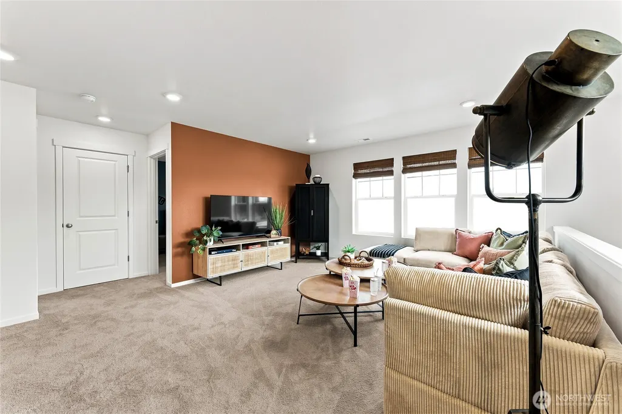
TRAILS END AT BROOKDALE!! Welcome to the Sapphire plan at Trails End at Brookdale by D.R. Horton! This exceptional two-story home blends modern luxury with everyday functionality. The main level boasts a bright, open-concept great room perfect for entertaining, anchored by a gourmet kitchen featuring a massive island. A coveted main-floor bedroom provides the ideal setup for guests, a home office, or multi-generational living. Upstairs, the expansive primary retreat serves as a private oasis, complete with a spa-like 5-piece ensuite bath. A versatile loft offers flexible secondary living space, flanked by three additional spacious bedrooms and a conveniently located laundry room. Premium features include central A/C, a 2-car garage, and 220V pre-wiring ready for your EV charger. Take advantage of up to $15,000 in seller credits plus special low interest rates when using the builder's preferred lender for qualified buyers. Broker Policy: Buyers must register their broker on-site during their very first visit.
| Elementary School | Middle School | High School |
|---|---|---|
| Collins Elem | Morris Ford Mid | Franklin-Pierce High |
| Price History | |
|---|---|
| 8/30/2026 | Listed $714,995 |
General Features
| Living Area | 2625 |
|---|---|
| Sewer | Sewer Connected |
| Heating | Forced Air,Heat Pump |
| Cooling | Central Air,Heat Pump |
| Possession | Closing |
| Roof | Composition |
| Appliances | Dishwasher,Disposal,Microwave,Stove(s)/Range(s) |
| HOA Fee | 76 |
| Security Features | Security System |
| Year Built | 2026 |
| Topography | Level |
| Levels | Two |
| Unit Number | 135 |
| Property Subtype | Single Family Residence |
| Tax Year | 2026 |
| Building Name | Trails End at Brookdale |
| Assoc Fee Paid Per | Monthly |
| County | Pierce |
| New Construction | Yes |
| Property Type | Residential |
| HOA | Yes |
| Attached Garage | Yes |
| Subdivision Name | Tacoma |
| Garage Y/N | Yes |
| Full Baths | 2 |
| Special Listing Conditions | See Remarks |
| Status | Active |
| Directions | 1428 138th ST E #143 Tacoma,WA 98445 ** PLEASE USE GOOGLE MAPS,NOT APPLE OR WAZE** |
| High School | Franklin-Pierce High |
| City | Tacoma |
| Senior Community Y/N | No |
| High School District | Franklin Pierce |
| MLS Area | 68 - Parkland |
| Lot Size Units | Square Feet |
| Lot Size Square Feet | 5702 |
| Carport Y/N | No |
| Listing Terms | Cash,Conventional,FHA,VA Loan |
| Elementary School | Collins Elem |
| Land Lease Y/N | No |
| Tax Annual Amount | 7400 |
| Middle/Junior High School | Morris Ford Mid |
| Public Remarks | TRAILS END AT BROOKDALE!! Welcome to the Sapphire plan at Trails End at Brookdale by D.R. Horton! This exceptional two-story home blends modern luxury with everyday functionality. The main level boas |
| Structure Type | House |
| Building Area Units | Square Feet |
| Builder Name | D.R. Horton |
| Standard Status | Active |
| Water Company | Washington Water |
| Property Style | 12 - 2 Story |
| NWM_ShowMapLink | Yes |
Interior Features
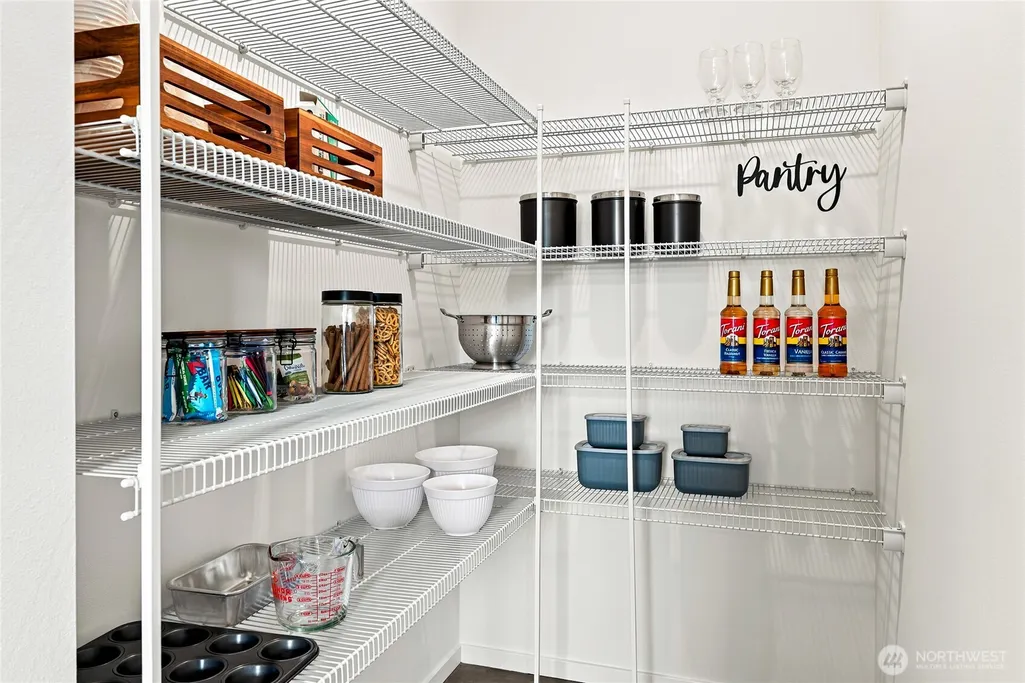
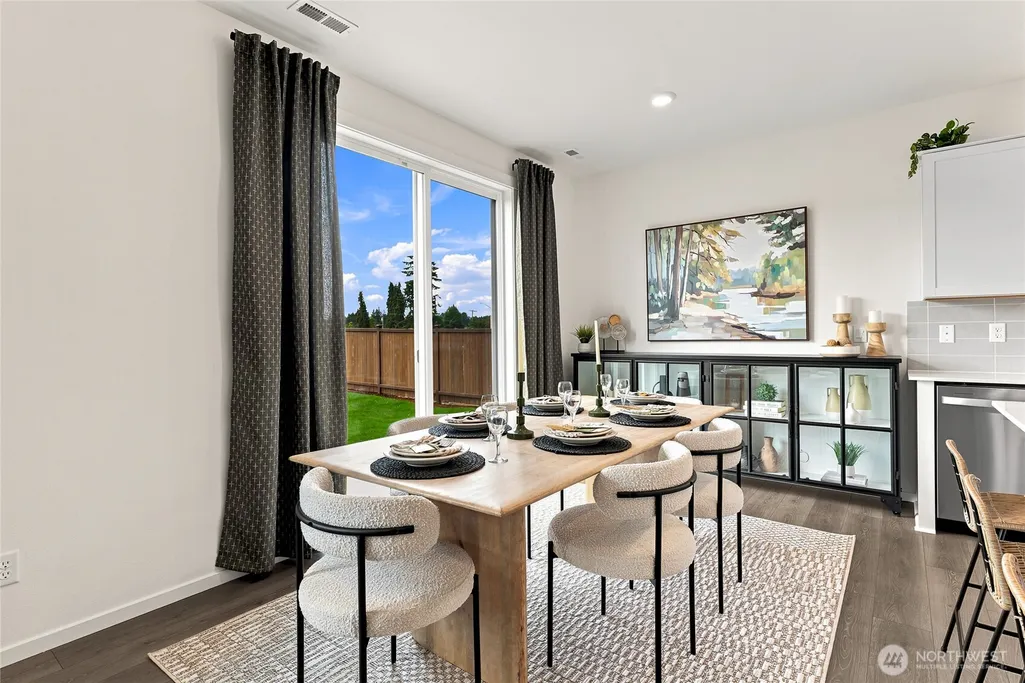
| Interior Amenities | Dining Room,Fireplace,Pantry,Security System |
|---|---|
| Basement | None |
| Flooring | Laminate |
| Total Fireplaces | 1 |
| Fireplace Features | Electric |
| Air Conditioning Y/N | Yes |
| Heating Y/N | Yes |
| Fireplace Y/N | Yes |
| 3/4 Baths | 1 |
| Total Bedrooms | 5 |
| Total Baths | 3 |
| Fireplaces Lower | 1 |
| Power Production Type | Electric |
| Baths Three Quarter Lower | 1 |
| Bedrooms Lower | 1 |
| Bedrooms Upper | 4 |
| Baths Full Upper | 2 |
| Bathrooms | 2.75 |
Exterior Features
| Exterior Amenities | Cement Planked |
|---|---|
| Parking Features | Attached Garage |
| Water Source | Public |
| Total Parking | 6 |
| Inclusions | Dishwasher(s),Garbage Disposal,Microwave(s),Stove(s)/Range(s) |
| Building Area Total | 2625 |
| Lot Size Acres | 0.1309 |
| Waterfront Y/N | No |
| Covered Spaces | 3 |
| Irrigation Water Rights Y/N | No |
| Site Features | Cable TV,High Speed Internet |
| Parking Uncovered Total | 3 |
| Lot Number | 0135 |
Amenities
- Foreclosure
- Views
- Short Sale
- New Construction
- Adult 55+
- Lease To Own
- No HOA Fees
- Furnished
- Primary On Main
- Air Conditioning
- Seller Finance
- Green
- Fixer Upper
- Horse
- Golf
- Fireplace
- Deck
- Garage
- Basement
- Pool
Property vs Single Family Average in 98445
Price
Taxes
Year Built
Visits
In The Neighborhood
Just Listed
Tacoma
$ 399,950
- Type
- Single Family | Active
- Size
- 1,301 SqFt
- Rooms
- 3 Beds + 2.5 Baths
 Listed by: Better Homes and Gardens RE PC
Just Listed
Tacoma
$ 375,000
- Type
- Single Family | Active
- Size
- 960 SqFt
- Rooms
- 3 Beds + 1 Baths
Listed by: Windermere Prof Partners
Open House
Tacoma
$ 599,000
- Type
- Single Family | Active
- Size
- 1,788 SqFt
- Rooms
- 5 Beds + 3 Baths
Listed by: Skyline Properties, Inc.
Just Listed
Tacoma
$ 299,950
- Type
- Single Family | Active
- Size
- 1,750 SqFt
- Rooms
- 3 Beds + 2 Baths
Listed by: COMPASS
Just Listed
Tacoma
$ 549,950
- Type
- Single Family | Active
- Size
- 1,729 SqFt
- Rooms
- 4 Beds + 2.5 Baths
Listed by: Dove Realty, Inc.
Just Listed
Tacoma
$ 384,950
- Type
- Single Family | Active
- Size
- 1,568 SqFt
- Rooms
- 3 Beds + 2 Baths
Listed by: Inspire Realty
Just Listed
Tacoma
$ 365,000
- Type
- Single Family | Active
- Size
- 756 SqFt
- Rooms
- 2 Beds + 1 Baths
Listed by: Every Door Real Estate
Open House
Tacoma
$ 450,000
- Type
- Single Family | Active
- Size
- 1,544 SqFt
- Rooms
- 3 Beds + 2 Baths
Listed by: Toril Sells Houses Team
Just Listed
Tacoma
$ 899,950
- Type
- Single Family | Active
- Size
- 2,144 SqFt
- Rooms
- 1 Beds + 3 Baths
Listed by: Commercial Advantage, LLC
Tacoma
$ 735,900
- Type
- Single Family | Active
- Size
- 2,040 SqFt
- Rooms
- 3 Beds + 2 Baths
Listed by: GCH Puget Sound, Inc.
Tacoma
$ 500,000
- Type
- Single Family | Active
- Size
- 2,134 SqFt
- Rooms
- 4 Beds + 1 Baths
Listed by: John L. Scott, Inc.
Fircrest
$ 575,000
- Type
- Single Family | Active
- Size
- 1,995 SqFt
- Rooms
- 3 Beds + 2.5 Baths
Listed by: RE/MAX Exclusive
