



Address
8010 Grand Avenue Ne, Bainbridge Island, WA
Price
$ 6,200,000
Property Attributes
- ID#2575969
- TypeSingle Family
- CountyKITSAP
- CityBainbridge Island
- AreaBainbridge Island
- NeighborhoodYeomalt Point
- Zip98110
- Style
- Year Built2004
- Taxes$ 39759
- Price$ 6,200,000
- Bedrooms4
- Full Bathrooms4
- Half Bathrooms1
- Sqr Footage7688
- Lot Size3.54 Acres
Data Source:
Northwest Multiple Listing Service (NWMLS)
Property Description
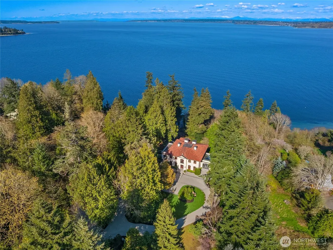
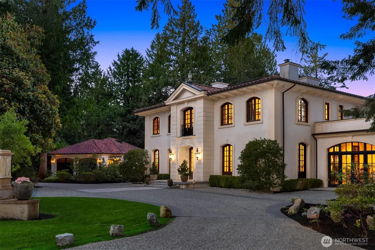
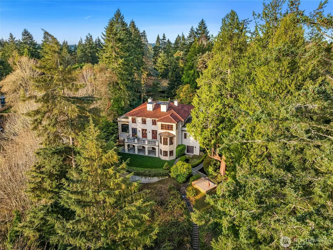
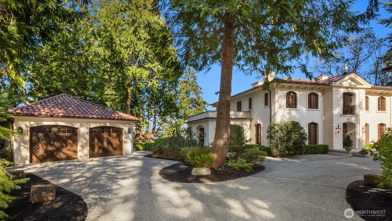
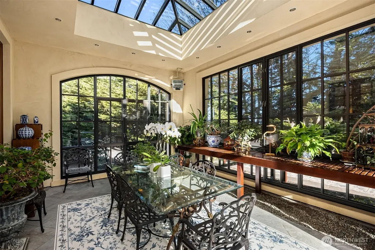
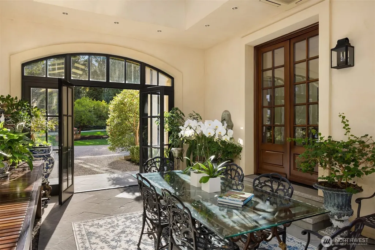
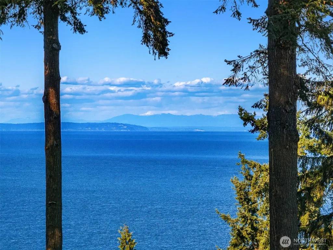
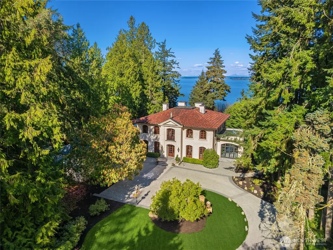
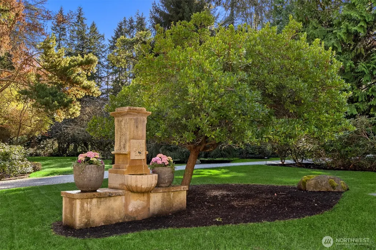
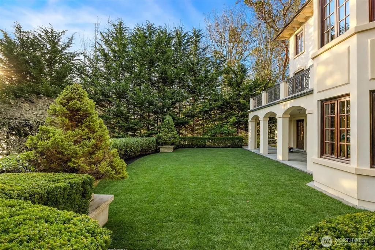
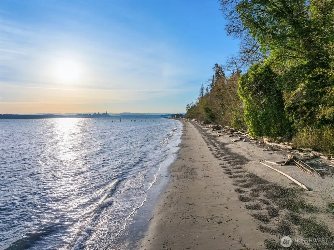
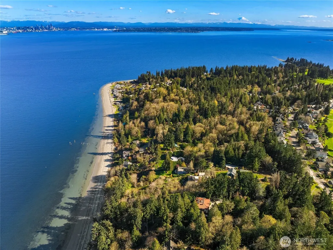
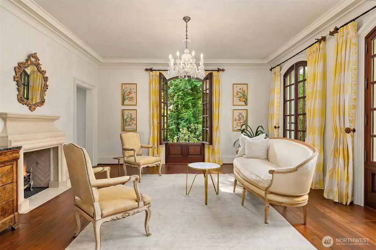
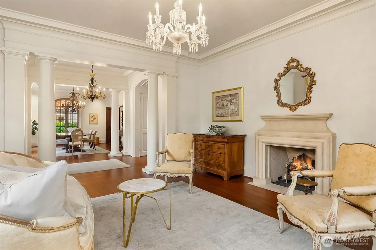
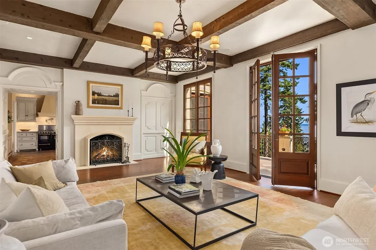
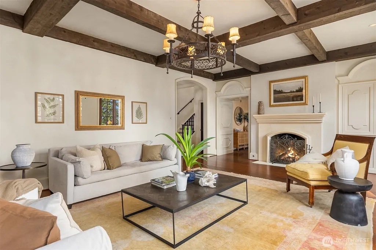
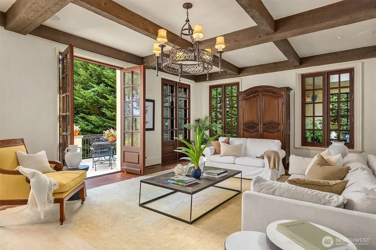
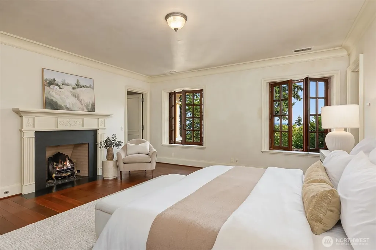
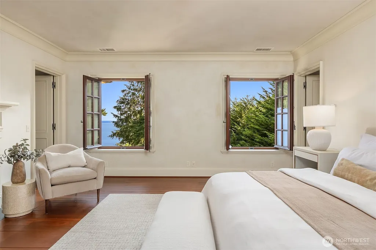
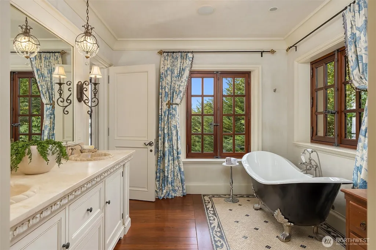
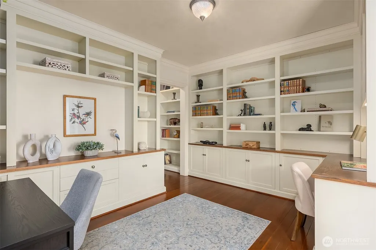
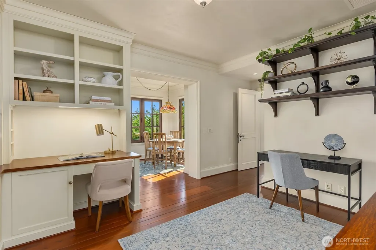
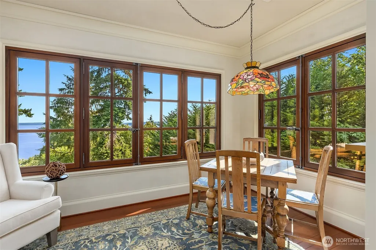
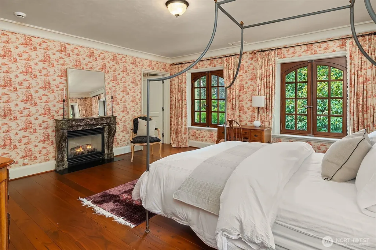
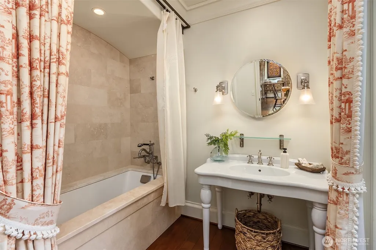
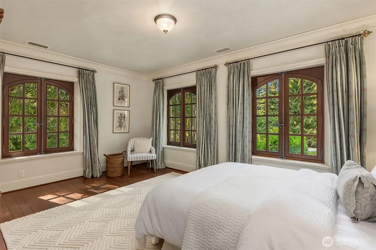
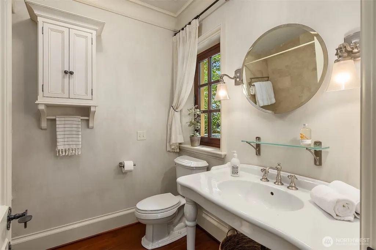
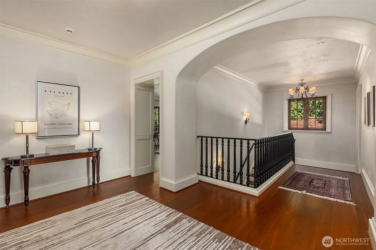
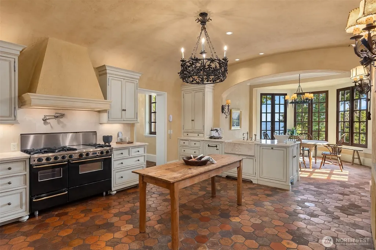
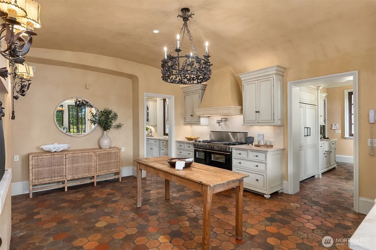
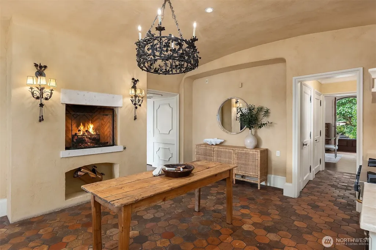
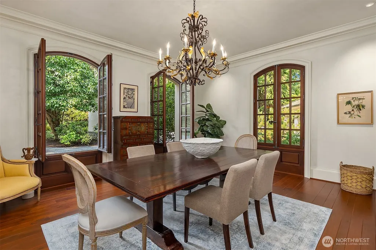
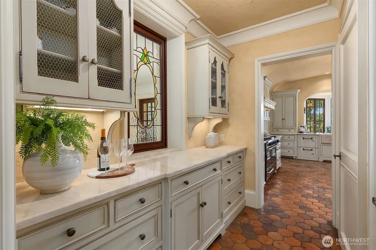
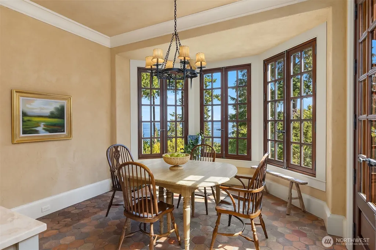
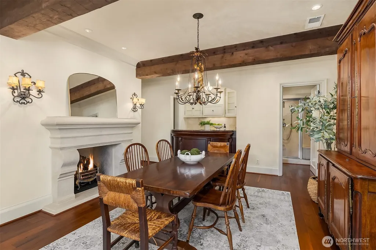
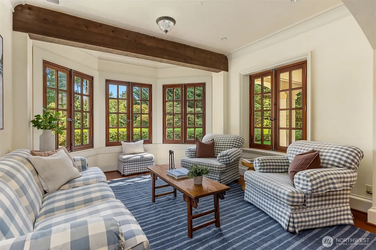
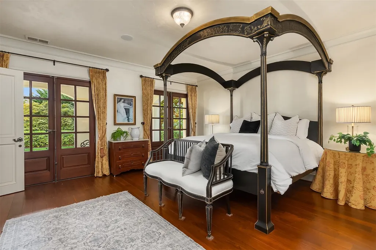
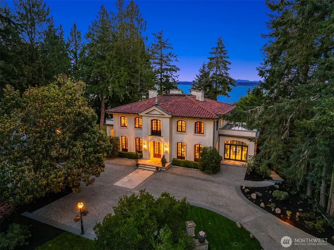
Timeless romance and pure magic define this graceful French country residence. Perched above Puget Sound on Yeomalt Point, this magnificent home showcases carefully curated details that lend to its Old World charm. Designed by renowned architect Norman Davenport Askins, the home blends casual luxury with timeless elegance. Features include French-imported solid mahogany windows and doors with vintage-inspired European hardware. Stunning chandeliers throughout the home range from rustic wrought iron with rawhide shades to Baccarat crystal. Delight in the exposed beams, premium walnut floors, terracotta tile floors sourced from a church in France, custom cabinetry, travertine and marble countertops, sweeping curved ceilings, graceful archways, and a Mediterranean-inspired barrel-vaulted ceiling, along with layered trim details reminiscent of American colonial estates. To top it all off, there are six cozy fireplaces. Playful details include a working phone booth, mosaic tiling beneath a beautiful clawfoot tub, a sunlit conservatory for a private indoor garden retreat, and a residential elevator. Three upstairs bedrooms each feature en-suite baths, with two offering walk-in closets. An exceptional upstairs office captures spectacular views. The lower level offers flexibility, ideal for guests or caretakers quarters. This residence sits on a secluded 3.5 acres with 200 ft of accessible waterfront. To own this truly stunning and unique estate is a once-in-a-lifetime opportunity.
| Elementary School | Middle School | High School |
|---|---|---|
| Buyer To Verify Elementary School | Woodward Mid | Bainbridge Isl High School |
| Price History | |
|---|---|
| 8/30/2026 | Listed $6,200,000 |
General Features
| Living Area | 7688 |
|---|---|
| Sewer | Septic Tank |
| Heating | Heat Pump |
| Cooling | Heat Pump |
| Possession | Closing |
| Roof | Tile |
| Appliances | Dishwasher,Double Oven,Dryer,Refrigerator,Stove(s)/Range(s),Washer |
| Architectural Style | See Remarks |
| Security Features | Partially Fenced |
| Year Built | 2004 |
| View | Mountains,Sound |
| Topography | Level,Sloped |
| Levels | Two |
| Property Subtype | Single Family Residence |
| Tax Year | 2026 |
| Waterfront Features | High Bank |
| County | Kitsap |
| New Construction | No |
| Property Type | Residential |
| HOA | No |
| Attached Garage | No |
| Subdivision Name | Yeomalt Point |
| Facing Direction | East |
| Garage Y/N | Yes |
| Full Baths | 4 |
| Special Listing Conditions | None |
| Status | Active |
| Directions | East on Winslow way-Left on Ferncliff-right on Wing Point Way-Left on Park which turns into Grand Property on right. |
| High School | Bainbridge Isl |
| City | Bainbridge Island |
| Entry Location | Main |
| Senior Community Y/N | No |
| High School District | Bainbridge Island |
| MLS Area | 170 - Bainbridge Island |
| Lot Size Units | Square Feet |
| Lot Size Square Feet | 154202 |
| Carport Y/N | No |
| Listing Terms | Cash,Conventional |
| Elementary School | Buyer To Verify |
| Land Lease Y/N | No |
| Tax Annual Amount | 39759.78 |
| Middle/Junior High School | Woodward Mid |
| Property Condition | Very Good |
| Public Remarks | Timeless romance and pure magic define this graceful French country residence. Perched above Puget Sound on Yeomalt Point,this magnificent home showcases carefully curated details that lend to its Ol |
| Structure Type | House |
| Building Area Units | Square Feet |
| Builder Name | Kelly |
| Standard Status | Active |
| Property Style | 18 - 2 Stories w/Bsmnt |
| NWM_ShowMapLink | Yes |
Interior Features
| Interior Amenities | Bath Off Primary,Dbl Pane/Storm Window,Dining Room,Elevator,Fireplace,Fireplace (Primary Bedroom),French Doors,Pantry,Solarium/Atrium,Vaulted Ceiling(s),Walk-In Closet(s),Wired for Generator |
|---|---|
| Basement | Daylight,Finished |
| Flooring | Ceramic Tile,Hardwood |
| Total Fireplaces | 6 |
| Fireplace Features | Gas |
| Air Conditioning Y/N | Yes |
| Heating Y/N | Yes |
| Fireplace Y/N | Yes |
| Half Baths | 1 |
| Total Bedrooms | 4 |
| Total Baths | 5 |
| Bedrooms Possible | 4 |
| Fireplaces Upper | 2 |
| Fireplaces Main | 3 |
| Fireplaces Lower | 1 |
| Power Production Type | Electric,Propane |
| Bedrooms Lower | 1 |
| Bedrooms Upper | 3 |
| Baths Half Main | 1 |
| Baths Full Upper | 3 |
| Baths Full Lower | 1 |
| Bathrooms | 4.5 |
Exterior Features
| Exterior Amenities | Cement/Concrete,See Remarks,Stucco |
|---|---|
| Vegetation | Fruit Trees,Garden Space |
| Parking Features | Detached Garage |
| Lot Features | Paved,Secluded |
| Water Source | Individual Well |
| Total Parking | 7 |
| Inclusions | Dishwasher(s),Double Oven,Dryer(s),Refrigerator(s),Stove(s)/Range(s),Washer(s) |
| Foundation Details | Poured Concrete |
| Building Area Total | 7688 |
| Lot Size Acres | 3.54 |
| Waterfront Y/N | Yes |
| Covered Spaces | 2 |
| Irrigation Water Rights Y/N | Yes |
| Waterfront Footage | 200 |
| Site Features | Cable TV,Fenced-Partially,Green House,Irrigation,Propane,Shop |
| Parking Uncovered Total | 5 |
Amenities
- Foreclosure
- Views
- Short Sale
- New Construction
- Adult 55+
- Lease To Own
- No HOA Fees
- Furnished
- Primary On Main
- Air Conditioning
- Seller Finance
- Green
- Fixer Upper
- Horse
- Golf
- Fireplace
- Deck
- Garage
- Basement
- Pool
Property vs Single Family Average in 98110
Price
Taxes
Year Built
Visits

