

Just Listed

Address
4076 S Camano Drive, Camano Island, WA
Price
$ 1,275,000
Property Attributes
- ID#2575916
- TypeSingle Family
- CountyISLAND
- CityCamano Island
- AreaCamano Island
- NeighborhoodSummerland
- Zip98282
- StyleCraftsman
- Year Built1994
- Taxes$ 8146
- Price$ 1,275,000
- Bedrooms3
- Full Bathrooms2
- Half Bathrooms1
- Sqr Footage2812
- Lot Size0.4 Acres
Data Source:
Northwest Multiple Listing Service (NWMLS)
Property Description
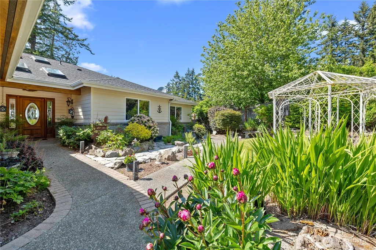
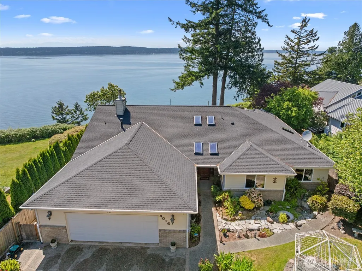
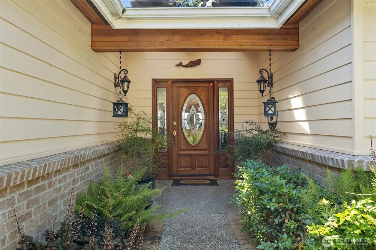
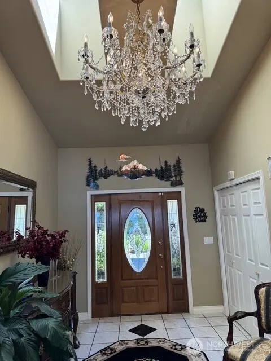
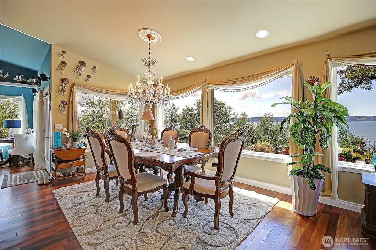
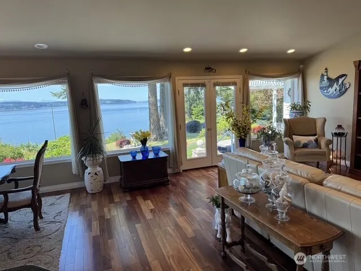
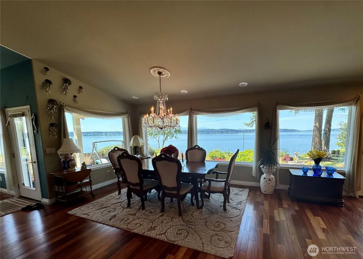
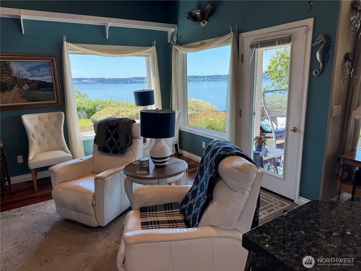
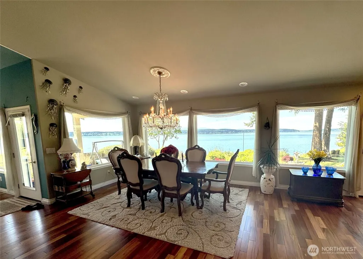
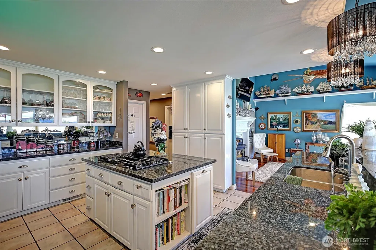
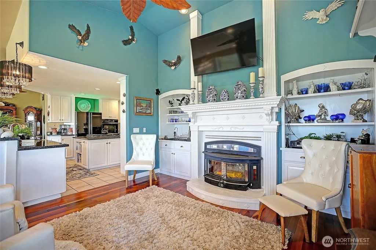
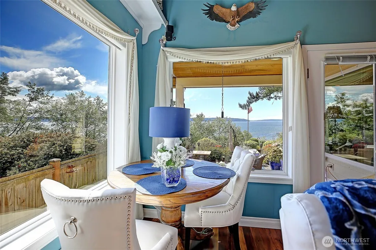
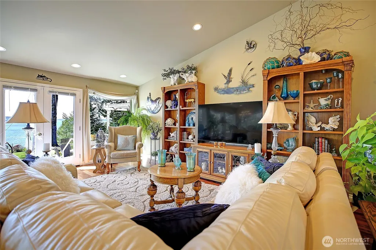
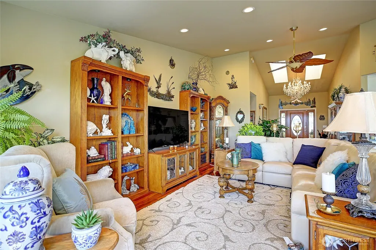
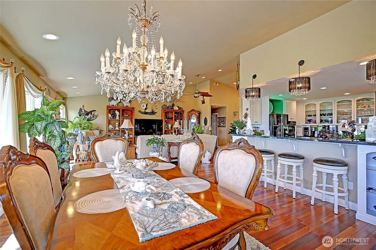
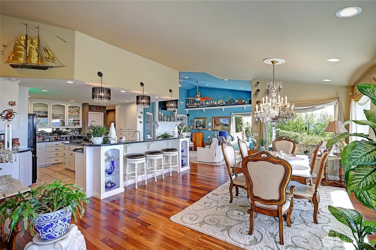
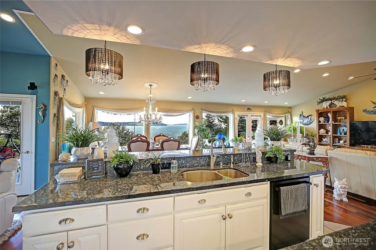
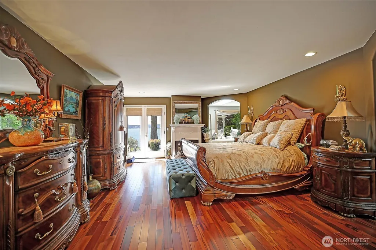
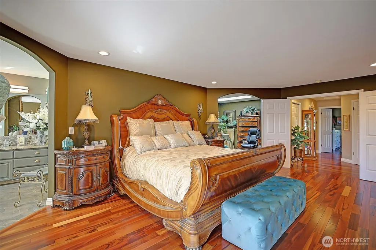
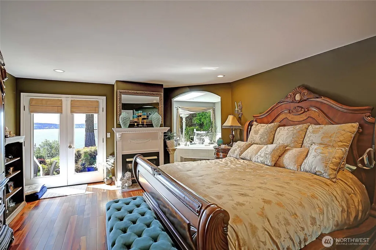
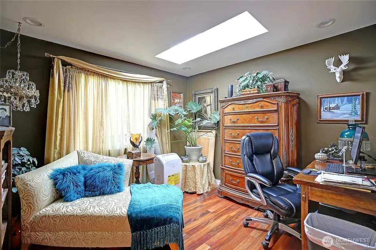
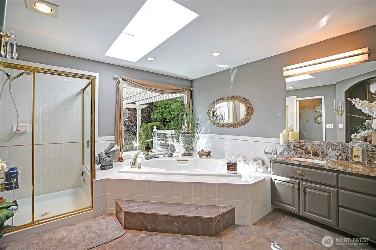
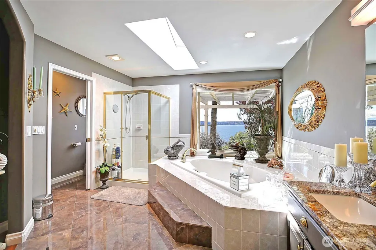
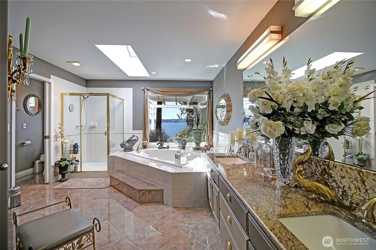
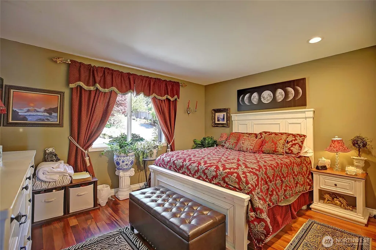
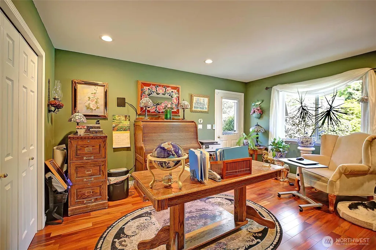
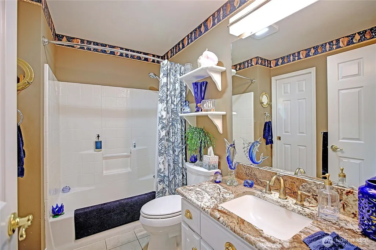
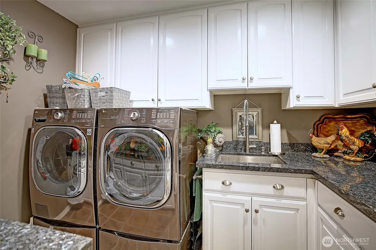
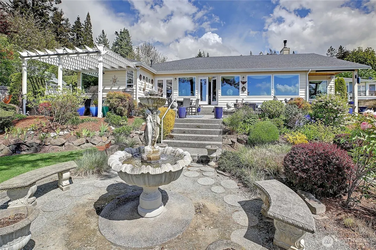
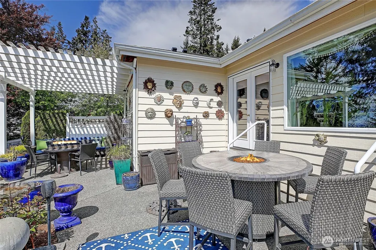
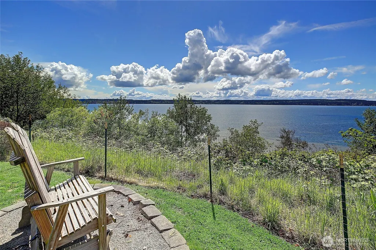
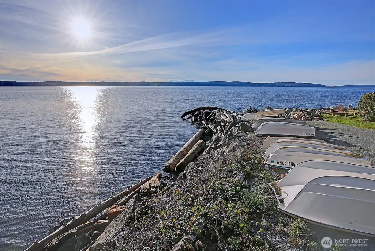
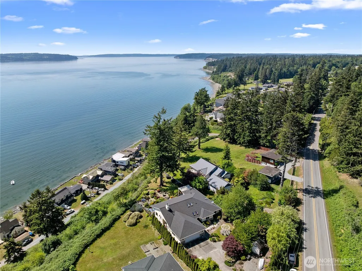
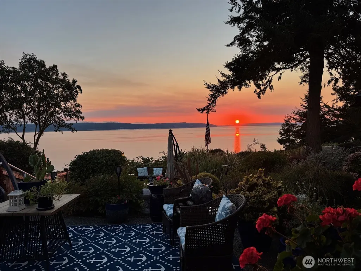
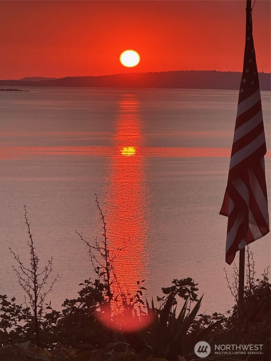
Single level Better Homes and Gardens floorplan.Extremely well maintained and very accessible.Awesome 180 degrees views of Saratoga Passage, Whidbey Island, and onto the Olympic Mountains.West facing high bluff views with wonderful sunsets.Private HOA shared beach and boat launch.Chef's kitchen: 5-burner propane stove, double oven, large fridge/freezer, walk-in pantry with wine fridge.Granite countertops in kitchen, laundry room and bathrooms.Additional fridge and freezer in garage.Top quality Tigerwood floors everywhere, tiled floors in all wet areas.Oversized master suite with adjoining office/den, 5-piece bathroom, jetted tub.Walls of west facing windows in all main rooms. Watch sunsets, whales, eagles, hummingbirds and much more!Top quality crystal chandeliers.40-year roof, hardwood floors and double pane windows all have decades of life left in them.Hunter Douglass cellular window shades.Most of furniture and decorations can be up for sale to new owner if interested.Plum tree, cherry tree, water features, patio, gazebo, pergola and landscaped gardens. Storage shed at top of driveway.
| Elementary School | Middle School | High School |
|---|---|---|
| Elger Bay Elem | Stanwood Mid | Stanwood High |
| Price History | |
|---|---|
| 8/31/2026 | Listed $1,275,000 |
General Features
| Living Area | 2812 |
|---|---|
| Sewer | Septic Tank |
| Heating | Fireplace Insert,Forced Air |
| Cooling | None |
| Possession | Closing,Negotiable |
| Roof | Composition |
| Appliances | Dishwasher,Disposal,Double Oven,Dryer,Refrigerator,Stove(s)/Range(s),Washer |
| HOA Fee | 750 |
| Association Fee Includes | Common Area Maintenance,Road Maintenance,Water |
| Architectural Style | Craftsman |
| Security Features | Fully Fenced,Security Gate,Security System |
| Year Built | 1994 |
| View | Islands,Mountains,Ocean,Sound,Strait |
| Topography | Partial Slope,Terraces |
| Levels | One |
| Property Subtype | Single Family Residence |
| Tax Year | 2026 |
| Waterfront Features | High Bank |
| Community Features | Boat Launch |
| Building Name | Summerland,Division No. 1 |
| Assoc Fee Paid Per | Semi-Annually |
| County | Island |
| New Construction | No |
| Property Type | Residential |
| HOA | Yes |
| Attached Garage | Yes |
| Subdivision Name | Summerland |
| Facing Direction | West |
| Garage Y/N | Yes |
| Full Baths | 2 |
| Special Listing Conditions | None |
| Status | Active |
| Directions | I5 north exit 212,turn left,follow SR532 through Stanwood.Follow main road,turns into NE Camano drive,pass grocery store,fire station. Road continuous as Elger Bay road,then south Camano drive. |
| High School | Stanwood High |
| City | Camano Island |
| Entry Location | Main |
| Senior Community Y/N | No |
| High School District | Stanwood-Camano |
| MLS Area | 780 - Camano Island |
| Lot Size Units | Square Feet |
| Lot Size Square Feet | 17424 |
| Carport Y/N | No |
| Listing Terms | Cash,Conventional,VA Loan |
| Elementary School | Elger Bay Elem |
| Land Lease Y/N | No |
| Tax Annual Amount | 8146.14 |
| Middle/Junior High School | Stanwood Mid |
| Property Condition | Very Good |
| Public Remarks | Single level Better Homes and Gardens floorplan.Extremely well maintained and very accessible.Awesome 180 degrees views of Saratoga Passage,Whidbey Island,and onto the Olympic Mountains.West facing h |
| Virtual Tour | https://www.dropbox.com/scl/fi/k488iyswf7etsjj3z4sfg/4067-Camano-Dr_v3-1440p-1080p.mp4?rlkey=1supn73s0mn05xmkb0pddc591&st=1vermrpr&dl=0 |
| Structure Type | House |
| Building Area Units | Square Feet |
| Standard Status | Active |
| Water Company | Summerland HOA |
| Property Style | 10 - 1 Story |
| NWM_ShowMapLink | Yes |
Interior Features
| Interior Amenities | Bath Off Primary,Ceiling Fan(s),Dbl Pane/Storm Window,Dining Room,Fireplace,Fireplace (Primary Bedroom),Jetted Tub,Pantry,Security System,Skylight(s),Vaulted Ceiling(s),Walk-In Closet(s),Water Heater |
|---|---|
| Basement | None |
| Flooring | Ceramic Tile,Hardwood,Marble |
| Total Fireplaces | 2 |
| Fireplace Features | Gas,Wood Burning |
| Air Conditioning Y/N | No |
| Heating Y/N | Yes |
| Fireplace Y/N | Yes |
| Half Baths | 1 |
| Total Bedrooms | 3 |
| Main Level Bedrooms | 3 |
| Total Baths | 3 |
| Bedrooms Possible | 3 |
| Water Heater Type | Tank,electric |
| Water Heater Location | garage |
| Fireplaces Main | 2 |
| Power Production Type | Electric,Propane,Wood |
| Baths Half Garage | 1 |
| Baths Full Main | 2 |
| Bathrooms | 2.5 |
Exterior Features
| Exterior Amenities | Brick,Wood Products |
|---|---|
| Vegetation | Fruit Trees,Garden Space |
| Parking Features | Driveway,Attached Garage,Off Street |
| Lot Features | Paved |
| Water Source | Community,Shared Well |
| Total Parking | 4 |
| Inclusions | Dishwasher(s),Double Oven,Dryer(s),Garbage Disposal,Leased Equipment,Refrigerator(s),Stove(s)/Range(s),Washer(s) |
| Foundation Details | Poured Concrete |
| Building Area Total | 2812 |
| Lot Dimensions | 17424 sqft |
| Lot Size Acres | 0.4 |
| Waterfront Y/N | Yes |
| Covered Spaces | 2 |
| Irrigation Water Rights Y/N | No |
| Site Features | Fenced-Fully,Gated Entry,High Speed Internet,Outbuildings,Outdoor Fireplace,Patio,Propane |
| Parking Uncovered Total | 2 |
| Lot Number | 2 |
Amenities
- Foreclosure
- Views
- Short Sale
- New Construction
- Adult 55+
- Lease To Own
- No HOA Fees
- Furnished
- Primary On Main
- Air Conditioning
- Seller Finance
- Green
- Fixer Upper
- Horse
- Golf
- Fireplace
- Deck
- Garage
- Basement
- Pool
Property vs Single Family Average in 98282
Price
Taxes
Year Built

