

Address
18110 Se 372nd Street, Auburn, WA
Price
$ 1,499,900
Property Attributes
- ID#2575907
- TypeSingle Family
- CountyKING
- CityAuburn
- AreaEnumclaw
- NeighborhoodWabash
- Zip98902
- StyleContemporary
- Year Built1975
- Taxes$ 19903
- Price$ 1,499,900
- Bedrooms3
- Full Bathrooms4
- Half Bathrooms0
- Sqr Footage3310
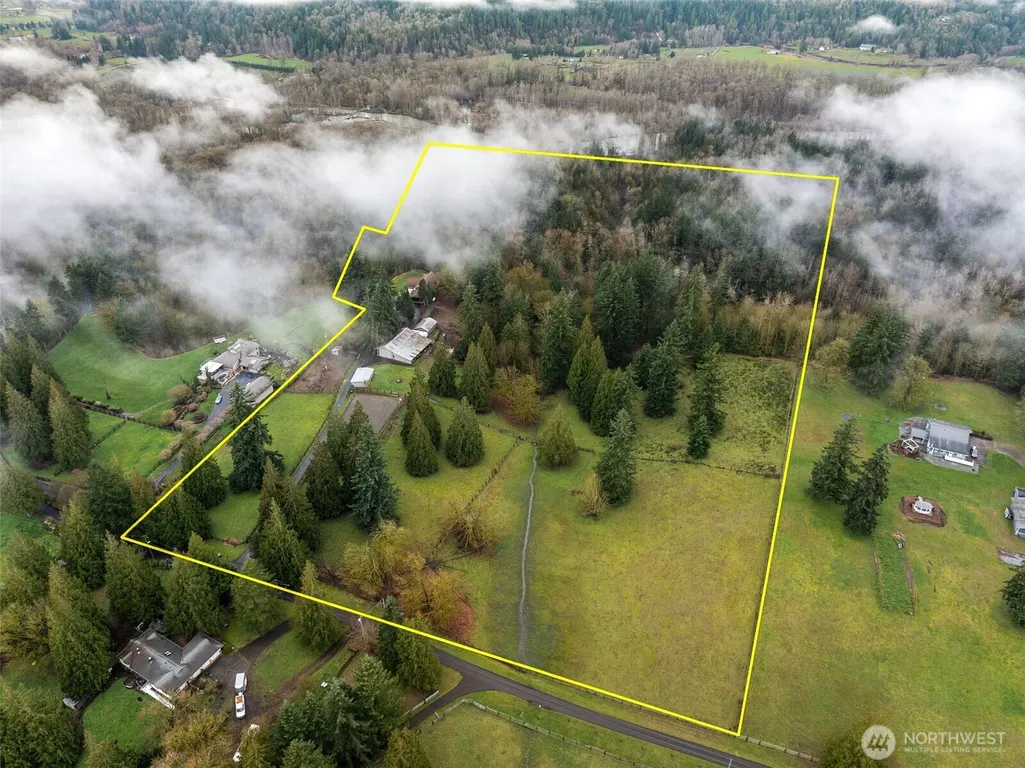
- Lot Size19.7499 Acres
Data Source:
Northwest Multiple Listing Service (NWMLS)
Property Description
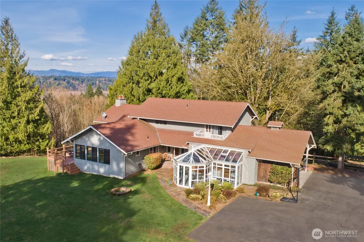
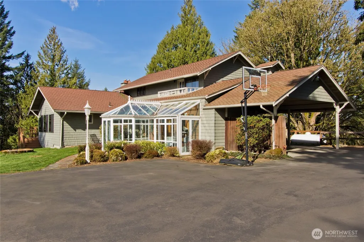
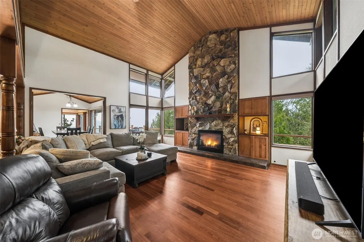
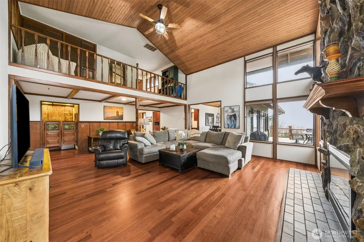
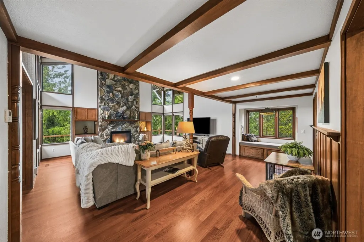
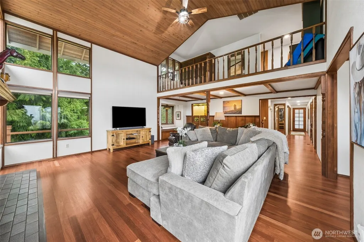
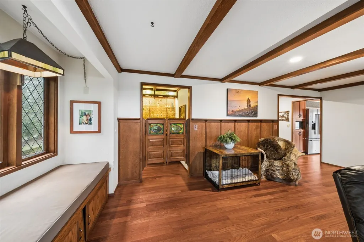
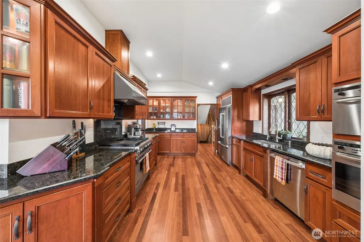
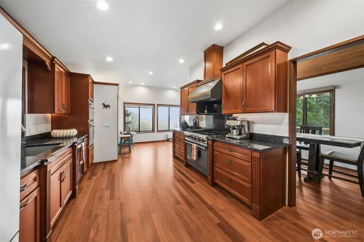
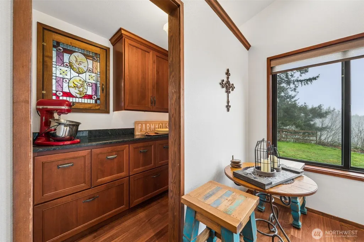
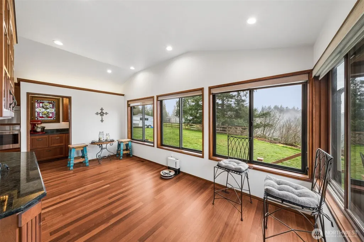
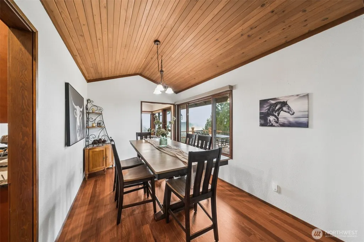
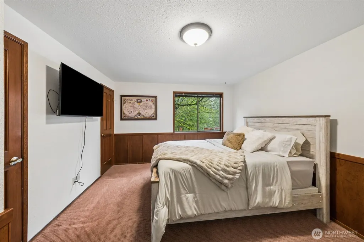
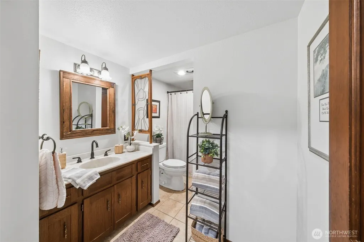
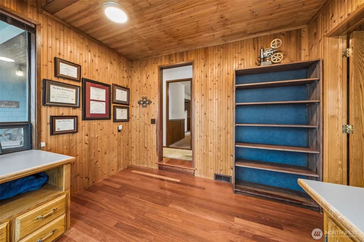
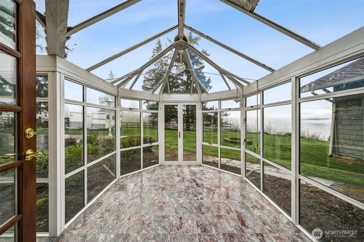
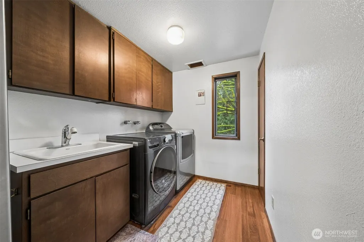
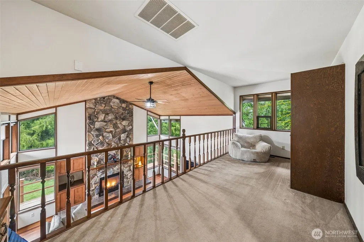
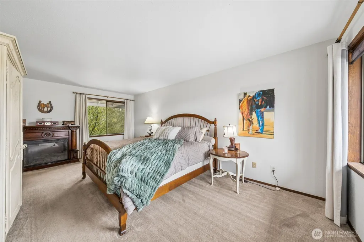
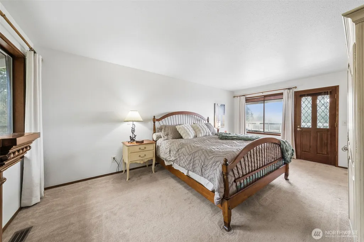
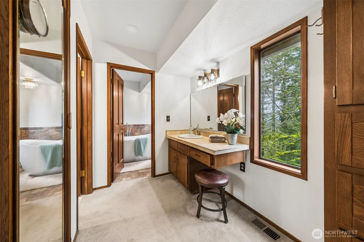
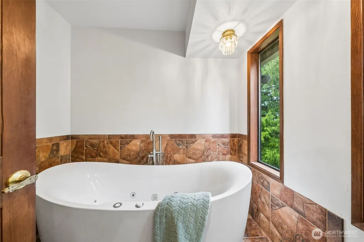
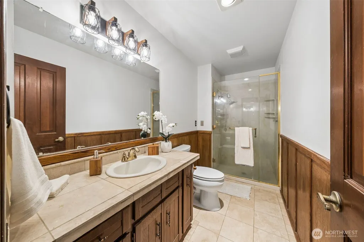
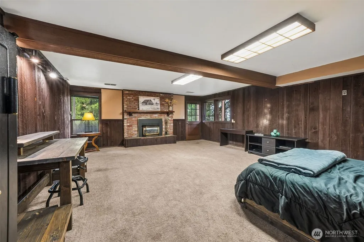
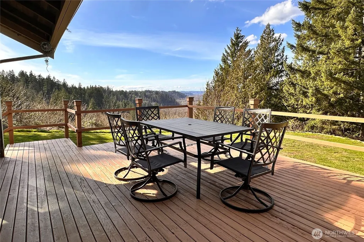
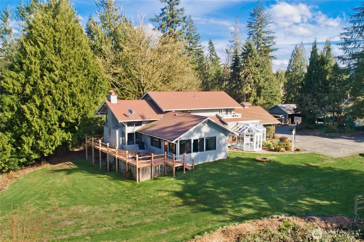
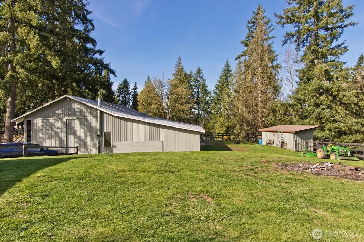
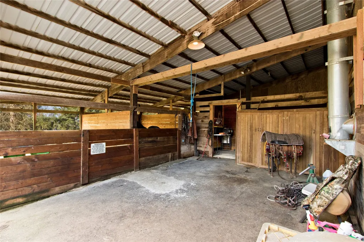
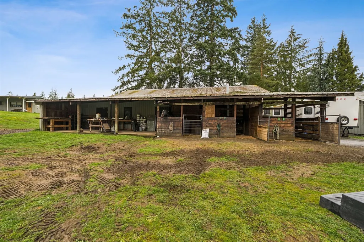
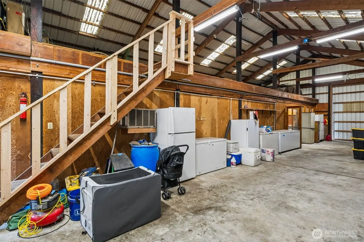
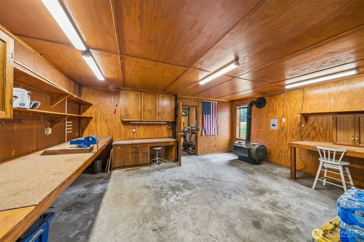
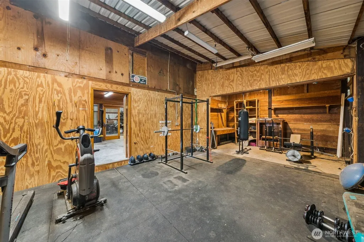
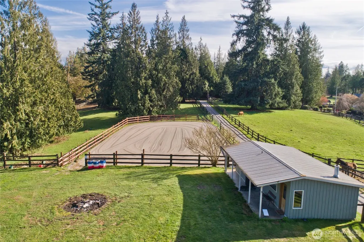
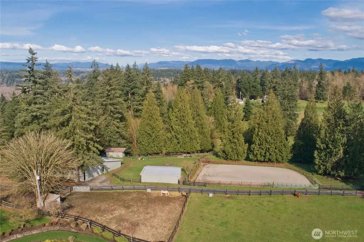
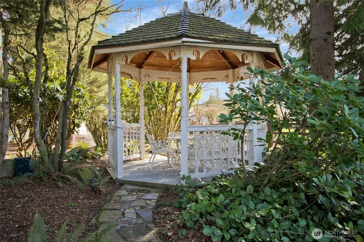
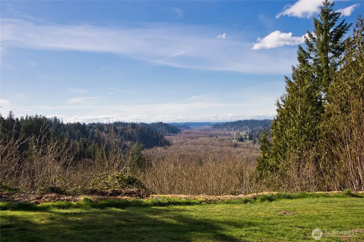
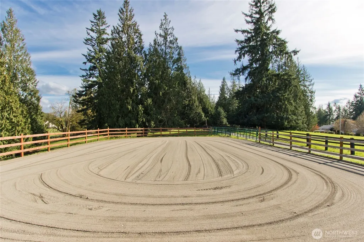
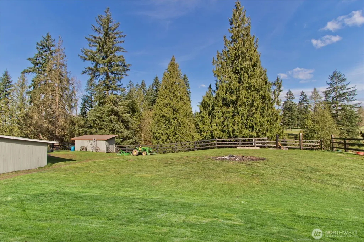
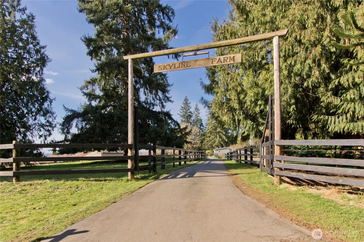
Country roads take you home to Skyline Farm! This shy 20-acre ranch features a custom-built 3-bedroom, 4-bath home. Relax in the Great Room with soaring cedar ceilings, a cozy fireplace, and a walk-in bar. The gourmet kitchen boasts high-end appliances, granite counters, a walk-in pantry, and flows seamlessly into the dining room. Quality hardwood floors, solid core doors, and fine millwork throughout. Two bedrooms are on the main level—one currently serving as an office with an attached solarium, the other with a continental bath. A well-equipped laundry room offers cabinetry and a utility sink. Upstairs, the spacious primary suite includes dual bathrooms, a walk-in closet, and a private balcony. upper-level loft with closet overlooks the Great room. The lower level offers a large rustic family room with a fireplace, 3/4 bath, and built-in sauna. There’s a 2-car attached carport plus a detached 3-bay carport. A massive barn offers a tack room, shop, workout room, big loft, and 3 stalls off the back. Additional features include a detached bunkhouse, gazebo, outdoor riding arena, loafing shed, RV parking, and more. The property spans two tax parcels, including a vacant 9.7-acre lot with its own community water share stubbed to property, offering potential for another home. Rolling pastures, trees, and valley views abound—imagine saddling your horses for an afternoon ride from the property to O’Grady Trail, leading to the river. Truly, this property is a rare find!
| Price History | |
|---|---|
| 8/29/2026 | Listed $1,499,900 |
General Features
| Living Area | 3310 |
|---|---|
| Sewer | Septic Tank |
| Heating | Fireplace Insert,Forced Air |
| Cooling | None |
| Possession | Closing |
| Roof | Composition |
| Appliances | Dishwasher,Double Oven,Microwave,Refrigerator,Stove(s)/Range(s) |
| Architectural Style | Contemporary |
| Security Features | Fully Fenced |
| Year Built | 1975 |
| View | Mountains,Territorial |
| Topography | Equestrian,Rolling,Sloped,Steep Slope |
| Levels | Two |
| Property Subtype | Single Family Residence |
| Tax Year | 2025 |
| County | King |
| New Construction | No |
| Property Type | Residential |
| HOA | No |
| Attached Garage | No |
| Subdivision Name | Wabash |
| Full Baths | 1 |
| Special Listing Conditions | None |
| Status | Active |
| Directions | GPS friendly |
| City | Auburn |
| Entry Location | Main |
| Senior Community Y/N | No |
| High School District | Auburn |
| MLS Area | 300 - Enumclaw |
| Lot Size Units | Square Feet |
| Lot Size Square Feet | 860309 |
| Carport Spaces | 6 |
| Carport Y/N | Yes |
| Listing Terms | Cash,Conventional |
| Land Lease Y/N | No |
| Tax Annual Amount | 19903 |
| Property Condition | Good |
| Public Remarks | Country roads take you home to Skyline Farm! This shy 20-acre ranch features a custom-built 3-bedroom,4-bath home. Relax in the Great Room with soaring cedar ceilings,a cozy fireplace,and a walk-in b |
| Structure Type | House |
| Building Area Units | Square Feet |
| Standard Status | Active |
| Water Company | community well |
| Property Style | 18 - 2 Stories w/Bsmnt |
| NWM_ShowMapLink | Yes |
Interior Features
| Interior Amenities | Second Primary Bedroom,Bath Off Primary,Ceiling Fan(s),Dbl Pane/Storm Window,Dining Room,Fireplace,French Doors,Loft,Pantry,Sauna,Skylight(s),Vaulted Ceiling(s),Walk-In Closet(s),Water Heater,Wet Bar |
|---|---|
| Flooring | Ceramic Tile,Hardwood,Travertine,Carpet |
| Total Fireplaces | 2 |
| Fireplace Features | Gas |
| Air Conditioning Y/N | No |
| Heating Y/N | Yes |
| Fireplace Y/N | Yes |
| 3/4 Baths | 3 |
| Total Bedrooms | 3 |
| Main Level Bedrooms | 2 |
| Total Baths | 4 |
| Bedrooms Possible | 3 |
| Water Heater Type | electric |
| Water Heater Location | mechanical room |
| Fireplaces Main | 1 |
| Fireplaces Lower | 1 |
| Power Production Type | Electric,Propane |
| Baths Three Quarter Lower | 1 |
| Baths Three Quarter Upper | 2 |
| Bedrooms Upper | 1 |
| Baths Full Main | 1 |
| Bathrooms | 3.25 |
Exterior Features
| Exterior Amenities | Wood,Wood Products |
|---|---|
| Vegetation | Fruit Trees,Garden Space |
| Parking Features | Attached Carport,Detached Carport,RV Parking |
| Lot Features | Dead End Street,Paved |
| Water Source | Community,Shared Well |
| Total Parking | 6 |
| Inclusions | Dishwasher(s),Double Oven,Microwave(s),Refrigerator(s),Stove(s)/Range(s) |
| Foundation Details | Poured Concrete |
| Building Area Total | 3310 |
| Lot Size Acres | 19.7499 |
| Waterfront Y/N | No |
| Covered Spaces | 6 |
| Irrigation Water Rights Y/N | No |
| Site Features | Arena-Outdoor,Barn,Cabana/Gazebo,Deck,Fenced-Fully,Outbuildings,Propane,RV Parking,Shop,Sprinkler System |
Amenities
- Foreclosure
- Views
- Short Sale
- New Construction
- Adult 55+
- Lease To Own
- No HOA Fees
- Furnished
- Primary On Main
- Air Conditioning
- Seller Finance
- Green
- Fixer Upper
- Horse
- Golf
- Fireplace
- Deck
- Garage
- Basement
- Pool
Property vs Single Family Average in 98902
Price
Taxes
Year Built
Visits

