

Just Listed


Address
24728 142nd Avenue, Kent, WA
Price
$ 1,650,000
Property Attributes
- ID#2575873
- TypeSingle Family
- CountyKING
- CityKent
- AreaKent
- NeighborhoodMeridian Valley CC
- Zip98042
- Style1 Story w/Bsmnt.
- Year Built2009
- Taxes$ 12825
- Price$ 1,650,000
- Bedrooms4
- Full Bathrooms3
- Half Bathrooms1
- Sqr Footage4418
- Lot Size0.3083 Acres
Data Source:
Northwest Multiple Listing Service (NWMLS)
Property Description
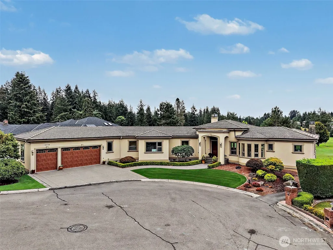
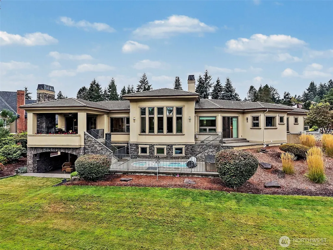
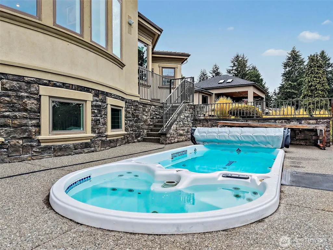
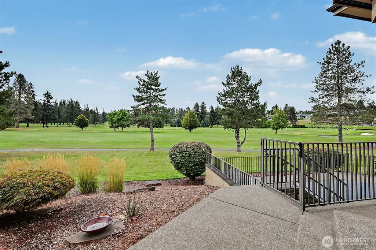
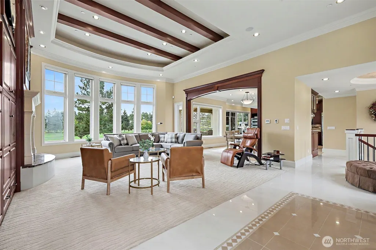
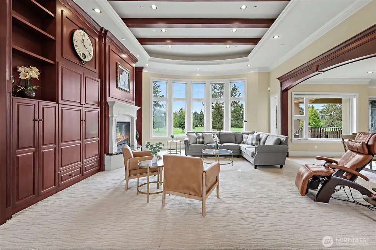
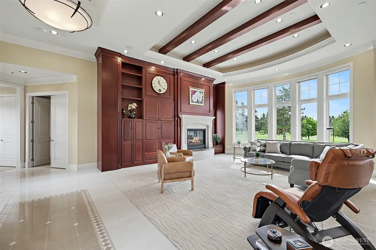
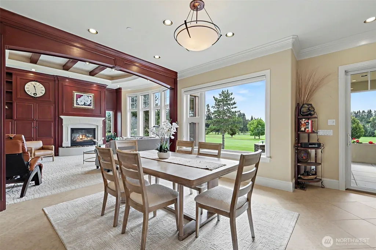
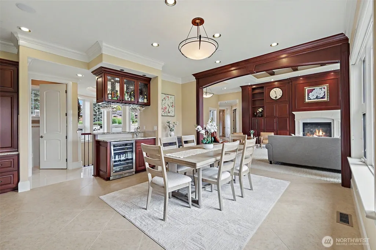
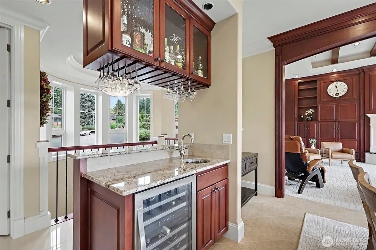
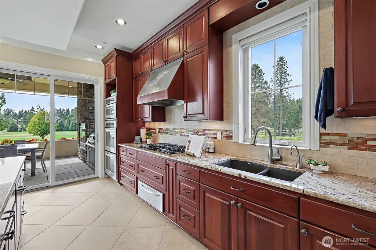
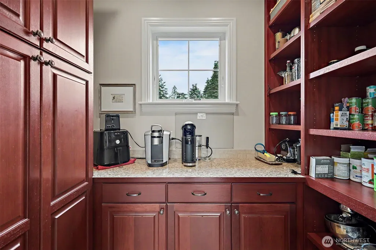
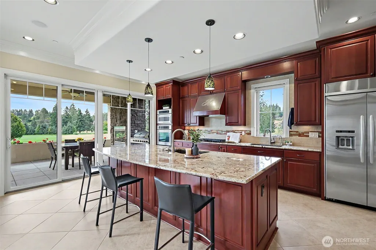
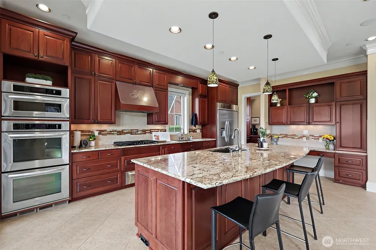
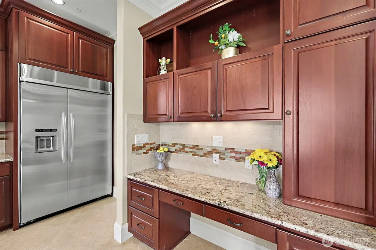
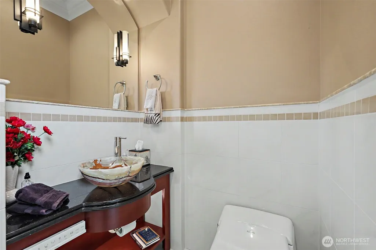
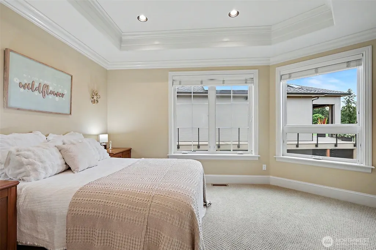
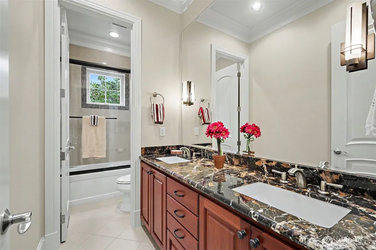
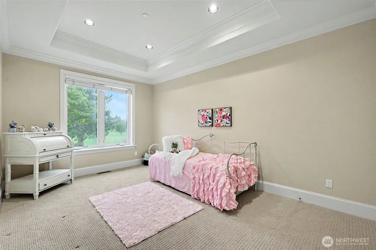
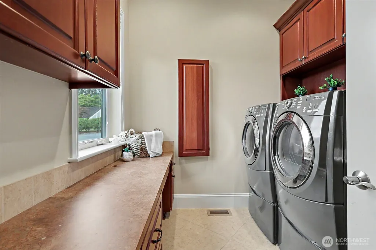
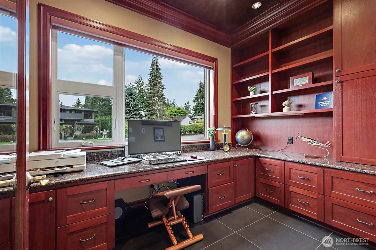
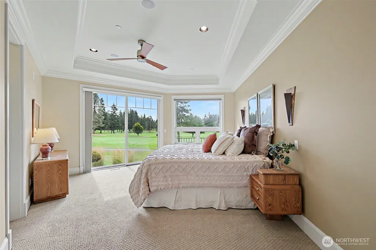
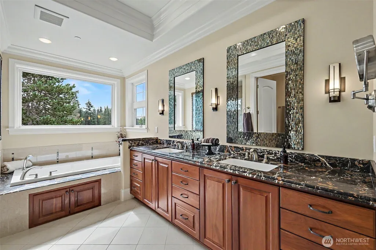
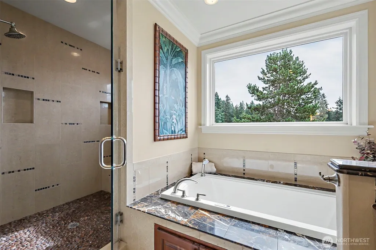
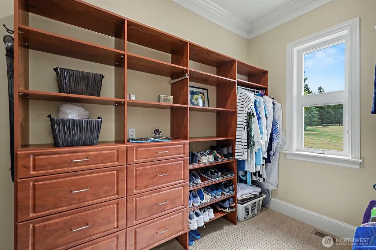
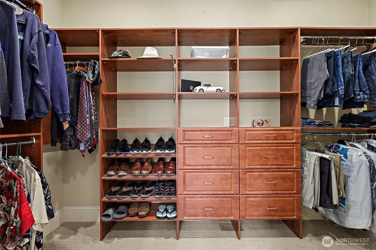
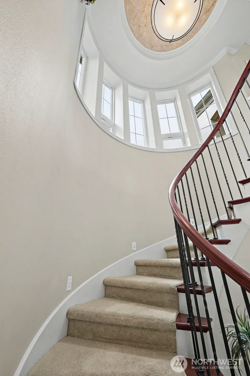
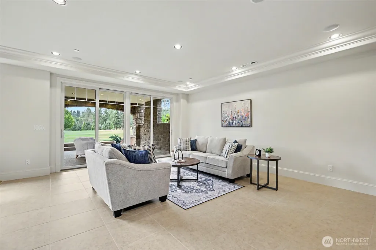
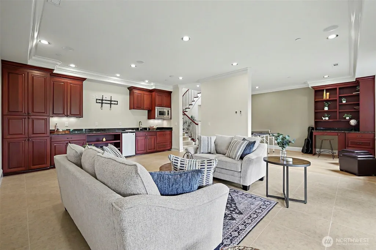
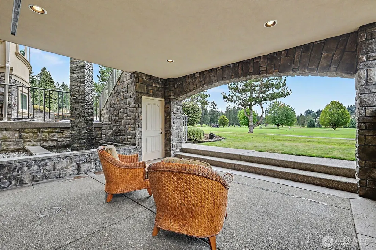
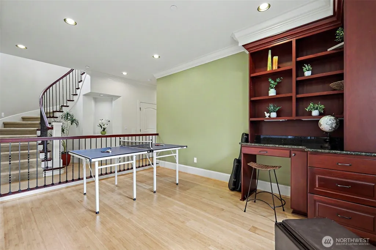
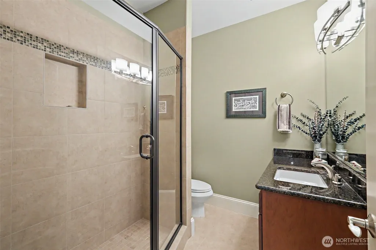
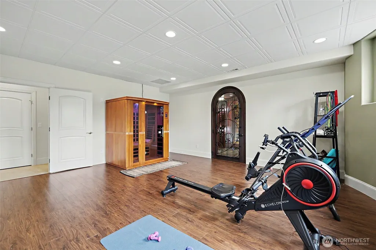
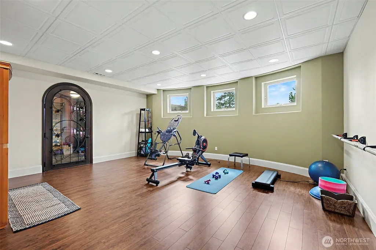
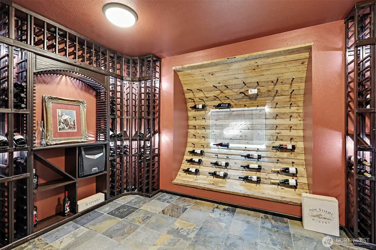
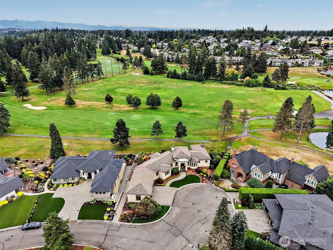
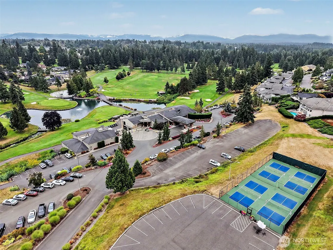
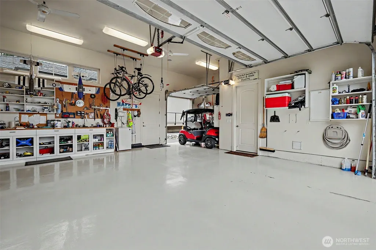
Premier cul-de-sac location on Hole 1 of the coveted gated Meridian Valley CC! This distinguished main floor living residence pairs refined architecture w/resort-inspired touches. Soaring 10' ceilings throughout, a vaulted living room w/exposed Brazilian cherry wood beams & an open-concept design create grandeur & warmth. The primary suite features backyard access, dual closets & a spa-inspired bath w/jetted soaking tub & oversized shower w/dual heads. 2 additional large bedrooms, private office w/executive shelving, laundry rm w/built-ins & generous storage complete the main level. The chef's kitchen features granite surfaces, 2 sinks, 5-burner cooktop, warming drawer, walk-in pantry & wet bar, flowing effortlessly to covered outdoor living overlooking the golf course. The daylight lower level offers a forth bedroom used as flex space & temp-controlled 900 bottle wine cellar—exceptional for entertaining or multigenerational living with a kitchenette and 3/4 bath. Outdoors, a dramatic 2-story water feature complements the heated pool/hot tub and two covered patios with upper patio w/gas heater/fireplace and the included BBQ! Additional amenities include whole-house audio, central vac, on-demand hot water, fire-suppression system, turf landscaping & included appliances. The finished 3-car garage features epoxy floors, EV charging, piped for a future gas heater & golf-cart parking. Optional Club/Golf memberships! This home is the lifestyle upgrade you are looking for!
| Price History | |
|---|---|
| 9/3/2026 | Listed $1,650,000 |
General Features
| Living Area | 4418 |
|---|---|
| Sewer | Sewer Connected |
| Heating | Forced Air,Heat Pump,High Efficiency (Unspecified),HRV/ERV System,Radiant,Recirculation Pump |
| Cooling | 90%+ High Efficiency,Central Air,Forced Air,Heat Pump |
| Possession | Closing |
| Roof | Tile |
| Appliances | Dishwasher,Disposal,Double Oven,Dryer,Microwave,Refrigerator,Stove(s)/Range(s),Tankless Water Heater,Washer |
| HOA Fee | 1773 |
| Pool Features | In Ground |
| Security Features | Partially Fenced,Security Gate,Security System |
| Year Built | 2009 |
| View | Golf Course,Pond,Territorial |
| Topography | Level |
| Levels | One |
| Property Subtype | Single Family Residence |
| Tax Year | 2026 |
| Community Features | Athletic Court,CCRs,Club House,Gated,Golf,Park,Playground,Trail(s) |
| Assoc Fee Paid Per | Annually |
| County | King |
| New Construction | No |
| Property Type | Residential |
| HOA | Yes |
| Attached Garage | Yes |
| Subdivision Name | Meridian Valley CC |
| Garage Y/N | Yes |
| Full Baths | 2 |
| Special Listing Conditions | None |
| Status | Active |
| Directions | Driving east on SE Kent-Kangley Rd. Turn right onto 144th Ave SE. Turn left onto SE 248th St. Turn left onto 142nd Ave SE. Continue to 24728 142nd Ave SE. The home will be on your left. |
| City | Kent |
| Entry Location | Main |
| Senior Community Y/N | No |
| High School District | Kent |
| MLS Area | 330 - Kent |
| Lot Size Units | Square Feet |
| Lot Size Square Feet | 13430 |
| Carport Y/N | No |
| Listing Terms | Cash,Conventional,FHA,VA Loan |
| Land Lease Y/N | No |
| Tax Annual Amount | 12825.85 |
| Public Remarks | Premier cul-de-sac location on Hole 1 of the coveted gated Meridian Valley CC! This distinguished main floor living residence pairs refined architecture w/resort-inspired touches. Soaring 10' ceiling |
| Structure Type | House |
| Building Area Units | Square Feet |
| Standard Status | Active |
| Water Company | Lake Meridian |
| Property Style | 16 - 1 Story w/Bsmnt. |
| NWM_ShowMapLink | Yes |
Interior Features
| Interior Amenities | Bath Off Primary,Built-In Vacuum,Ceiling Fan(s),Dbl Pane/Storm Window,Dining Room,Fireplace,High Tech Cabling,Hot Tub/Spa,Jetted Tub,Pantry,Sauna,Security System,Sprinkler System,Vaulted Ceiling(s),W |
|---|---|
| Basement | Daylight |
| Flooring | Bamboo/Cork,Ceramic Tile,Hardwood,Slate,Stone,Carpet |
| Total Fireplaces | 2 |
| Fireplace Features | Gas |
| Air Conditioning Y/N | Yes |
| Heating Y/N | Yes |
| Fireplace Y/N | Yes |
| Half Baths | 1 |
| 3/4 Baths | 1 |
| Total Bedrooms | 4 |
| Main Level Bedrooms | 3 |
| Total Baths | 4 |
| Water Heater Type | On Demand |
| Water Heater Location | Basement |
| Fireplaces Main | 2 |
| Power Production Type | Electric,Natural Gas |
| Baths Three Quarter Lower | 1 |
| Bedrooms Lower | 1 |
| Baths Half Main | 1 |
| Baths Full Main | 2 |
| Bathrooms | 3.25 |
Exterior Features
| Exterior Amenities | Stucco |
|---|---|
| Vegetation | Garden Space |
| Parking Features | Driveway,Attached Garage |
| Lot Features | Cul-De-Sac,Curbs,Dead End Street,Paved |
| Water Source | Public |
| Total Parking | 3 |
| Inclusions | Dishwasher(s),Double Oven,Dryer(s),Garbage Disposal,Microwave(s),Refrigerator(s),Stove(s)/Range(s),Washer(s) |
| Foundation Details | Poured Concrete |
| Spa | Yes |
| Building Area Total | 4418 |
| Lot Dimensions | 13,430 |
| Lot Size Acres | 0.3083 |
| Waterfront Y/N | No |
| Covered Spaces | 3 |
| Irrigation Water Rights Y/N | Yes |
| Site Features | Cable TV,Deck,Electric Car Charging,Fenced-Partially,Gas Available,Gated Entry,Hot Tub/Spa,Irrigation,Outbuildings,Outdoor Fireplace,Patio,Sprinkler System |
| Pool Type | In-Ground |
Amenities
- Foreclosure
- Views
- Short Sale
- New Construction
- Adult 55+
- Lease To Own
- No HOA Fees
- Furnished
- Primary On Main
- Air Conditioning
- Seller Finance
- Green
- Fixer Upper
- Horse
- Golf
- Fireplace
- Deck
- Garage
- Basement
- Pool
Property vs Single Family Average in 98042
Price
Taxes
Year Built

