

Open House Sat, Sep 5th 12:00 PM - 01:30 PM
Address
2977 Breckenridge Drive, East Wenatchee, WA
Price
$ 847,700
Property Attributes
- ID#2575760
- TypeSingle Family
- CountyDOUGLAS
- CityEast Wenatchee
- AreaEast Wenatchee
- NeighborhoodEast Wenatchee
- Zip98802
- Style2 Story
- Year Built2021
- Taxes$ 6226
- Price$ 847,700
- Bedrooms4
- Full Bathrooms2
- Half Bathrooms1
- Sqr Footage2620
- Lot Size0.26 Acres
Data Source:
Northwest Multiple Listing Service (NWMLS)
Property Description
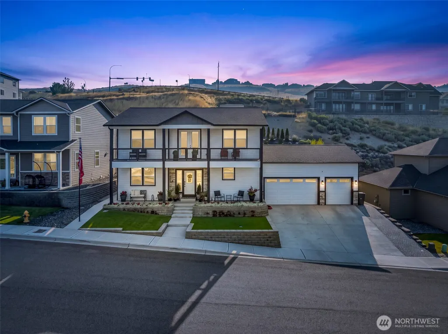
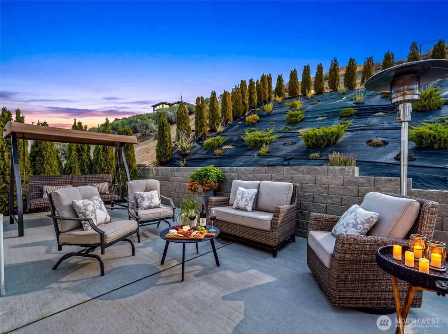
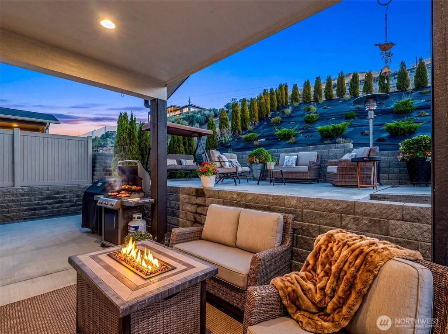
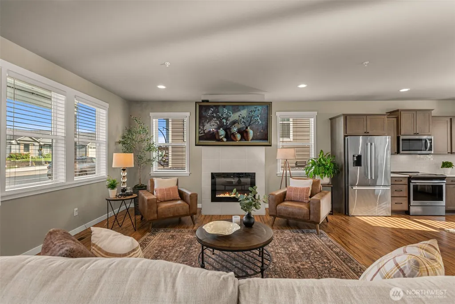
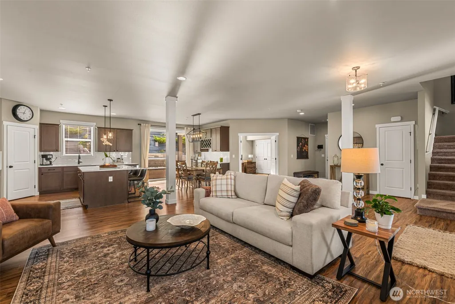
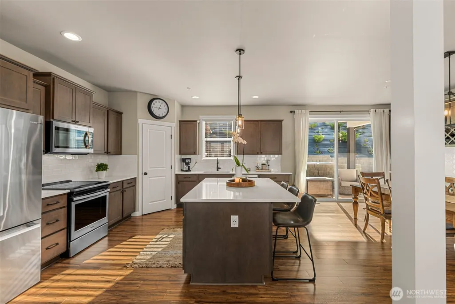
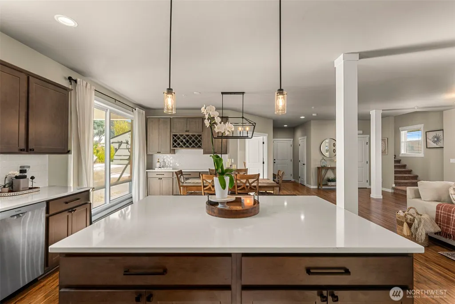
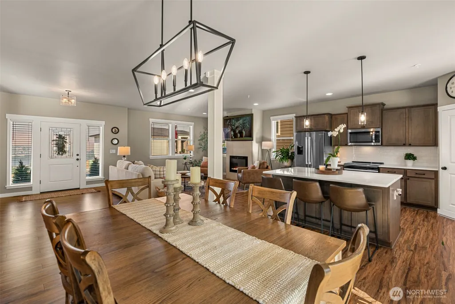
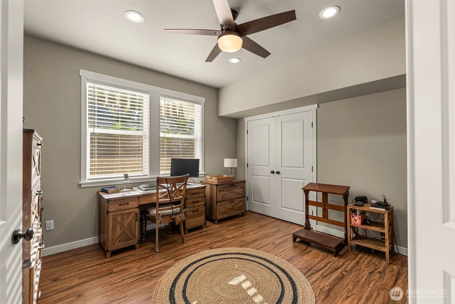
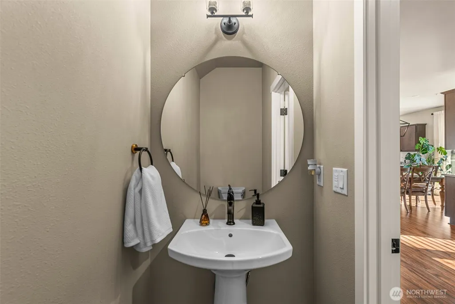
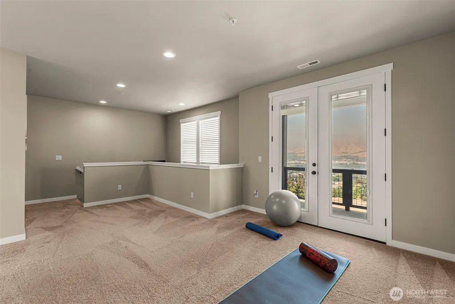
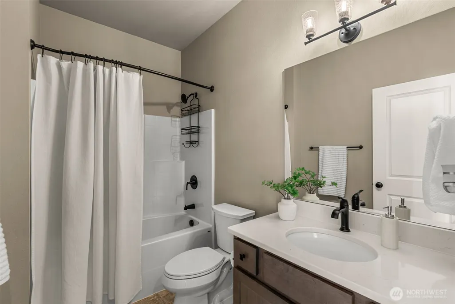
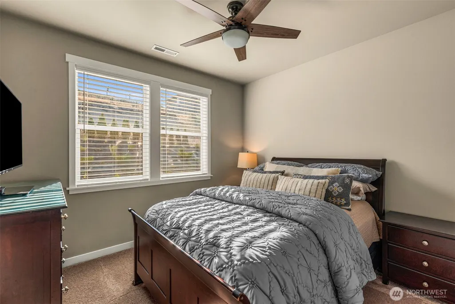
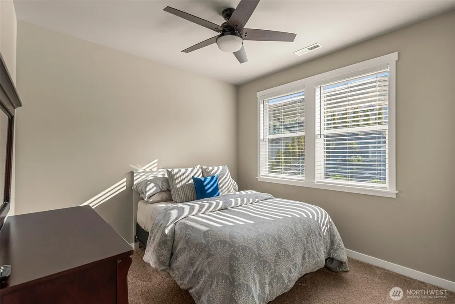
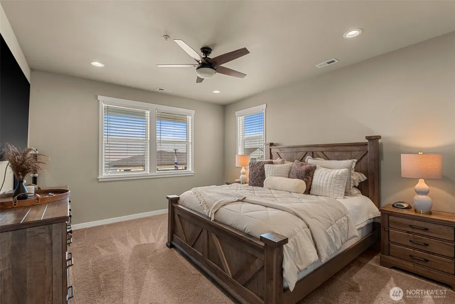
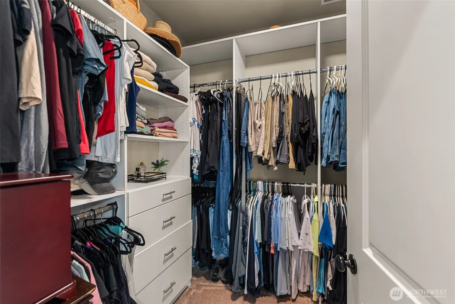
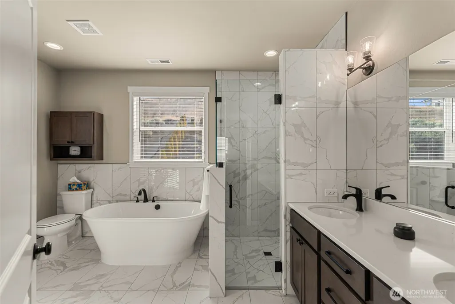
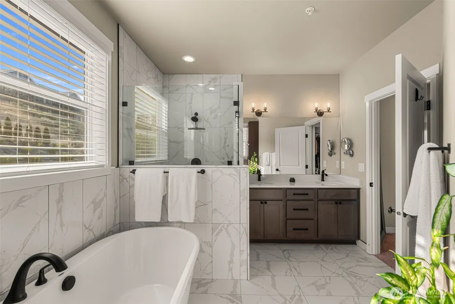
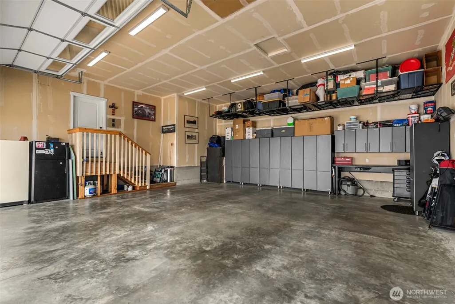
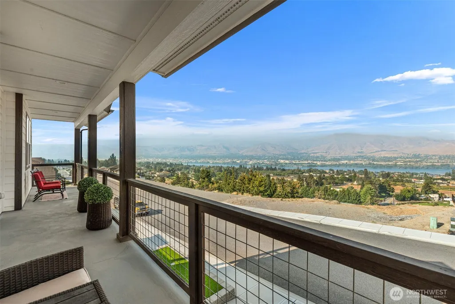
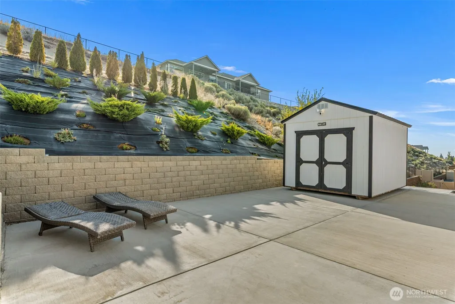
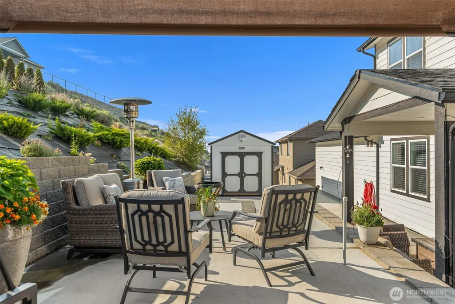
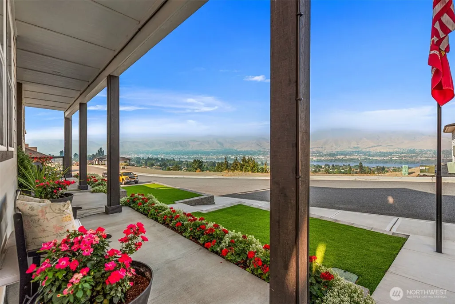
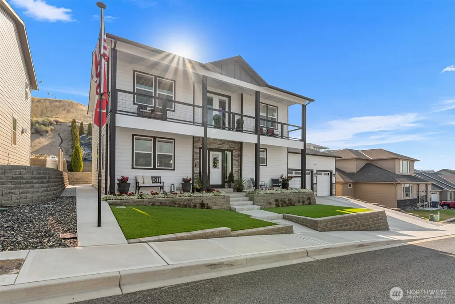
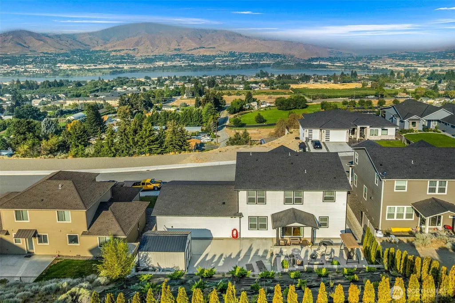
This spacious 2,620 square foot home offers a flexible floor plan with multiple living and gathering spaces on both levels, giving everyone room to spread out while still feeling connected. Beautiful unobstructed river and valley views can be enjoyed from nearly every window, with a covered deck providing the perfect spot to relax and take it all in. The main level features an open kitchen, dining and living area along with a dedicated office. The kitchen offers abundant cabinetry, a large center island with seating, a walk-in pantry and a convenient butler pantry for additional storage and prep space. Upstairs, a versatile loft creates an additional living area perfect for movie nights, gaming, homework or simply having a separate place to relax. The generous primary suite features a beautifully finished bath with custom tile and a walk-in closet with an organizer system. Two additional bedrooms complete the upper level. Outside, the backyard feels like a private oasis with a large, covered patio and low maintenance landscaping, allowing more time to enjoy the space and less time spent on yard care. The oversized attached garage includes storage cabinets for added organization. With 3 bedrooms, 2.5 baths, central air conditioning, generous storage, multiple living spaces and incredible views, this home offers a thoughtful combination of comfort, functionality and easy living.
| Elementary School | Middle School | High School |
|---|---|---|
| Cascade Elem | Sterling K-7 Middle School | Eastmont Snr High |
| Price History | |
|---|---|
| 9/1/2026 | Listed $847,700 |
General Features
| Living Area | 2620 |
|---|---|
| Sewer | Sewer Connected |
| Heating | 90%+ High Efficiency,Forced Air,Heat Pump |
| Cooling | 90%+ High Efficiency,Forced Air,Heat Pump |
| Possession | Closing |
| Roof | Composition |
| Appliances | Dishwasher,Disposal,Dryer,Microwave,Refrigerator,Stove(s)/Range(s),Washer |
| HOA Fee | 250 |
| Association Fee Includes | Common Area Maintenance,Road Maintenance |
| Security Features | Partially Fenced,Security System |
| Year Built | 2021 |
| View | City,Mountains,River |
| Topography | Sloped |
| Levels | Two |
| Property Subtype | Single Family Residence |
| Tax Year | 2026 |
| Building Name | VISTA DEL RIO ESTATES P-13-03 |
| Assoc Fee Paid Per | Annually |
| County | Douglas |
| New Construction | No |
| Property Type | Residential |
| HOA | Yes |
| Attached Garage | Yes |
| Subdivision Name | East Wenatchee |
| Garage Y/N | Yes |
| Full Baths | 2 |
| Special Listing Conditions | None |
| Status | Active |
| Directions | From Sunset Hwy 28 go East on 27th St NE. At the 4 way stop go North on Baker. N Breckenridge will be on your left. Home is up on the right. |
| High School | Eastmont Snr High |
| City | East Wenatchee |
| Entry Location | Main |
| Senior Community Y/N | No |
| High School District | Eastmont |
| MLS Area | 970 - East Wenatchee |
| Lot Size Units | Square Feet |
| Lot Size Square Feet | 11326 |
| Carport Y/N | No |
| Listing Terms | Cash,Conventional,FHA |
| Elementary School | Cascade Elem |
| Land Lease Y/N | No |
| Tax Annual Amount | 6226.06 |
| Middle/Junior High School | Sterling K-7 |
| Public Remarks | This spacious 2,620 square foot home offers a flexible floor plan with multiple living and gathering spaces on both levels,giving everyone room to spread out while still feeling connected. Beautiful |
| Structure Type | House |
| Building Area Units | Square Feet |
| Standard Status | Active |
| Water Company | East Wenatchee Water District |
| Property Style | 12 - 2 Story |
| NWM_ShowMapLink | Yes |
Interior Features
| Interior Amenities | Bath Off Primary,Ceiling Fan(s),Dbl Pane/Storm Window,Fireplace,Pantry,Security System,Sprinkler System,Walk-In Closet(s),Wet Bar |
|---|---|
| Basement | None |
| Flooring | Ceramic Tile,Laminate,Carpet |
| Total Fireplaces | 1 |
| Fireplace Features | Electric |
| Air Conditioning Y/N | Yes |
| Heating Y/N | Yes |
| Fireplace Y/N | Yes |
| Half Baths | 1 |
| Total Bedrooms | 4 |
| Main Level Bedrooms | 1 |
| Total Baths | 3 |
| Fireplaces Lower | 1 |
| Power Production Type | Electric |
| Bedrooms Upper | 3 |
| Baths Half Main | 1 |
| Baths Full Upper | 2 |
| Bathrooms | 2.5 |
Exterior Features
| Exterior Amenities | Cement/Concrete |
|---|---|
| Parking Features | Attached Garage |
| Lot Features | Cul-De-Sac,Curbs,Dead End Street,Drought Resistant Landscape,Paved,Sidewalk,Value In Land |
| Water Source | Public |
| Total Parking | 7 |
| Inclusions | Dishwasher(s),Dryer(s),Garbage Disposal,Microwave(s),Refrigerator(s),Stove(s)/Range(s),Washer(s) |
| Foundation Details | Poured Concrete |
| Building Area Total | 2620 |
| Lot Size Acres | 0.26 |
| Waterfront Y/N | No |
| Covered Spaces | 3 |
| Irrigation Water Rights Y/N | No |
| Site Features | Deck,Fenced-Partially,High Speed Internet,Outbuildings,Patio,Sprinkler System |
| Parking Uncovered Total | 4 |
| Lot Number | 6 |
Amenities
- Foreclosure
- Views
- Short Sale
- New Construction
- Adult 55+
- Lease To Own
- No HOA Fees
- Furnished
- Primary On Main
- Air Conditioning
- Seller Finance
- Green
- Fixer Upper
- Horse
- Golf
- Fireplace
- Deck
- Garage
- Basement
- Pool
Property vs Single Family Average in 98802
Price
Taxes
Year Built
Visits
In The Neighborhood
Open House
East Wenatchee
$ 515,000
- Type
- Single Family | Active
- Size
- 2,184 SqFt
- Rooms
- 3 Beds + 1.5 Baths
 Listed by: Kenady Group, LLC
Just Listed
East Wenatchee
$ 1,330,000
- Type
- Single Family | Active
- Size
- 6,528 SqFt
- Rooms
- 5 Beds + 3.5 Baths
Listed by: VerraTerra
Just Listed
East Wenatchee
$ 450,000
- Type
- Single Family | Active
- Size
- 1,227 SqFt
- Rooms
- 3 Beds + 2 Baths
Listed by: Laura Mounter Real Estate
East Wenatchee
$ 739,900
- Type
- Single Family | Active
- Size
- 2,120 SqFt
- Rooms
- 3 Beds + 2.5 Baths
Listed by: Premier One Properties
East Wenatchee
$ 469,000
- Type
- Single Family | Active
- Size
- 3,046 SqFt
- Rooms
- 4 Beds + 2 Baths
Listed by: CB Cascade RE - Wenatchee
East Wenatchee
$ 865,000
- Type
- Single Family | Active
- Size
- 2,400 SqFt
- Rooms
- 4 Beds + 2.5 Baths
Listed by: Nick McLean Real Estate Group
East Wenatchee
$ 475,000
- Type
- Single Family | Active
- Size
- 2,060 SqFt
- Rooms
- 4 Beds + 5 Baths
Listed by: Congress Realty
East Wenatchee
$ 474,900
- Type
- Single Family | Active
- Size
- 1,352 SqFt
- Rooms
- 3 Beds + 2 Baths
Listed by: Premier One Properties
East Wenatchee
$ 549,000
- Type
- Single Family | Active
- Size
- 2,844 SqFt
- Rooms
- 5 Beds + 3 Baths
Listed by: eXp Realty
East Wenatchee
$ 494,900
- Type
- Single Family | Active
- Size
- 1,583 SqFt
- Rooms
- 3 Beds + 1.5 Baths
Listed by: Windermere Real Estate/NCW
East Wenatchee
$ 740,000
- Type
- Single Family | Active
- Size
- 2,716 SqFt
- Rooms
- 5 Beds + 3 Baths
Listed by: CB Cascade RE - Wenatchee
East Wenatchee
$ 595,000
- Type
- Single Family | Active
- Size
- 2,040 SqFt
- Rooms
- 3 Beds + 2 Baths
Listed by: RE/MAX Advantage
