


Address
5302 93rd Place Ne, Marysville, WA
Price
$ 649,000
Property Attributes
- ID#2575758
- TypeSingle Family
- CountySNOHOMISH
- CityMarysville
- AreaNorthwest Snohomish
- NeighborhoodPinewood
- Zip98270
- Style1 Story
- Year Built1970
- Taxes$ 4642
- Price$ 649,000
- Bedrooms3
- Full Bathrooms2
- Half Bathrooms0
- Sqr Footage1584
- Lot Size0.2 Acres
Data Source:
Northwest Multiple Listing Service (NWMLS)
Property Description
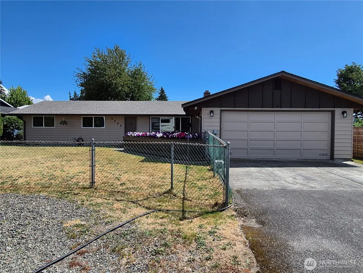
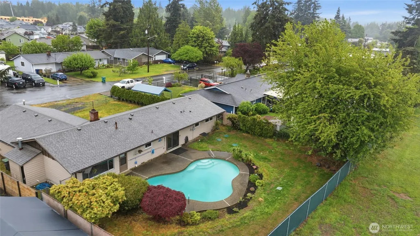
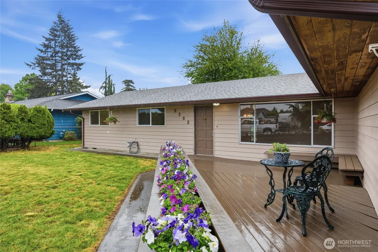
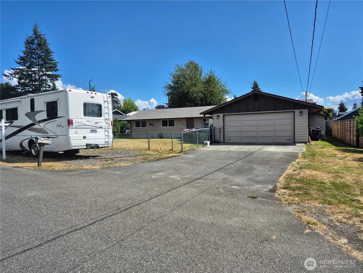
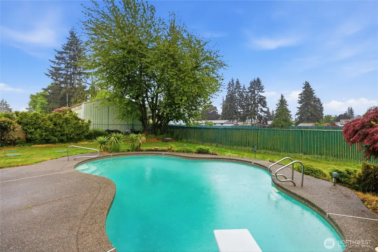
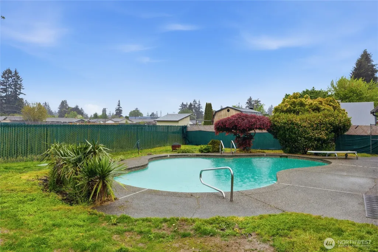
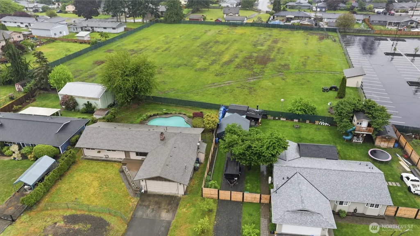
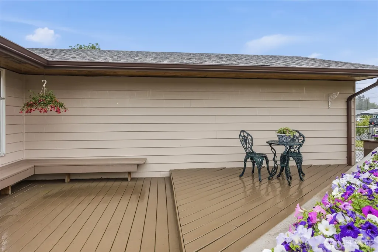
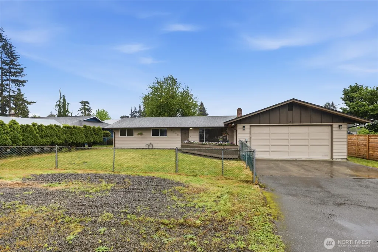
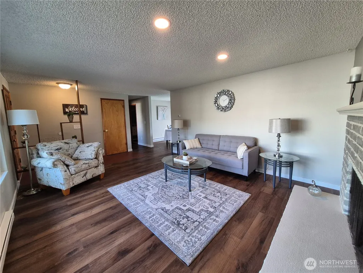
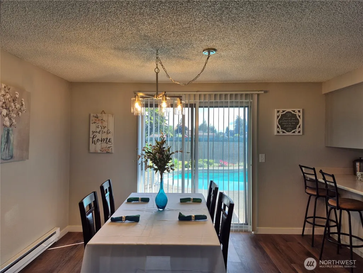
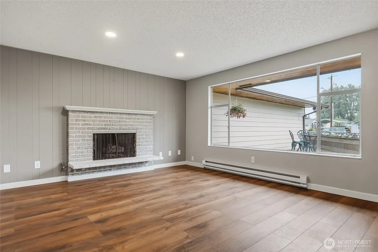
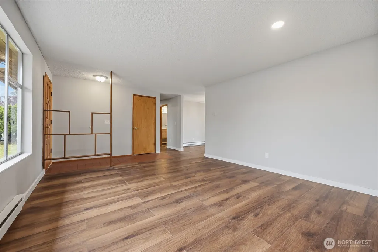
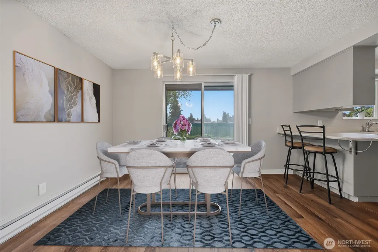
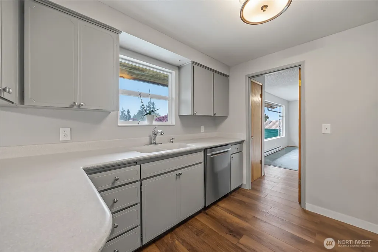
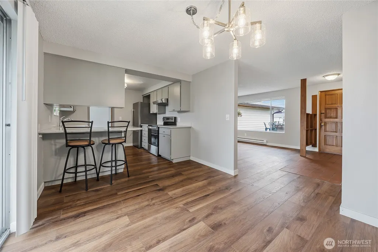
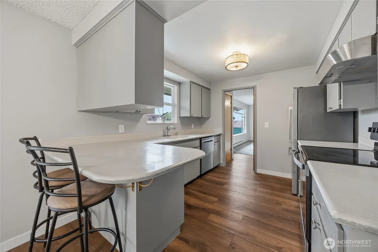
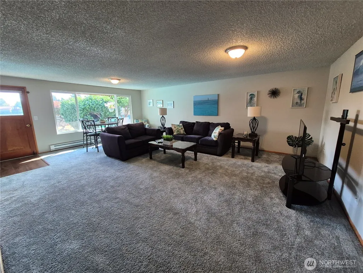
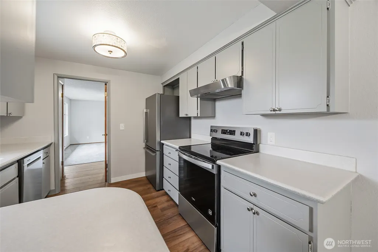
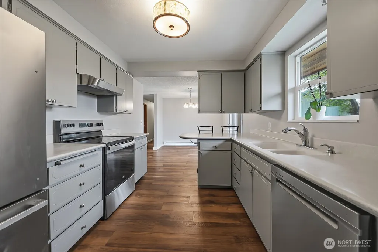
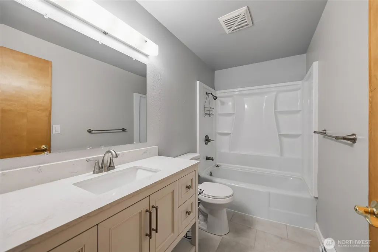
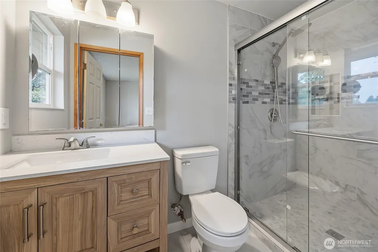
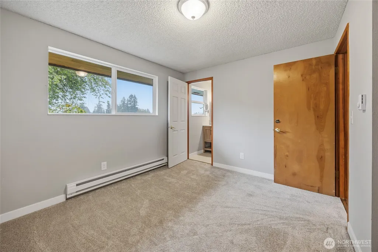
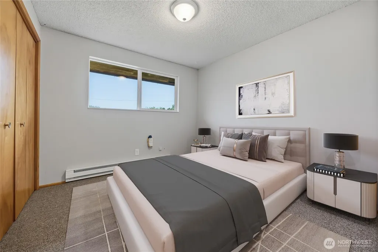
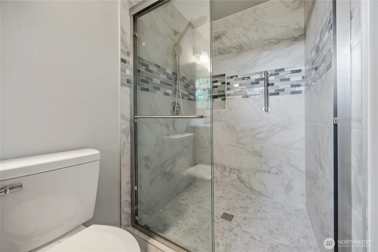
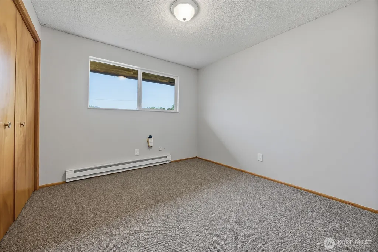
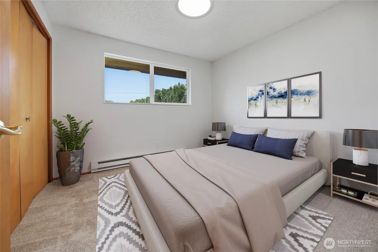
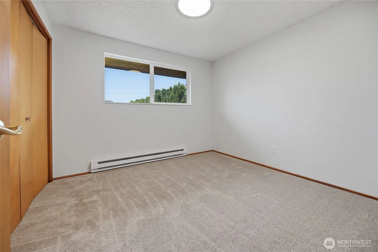
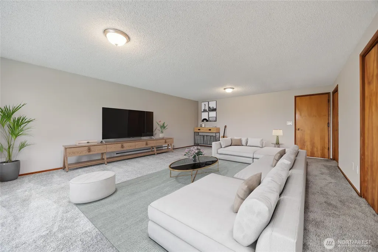
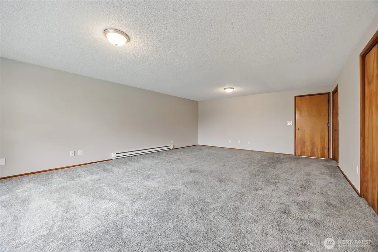
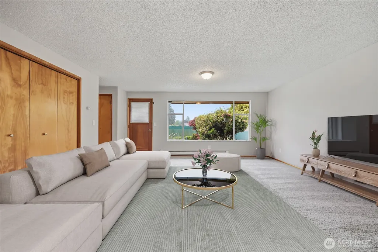
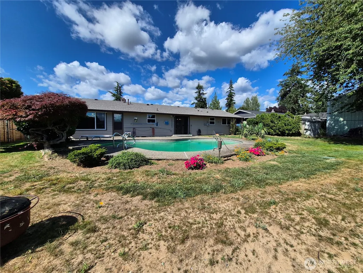
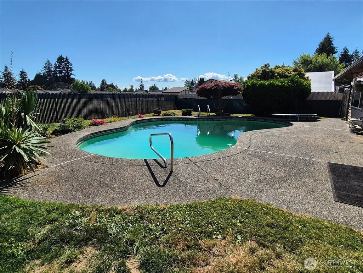
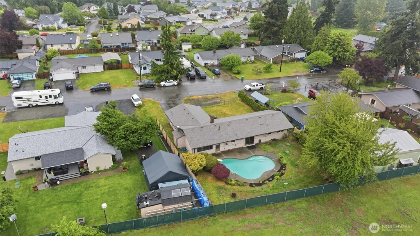
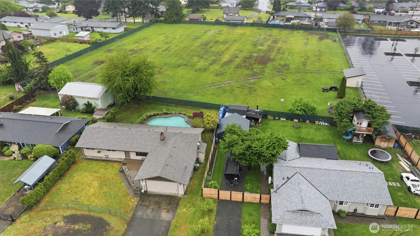
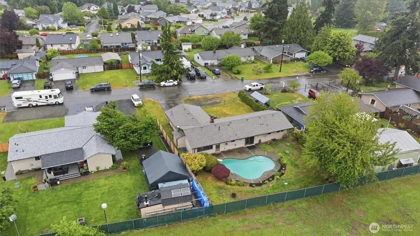
Bonus seller is paying $6,000 towards buyer's closing costs on approved offer! This 3 bedroom 1.75 bath home is completely updated from top to bottom. ALL NEW roof / gutters (2026), windows, exterior and interior paint, flooring and carpet, kitchen appliances, heaters, and light fixtures. Both bathrooms have been updated and the primary en suite has a new tile walk-in shower. Brand new septic system in January 2026! The crawl space has new insulation and pest inspection already done. The sellers have done EVERYTHING to make this home shine for the new owners! The floor plan is wonderful with a spacious livingroom and gas fireplace and a HUGE rec room right off the pool area - perfect for entertaining! The Gunite in-ground pool is 19 x 32 and 10 feet deep by the diving board and is heated by natural gas! Large fully fenced lot with plenty of RV parking (wired for 50 amp power hook up) and plenty of guest parking too! Oversized 2 car garage (wired for generator) and built-in storage area and attic access. This home is on a dead-end cul-de-sac and the fenced back yard backs to a large field owned by a church giving you extra privacy. Imagine relaxing by your very own pool and creating fun memories. Great location to shopping, schools, restaurants, bus and more. This home is turnkey and move in ready!
| Elementary School | Middle School | High School |
|---|---|---|
| Pinewood Elem | Buyer To Verify Middle School | Buyer To Verify High School |
| Price History | |
|---|---|
| 8/29/2026 | Listed $649,000 |
General Features
| Living Area | 1584 |
|---|---|
| Sewer | Septic Tank |
| Heating | Baseboard |
| Cooling | None |
| Possession | Closing |
| Roof | Composition,See Remarks |
| Appliances | Dishwasher,Dryer,Refrigerator,Stove(s)/Range(s),Washer |
| Pool Features | In Ground |
| Security Features | Fully Fenced |
| Year Built | 1970 |
| Topography | Level |
| Levels | One |
| Property Subtype | Single Family Residence |
| Tax Year | 2025 |
| County | Snohomish |
| New Construction | No |
| Property Type | Residential |
| HOA | No |
| Attached Garage | Yes |
| Subdivision Name | Pinewood |
| Facing Direction | North |
| Garage Y/N | Yes |
| Full Baths | 1 |
| Special Listing Conditions | None |
| Status | Active |
| Directions | I-5 to Marysville 88th St exit go east to 55th go left to 93rd PL NE go left the home is on the left just before the cul-de-sac. |
| High School | Buyer To Verify |
| City | Marysville |
| Entry Location | Main |
| Senior Community Y/N | No |
| High School District | Marysville |
| MLS Area | 770 - Northwest Snohomish |
| Lot Size Units | Square Feet |
| Lot Size Square Feet | 8712 |
| Carport Y/N | No |
| Listing Terms | Cash,Conventional,FHA,VA Loan |
| Elementary School | Pinewood Elem |
| Land Lease Y/N | No |
| Tax Annual Amount | 4642 |
| Middle/Junior High School | Buyer To Verify |
| Property Condition | Very Good |
| Public Remarks | Bonus seller is paying $6,000 towards buyer's closing costs on approved offer! This 3 bedroom 1.75 bath home is completely updated from top to bottom. ALL NEW roof / gutters (2026),windows,exterior a |
| Structure Type | House |
| Building Area Units | Square Feet |
| Standard Status | Active |
| Water Company | City of Marysville |
| Property Style | 10 - 1 Story |
| NWM_ShowMapLink | Yes |
Interior Features
| Interior Amenities | Bath Off Primary,Dbl Pane/Storm Window,Dining Room,Fireplace,High Tech Cabling,Water Heater |
|---|---|
| Basement | None |
| Flooring | Ceramic Tile,Vinyl,Vinyl Plank,Carpet |
| Total Fireplaces | 1 |
| Fireplace Features | Gas |
| Air Conditioning Y/N | No |
| Heating Y/N | Yes |
| Fireplace Y/N | Yes |
| 3/4 Baths | 1 |
| Total Bedrooms | 3 |
| Main Level Bedrooms | 3 |
| Total Baths | 2 |
| Bedrooms Possible | 3 |
| Water Heater Type | gas |
| Water Heater Location | Utility closet |
| Fireplaces Main | 1 |
| Power Production Type | Electric,Natural Gas |
| Baths Three Quarter Main | 1 |
| Baths Full Main | 1 |
| Bathrooms | 1.75 |
Exterior Features
| Exterior Amenities | Wood |
|---|---|
| Vegetation | Garden Space |
| Parking Features | Driveway,Attached Garage,Off Street,RV Parking |
| Lot Features | Cul-De-Sac,Dead End Street,Paved |
| Water Source | Public |
| Total Parking | 8 |
| Inclusions | Dishwasher(s),Dryer(s),Refrigerator(s),Stove(s)/Range(s),Washer(s) |
| Foundation Details | Poured Concrete |
| Building Area Total | 1584 |
| Lot Size Acres | 0.2 |
| Waterfront Y/N | No |
| Covered Spaces | 2 |
| Irrigation Water Rights Y/N | No |
| Site Features | Cable TV,Fenced-Fully,High Speed Internet,Patio,RV Parking |
| Pool Type | In-Ground |
| Parking Uncovered Total | 6 |
| Lot Number | 7 |
Amenities
- Foreclosure
- Views
- Short Sale
- New Construction
- Adult 55+
- Lease To Own
- No HOA Fees
- Furnished
- Primary On Main
- Air Conditioning
- Seller Finance
- Green
- Fixer Upper
- Horse
- Golf
- Fireplace
- Deck
- Garage
- Basement
- Pool
Property vs Single Family Average in 98270
Price
Taxes
Year Built
Visits

