

Address
530 Appaloosa Way # Lot 36, Cle Elum, WA
Price
$ 1,075,990
Property Attributes
- ID#2575624
- TypeSingle Family
- CountyKITTITAS
- CityCle Elum
- AreaUpper Kittitas County
- NeighborhoodBull Frog
- Zip98922
- Style2 Story
- Year Built2026
- Taxes$ 7400
- Price$ 1,075,990
- Bedrooms5
- Full Bathrooms3
- Half Bathrooms0
- Sqr Footage2951
- Lot Size0.1151 Acres
Data Source:
Northwest Multiple Listing Service (NWMLS)
Property Description
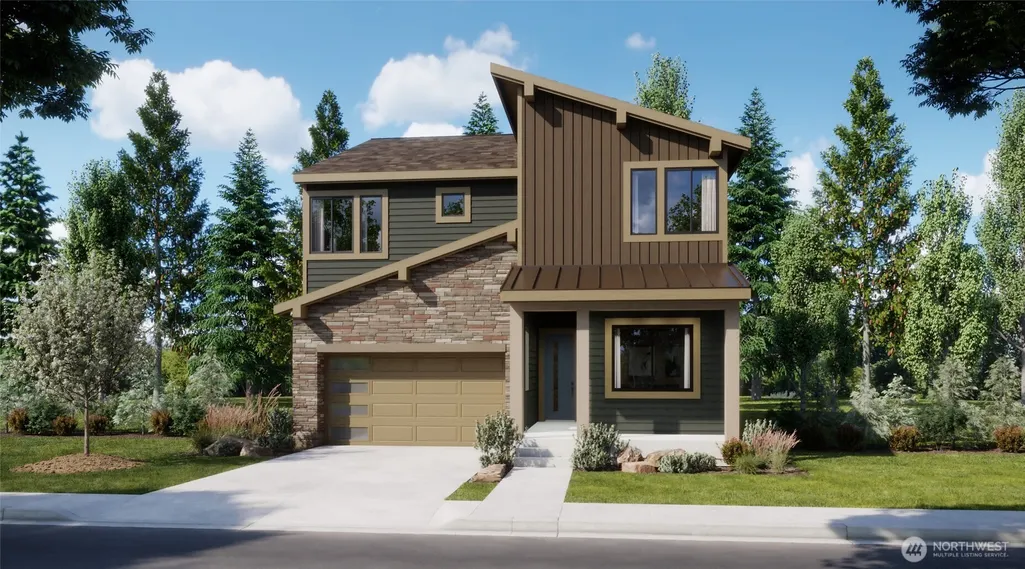
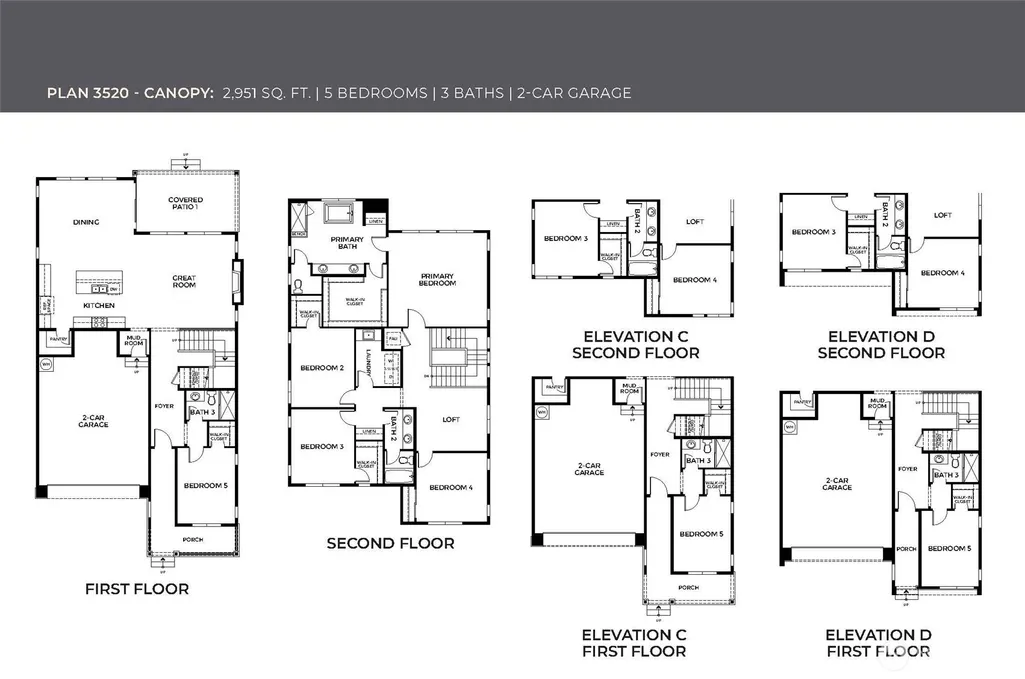
NOVEMBER COMPLETION!!!!!! Welcome to Pine Ranch by Risewell Homes! Cle Elum's newest master planned community in the heart of the Cascades. Enjoy a more down-to-earth way of living that cultivates deeper roots in nature and community, with an abundance of parks, playgrounds and trails and future clubhouse featuring a swimming pool and fitness center, pickleball beach volleyball court - surrounded by over 400 acres of open space! Next door to the renowned Suncadia Resort with golf courses, restaurants and winery. Minutes from historic Roslyn and downtown Cle Elum's cafes, shops, restaurant, and Sunday Roslyn Farmer's market! Your home is a homebase for world class recreation, hiking and mountain biking along the Pacific Crest trails, world class fly fishing on the Yakima River, camping at Salmon La Sac or swimming at Speelyi beach, skiing and snowboarding at Snoqualmie pass, the possibilities are endless! A world away yet only 90 minutes from downtown Seattle! The Canopy Plan offers a highly sought-after multigenerational-friendly layout with five total bedrooms. A first-floor bedroom with a nearby full bath provides privacy and convenience for guests or a home office. Upstairs, four additional bedrooms and a loft create abundant living space. The open-concept main living area, covered patio, and mud room further enhance everyday comfort and functionality.
| Elementary School | Middle School | High School |
|---|---|---|
| Cle Elum Roslyn Elem | Walter Strom Jnr Middle School | Cle Elum Roslyn High |
| Price History | |
|---|---|
| 8/28/2026 | Listed $1,075,990 |
General Features
| Living Area | 2951 |
|---|---|
| Sewer | Sewer Connected |
| Heating | Heat Pump |
| Cooling | Heat Pump |
| Possession | Closing |
| Roof | Composition |
| Appliances | Dishwasher,Microwave,Stove(s)/Range(s) |
| HOA Fee | 150 |
| Association Fee Includes | Common Area Maintenance,See Remarks |
| Pool Features | Community |
| Security Features | Fully Fenced |
| Year Built | 2026 |
| Levels | Two |
| Unit Number | lot 36 |
| Property Subtype | Single Family Residence |
| Tax Year | 2026 |
| Community Features | CCRs,Club House,Park,Playground,Trail(s) |
| Building Name | Cavallo Trails @ Pine Ranch |
| Assoc Fee Paid Per | Monthly |
| County | Kittitas |
| New Construction | Yes |
| Property Type | Residential |
| HOA | Yes |
| Attached Garage | Yes |
| Subdivision Name | Bull Frog |
| Facing Direction | North |
| Garage Y/N | Yes |
| Full Baths | 2 |
| Special Listing Conditions | None |
| Status | Active |
| Directions | I-90 East exit 80,left on Bullfrog RD travel about 1.8 miles to roundabout and take first right to enter community towards Welcome Center. |
| High School | Cle Elum Roslyn High |
| City | Cle Elum |
| Entry Location | Main |
| Senior Community Y/N | No |
| High School District | Cle Elum-Roslyn |
| MLS Area | 948 - Upper Kittitas County |
| Lot Size Units | Square Feet |
| Lot Size Square Feet | 5012 |
| Carport Y/N | No |
| Listing Terms | Cash,Conventional,FHA,VA Loan |
| Elementary School | Cle Elum Roslyn Elem |
| Land Lease Y/N | No |
| Tax Annual Amount | 7400 |
| Middle/Junior High School | Walter Strom Jnr |
| Property Condition | Under Construction |
| Public Remarks | NOVEMBER COMPLETION!!!!!! Welcome to Pine Ranch by Risewell Homes! Cle Elum's newest master planned community in the heart of the Cascades. Enjoy a more down-to-earth way of living that cultivates de |
| Structure Type | House |
| Building Area Units | Square Feet |
| Builder Name | Risewell Homes |
| Standard Status | Active |
| Water Company | City Of Cle Elum |
| Property Style | 12 - 2 Story |
| NWM_ShowMapLink | Yes |
Interior Features
| Interior Amenities | Dining Room,Fireplace,Loft,Pantry,Triple Pane Windows,Vaulted Ceiling(s),Walk-In Closet(s),Water Heater |
|---|---|
| Basement | None |
| Flooring | Ceramic Tile,Engineered Hardwood,Carpet |
| Total Fireplaces | 1 |
| Fireplace Features | Gas |
| Air Conditioning Y/N | Yes |
| Heating Y/N | Yes |
| Fireplace Y/N | Yes |
| 3/4 Baths | 1 |
| Total Bedrooms | 5 |
| Main Level Bedrooms | 1 |
| Total Baths | 3 |
| Water Heater Type | Electric |
| Water Heater Location | Garage |
| Fireplaces Main | 1 |
| Power Production Type | Electric,Natural Gas |
| Baths Three Quarter Main | 1 |
| Bedrooms Upper | 4 |
| Baths Full Upper | 1 |
| Baths Full Main | 1 |
| Bathrooms | 2.75 |
Exterior Features
| Exterior Amenities | Cement Planked |
|---|---|
| Parking Features | Attached Garage |
| Lot Features | Paved,Sidewalk |
| Water Source | Public |
| Total Parking | 2 |
| Inclusions | Dishwasher(s),Microwave(s),Stove(s)/Range(s) |
| Foundation Details | Poured Concrete |
| Building Area Total | 2951 |
| Lot Size Acres | 0.1151 |
| Waterfront Y/N | No |
| Covered Spaces | 2 |
| Irrigation Water Rights Y/N | No |
| Site Features | Electric Car Charging,Fenced-Fully,Gas Available,High Speed Internet,Patio |
| Pool Type | Community |
| Lot Number | 36 |
Amenities
- Foreclosure
- Views
- Short Sale
- New Construction
- Adult 55+
- Lease To Own
- No HOA Fees
- Furnished
- Primary On Main
- Air Conditioning
- Seller Finance
- Green
- Fixer Upper
- Horse
- Golf
- Fireplace
- Deck
- Garage
- Basement
- Pool
Property vs Single Family Average in 98922
Price
Taxes
Year Built
In The Neighborhood
Cle Elum
$ 1,174,995
- Type
- Single Family | Active
- Size
- 3,272 SqFt
- Rooms
- 5 Beds + 3.5 Baths
 Listed by: Risewell Homes
Cle Elum
$ 842,990
- Type
- Single Family | Active
- Size
- 1,838 SqFt
- Rooms
- 3 Beds + 2 Baths
Listed by: Risewell Homes
Cle Elum
$ 1,057,000
- Type
- Single Family | Active
- Size
- 2,923 SqFt
- Rooms
- 3 Beds + 2.5 Baths
Listed by: Risewell Homes
Cle Elum
$ 799,990
- Type
- Single Family | Active
- Size
- 2,190 SqFt
- Rooms
- 3 Beds + 2.5 Baths
Listed by: Risewell Homes
