

Open House Sat, Sep 5th 11:00 AM - 01:00 PM
Address
28018 112th Avenue E, Graham, WA
Price
$ 875,000
Property Attributes
- ID#2575587
- TypeSingle Family
- CountyPIERCE
- CityGraham
- AreaGraham
- NeighborhoodGraham
- Zip98338
- Style2 Story
- Year Built1998
- Taxes$ 8126
- Price$ 875,000
- Bedrooms5
- Full Bathrooms2
- Half Bathrooms1
- Sqr Footage3035
- Lot Size1.11 Acres
Data Source:
Northwest Multiple Listing Service (NWMLS)
Property Description
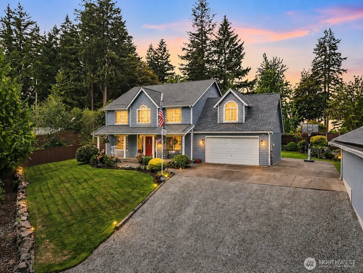
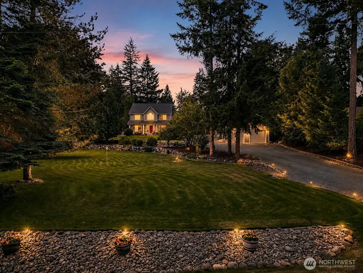
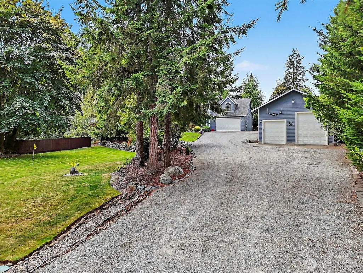
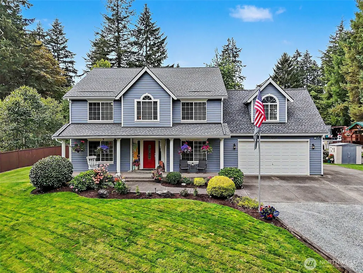
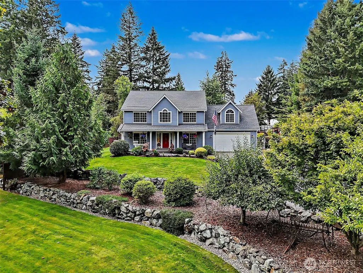
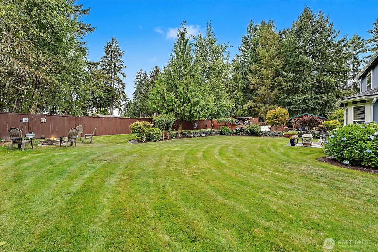
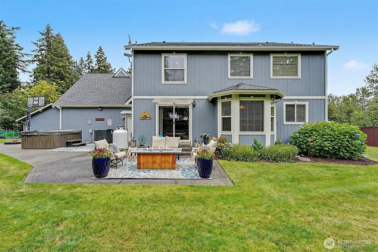
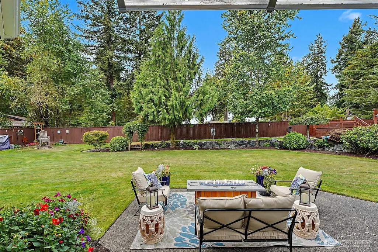
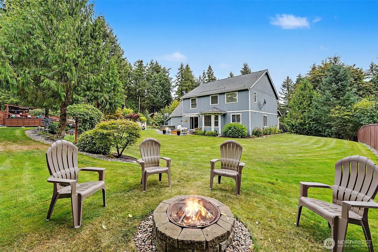
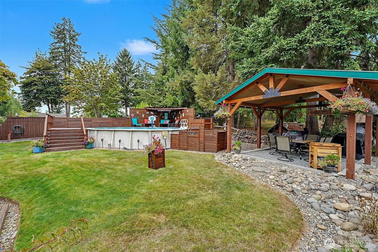
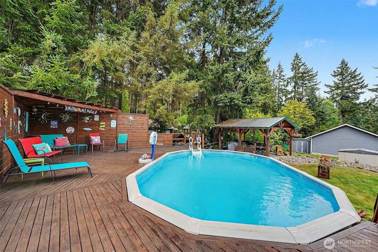
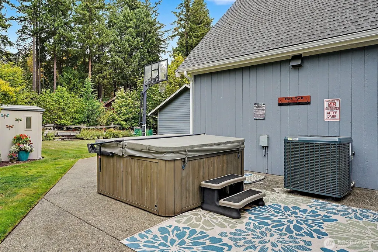
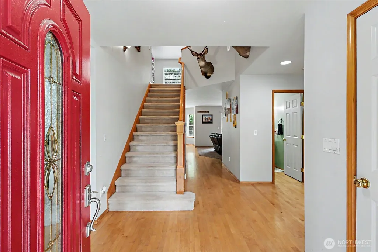
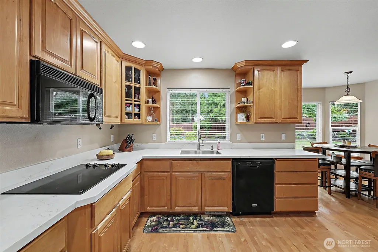
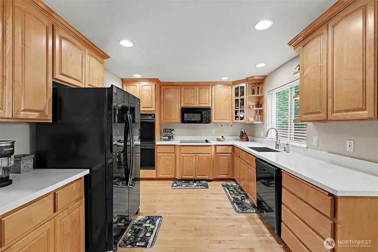
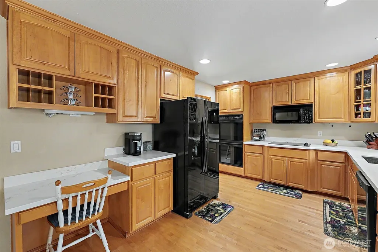
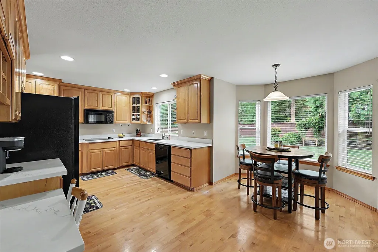
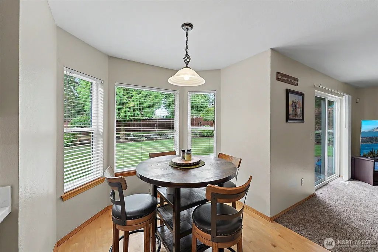
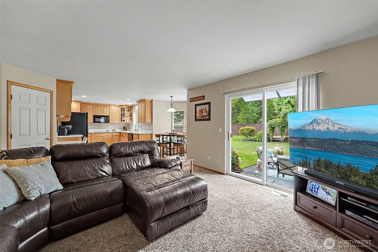
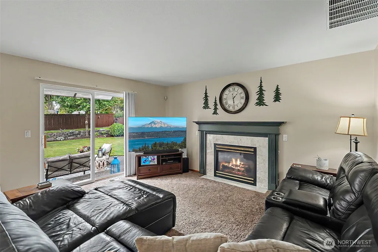
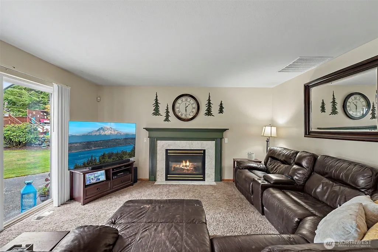
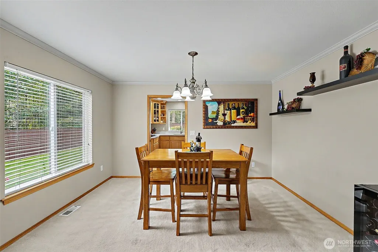
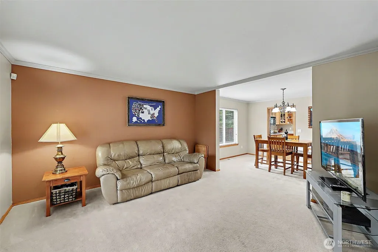
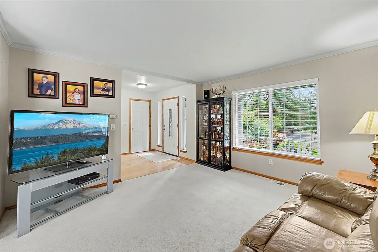
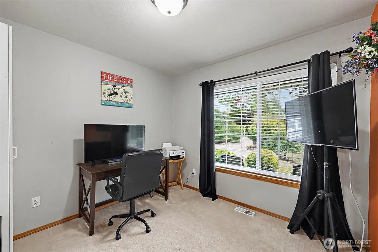
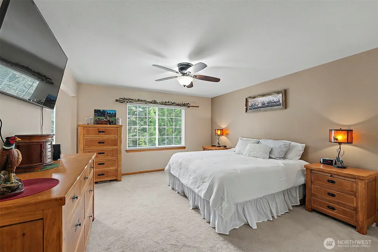
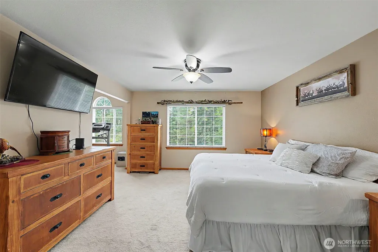
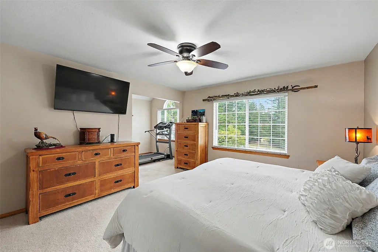
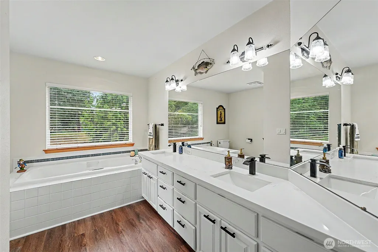
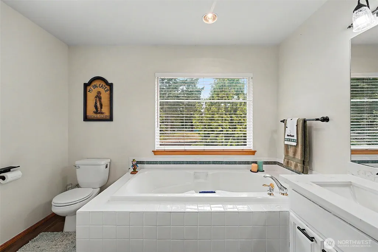
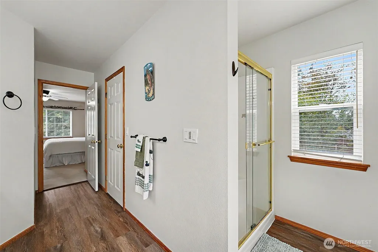
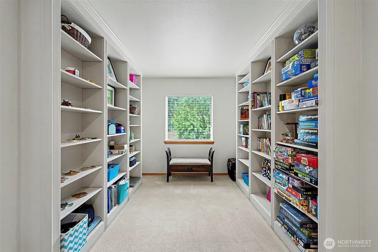
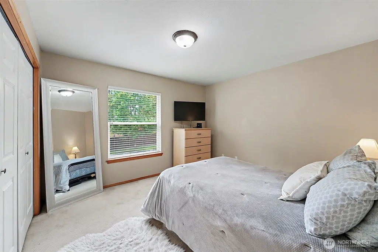
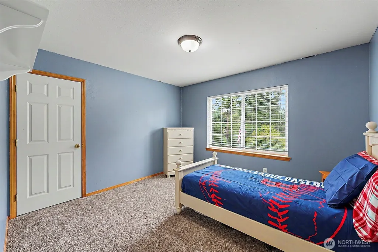
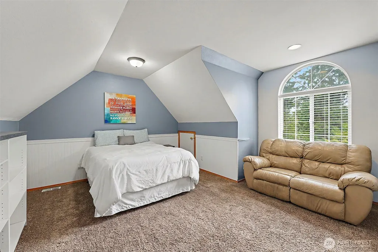
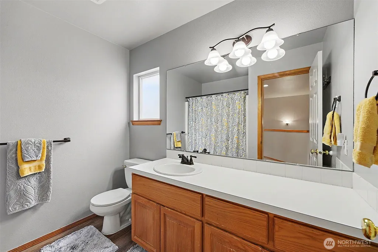
Don't BLINK or this gem will be gone! Privacy, space & an entertainer’s dream on over 1 acre! Tucked away on a quiet dead-end road with just a handful of neighbors, this property offers privacy, peace & abundant wildlife. Inside, you’ll find exceptional space for gathering & entertaining as well as 4 dedicated bdrms & a fifth flex bedroom/bonus room! The outdoor living spaces are just as impressive. Enjoy a large covered outdoor area, plus a massive deck overlooking the swimming pool & a hot tub—perfect for BBQs, parties & endless summer fun. The beautifully landscaped 1+ acre property is fully irrigated with a sprinkler system & offers plenty of room to relax, play & even work on your golf game. Major improvements include a brand new roof & attic insulation, new well pump & pressure tank, new exterior paint & brand new quartz countertops in the kitchen & Primary bath, plus a heat pump & furnace just 2 years old. A massive solar panel system delivers incredible efficiency, eliminating the electric bill for 7+ months of the year, & the home is wired for a generator. The impressive 40x60 shop is a destination of its own, featuring extra-tall ceilings, a dedicated RV bay with interior RV hookups & tremendous room for vehicles, boats, toys, storage, hobbies or a serious workspace. A rare combination of acreage, privacy, entertaining space, energy efficiency & an incredible shop—all tucked into quiet acreage that feels worlds away from the traffic & congestion.
| Elementary School | Middle School | High School |
|---|---|---|
| Kapowsin Elem | Frontier Jnr High | Graham-Kapowsin High |
| Price History | |
|---|---|
| 8/29/2026 | Listed $875,000 |
General Features
| Living Area | 3035 |
|---|---|
| Sewer | Septic Tank |
| Heating | Forced Air |
| Cooling | Central Air |
| Possession | Closing |
| Roof | Composition |
| Appliances | Dishwasher,Disposal,Microwave,Refrigerator,Stove(s)/Range(s) |
| Security Features | Partially Fenced,Security System |
| Year Built | 1998 |
| View | Territorial |
| Topography | Level,Terraces |
| Levels | Two |
| Property Subtype | Single Family Residence |
| Tax Year | 2026 |
| County | Pierce |
| New Construction | No |
| Property Type | Residential |
| HOA | No |
| Attached Garage | Yes |
| Subdivision Name | Graham |
| Garage Y/N | Yes |
| Full Baths | 2 |
| Special Listing Conditions | None |
| Status | Active |
| Directions | From Meridian South go East on 280th to South on 112th to home on right. |
| High School | Graham-Kapowsin High |
| City | Graham |
| Entry Location | Main |
| Senior Community Y/N | No |
| High School District | Bethel |
| MLS Area | 122 - Graham |
| Lot Size Units | Square Feet |
| Lot Size Square Feet | 48352 |
| Carport Y/N | No |
| Listing Terms | Cash,Conventional,FHA,VA Loan |
| Elementary School | Kapowsin Elem |
| Land Lease Y/N | No |
| Tax Annual Amount | 8126 |
| Middle/Junior High School | Frontier Jnr High |
| Public Remarks | Don't BLINK or this gem will be gone! Privacy,space & an entertainers dream on over 1 acre! Tucked away on a quiet dead-end road with just a handful of neighbors,this property offers privacy,peace & |
| Virtual Tour | https://listings.foto-guy.com/videos/01a049a3-02a0-7157-b862-3ac383bf227c |
| Structure Type | House |
| Building Area Units | Square Feet |
| Standard Status | Active |
| Water Company | Individual Well |
| Property Style | 12 - 2 Story |
| NWM_ShowMapLink | Yes |
Interior Features
| Interior Amenities | Bath Off Primary,Dbl Pane/Storm Window,Dining Room,Fireplace,Pantry,Security System,Walk-In Closet(s),Water Heater,Wet Bar,Wired for Generator |
|---|---|
| Flooring | Hardwood,Vinyl,Carpet |
| Total Fireplaces | 2 |
| Fireplace Features | Gas |
| Air Conditioning Y/N | Yes |
| Heating Y/N | Yes |
| Fireplace Y/N | Yes |
| Half Baths | 1 |
| Total Bedrooms | 5 |
| Total Baths | 3 |
| Water Heater Type | Electric |
| Water Heater Location | Garage |
| Fireplaces Main | 1 |
| Fireplaces Lower | 1 |
| Power Production Type | Electric,Propane |
| Bedrooms Lower | 1 |
| Bedrooms Upper | 4 |
| Baths Half Main | 1 |
| Baths Full Upper | 2 |
| Bathrooms | 2.5 |
Exterior Features
| Exterior Amenities | Cement Planked,Wood Products |
|---|---|
| Vegetation | Garden Space |
| Parking Features | Driveway,Attached Garage,Detached Garage,RV Parking |
| Lot Features | Dead End Street,Secluded |
| Water Source | Individual Well |
| Total Parking | 9 |
| Inclusions | Dishwasher(s),Garbage Disposal,Microwave(s),Refrigerator(s),Stove(s)/Range(s) |
| Foundation Details | Poured Concrete |
| Spa | Yes |
| Building Area Total | 3035 |
| Lot Size Acres | 1.11 |
| Waterfront Y/N | No |
| Covered Spaces | 9 |
| Irrigation Water Rights Y/N | No |
| Site Features | Athletic Court,Cabana/Gazebo,Cable TV,Deck,Dog Run,Fenced-Partially,Hot Tub/Spa,Outbuildings,Patio,Propane,RV Parking,Shop,Sprinkler System |
Amenities
- Foreclosure
- Views
- Short Sale
- New Construction
- Adult 55+
- Lease To Own
- No HOA Fees
- Furnished
- Primary On Main
- Air Conditioning
- Seller Finance
- Green
- Fixer Upper
- Horse
- Golf
- Fireplace
- Deck
- Garage
- Basement
- Pool
Property vs Single Family Average in 98338
Price
Taxes
Year Built
Visits
In The Neighborhood
Just Listed
Graham
$ 385,000
- Type
- Single Family | Active
- Size
- 1,272 SqFt
- Rooms
- 2 Beds + 2 Baths
 Listed by: ReLuTy Corp
Just Listed
Graham
$ 549,900
- Type
- Single Family | Active
- Size
- 3,035 SqFt
- Rooms
- 5 Beds + 2.5 Baths
Listed by: Washington Realty Group
Just Listed
Graham
$ 605,000
- Type
- Single Family | Active
- Size
- 2,660 SqFt
- Rooms
- 5 Beds + 3 Baths
Listed by: Seattle Works Real Estate
Open House
Graham
$ 1,299,000
- Type
- Single Family | Active
- Size
- 4,995 SqFt
- Rooms
- 4 Beds + 3.5 Baths
Listed by: RE/MAX Realty South
Graham
$ 569,950
- Type
- Single Family | Active
- Size
- 1,586 SqFt
- Rooms
- 4 Beds + 2 Baths
Listed by: Skyline Properties, Inc.
Open House
Graham
$ 1,299,000
- Type
- Single Family | Active
- Size
- 4,995 SqFt
- Rooms
- 4 Beds + 3.5 Baths
Listed by: RE/MAX Realty South
Graham
$ 750,000
- Type
- Single Family | Active
- Size
- 2,266 SqFt
- Rooms
- 3 Beds + 4 Baths
Listed by: Windermere Real Estate/East
Graham
$ 549,900
- Type
- Single Family | Active
- Size
- 1,926 SqFt
- Rooms
- 4 Beds + 2.5 Baths
Listed by: Redfin
Graham
$ 699,000
- Type
- Single Family | Active
- Size
- 2,000 SqFt
- Rooms
- 4 Beds + 2.5 Baths
Listed by: Redfin
Graham
$ 649,900
- Type
- Single Family | Active
- Size
- 2,320 SqFt
- Rooms
- 4 Beds + 2.5 Baths
Listed by: Lumin Brokers of Washington
Graham
$ 550,000
- Type
- Single Family | Active
- Size
- 1,537 SqFt
- Rooms
- 3 Beds + 2 Baths
Listed by: Crescent Realty powered by KW
Graham
$ 1,750,000
- Type
- Single Family | Active
- Size
- 3,831 SqFt
- Rooms
- 4 Beds + 3.5 Baths
Listed by: Keller Williams Realty
