

Address
2136 Nw Clinton Avenue, Poulsbo, WA
Price
$ 454,000
Property Attributes
- ID#2575575
- TypeSingle Family
- CountyKITSAP
- CityPoulsbo
- AreaLofall
- NeighborhoodEdgewater Estates
- Zip98370
- StyleContemporary
- Year Built1981
- Taxes$ 4212
- Price$ 454,000
- Bedrooms3
- Full Bathrooms2
- Half Bathrooms1
- Sqr Footage1760
- Lot Size0.32 Acres
Data Source:
Northwest Multiple Listing Service (NWMLS)
Property Description
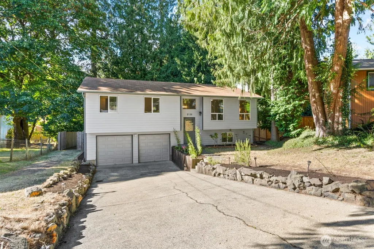
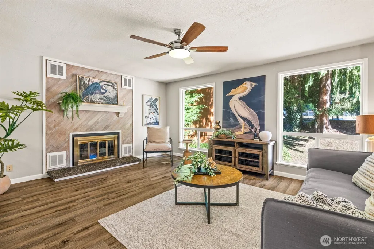
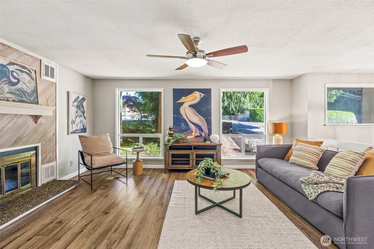
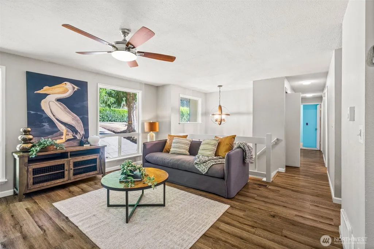
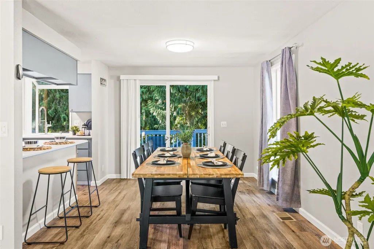
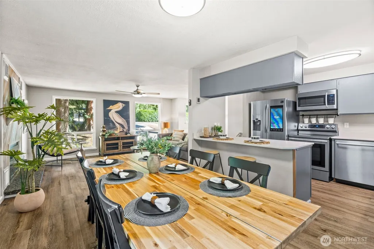
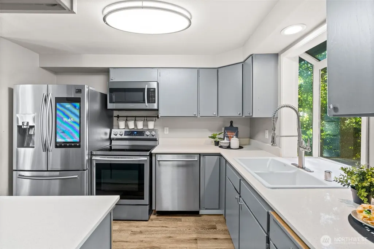
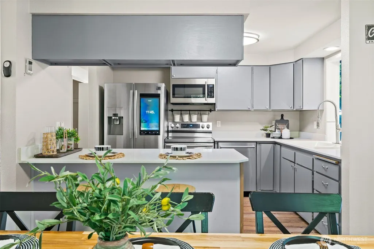
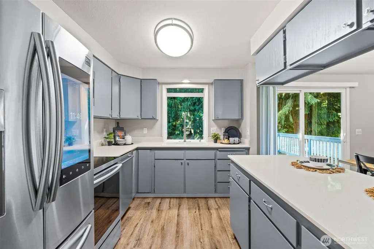
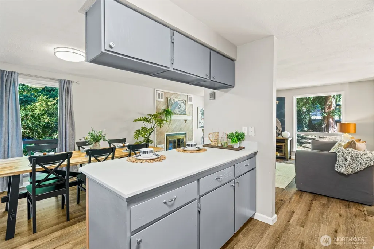
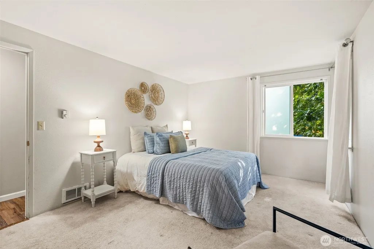
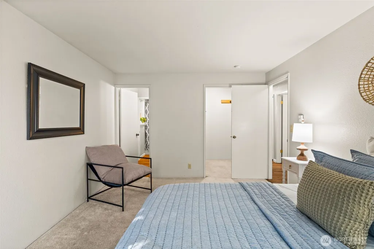
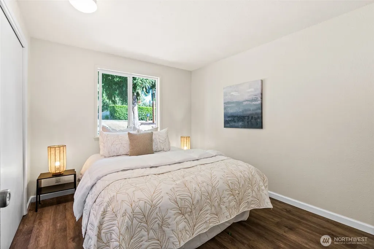
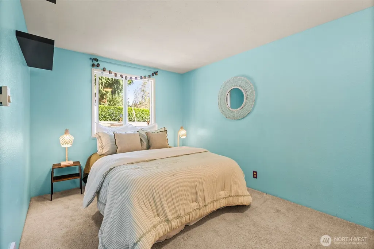
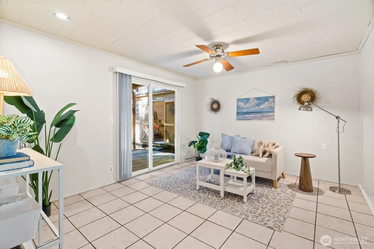
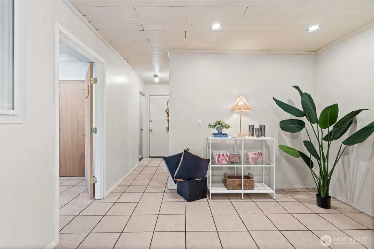
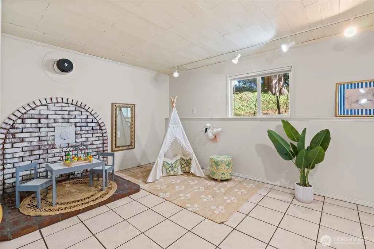
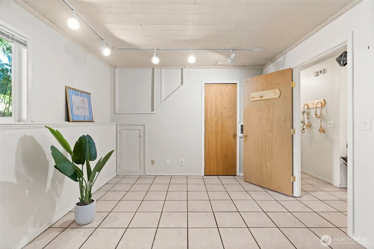
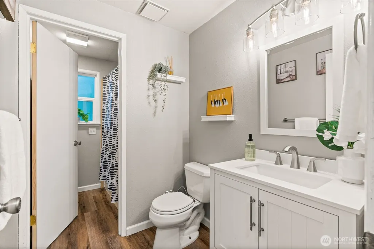
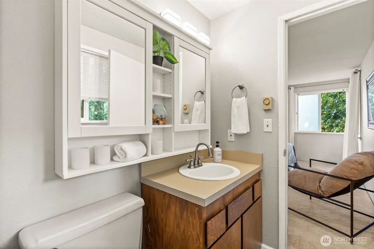
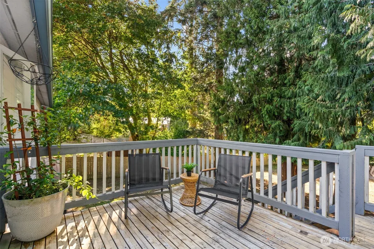
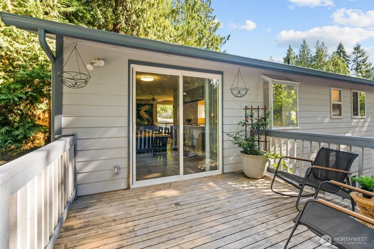
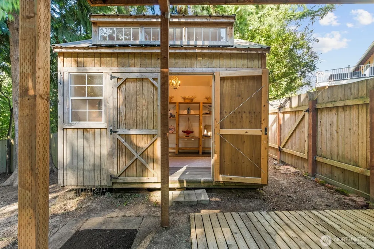
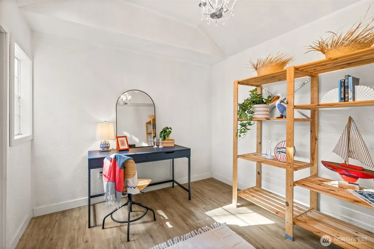
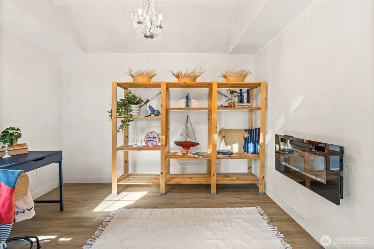
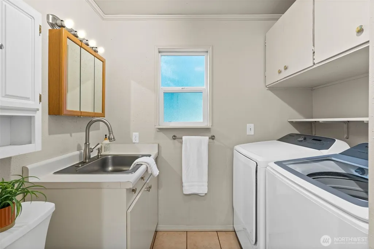
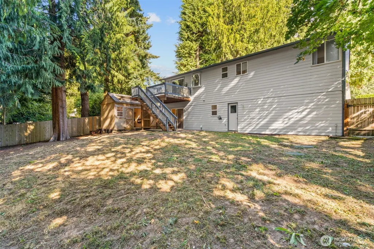
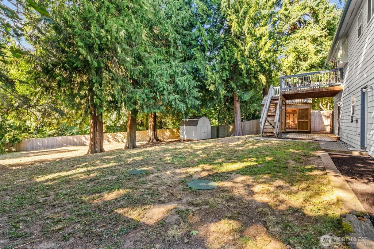
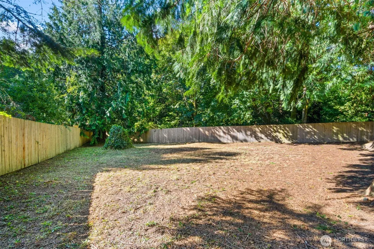
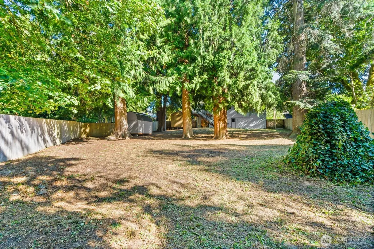
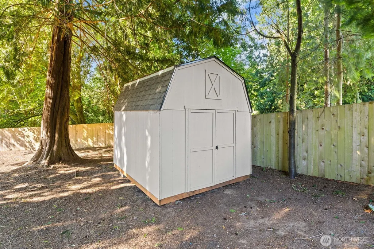
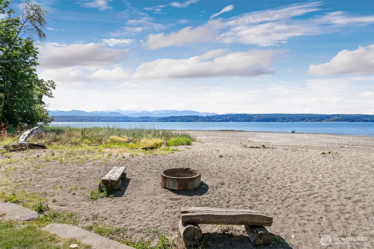
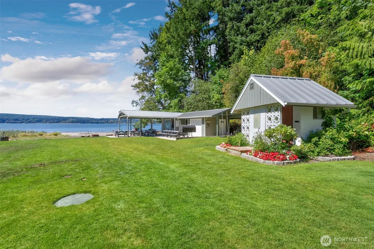
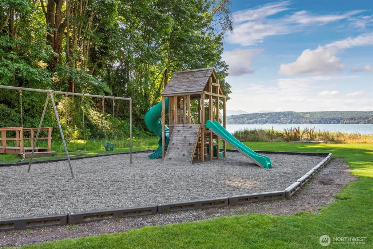
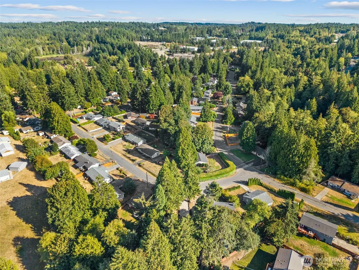
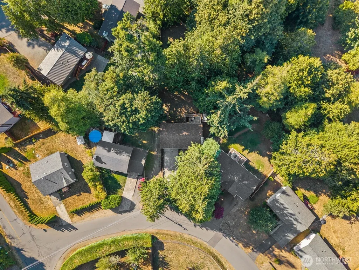
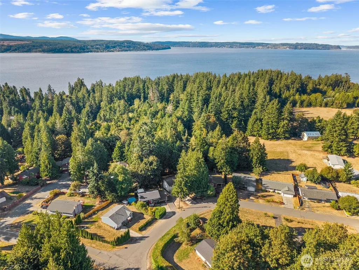
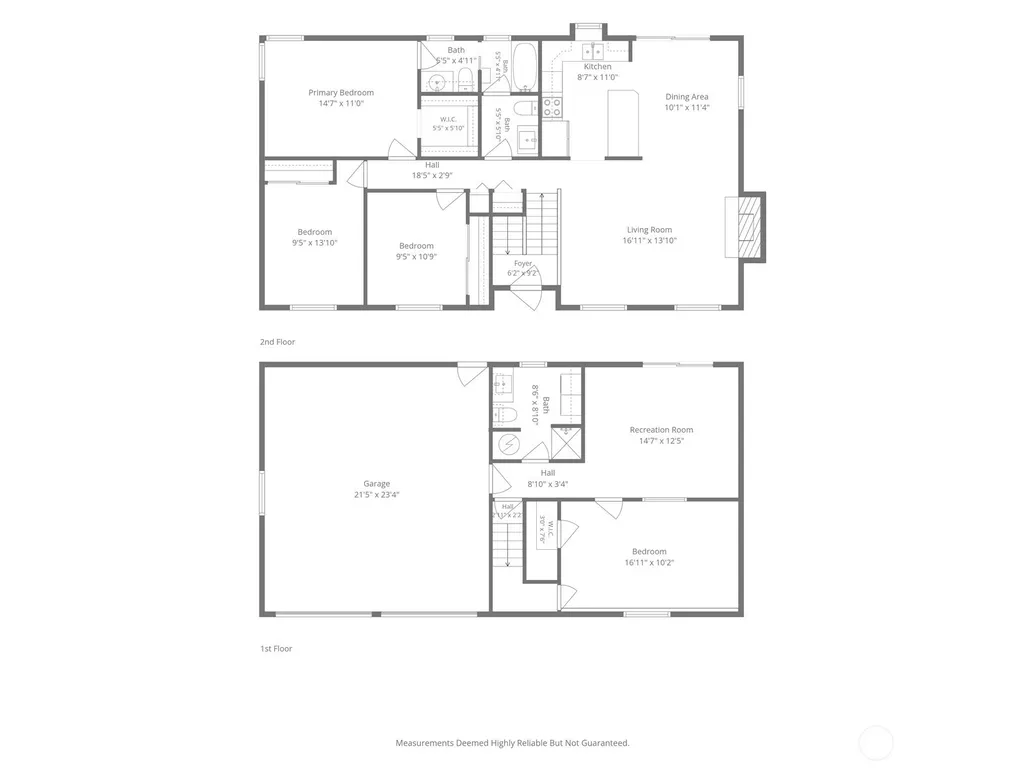
Tucked into desirable Edgewater Estates, this 3-bedroom Poulsbo home offers 1,760 SF of comfortable living space, a huge fully fenced backyard and access to a private community beach on Hood Canal. The bright main level features an easy-flowing living and dining space with a cozy fireplace, plus an updated kitchen with quartz countertops and stainless steel appliances. Just off the dining area, step directly onto the deck for morning coffee, summer BBQs or an easy evening outside overlooking the backyard. All three bedrooms are generously sized, including a spacious primary suite with walk-in closet and en suite bath. Downstairs offers even more room to spread out with a second living area, separate bonus/flex room, additional 3/4 bath and laundry. Outside, mature trees surround the expansive fenced yard, with a storage shed and an absolutely charming fully finished, heated backyard studio complete with electricity. Think home office, art studio, creative space or your own quiet retreat. There’s also a 2-car garage with plenty of additional storage and convenient access to Poulsbo, Kingston and Highway 3. Edgewater Estates rounds it all out with its waterfront setting, community park and playground. A pretty special combination of space, privacy and neighborhood amenities, with so much to enjoy both inside and out.
| Elementary School | Middle School | High School |
|---|---|---|
| Buyer To Verify Elementary School | Buyer To Verify Middle School | Buyer To Verify High School |
| Price History | |
|---|---|
| 8/28/2026 | Listed $454,000 |
General Features
| Living Area | 1760 |
|---|---|
| Sewer | Septic Tank |
| Heating | Wall Furnace |
| Cooling | None |
| Possession | Closing |
| Roof | Composition |
| Appliances | Dishwasher,Dryer,Microwave,Refrigerator,Stove(s)/Range(s),Washer |
| HOA Fee | 160 |
| Association Fee Includes | Common Area Maintenance |
| Architectural Style | Contemporary |
| Security Features | Fully Fenced |
| Year Built | 1981 |
| View | Territorial |
| Topography | Level,Partial Slope |
| Levels | Multi/Split |
| Property Subtype | Single Family Residence |
| Tax Year | 2026 |
| Community Features | CCRs,Park,Playground |
| Assoc Fee Paid Per | Annually |
| County | Kitsap |
| New Construction | No |
| Property Type | Residential |
| HOA | Yes |
| Attached Garage | Yes |
| Subdivision Name | Edgewater Estates |
| Garage Y/N | Yes |
| Full Baths | 1 |
| Special Listing Conditions | None |
| Status | Active |
| Directions | Hwy 3 to west on Pioneer Way,right on Lofall Rd,left on Mulholland Blvd,right on Clinton Ave,to the home on the left. Easy to find with GPS! |
| High School | Buyer To Verify |
| City | Poulsbo |
| Entry Location | Split |
| Senior Community Y/N | No |
| High School District | North Kitsap #400 |
| MLS Area | 164 - Lofall |
| Lot Size Units | Square Feet |
| Lot Size Square Feet | 13939 |
| Carport Y/N | No |
| Listing Terms | Cash,Conventional,FHA,VA Loan |
| Elementary School | Buyer To Verify |
| Land Lease Y/N | No |
| Tax Annual Amount | 4212.46 |
| Middle/Junior High School | Buyer To Verify |
| Property Condition | Good |
| Public Remarks | Tucked into desirable Edgewater Estates,this 3-bedroom Poulsbo home offers 1,760 SF of comfortable living space,a huge fully fenced backyard and access to a private community beach on Hood Canal. The |
| Structure Type | House |
| Building Area Units | Square Feet |
| Standard Status | Active |
| Water Company | Kitsap PUD |
| Property Style | 14 - Split Entry |
| NWM_ShowMapLink | Yes |
Interior Features
| Interior Amenities | Bath Off Primary,Ceiling Fan(s),Dining Room,Fireplace,Walk-In Closet(s),Water Heater |
|---|---|
| Basement | Daylight,Finished |
| Flooring | Ceramic Tile,Vinyl Plank,Carpet |
| Total Fireplaces | 1 |
| Fireplace Features | Wood Burning |
| Air Conditioning Y/N | No |
| Heating Y/N | Yes |
| Fireplace Y/N | Yes |
| Half Baths | 1 |
| 3/4 Baths | 1 |
| Total Bedrooms | 3 |
| Main Level Bedrooms | 3 |
| Total Baths | 3 |
| Bedrooms Possible | 3 |
| Water Heater Type | Electric |
| Water Heater Location | Utility Room |
| Fireplaces Main | 1 |
| Power Production Type | Electric,Wood |
| Baths Three Quarter Lower | 1 |
| Baths Half Main | 1 |
| Baths Full Main | 1 |
| Bathrooms | 2.25 |
Exterior Features
| Exterior Amenities | Cement Planked,Wood |
|---|---|
| Vegetation | Wooded |
| Parking Features | Driveway,Attached Garage,Off Street |
| Lot Features | Paved |
| Water Source | Public |
| Total Parking | 7 |
| Inclusions | Dishwasher(s),Dryer(s),Microwave(s),Refrigerator(s),Stove(s)/Range(s),Washer(s) |
| Foundation Details | Poured Concrete |
| Building Area Total | 1760 |
| Lot Size Acres | 0.32 |
| Waterfront Y/N | No |
| Covered Spaces | 2 |
| Irrigation Water Rights Y/N | No |
| Site Features | Deck,Fenced-Fully,High Speed Internet,Outbuildings,Patio |
| Parking Uncovered Total | 5 |
Amenities
- Foreclosure
- Views
- Short Sale
- New Construction
- Adult 55+
- Lease To Own
- No HOA Fees
- Furnished
- Primary On Main
- Air Conditioning
- Seller Finance
- Green
- Fixer Upper
- Horse
- Golf
- Fireplace
- Deck
- Garage
- Basement
- Pool
Property vs Single Family Average in 98370
Price
Taxes
Year Built
Visits

