

Open House Sat, Sep 5th 01:00 PM - 03:00 PM
Address
6302 206th Place Sw, Lynnwood, WA
Price
$ 1,100,000
Property Attributes
- ID#2575409
- TypeSingle Family
- CountySNOHOMISH
- CityLynnwood
- AreaSouthwest Snohomish
- NeighborhoodSeattle Heights
- Zip98036
- Style2 Story
- Year Built2022
- Taxes$ 5315
- Price$ 1,100,000
- Bedrooms5
- Full Bathrooms3
- Half Bathrooms0
- Sqr Footage2773
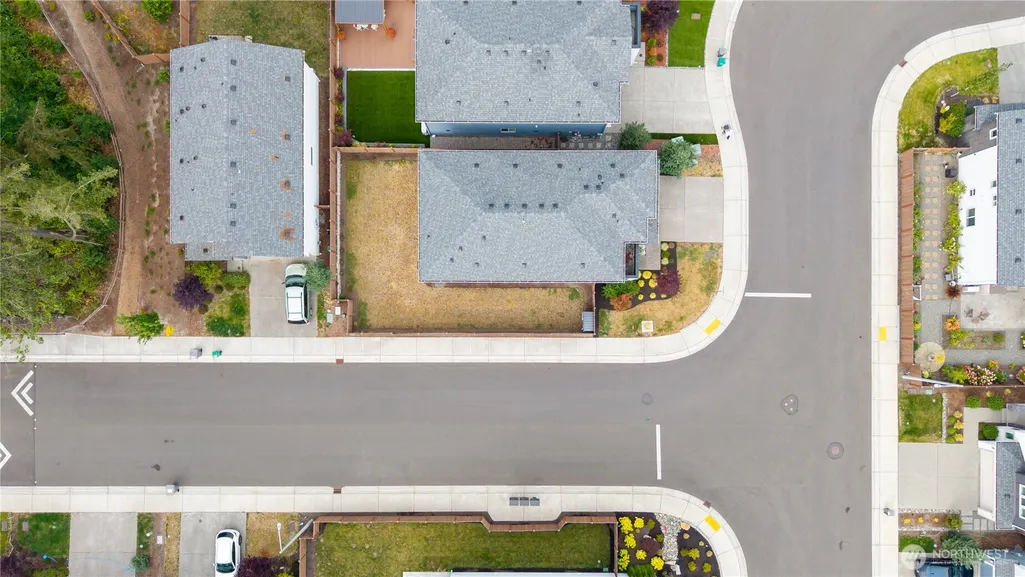
- Lot Size0.12 Acres
Data Source:
Northwest Multiple Listing Service (NWMLS)
Property Description
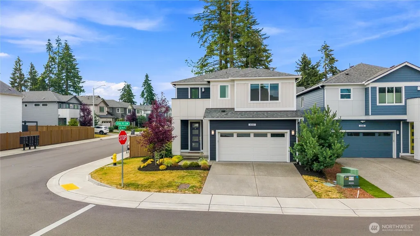
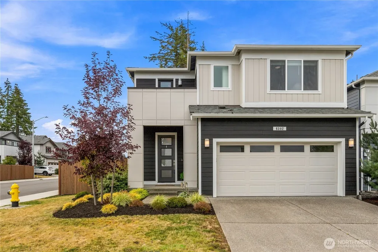
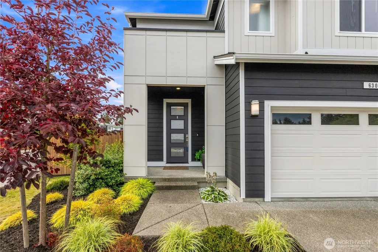
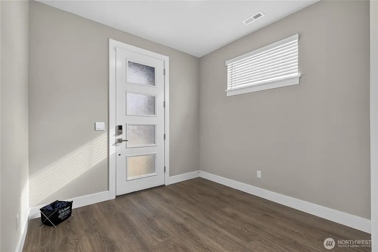
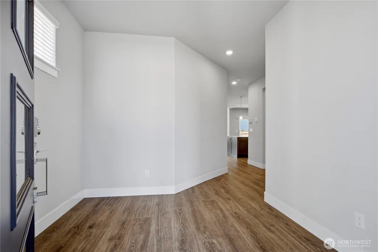
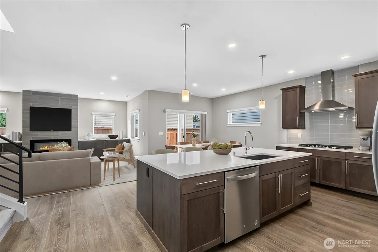
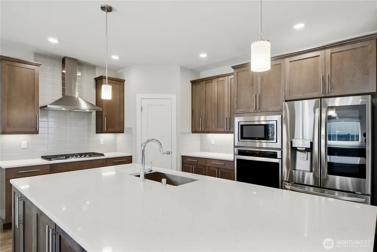
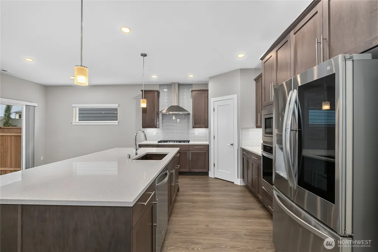
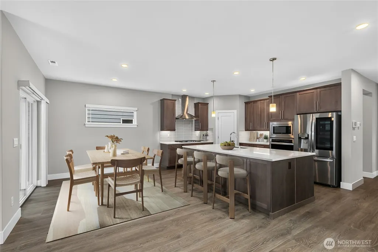
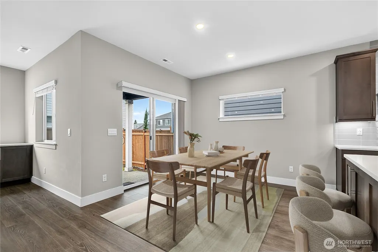
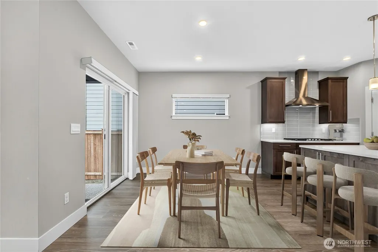
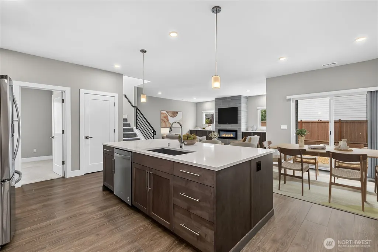
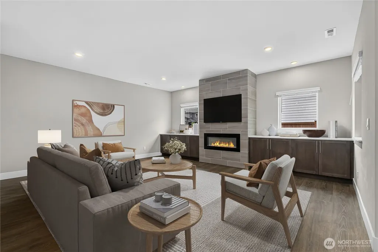
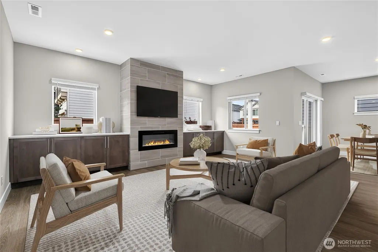
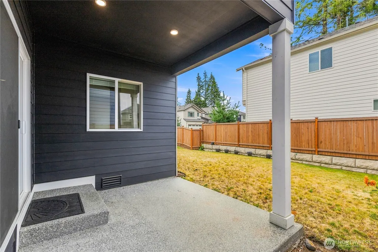
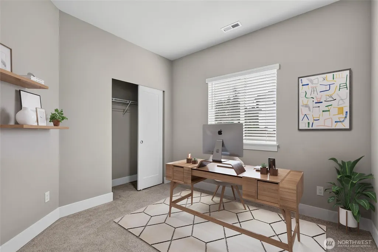
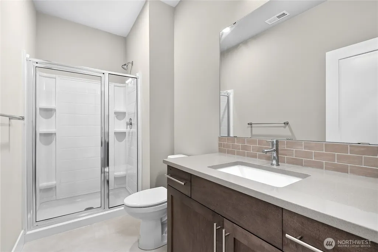
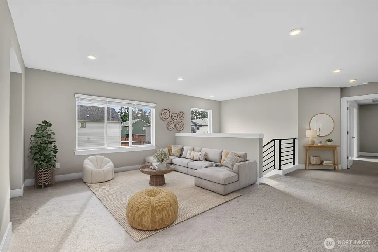
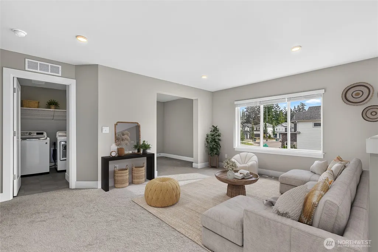
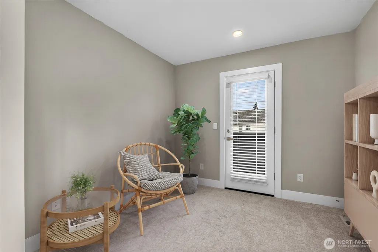
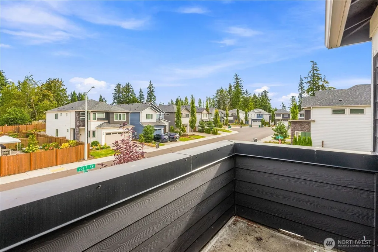
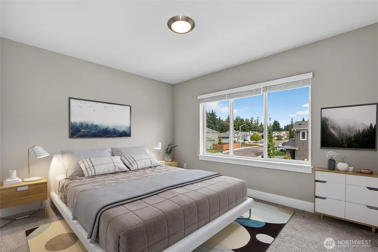
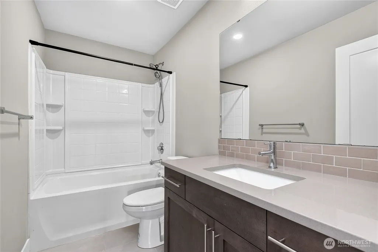
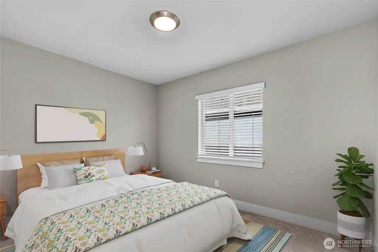
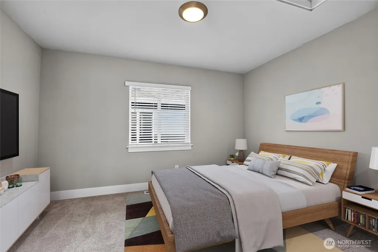
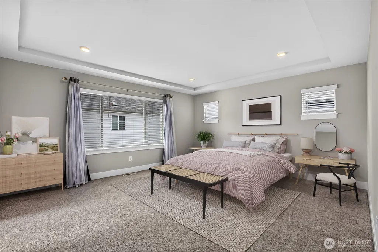
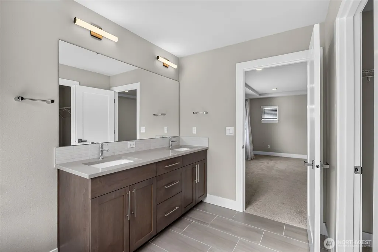
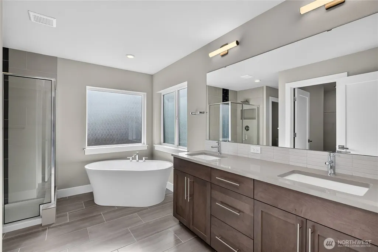
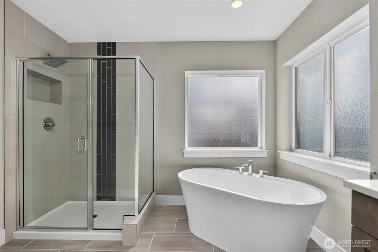
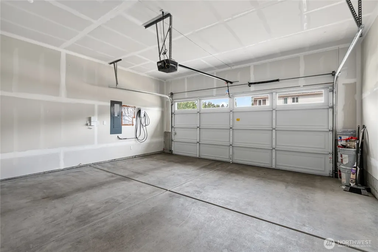
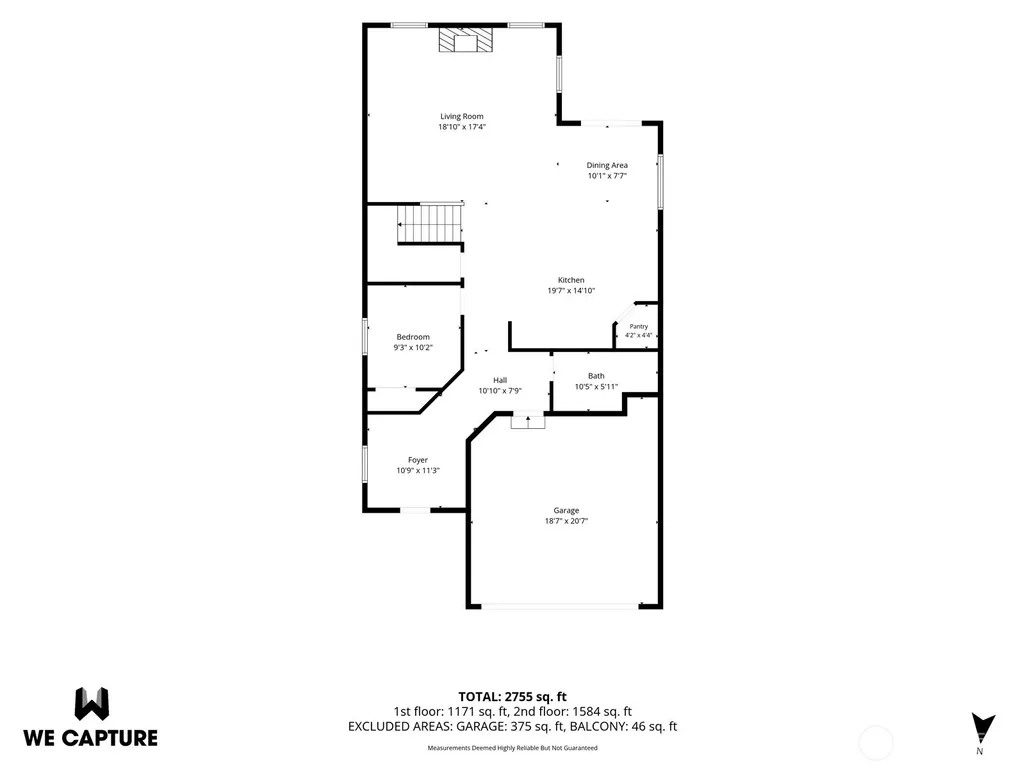
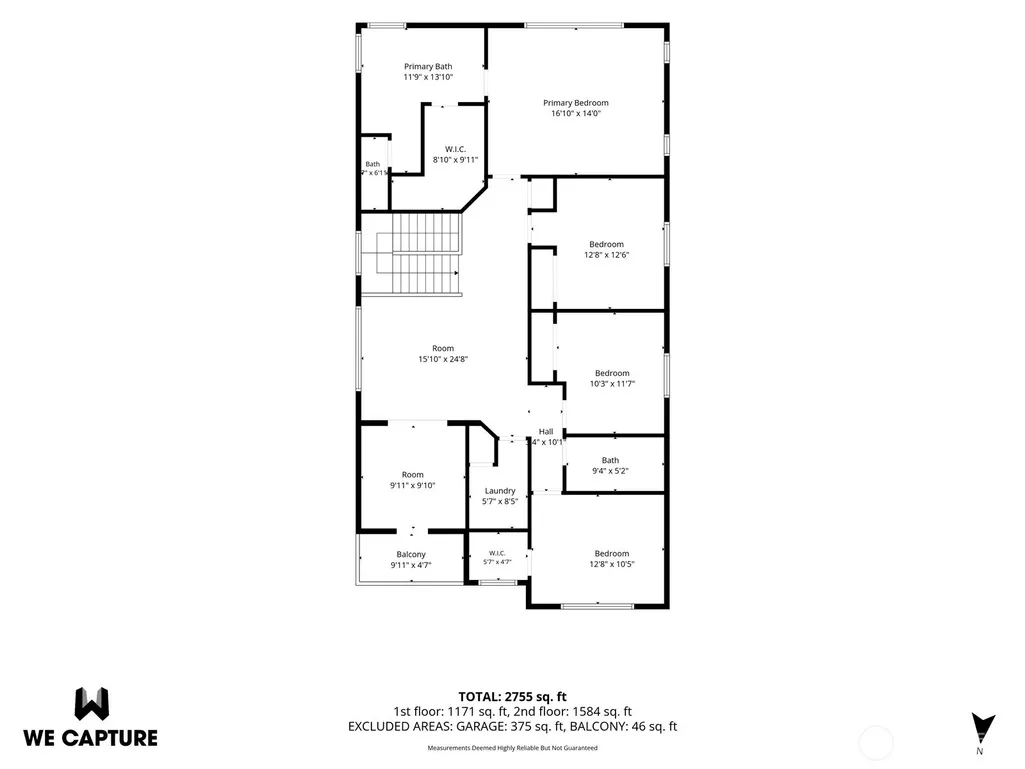
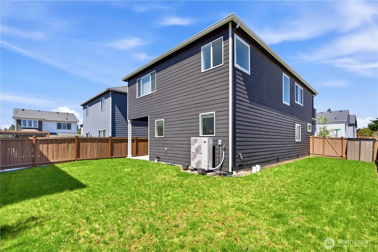
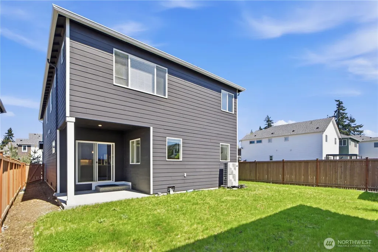
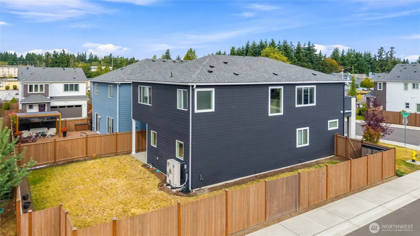
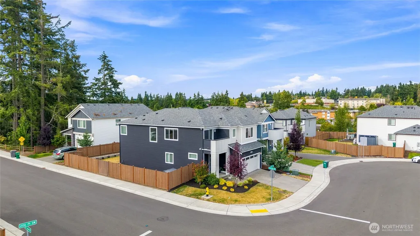
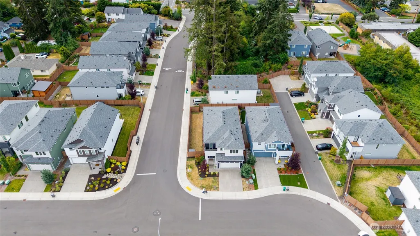
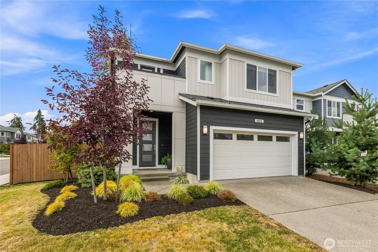
Welcome home to this beautifully maintained 2022-built contemporary in Lynnwood's desirable Seattle Heights neighborhood, offering 5 bedrooms, 2.75 baths, and 2,773 square feet of thoughtfully designed living space. A sought-after main floor bedroom and 3/4 bath offer convenience for guests, multigenerational living, or a private home office, while the open-concept main level features a bright, spacious layout with a fireplace and a versatile den for even more flexibility. Head upstairs to the generous loft, an ideal spot for a second living area or media room, plus a home office off the loft opening to a front-facing balcony, perfect for a change of scenery during the workday. Beautiful finishes include quartz slab countertops throughout the kitchen and beyond, along with iron balusters that add a refined architectural touch. Additional connected features include a video doorbell, keyless entry, a smart thermostat, a Tesla EV charger, and a full security system, blending modern convenience with everyday comfort. Enjoy the great Northwest outdoors on the covered patio or in the fully landscaped back yard, with an unbeatable location close to shopping, dining, parks, and easy freeway access for commuters. Move-in ready and packed with style, this home checks every box for comfortable, connected living in one of Snohomish County's most sought-after communities.
| Elementary School | Middle School | High School |
|---|---|---|
| College Pl Elem | College Pl Mid | Edmonds Woodway High |
| Price History | |
|---|---|
| 8/29/2026 | Listed $1,100,000 |
General Features
| Living Area | 2773 |
|---|---|
| Sewer | Sewer Connected |
| Heating | 90%+ High Efficiency,Forced Air,Heat Pump,Recirculation Pump |
| Cooling | 90%+ High Efficiency,Forced Air,Heat Pump |
| Possession | Closing |
| Roof | Composition |
| Appliances | Dishwasher,Disposal,Microwave,Stove(s)/Range(s) |
| HOA Fee | 134 |
| Association Fee Includes | Common Area Maintenance |
| Security Features | Security System |
| Year Built | 2022 |
| Levels | Two |
| Property Subtype | Single Family Residence |
| Tax Year | 2026 |
| Assoc Fee Paid Per | Monthly |
| County | Snohomish |
| New Construction | No |
| Property Type | Residential |
| HOA | Yes |
| Attached Garage | Yes |
| Subdivision Name | Seattle Heights |
| Garage Y/N | Yes |
| Full Baths | 2 |
| Special Listing Conditions | None |
| Status | Active |
| Directions | From I-5 northbound: take Exit 181 (Lynnwood),turn left onto 44th Ave W,go about 1 mile,turn right onto 208th St SW,turn left onto 60th Ave W,then turn right onto 206th Pl SW home is on right. |
| High School | Edmonds Woodway High |
| City | Lynnwood |
| Entry Location | Main |
| Senior Community Y/N | No |
| High School District | Edmonds |
| MLS Area | 730 - Southwest Snohomish |
| Lot Size Units | Square Feet |
| Lot Size Square Feet | 5227 |
| Carport Y/N | No |
| Listing Terms | Cash,Conventional |
| Elementary School | College Pl Elem |
| Land Lease Y/N | No |
| Tax Annual Amount | 5315 |
| Middle/Junior High School | College Pl Mid |
| Public Remarks | Welcome home to this beautifully maintained 2022-built contemporary in Lynnwood's desirable Seattle Heights neighborhood,offering 5 bedrooms,2.75 baths,and 2,773 square feet of thoughtfully designed |
| Virtual Tour | https://my.matterport.com/show/?m=CnCXW8bLMhd |
| Structure Type | House |
| Building Area Units | Square Feet |
| Standard Status | Active |
| Water Company | Alderwood Water & Wastewater District |
| Property Style | 12 - 2 Story |
| NWM_ShowMapLink | Yes |
Interior Features
| Interior Amenities | Bath Off Primary,Dbl Pane/Storm Window,Dining Room,Fireplace,Loft,Pantry,Security System,SMART Wired,Walk-In Closet(s) |
|---|---|
| Basement | None |
| Flooring | Ceramic Tile,Laminate,Vinyl,Carpet |
| Total Fireplaces | 1 |
| Fireplace Features | Electric |
| Air Conditioning Y/N | Yes |
| Heating Y/N | Yes |
| Fireplace Y/N | Yes |
| 3/4 Baths | 1 |
| Total Bedrooms | 5 |
| Main Level Bedrooms | 1 |
| Total Baths | 3 |
| Fireplaces Main | 1 |
| Power Production Type | Electric,Natural Gas |
| Baths Three Quarter Main | 1 |
| Bedrooms Upper | 4 |
| Baths Full Upper | 2 |
| Bathrooms | 2.75 |
Exterior Features
| Exterior Amenities | Cement/Concrete,Stone,Wood,Wood Products |
|---|---|
| Parking Features | Driveway,Attached Garage |
| Lot Features | Corner Lot,Curbs,Paved,Sidewalk |
| Water Source | Public |
| Total Parking | 2 |
| Inclusions | Dishwasher(s),Garbage Disposal,Microwave(s),Stove(s)/Range(s) |
| Foundation Details | Poured Concrete |
| Building Area Total | 2773 |
| Lot Size Acres | 0.12 |
| Waterfront Y/N | No |
| Covered Spaces | 2 |
| Irrigation Water Rights Y/N | No |
Amenities
- Foreclosure
- Views
- Short Sale
- New Construction
- Adult 55+
- Lease To Own
- No HOA Fees
- Furnished
- Primary On Main
- Air Conditioning
- Seller Finance
- Green
- Fixer Upper
- Horse
- Golf
- Fireplace
- Deck
- Garage
- Basement
- Pool
Property vs Single Family Average in 98036
Price
Taxes
Year Built
Visits

