

Open House Sat, Sep 5th 01:00 PM - 03:00 PM
Address
10793 Ne Bill Point Drive, Bainbridge Island, WA
Price
$ 2,295,000
Property Attributes
- ID#2575400
- TypeSingle Family
- CountyKITSAP
- CityBainbridge Island
- AreaBainbridge Island
- NeighborhoodBill Point
- Zip98110
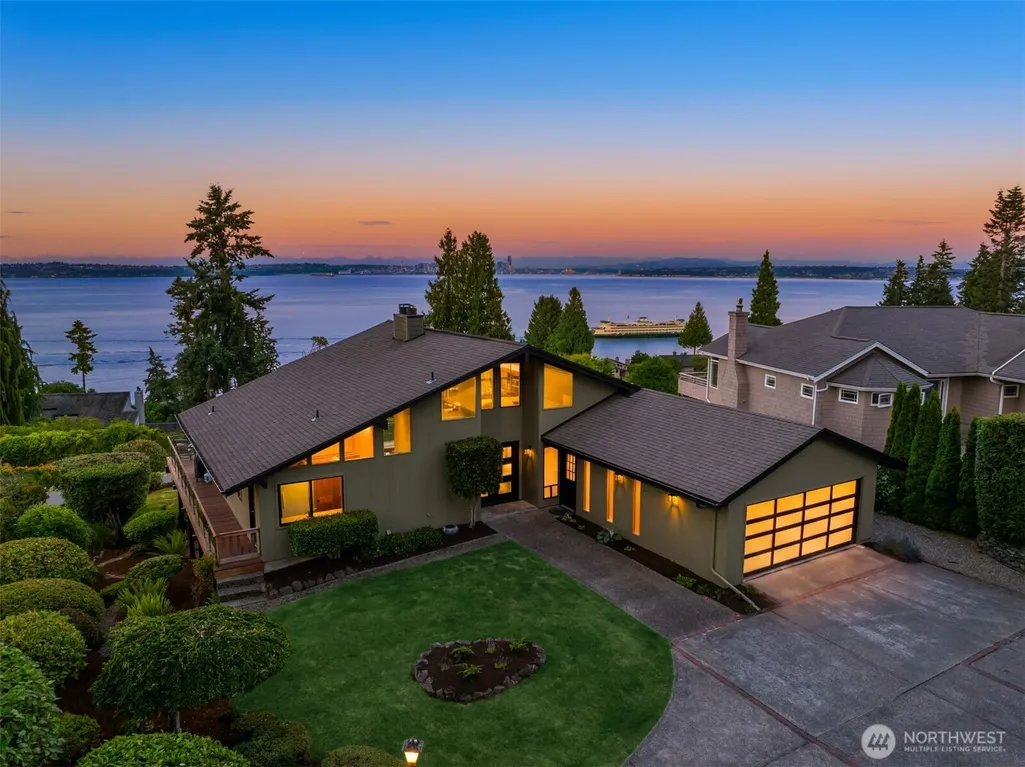
- StyleMid-Century Modern
- Year Built1973
- Taxes$ 11634
- Price$ 2,295,000
- Bedrooms5
- Full Bathrooms2
- Half Bathrooms1
- Sqr Footage3718
- Lot Size0.3 Acres
Data Source:
Northwest Multiple Listing Service (NWMLS)
Property Description
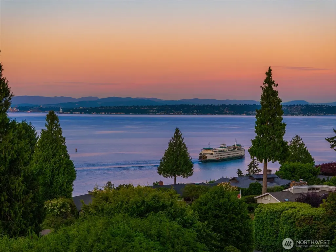
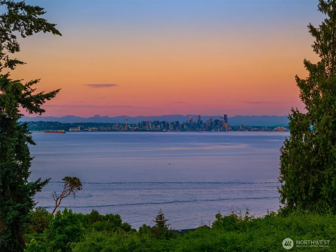
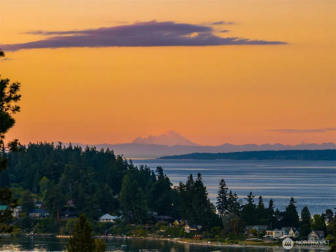
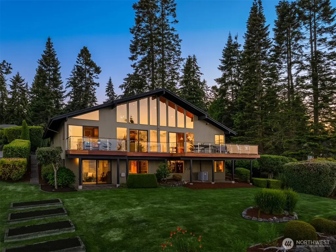
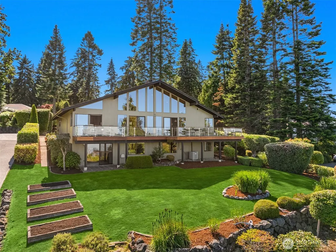
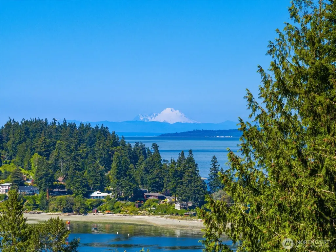
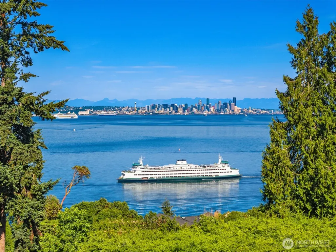
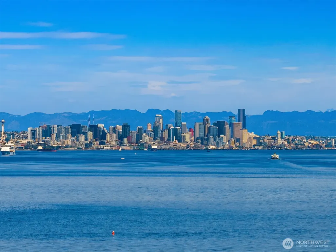
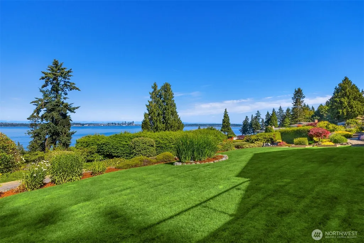
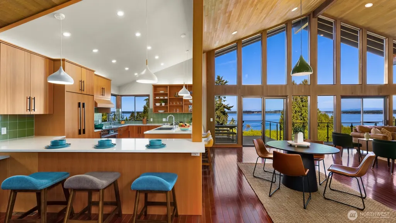
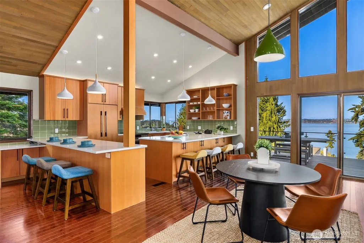
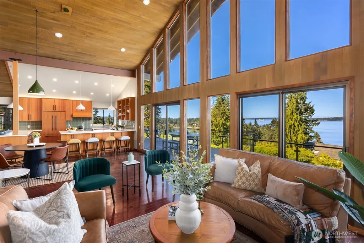
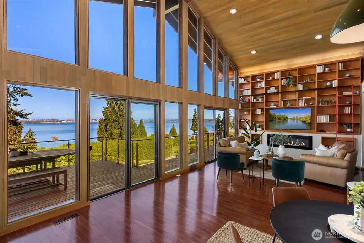
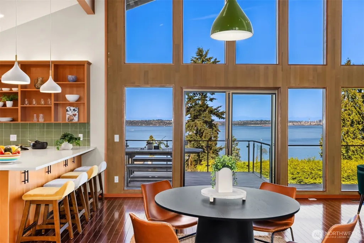
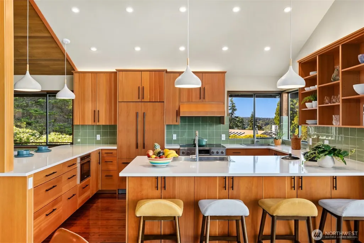
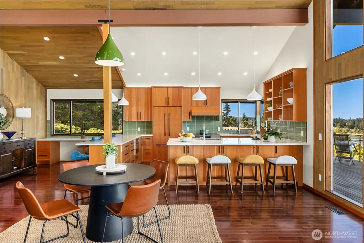
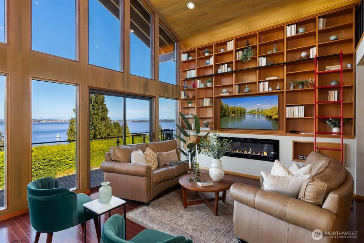
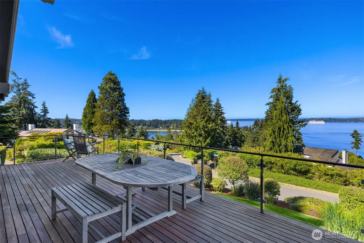
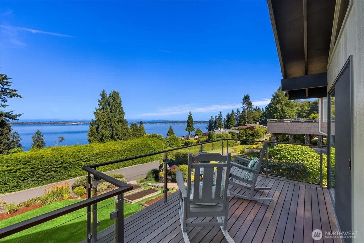
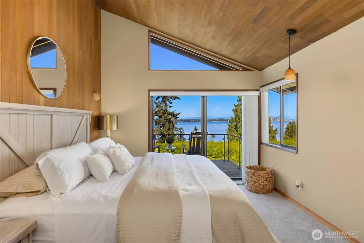
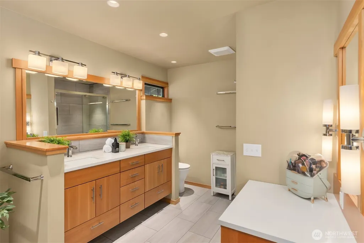
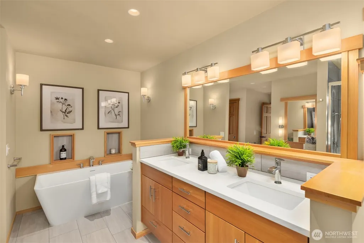
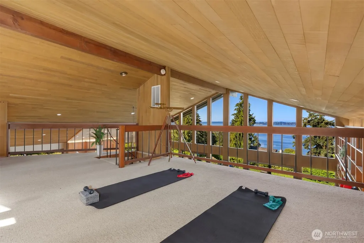
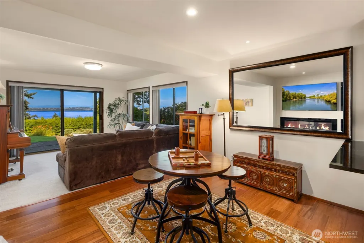
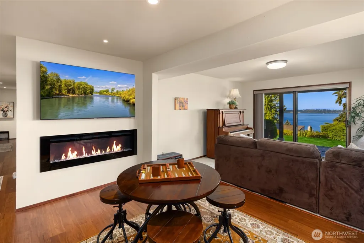
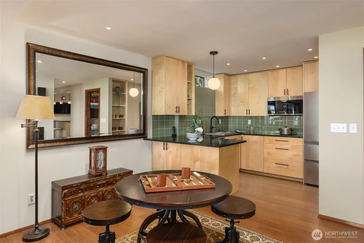
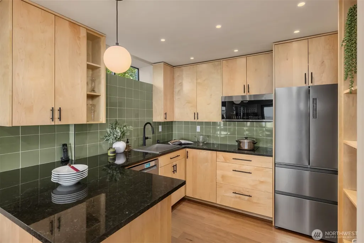
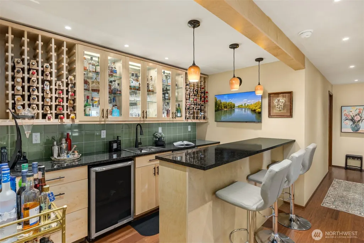
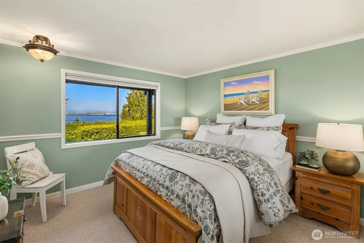
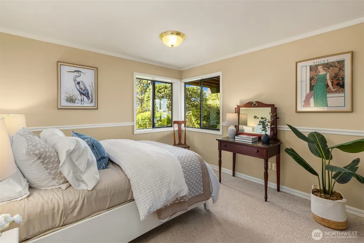
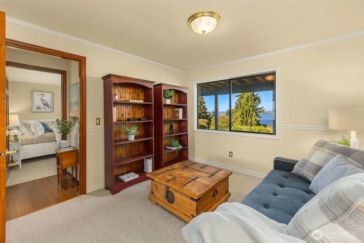
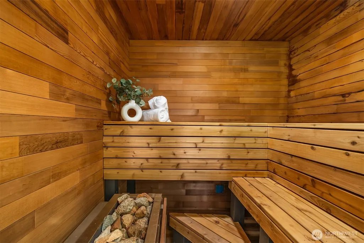
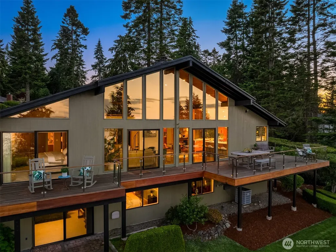
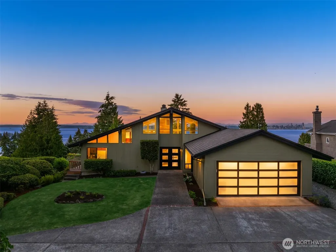
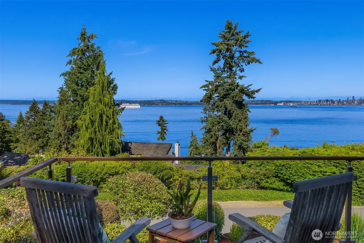
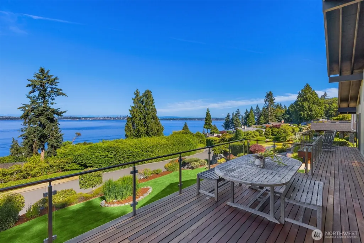
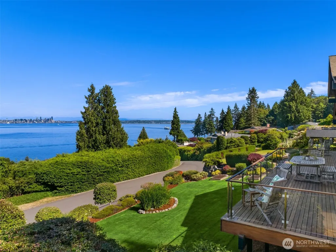
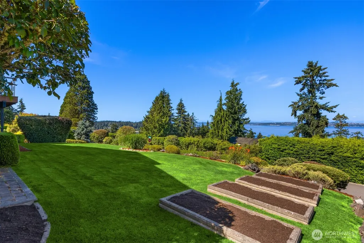
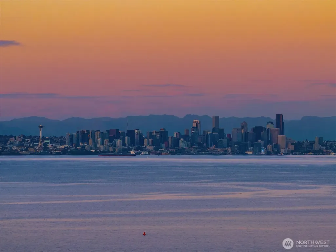
This beautifully renovated mid-century style residence offers a front-row seat to one of the region's most captivating landscapes. From colorful sunrises & sunsets to sparkling city lights, some of the very best views on Bainbridge Island are found right here. Puget Sound, Mt. Baker and the Cascades, and the Emerald City skyline are on full display, & the scenery is ever-changing . Thoughtfully updated for modern living, the home blends architectural character w/contemporary comfort. Walls of glass frame the surreal views, while soaring ceilings & an open floorplan create bright & inviting spaces designed for gathering & entertaining. Enjoy effortless one-level living as the main floor includes the primary ensuite, laundry, kitchen, living & dining rooms. The delightful kitchen features quartz surfaces, nearly new S/S appliances w/ induction cooktop, clear-grain Douglas fir cabinetry & multiple eat-in dining area(s). An upper loft provides flexible space for a home office, studio or fitness area. The lower level hosts a spacious rec room, 3 additional bedrooms, full bath, office, kitchenette, 2nd laundry area & built-in bar. Outside, an expansive hardwood deck w/glass railings preserves uninterrupted views, while landscaped grounds offer established gardens & sprawling lawn for play. Just minutes from Winslow, the Seattle ferry, parks, substantial walk-in trail systems, & nearby beaches at Pritchard Park. An exceptional home, community, & the beloved island lifestyle awaits.
| Elementary School | Middle School | High School |
|---|---|---|
| Capt Johnston Blakel Elementary School | Woodward Mid | Bainbridge Isl High School |
| Price History | |
|---|---|
| 8/28/2026 | Listed $2,295,000 |
General Features
| Living Area | 3718 |
|---|---|
| Sewer | Septic Tank |
| Heating | Forced Air,Heat Pump |
| Cooling | Forced Air,Heat Pump |
| Possession | Closing |
| Roof | Composition |
| Appliances | Dishwasher,Disposal,Dryer,Microwave,Refrigerator,Stove(s)/Range(s),Washer |
| HOA Fee | 1025 |
| Association Fee Includes | Common Area Maintenance |
| Architectural Style | Mid-Century Modern |
| Pool Features | Community |
| Year Built | 1973 |
| View | City,Mountains,See Remarks,Sound,Territorial |
| Topography | Level,Terraces |
| Levels | One |
| Property Subtype | Single Family Residence |
| Tax Year | 2026 |
| Building Name | Bill Point |
| Assoc Fee Paid Per | Annually |
| County | Kitsap |
| New Construction | No |
| Property Type | Residential |
| HOA | Yes |
| Attached Garage | Yes |
| Subdivision Name | Bill Point |
| Facing Direction | Southeast |
| Garage Y/N | Yes |
| Full Baths | 2 |
| Special Listing Conditions | None |
| Status | Active |
| Directions | Eagle Harbor Drive to hard right on Old Creosote Hill,left on Bill Point Drive to address on the corner. |
| High School | Bainbridge Isl |
| City | Bainbridge Island |
| Entry Location | Main |
| Senior Community Y/N | No |
| High School District | Bainbridge Island |
| MLS Area | 170 - Bainbridge Island |
| Lot Size Units | Square Feet |
| Lot Size Square Feet | 13068 |
| Carport Y/N | No |
| Listing Terms | Cash,Conventional |
| Elementary School | Capt Johnston Blakel |
| Land Lease Y/N | No |
| Tax Annual Amount | 11634 |
| Middle/Junior High School | Woodward Mid |
| Property Condition | Updated/Remodeled |
| Public Remarks | This beautifully renovated mid-century style residence offers a front-row seat to one of the region's most captivating landscapes. From colorful sunrises & sunsets to sparkling city lights,some of th |
| Virtual Tour | https://www.zillow.com/view-imx/72108286-9749-447e-8078-de7ec1a5be60?setAttribution=mls&wl=true&initialViewType=pano&utm_source=dashboard |
| Structure Type | House |
| Building Area Units | Square Feet |
| Standard Status | Active |
| Water Company | Kitsap PUD |
| Property Style | 16 - 1 Story w/Bsmnt. |
| NWM_ShowMapLink | Yes |
Interior Features
| Interior Amenities | Second Kitchen,Bath Off Primary,Dbl Pane/Storm Window,Dining Room,Fireplace,Loft,Pantry,Sauna,Vaulted Ceiling(s),Walk-In Closet(s),Water Heater,Wet Bar,Wine/Beverage Refrigerator |
|---|---|
| Basement | Finished |
| Flooring | Ceramic Tile,Hardwood,Stone,Carpet |
| Total Fireplaces | 2 |
| Fireplace Features | Electric |
| Air Conditioning Y/N | Yes |
| Heating Y/N | Yes |
| Fireplace Y/N | Yes |
| Half Baths | 1 |
| Total Bedrooms | 5 |
| Main Level Bedrooms | 1 |
| Total Baths | 3 |
| Bedrooms Possible | 5 |
| Water Heater Type | Electric |
| Water Heater Location | First Floor Laundry Room |
| Fireplaces Main | 1 |
| Fireplaces Lower | 1 |
| Power Production Type | Electric |
| Bedrooms Lower | 4 |
| Baths Half Main | 1 |
| Baths Full Main | 1 |
| Baths Full Lower | 1 |
| Bathrooms | 2.5 |
Exterior Features
| Exterior Amenities | Wood |
|---|---|
| Vegetation | Garden Space |
| Parking Features | Attached Garage |
| Lot Features | Cul-De-Sac,Paved |
| Water Source | Public |
| Total Parking | 6 |
| Inclusions | Dishwasher(s),Dryer(s),Garbage Disposal,Microwave(s),Refrigerator(s),Stove(s)/Range(s),Washer(s) |
| Foundation Details | Poured Concrete |
| Building Area Total | 3718 |
| Lot Size Acres | 0.3 |
| Waterfront Y/N | No |
| Covered Spaces | 2 |
| Irrigation Water Rights Y/N | No |
| Site Features | Cable TV,Deck,High Speed Internet,Patio |
| Pool Type | Community |
| Parking Uncovered Total | 4 |
Amenities
- Foreclosure
- Views
- Short Sale
- New Construction
- Adult 55+
- Lease To Own
- No HOA Fees
- Furnished
- Primary On Main
- Air Conditioning
- Seller Finance
- Green
- Fixer Upper
- Horse
- Golf
- Fireplace
- Deck
- Garage
- Basement
- Pool
Property vs Single Family Average in 98110
Price
Taxes
Year Built
Visits

