

Just Listed
Address
701 N Pine Street, Ellensburg, WA
Price
$ 985,000
Property Attributes
- ID#2575313
- TypeSingle Family
- CountyKITTITAS
- CityEllensburg
- AreaLower Kittitas County
- NeighborhoodCentral Ellensburg
- Zip98926
- Style3 Story w/Bsmt
- Year Built1900
- Taxes$ 6256
- Price$ 985,000
- Bedrooms4
- Full Bathrooms3
- Half Bathrooms2
- Sqr Footage5024
- Lot Size0.3306 Acres
Data Source:
Northwest Multiple Listing Service (NWMLS)
Property Description
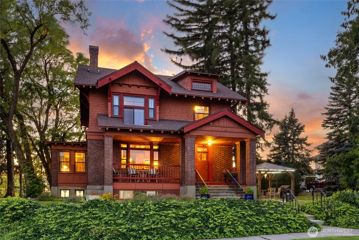
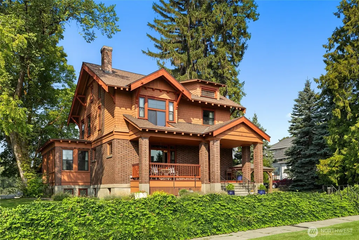
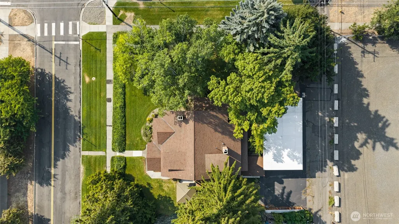
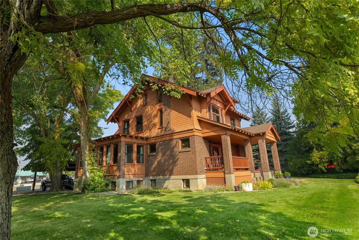
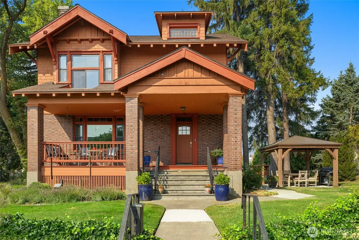
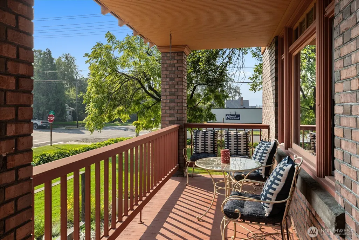
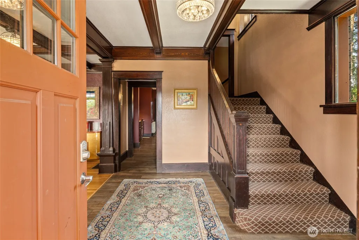
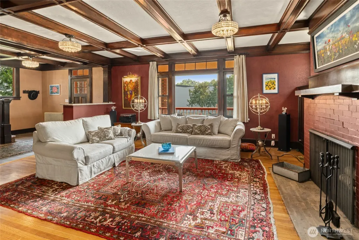
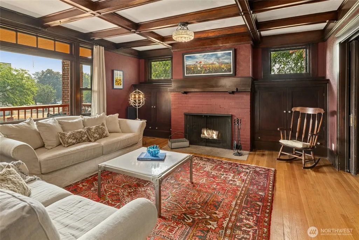
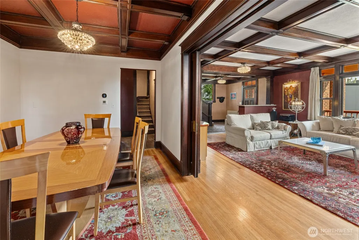
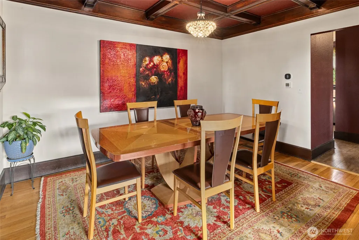
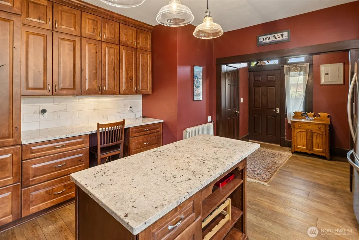
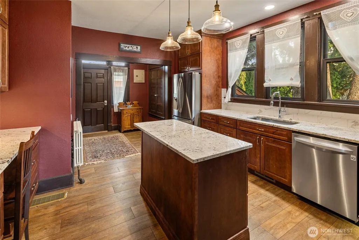
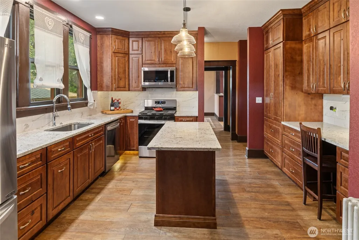
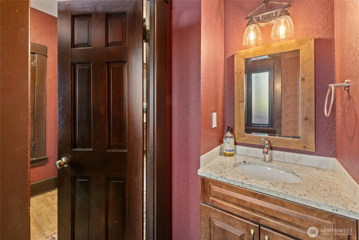
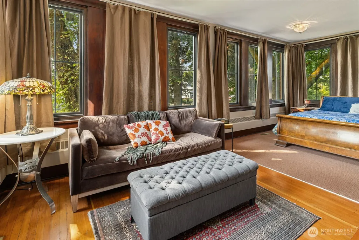
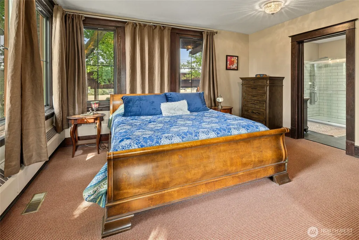
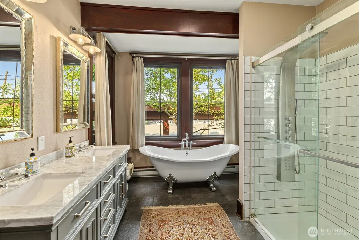
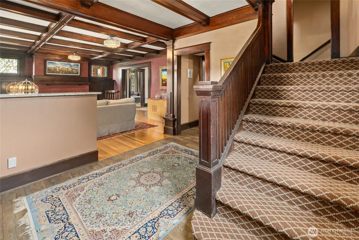
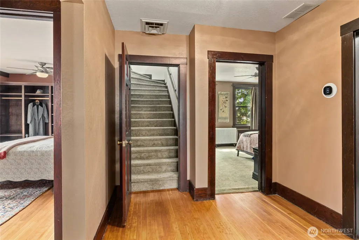
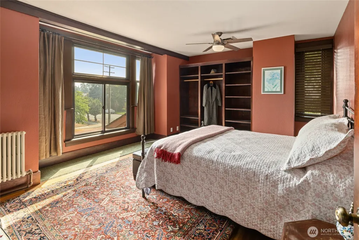
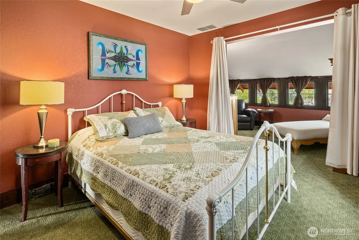
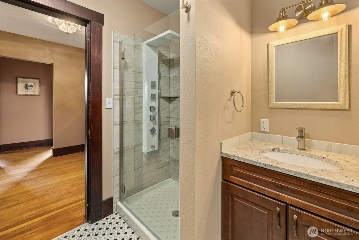
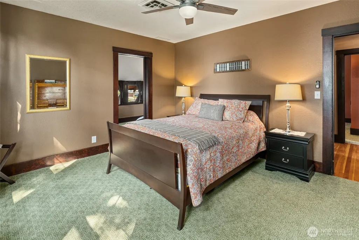
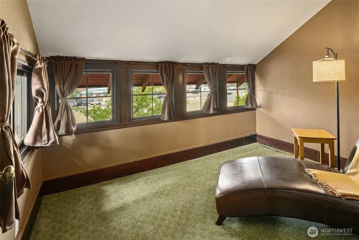
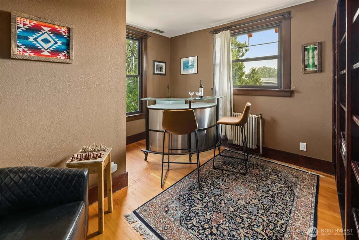
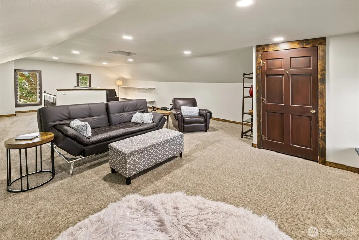
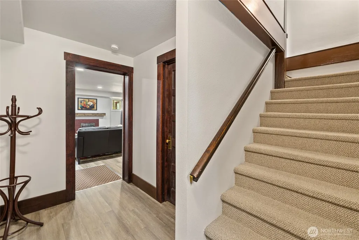
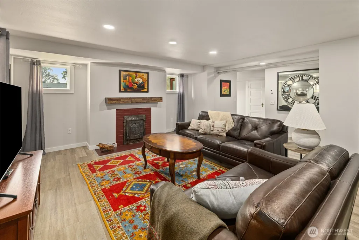
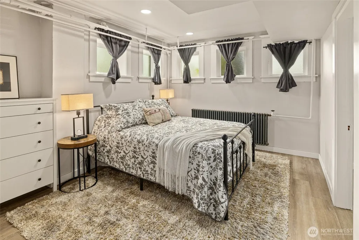
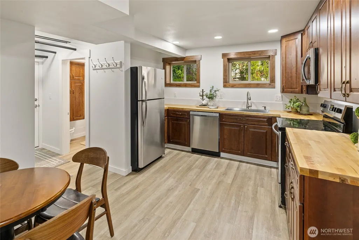
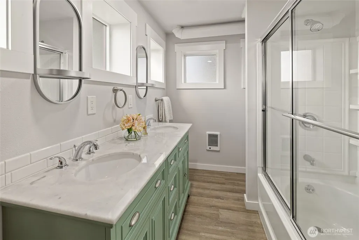
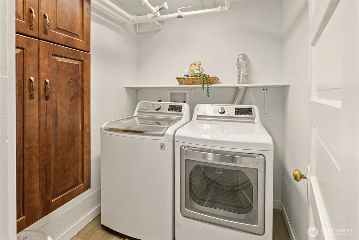
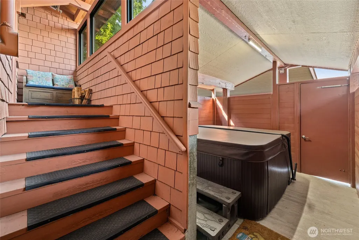
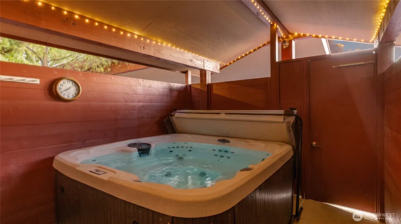
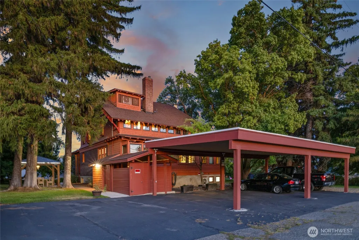
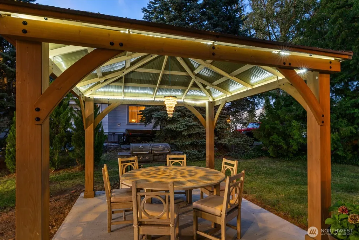
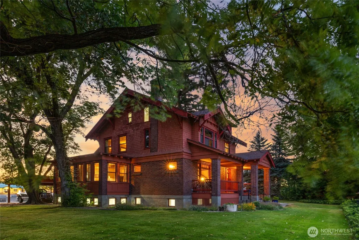
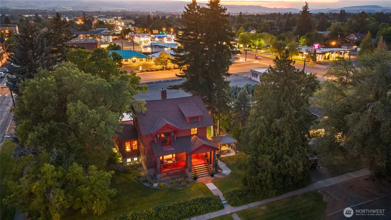
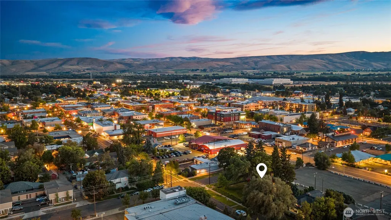
Step into "Elwood Manor," an iconic 1900 landmark reimagined between 2021–2023 to harmonize rich history with modern luxury. Spanning 5,024 sq ft with gorgeous hardwood and fir floors, this three-story residence plus a finished lower-level basement studio complete with its own private entrance, full kitchen, bath, and laundry that invites endless living possibilities. Sip morning coffee on the front deck before stepping past formal living and dining spaces adorned with original pocket doors, wood beams, and a wood-burning fireplace. Nearby, the gourmet kitchen features floor-to-ceiling cabinetry, an island, stainless steel appliances, and a convenient half bath. The main-level primary retreat offers soaring ceilings, a stunning wall of windows spanning both the bedroom and sitting room, and an en suite with radiant heated floors, a clawfoot tub, walk-in shower, dual vanity, and towel warmer. The second level features three bedrooms plus an extra room ideal for an office or hobby space, while the top floor reveals a spacious bonus room. Updates include new Andersen windows, upgraded HVAC, and six parking spaces with a four-car carport. Set on a maturely landscaped 14,400 sq ft corner lot near downtown, CWU, dining, and shopping, the outdoor haven boasts a covered pergola with a concrete pad alongside a covered hot tub room with open-air windows connected by a breezeway. A sanctuary designed to elevate your lifestyle while effortlessly preserving its rich historic charm.
| Elementary School | Middle School | High School |
|---|---|---|
| Buyer To Verify Elementary School | Morgan Mid | Ellensburg High |
| Price History | |
|---|---|
| 9/1/2026 | Listed $985,000 |
General Features
| Living Area | 5024 |
|---|---|
| Sewer | Sewer Connected |
| Heating | Baseboard,Forced Air,Heat Pump,Radiant,Radiator |
| Cooling | Forced Air,Heat Pump |
| Possession | Closing |
| Roof | Composition |
| Appliances | Dishwasher,Disposal,Dryer,Microwave,Refrigerator,Stove(s)/Range(s),Washer |
| Year Built | 1900 |
| Topography | Level |
| Property Subtype | Single Family Residence |
| Tax Year | 2026 |
| County | Kittitas |
| New Construction | No |
| Property Type | Residential |
| HOA | No |
| Attached Garage | No |
| Subdivision Name | Central Ellensburg |
| Full Baths | 2 |
| Special Listing Conditions | None |
| Status | Active |
| Directions | North on Main Street,West onto University Way,South onto Pine St - home is on the corner of Pine & 7th |
| High School | Ellensburg High |
| City | Ellensburg |
| Entry Location | Main |
| Senior Community Y/N | No |
| High School District | Ellensburg |
| MLS Area | 949 - Lower Kittitas County |
| Lot Size Units | Square Feet |
| Lot Size Square Feet | 14400 |
| Carport Y/N | Yes |
| Listing Terms | Cash,Conventional,VA Loan |
| Elementary School | Buyer To Verify |
| Land Lease Y/N | No |
| Tax Annual Amount | 6256.06 |
| Middle/Junior High School | Morgan Mid |
| Public Remarks | Step into Elwood Manor,an iconic 1900 landmark reimagined between 20212023 to harmonize rich history with modern luxury. Spanning 5,024 sq ft with gorgeous hardwood and fir floors,this three-story r |
| Virtual Tour | https://vimeo.com/1222153604?share=copy&fl=sv&fe=ci |
| Structure Type | House |
| Building Area Units | Square Feet |
| Standard Status | Active |
| Water Company | City of Ellensburg |
| Property Style | 26 - 3 Story w/Bsmt |
| NWM_ShowMapLink | Yes |
Interior Features
| Interior Amenities | Second Kitchen,Bath Off Primary,Ceiling Fan(s),Dbl Pane/Storm Window,Dining Room,Fireplace,Jetted Tub,Walk-In Closet(s) |
|---|---|
| Basement | Finished |
| Flooring | Hardwood,Slate,Softwood,Vinyl Plank,Carpet |
| Total Fireplaces | 2 |
| Fireplace Features | Wood Burning |
| Air Conditioning Y/N | Yes |
| Heating Y/N | Yes |
| Fireplace Y/N | Yes |
| Half Baths | 2 |
| 3/4 Baths | 1 |
| Total Bedrooms | 4 |
| Main Level Bedrooms | 1 |
| Total Baths | 5 |
| Water Heater Location | Basement |
| Fireplaces Main | 1 |
| Fireplaces Lower | 1 |
| Power Production Type | Electric,Natural Gas,Wood |
| Baths Three Quarter Upper | 1 |
| Bedrooms Upper | 3 |
| Baths Half Main | 1 |
| Baths Half Lower | 1 |
| Baths Full Main | 1 |
| Baths Full Lower | 1 |
| Bathrooms | 3.75 |
Exterior Features
| Exterior Amenities | Brick,Wood |
|---|---|
| Vegetation | Fruit Trees,Garden Space |
| Parking Features | Attached Carport,Off Street |
| Lot Features | Alley,Corner Lot,Curbs,Paved,Sidewalk |
| Water Source | Public |
| Total Parking | 6 |
| Inclusions | Dishwasher(s),Dryer(s),Garbage Disposal,Microwave(s),Refrigerator(s),Stove(s)/Range(s),Washer(s) |
| Foundation Details | Poured Concrete |
| Spa | Yes |
| Building Area Total | 5024 |
| Lot Size Acres | 0.3306 |
| Waterfront Y/N | No |
| Covered Spaces | 4 |
| Irrigation Water Rights Y/N | No |
| Site Features | Deck,Gas Available,High Speed Internet,Hot Tub/Spa,Patio,Sprinkler System |
| Parking Uncovered Total | 2 |
Amenities
- Foreclosure
- Views
- Short Sale
- New Construction
- Adult 55+
- Lease To Own
- No HOA Fees
- Furnished
- Primary On Main
- Air Conditioning
- Seller Finance
- Green
- Fixer Upper
- Horse
- Golf
- Fireplace
- Deck
- Garage
- Basement
- Pool
Property vs Single Family Average in 98926
Price
Taxes
Year Built
Visits
In The Neighborhood
Just Listed
Ellensburg
$ 419,000
- Type
- Single Family | Active
- Size
- 1,440 SqFt
- Rooms
- 1 Beds + 1 Baths
 Listed by: List4FlatFee.com, LLC
Ellensburg
$ 639,000
- Type
- Single Family | Active
- Size
- 2,376 SqFt
- Rooms
- 4 Beds + 4 Baths
Listed by: Coldwell Banker Tomlinson
Ellensburg
$ 220,000
- Type
- Single Family | Active
- Size
- 336 SqFt
- Rooms
- 0 Beds + 1 Baths
Listed by: RE/MAX Community One Realty
Ellensburg
$ 429,000
- Type
- Single Family | Active
- Size
- 1,386 SqFt
- Rooms
- 3 Beds + 2 Baths
Listed by: Coldwell Banker Central
Ellensburg
$ 374,900
- Type
- Single Family | Active
- Size
- 1,408 SqFt
- Rooms
- 3 Beds + 1.5 Baths
Listed by: RE/MAX Community One Realty
Ellensburg
$ 339,999
- Type
- Single Family | Active
- Size
- 2,086 SqFt
- Rooms
- 3 Beds + 1.5 Baths
Listed by: RE/MAX Community One Realty
Ellensburg
$ 360,000
- Type
- Single Family | Active
- Size
- 800 SqFt
- Rooms
- 2 Beds + 1 Baths
Listed by: Epique Realty
Ellensburg
$ 279,000
- Type
- Single Family | Active
- Size
- 957 SqFt
- Rooms
- 2 Beds + 1 Baths
Listed by: RE/MAX Community One Realty
Ellensburg
$ 415,000
- Type
- Single Family | Active
- Size
- 1,143 SqFt
- Rooms
- 2 Beds + 1 Baths
Listed by: Windermere R. E. Ellensburg
