

Address
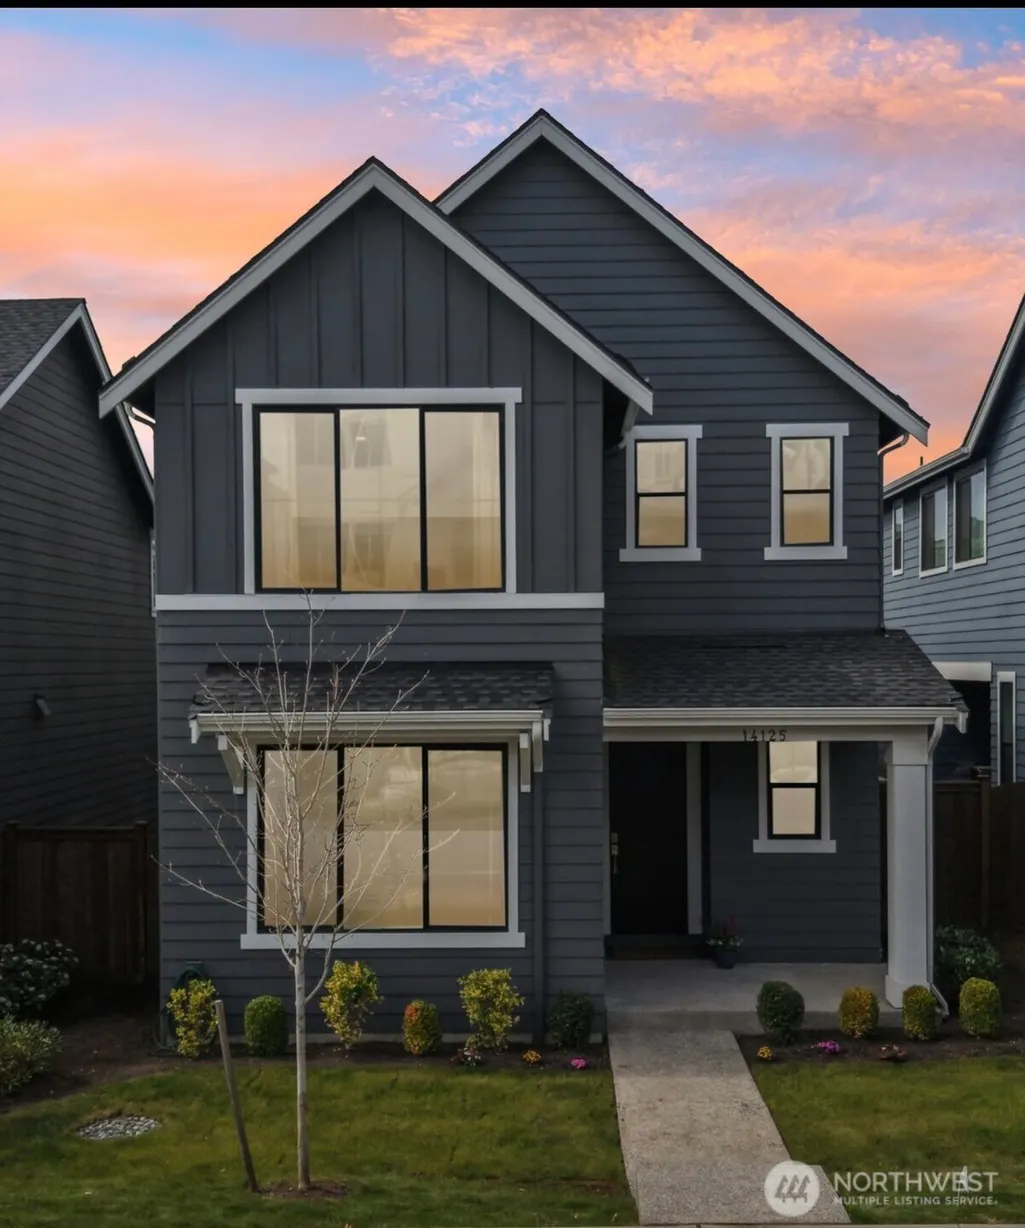
14125 271st Place Ne, Duvall, WA
Price
$ 890,000
Property Attributes
- ID#2575311
- TypeSingle Family
- CountyKING
- CityDuvall
- AreaRedmond-Carnation
- NeighborhoodBig Rock
- Zip98019
- StyleContemporary
- Year Built2023
- Taxes$ 10054
- Price$ 890,000
- Bedrooms3
- Full Bathrooms2
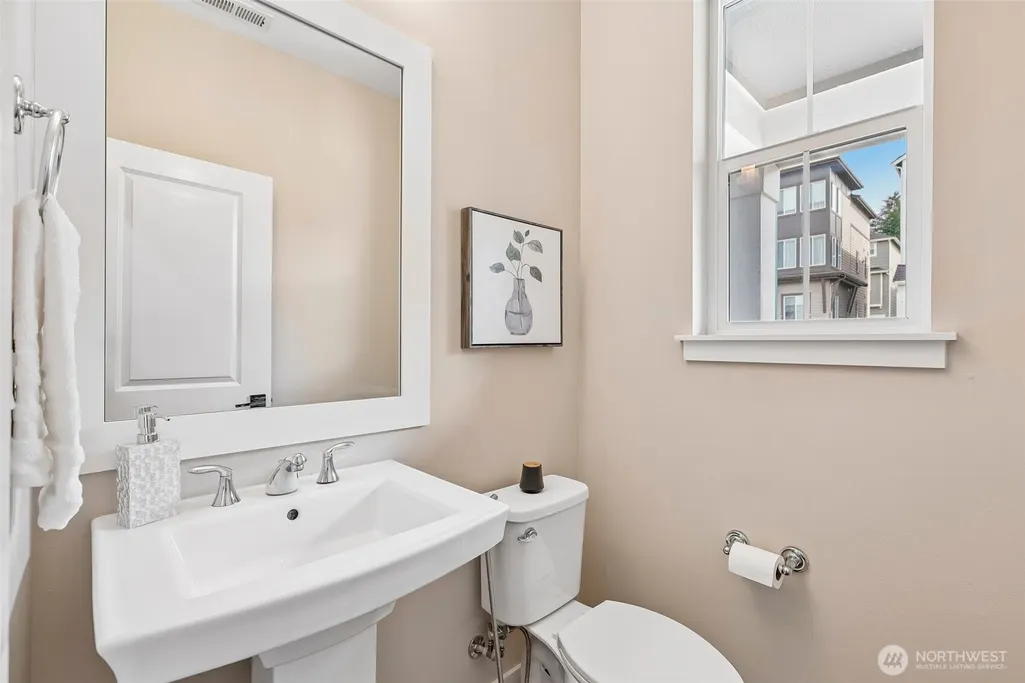
- Half Bathrooms1
- Sqr Footage2260
- Lot Size0.0656 Acres
Data Source:
Northwest Multiple Listing Service (NWMLS)
Property Description
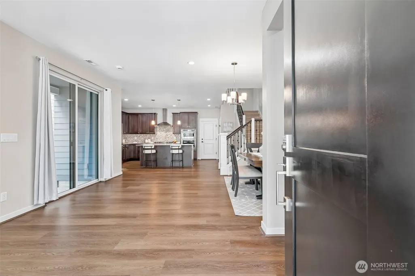
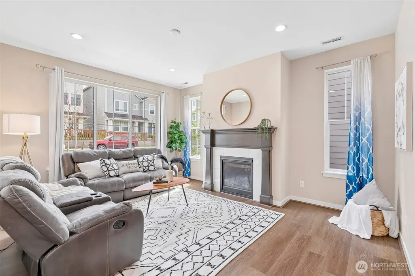
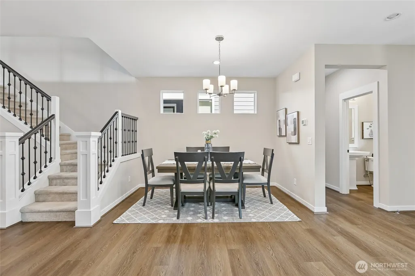
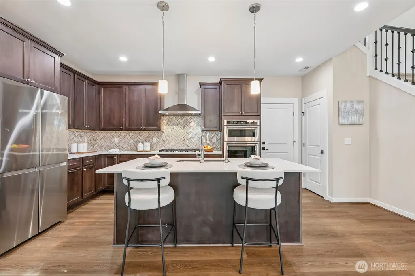
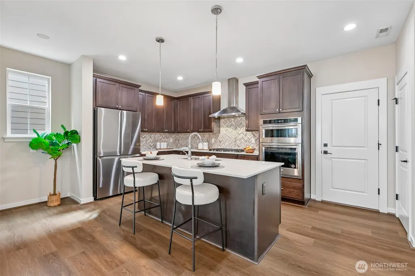
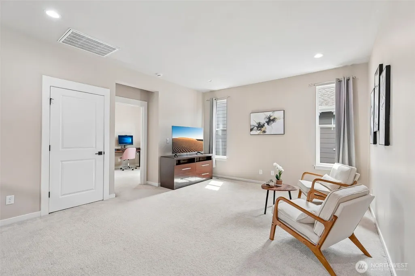
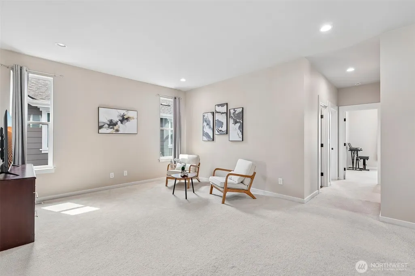
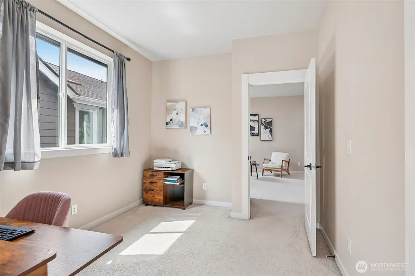
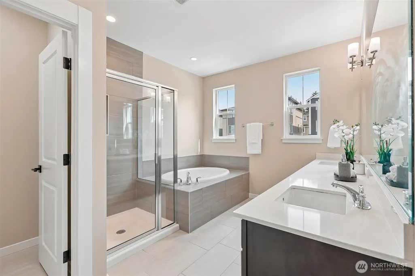
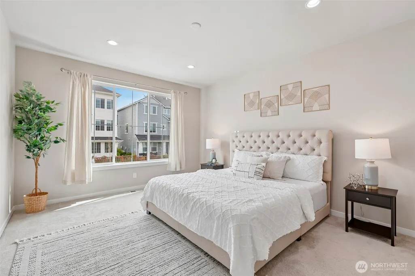
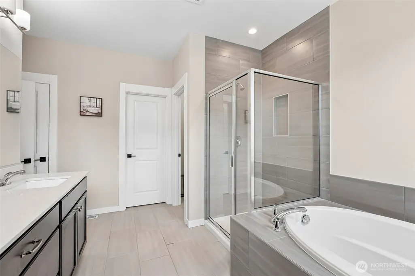
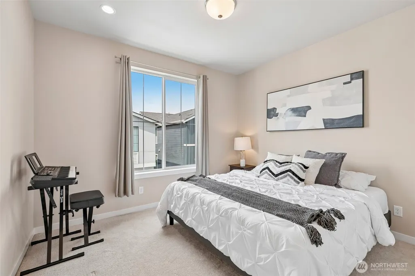
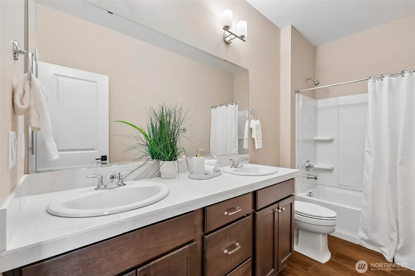
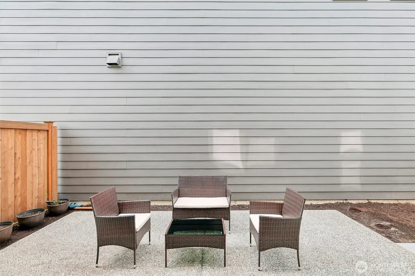
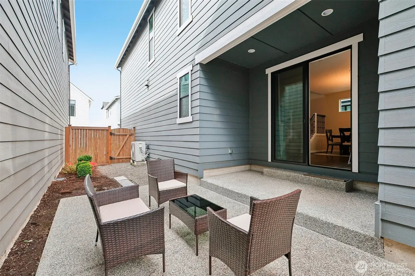
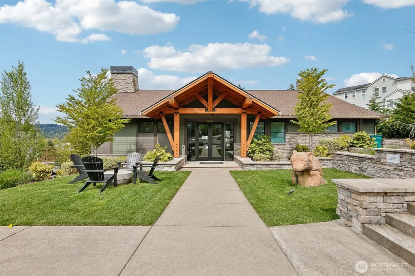
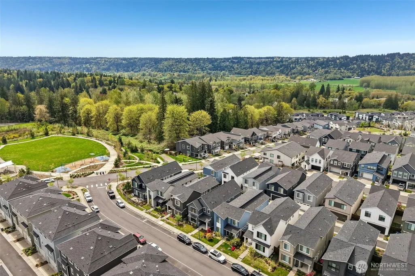
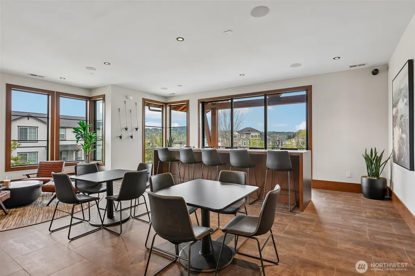
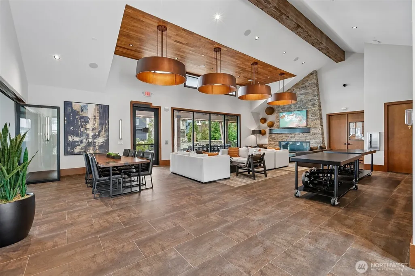
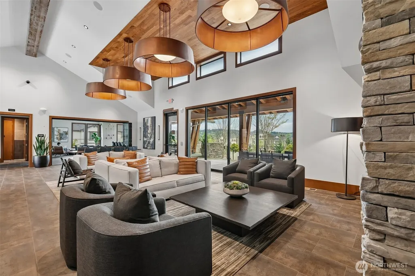
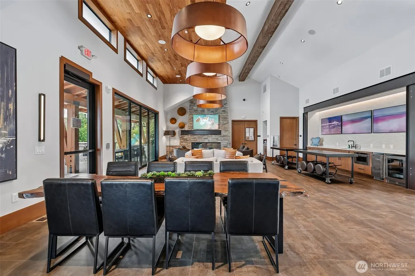
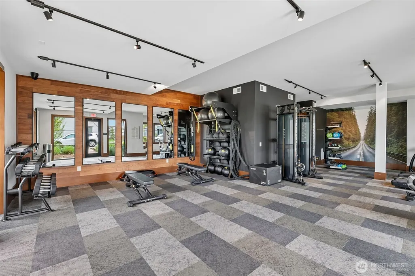
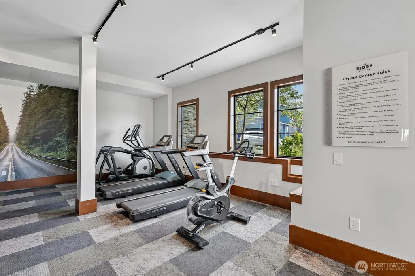
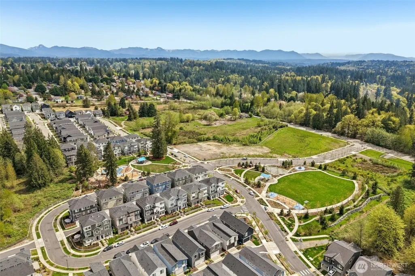
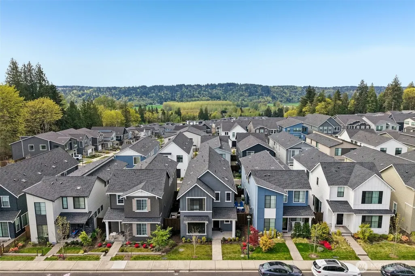
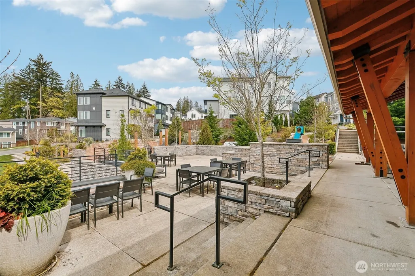
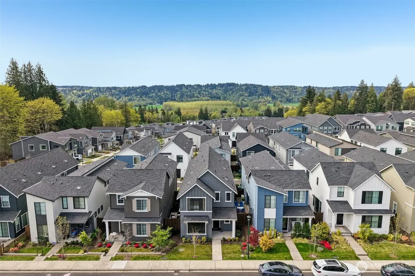
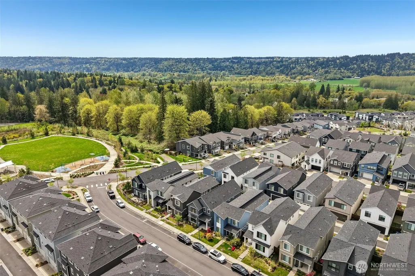
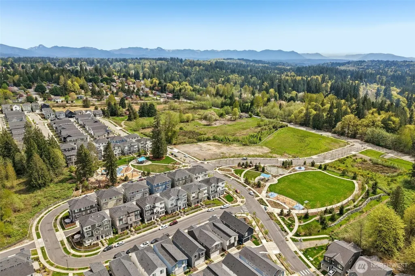
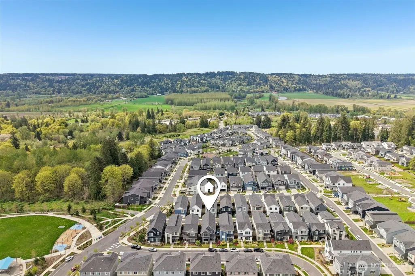
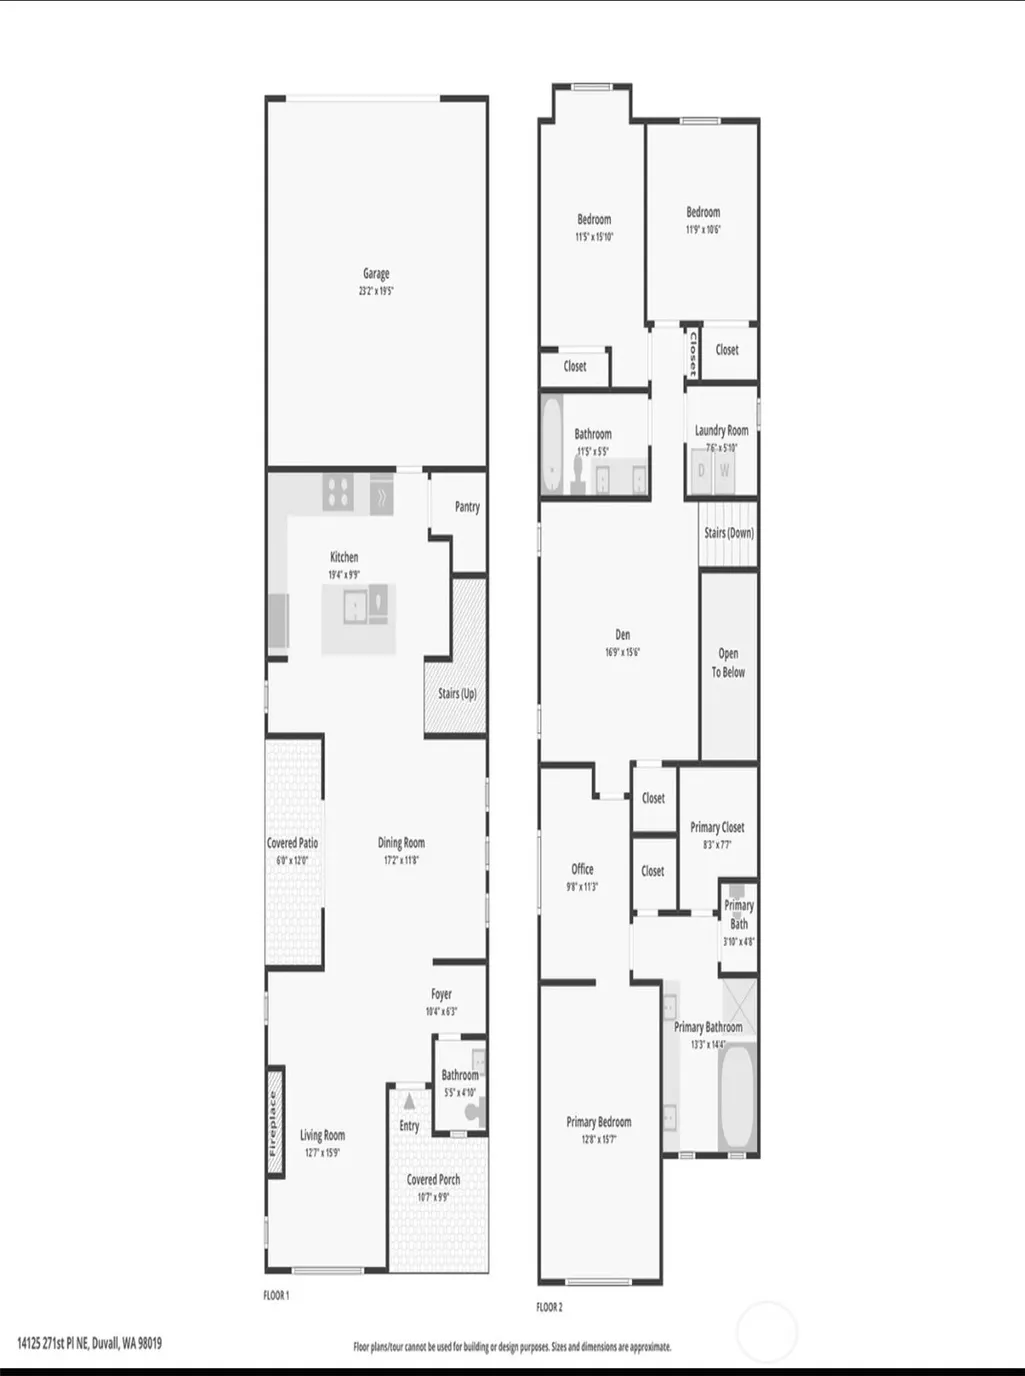
Discover the epitome of modern luxury at 14125 271st Place NE in Duvall's sought-after Ridge @ Big Rock community by Toll Brothers. This master-planned neighborhood offers a clubhouse, seven parks, Gym, and charming streetscapes with tucked-away two-car garages and pedestrian-friendly pathways. Inside, an inviting foyer opens to a light-filled great room that flows effortlessly to the covered patio, creating an ideal setting for everyday living and entertaining. The gourmet kitchen features a large center island, walk-in pantry, and adjacent dining area, perfect for gatherings. Upstairs, the spacious primary suite is a relaxing retreat with a walk-in closet, soaking tub, and luxe shower, while a generous loft provides flexible space for media, office, or play. New paint throughout enhances the fresh, move-in-ready feel. Outside your door, enjoy Duvall’s charming downtown shops and restaurants plus nearby trails, hiking, and outdoor adventures along the Snoqualmie Valley Trail and area parks. Convenient access to Microsoft and Eastside employment centers completes the package, offering the perfect blend of community, comfort, and connectivity. Located in a highly desirable area with a top-rated schools this home offers an exceptional lifestyle.
| Elementary School | Middle School | High School |
|---|---|---|
| Stillwater Elem | Tolt Mid | Cedarcrest High |
| Price History | |
|---|---|
| 8/28/2026 | Listed $890,000 |
General Features
| Living Area | 2260 |
|---|---|
| Sewer | Sewer Connected |
| Heating | Heat Pump |
| Cooling | Central Air,Heat Pump |
| Possession | Closing |
| Roof | Composition |
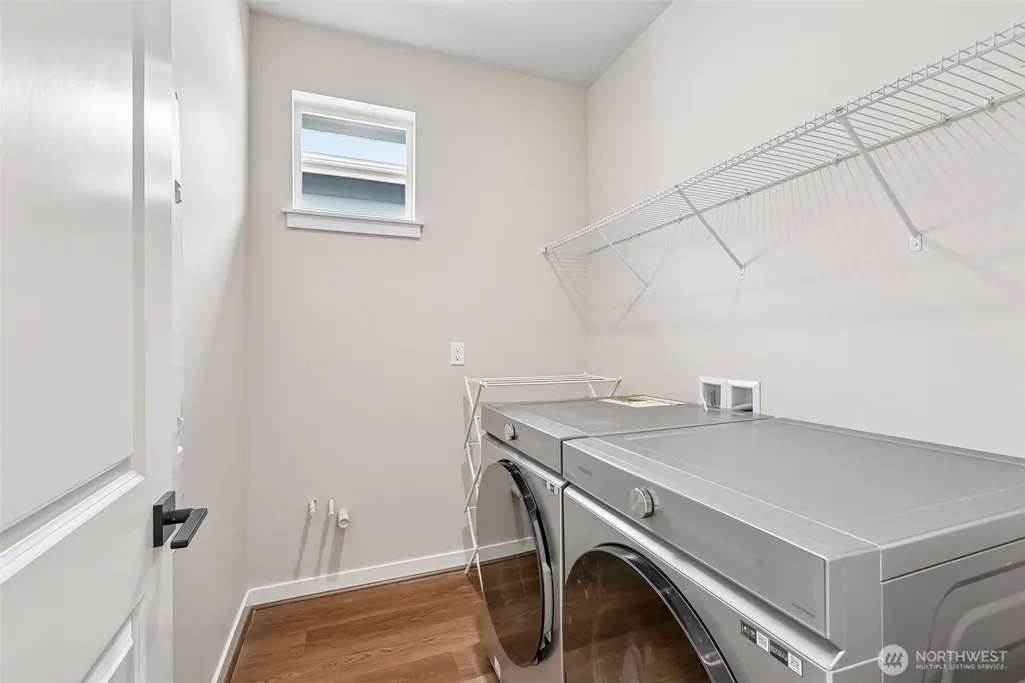
| Appliances | Dishwasher,Disposal,Double Oven,Dryer,Microwave,Refrigerator,Washer |
| HOA Fee | 145 |
| Association Fee Includes | Common Area Maintenance,Road Maintenance |
| Architectural Style | Contemporary |
| Security Features | Partially Fenced |
| Year Built | 2023 |
| View | Territorial |
| Topography | Level |
| Levels | Two |
| Property Subtype | Single Family Residence |
| Tax Year | 2025 |
| Community Features | Club House,Park,Playground,Trail(s) |
| Assoc Fee Paid Per | Monthly |
| County | King |
| New Construction | No |
| Property Type | Residential |
| HOA | Yes |
| Attached Garage | Yes |
| Subdivision Name | Big Rock |
| Facing Direction | East |
| Garage Y/N | Yes |
| Full Baths | 2 |
| Special Listing Conditions | None |
| Status | Active |
| Directions | From WA-520 E continue on Avondale Rd. Right NE Novelty Hill Rd. Left @ W.Snoqualmie Valley Rd NE. Right @ NE 124th St. Left @ WA-203. Right on NE Big Rock Rd. GPS use address:27026 NE Big Rock Rd. |
| High School | Cedarcrest High |
| City | Duvall |
| Entry Location | Main |
| Senior Community Y/N | No |
| High School District | Riverview |
| MLS Area | 550 - Redmond/Carnation |
| Lot Size Units | Square Feet |
| Lot Size Square Feet | 2856 |
| Carport Y/N | No |
| Listing Terms | Cash,Conventional |
| Elementary School | Stillwater Elem |
| Land Lease Y/N | No |
| Tax Annual Amount | 10054 |
| Middle/Junior High School | Tolt Mid |
| Property Condition | Very Good |
| Public Remarks | Discover the epitome of modern luxury at 14125 271st Place NE in Duvall's sought-after Ridge @ Big Rock community by Toll Brothers. This master-planned neighborhood offers a clubhouse,seven parks,Gym |
| Virtual Tour | https://www.zillow.com/view-imx/df90d890-2211-4170-af39-132716bde0d3?wl=true&setAttribution=mls&initialViewType=pano |
| Structure Type | House |
| Building Area Units | Square Feet |
| Builder Name | Toll Brothers |
| Standard Status | Active |
| Water Company | City of Duvall |
| Property Style | 12 - 2 Story |
| NWM_ShowMapLink | Yes |
Interior Features
| Interior Amenities | Bath Off Primary,Dbl Pane/Storm Window,Dining Room,Fireplace,High Tech Cabling,Loft,Pantry,SMART Wired,Walk-In Closet(s) |
|---|---|
| Flooring | Ceramic Tile,Granite,Vinyl Plank,Carpet |
| Total Fireplaces | 1 |
| Fireplace Features | Gas |
| Air Conditioning Y/N | Yes |
| Heating Y/N | Yes |
| Fireplace Y/N | Yes |
| Half Baths | 1 |
| Total Bedrooms | 3 |
| Total Baths | 3 |
| Water Heater Location | Garage |
| Fireplaces Main | 1 |
| Power Production Type | Electric,Natural Gas |
| Bedrooms Upper | 3 |
| Baths Half Main | 1 |
| Baths Full Upper | 2 |
| Bathrooms | 2.5 |
Exterior Features
| Exterior Amenities | Cement/Concrete,Log,Wood Products |
|---|---|
| Vegetation | Garden Space |
| Parking Features | Attached Garage |
| Lot Features | Curbs,Paved,Sidewalk |
| Water Source | Public |
| Total Parking | 2 |
| Inclusions | Dishwasher(s),Double Oven,Dryer(s),Garbage Disposal,Microwave(s),Refrigerator(s),Washer(s) |
| Foundation Details | Poured Concrete |
| Building Area Total | 2260 |
| Lot Dimensions | 84x34 |
| Lot Size Acres | 0.0656 |
| Waterfront Y/N | No |
| Covered Spaces | 2 |
| Irrigation Water Rights Y/N | No |
| Site Features | Cable TV,Dog Run,Electric Car Charging,Fenced-Partially,Gas Available,High Speed Internet,Patio |
Amenities
- Foreclosure
- Views
- Short Sale
- New Construction
- Adult 55+
- Lease To Own
- No HOA Fees
- Furnished
- Primary On Main
- Air Conditioning
- Seller Finance
- Green
- Fixer Upper
- Horse
- Golf
- Fireplace
- Deck
- Garage
- Basement
- Pool
Property vs Single Family Average in 98019
Price
Taxes
Year Built
Visits

