


Address
5505 78th Avenue Nw, Gig Harbor, WA
Price
$ 1,477,777
Property Attributes
- ID#2575307
- TypeSingle Family
- CountyPIERCE
- CityGig Harbor
- AreaArtondale
- NeighborhoodArtondale
- Zip98335
- StyleTraditional
- Year Built2026
- Taxes$ 7032
- Price$ 1,477,777
- Bedrooms3
- Full Bathrooms2
- Half Bathrooms1
- Sqr Footage2904
- Lot Size7.11 Acres
Data Source:
Northwest Multiple Listing Service (NWMLS)
Property Description
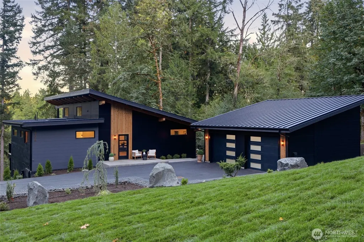
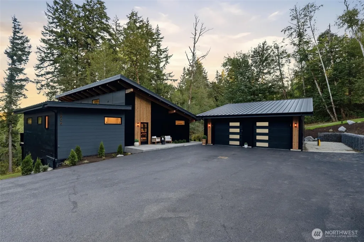
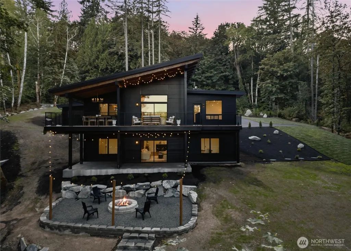
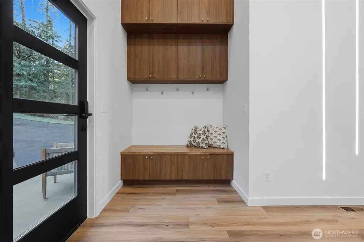
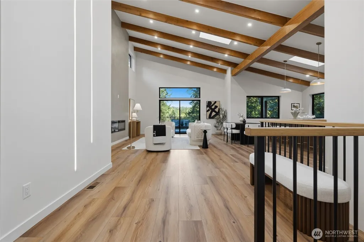
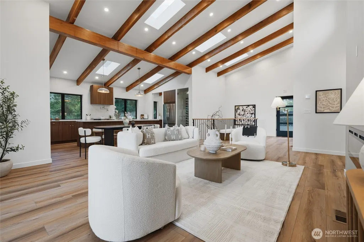
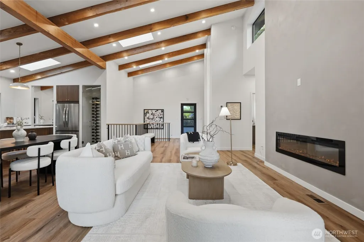
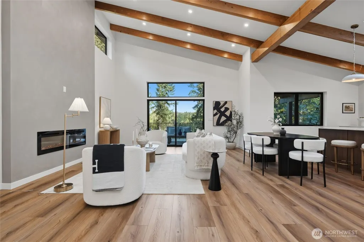
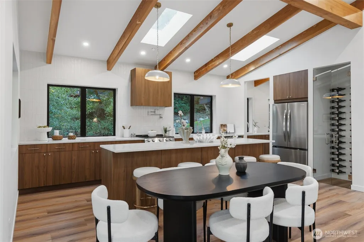
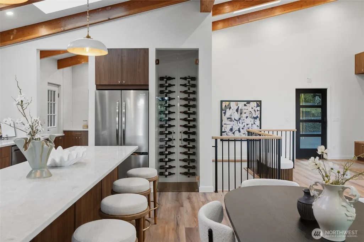
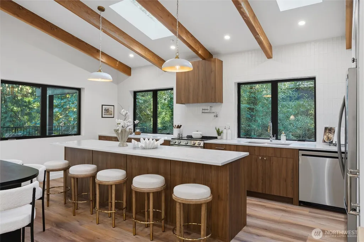
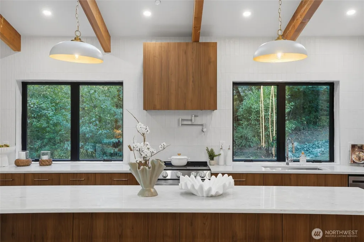
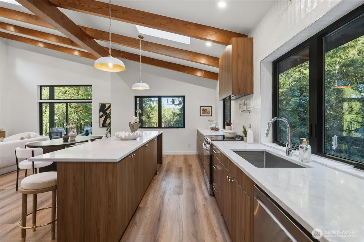
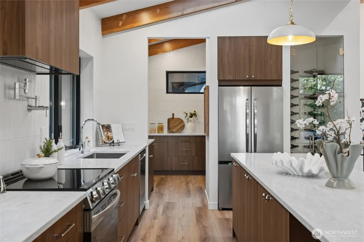
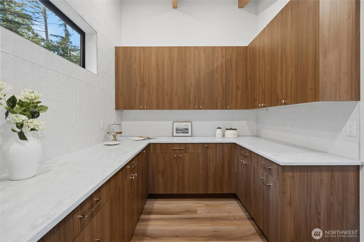
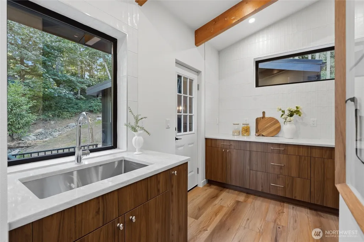
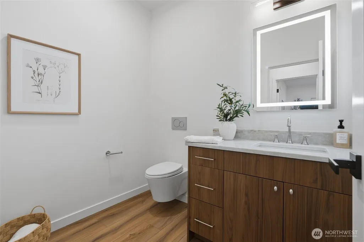
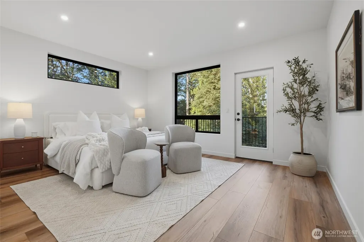
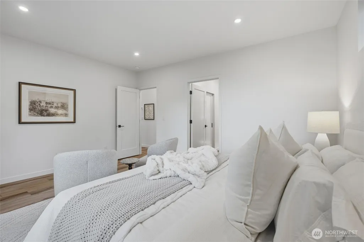
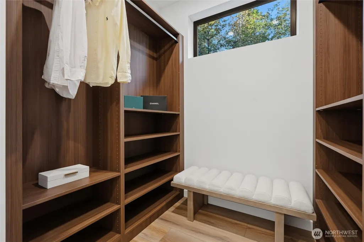
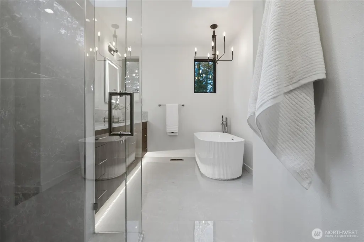
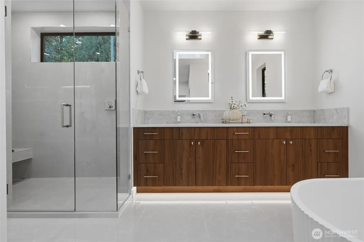
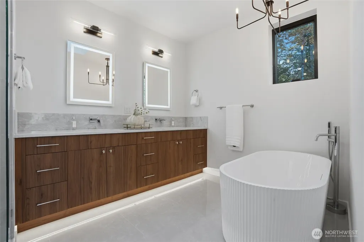
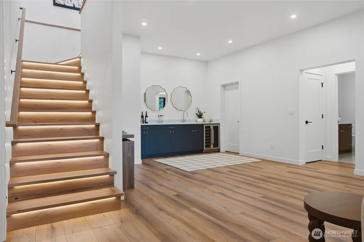
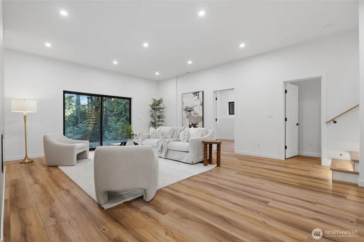
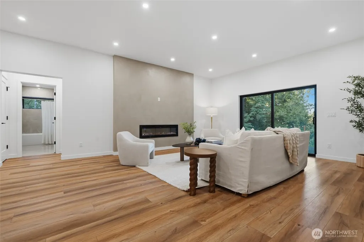
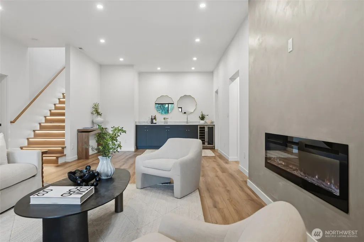
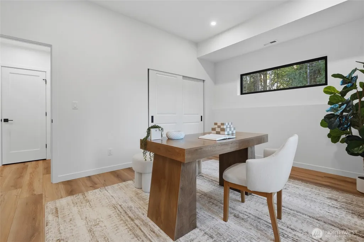
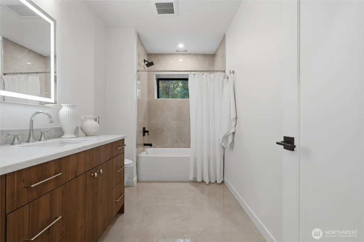
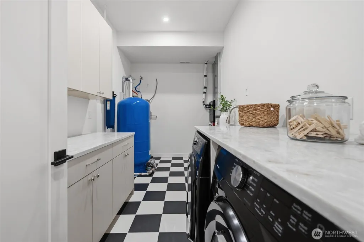
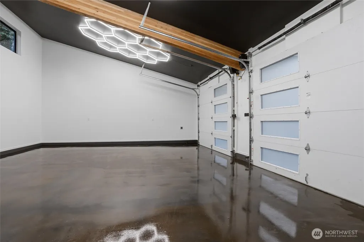
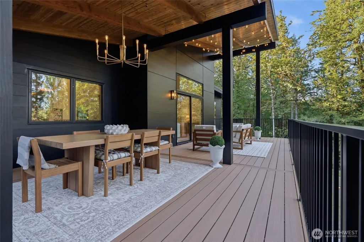
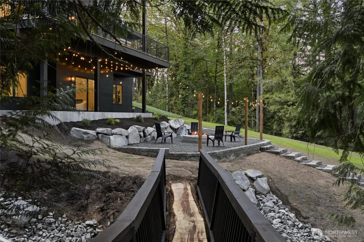
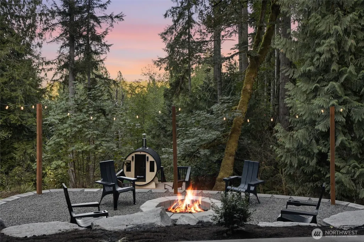
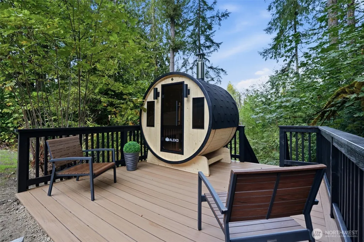
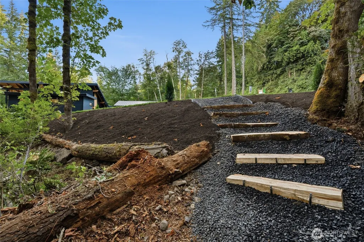
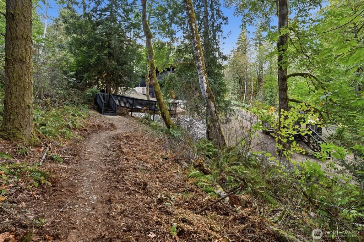
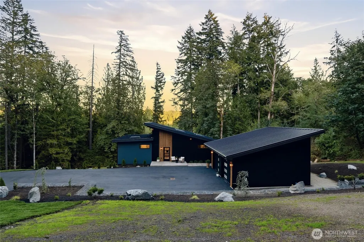
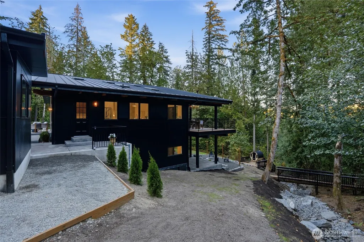
Late in the day the sun drops through the evergreens and lays long gold stripes across the lawn, all seven acres of it. "The Long Light at Artondale", new construction finished in 2026, 2,904 square feet on 7.11 secluded acres a few minutes west of Gig Harbor. Modern architecture in dark siding and warm wood under a metal roof, built with structural insulated panels (SIPs) for the kind of quiet and efficiency you feel in January. Inside, vaulted ceilings ride on exposed beams, skylights drop light onto them, and modern luxury finishes carry it across the room, quartz counters, a walk-in pantry, an electric fireplace for the gray months. The dining room was made for long dinners. Single level living where it counts, the primary on main with its own bath and a walk-in closet. Downstairs the fully finished basement opens up again, two more bedrooms, a second full bath, a gathering room with its own fireplace, a bonus room, and a wet bar for the nights that run late. Three bedrooms, two and a half baths, all appliances included. Outside, a deck built for the long evening, an outdoor sauna, a walking trail into the trees, a territorial view in every direction, garden space, RV parking, electric car charging, and a 672 square foot attached garage. No HOA, no dues. Heat pump, central air conditioning, fire sprinkler system, private well and septic system, all of it brand new. Walk the trail once at this hour, when the light is going long and the sauna is warm. Then come inside.
| Elementary School | Middle School | High School |
|---|---|---|
| Voyager Elem | Kopachuck Mid | Gig Harbor High |
| Price History | |
|---|---|
| 8/28/2026 | Listed $1,477,777 |
General Features
| Living Area | 2904 |
|---|---|
| Sewer | Septic Tank |
| Heating | 90%+ High Efficiency,Forced Air,Heat Pump |
| Cooling | 90%+ High Efficiency,Central Air,Forced Air,Heat Pump |
| Possession | Closing |
| Roof | Metal |
| Appliances | Dishwasher,Dryer,Refrigerator,Stove(s)/Range(s),Washer |
| Architectural Style | Traditional |
| Year Built | 2026 |
| View | Territorial |
| Topography | Level,Partial Slope,Sloped |
| Levels | One |
| Property Subtype | Single Family Residence |
| Tax Year | 2026 |
| County | Pierce |
| New Construction | Yes |
| Property Type | Residential |
| HOA | No |
| Attached Garage | Yes |
| Subdivision Name | Artondale |
| Garage Y/N | Yes |
| Full Baths | 2 |
| Special Listing Conditions | None |
| Status | Active |
| Directions | From WA-16 W ~ Exit Olympic Dr/Fox Island ~ L Olympic Dr toward Fox Island ~ CO Olympic Dr ~ CO 56th St ~ CO Fillmore Dr NW ~ L Wollochet Dr NW ~ R Artondale Dr NW ~ CO 78th Ave NW ~ Home is on the R |
| High School | Gig Harbor High |
| City | Gig Harbor |
| Entry Location | Main |
| Senior Community Y/N | No |
| High School District | Peninsula |
| MLS Area | 7 - Artondale |
| Lot Size Units | Square Feet |
| Lot Size Square Feet | 309712 |
| Carport Y/N | No |
| Listing Terms | Cash,Conventional,FHA |
| Elementary School | Voyager Elem |
| Land Lease Y/N | No |
| Tax Annual Amount | 7032 |
| Middle/Junior High School | Kopachuck Mid |
| Property Condition | Very Good |
| Public Remarks | Late in the day the sun drops through the evergreens and lays long gold stripes across the lawn,all seven acres of it. The Long Light at Artondale,new construction finished in 2026,2,904 square feet |
| Structure Type | House |
| Building Area Units | Square Feet |
| Standard Status | Active |
| Water Company | Individual Well |
| Property Style | 16 - 1 Story w/Bsmnt. |
| NWM_ShowMapLink | Yes |
Interior Features
| Interior Amenities | Bath Off Primary,Dbl Pane/Storm Window,Dining Room,Fireplace,Pantry,Skylight(s),Sprinkler System,Vaulted Ceiling(s),Walk-In Closet(s),Water Heater,Wet Bar |
|---|---|
| Basement | Finished |
| Flooring | Vinyl Plank |
| Total Fireplaces | 2 |
| Fireplace Features | Electric |
| Air Conditioning Y/N | Yes |
| Heating Y/N | Yes |
| Fireplace Y/N | Yes |
| Half Baths | 1 |
| Total Bedrooms | 3 |
| Main Level Bedrooms | 1 |
| Total Baths | 3 |
| Bedrooms Possible | 3 |
| Water Heater Type | Utility Room |
| Water Heater Location | Electric |
| Fireplaces Main | 1 |
| Fireplaces Lower | 1 |
| Power Production Type | Electric |
| Bedrooms Lower | 2 |
| Baths Half Main | 1 |
| Baths Full Main | 1 |
| Baths Full Lower | 1 |
| Bathrooms | 2.5 |
Exterior Features
| Exterior Amenities | Cement/Concrete,Wood,Wood Products |
|---|---|
| Vegetation | Brush,Garden Space |
| Parking Features | Driveway,Attached Garage,Off Street,RV Parking |
| Lot Features | Paved,Secluded |
| Water Source | Individual Well |
| Total Parking | 2 |
| Inclusions | Dishwasher(s),Dryer(s),Refrigerator(s),Stove(s)/Range(s),Washer(s) |
| Foundation Details | Poured Concrete |
| Building Area Total | 2904 |
| Lot Size Acres | 7.11 |
| Waterfront Y/N | No |
| Covered Spaces | 2 |
| Irrigation Water Rights Y/N | No |
| Site Features | Deck,Electric Car Charging,High Speed Internet,RV Parking |
| Lot Number | See Legal |
Amenities
- Foreclosure
- Views
- Short Sale
- New Construction
- Adult 55+
- Lease To Own
- No HOA Fees
- Furnished
- Primary On Main
- Air Conditioning
- Seller Finance
- Green
- Fixer Upper
- Horse
- Golf
- Fireplace
- Deck
- Garage
- Basement
- Pool
Property vs Single Family Average in 98335
Price
Taxes
Year Built
Visits
In The Neighborhood
Open House
Gig Harbor
$ 1,395,000
- Type
- Single Family | Active
- Size
- 4,525 SqFt
- Rooms
- 4 Beds + 4.5 Baths
 Listed by: eXp Realty
Gig Harbor
$ 1,799,900
- Type
- Single Family | Active
- Size
- 4,123 SqFt
- Rooms
- 4 Beds + 3.5 Baths
Listed by: GCH Puget Sound, Inc.
Gig Harbor
$ 1,490,000
- Type
- Single Family | Active
- Size
- 2,660 SqFt
- Rooms
- 3 Beds + 2.5 Baths
Listed by: Hawkins Poe
Open House
Gig Harbor
$ 750,000
- Type
- Single Family | Active
- Size
- 1,990 SqFt
- Rooms
- 3 Beds + 3 Baths
Listed by: Windermere RE Magnolia
Gig Harbor
$ 715,000
- Type
- Single Family | Active
- Size
- 2,300 SqFt
- Rooms
- 3 Beds + 2 Baths
Listed by: Mondau Real Estate
Gig Harbor
$ 1,600,000
- Type
- Single Family | Active
- Size
- 4,856 SqFt
- Rooms
- 4 Beds + 3.5 Baths
Listed by: Premier Real Estate Partners
Gig Harbor
$ 695,000
- Type
- Single Family | Active
- Size
- 1,452 SqFt
- Rooms
- 3 Beds + 2 Baths
Listed by: Upgrade Realty
Gig Harbor
$ 529,900
- Type
- Single Family | Active
- Size
- 1,056 SqFt
- Rooms
- 3 Beds + 1 Baths
Listed by: Windermere Prof Partners
Gig Harbor
$ 697,500
- Type
- Single Family | Active
- Size
- 1,392 SqFt
- Rooms
- 3 Beds + 1.5 Baths
Listed by: Morrison House Sotheby's Intl
Gig Harbor
$ 575,000
- Type
- Single Family | Active
- Size
- 1,620 SqFt
- Rooms
- 3 Beds + 2 Baths
Listed by: Real Broker LLC
