

Open House Sun, Sep 6th 04:00 PM - 06:00 PM

Address
13730 Se 23rd Lane, Bellevue, WA
Price
$ 1,799,900
Property Attributes
- ID#2575257
- TypeSingle Family
- CountyKING
- CityBellevue
- AreaBellevue-East of 405
- NeighborhoodCollege Hill
- Zip98005
- StyleContemporary
- Year Built1972
- Taxes$ 10544
- Price$ 1,799,900
- Bedrooms6
- Full Bathrooms3
- Half Bathrooms0
- Sqr Footage2540
- Lot Size0.2149 Acres
Data Source:
Northwest Multiple Listing Service (NWMLS)
Property Description
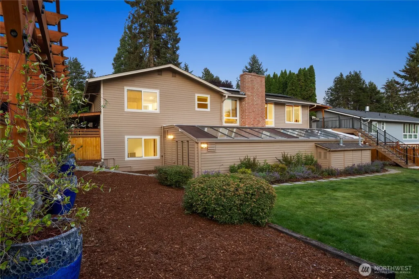
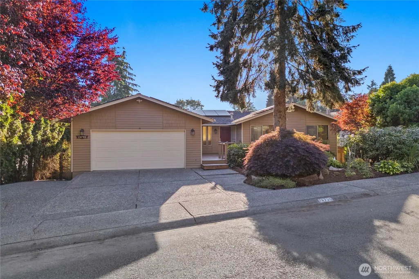
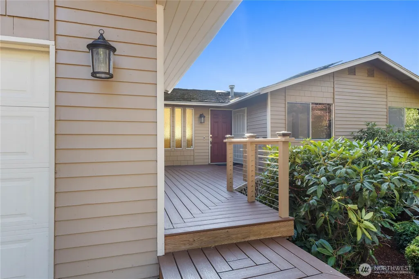
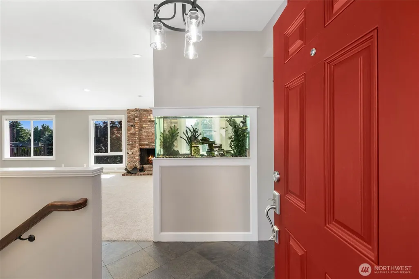
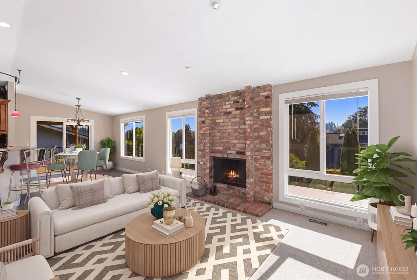
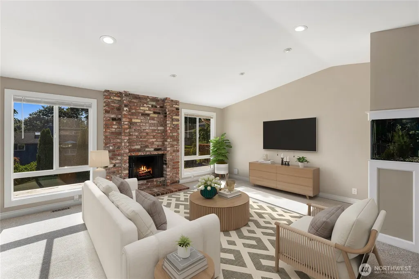
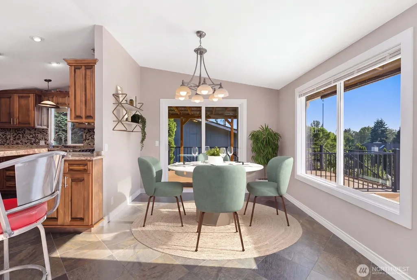
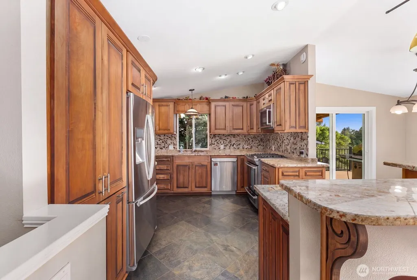
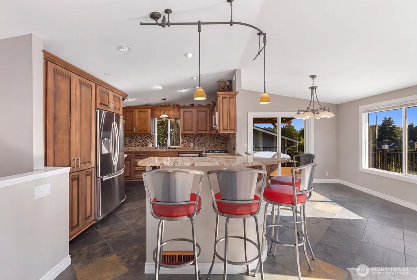
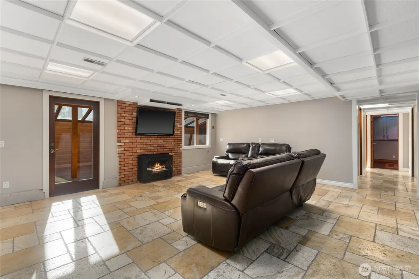
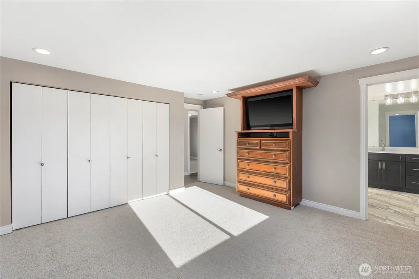
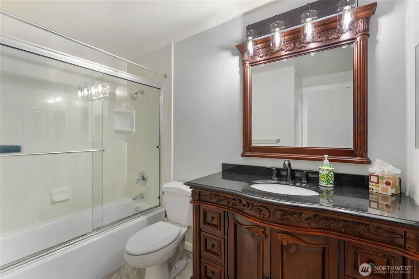
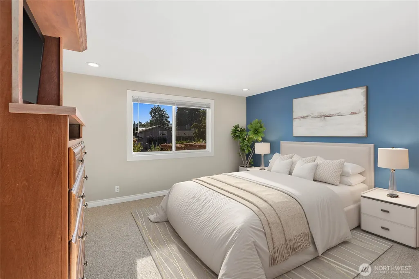
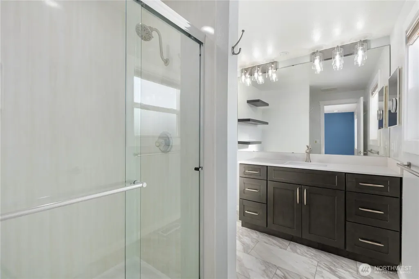
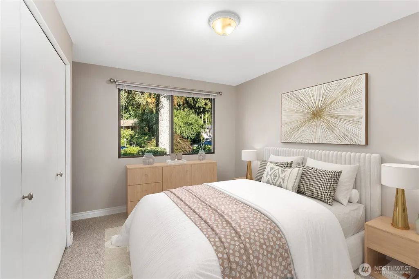
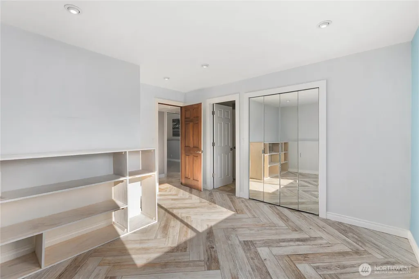
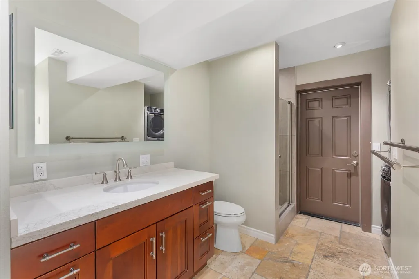
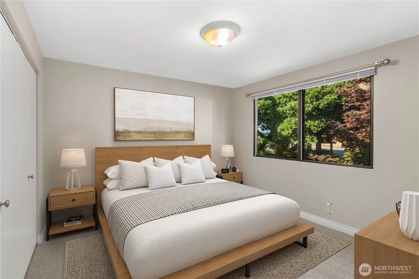
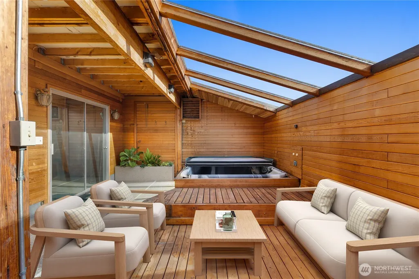
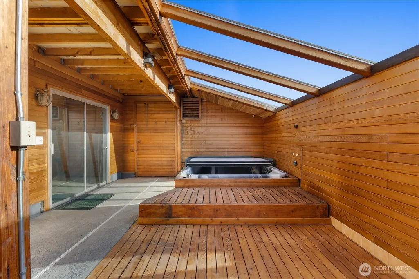
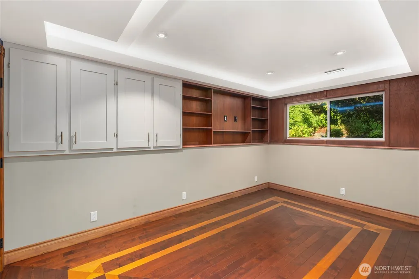
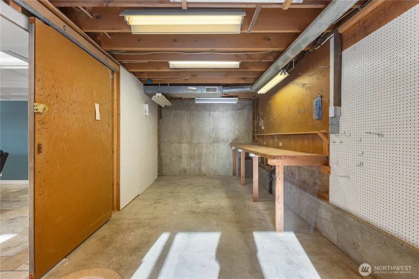
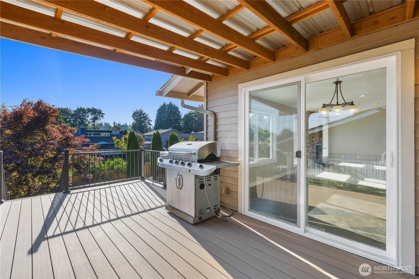
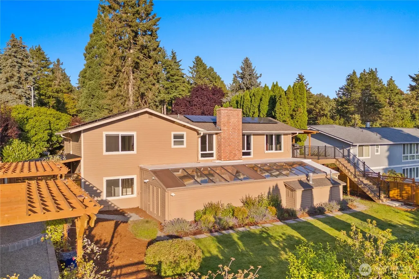
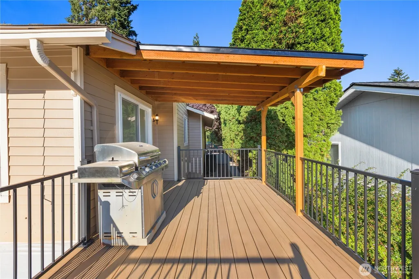
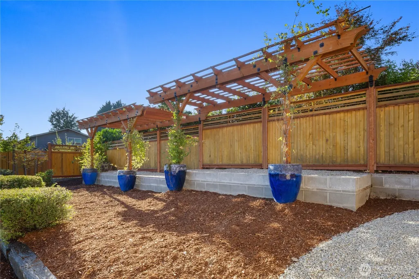
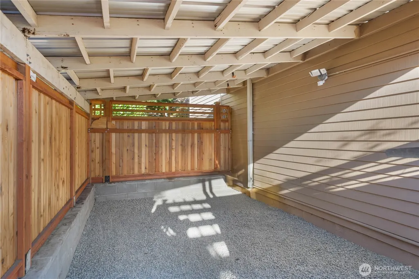
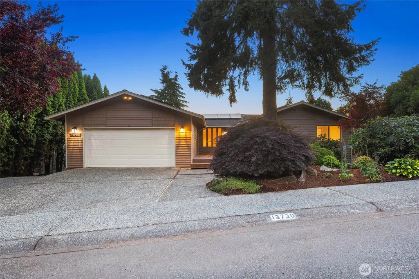
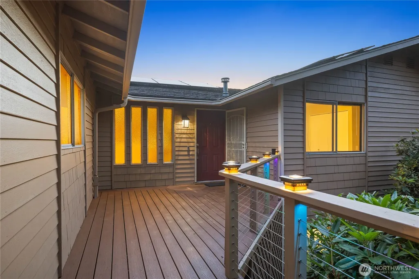
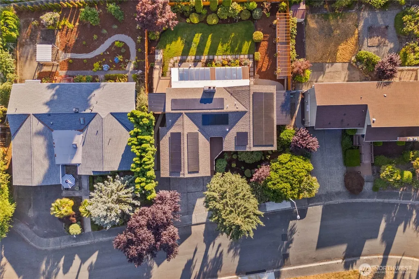
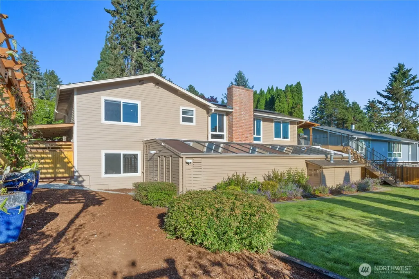
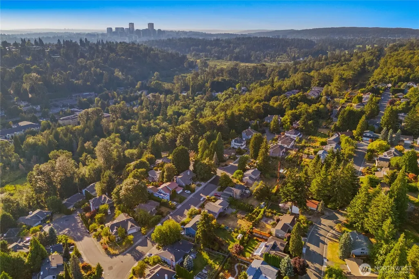
NEW PRICE!! Thoughtfully updated and exceptionally energy efficient, this beautiful home blends quality craftsmanship with smart technology and outstanding comfort. The fully owned 42-panel solar system generates more power than the home consumes, backed by approximately 22 years of remaining warranty. Heat and cool your house year round for FREE!! Charge your electric car FREE!! Enjoy year-round comfort with a new 4-ton heat pump, gas furnace, and radiant heated floors throughout the daylight basement. The remodeled kitchen features custom maple cabinetry with matching grain detail, slate flooring, and smart under-cabinet lighting. Updated bathrooms offer stone countertops, modern cabinetry, dual-flush toilets, and a heated, fog-resistant mirror. Spacious daylight basement includes a temperature-controlled shop, wood-burning insert tied into the forced-air system, sound-insulated office/bedroom, and built-in 90-gallon aquarium. Smart home features include LED lighting, voice-controlled switches, commercial-grade Ubiquiti Wi-Fi, Ring cameras, programmable deck lighting, and a 4-zone irrigation system. Outdoor living shines with a newly rebuilt composite deck, fully fenced backyard with mature landscaping, powered storage shed, and a Presidential roof with an estimated 30 years of life remaining. Ideally located in the sought-after Bellevue School District, this exceptional home offers easy access to parks, shopping, dining, and major commuter routes. Come see it to Believe it
| Elementary School | Middle School | High School |
|---|---|---|
| Lake Hills Elem | Odle Mid | Sammamish Snr High |
| Price History | |
|---|---|
| 8/28/2026 | Listed $1,799,900 |
General Features
| Living Area | 2540 |
|---|---|
| Sewer | Sewer Connected |
| Heating | Forced Air,Heat Pump |
| Cooling | Central Air,Forced Air,Heat Pump |
| Possession | Closing |
| Roof | Composition |
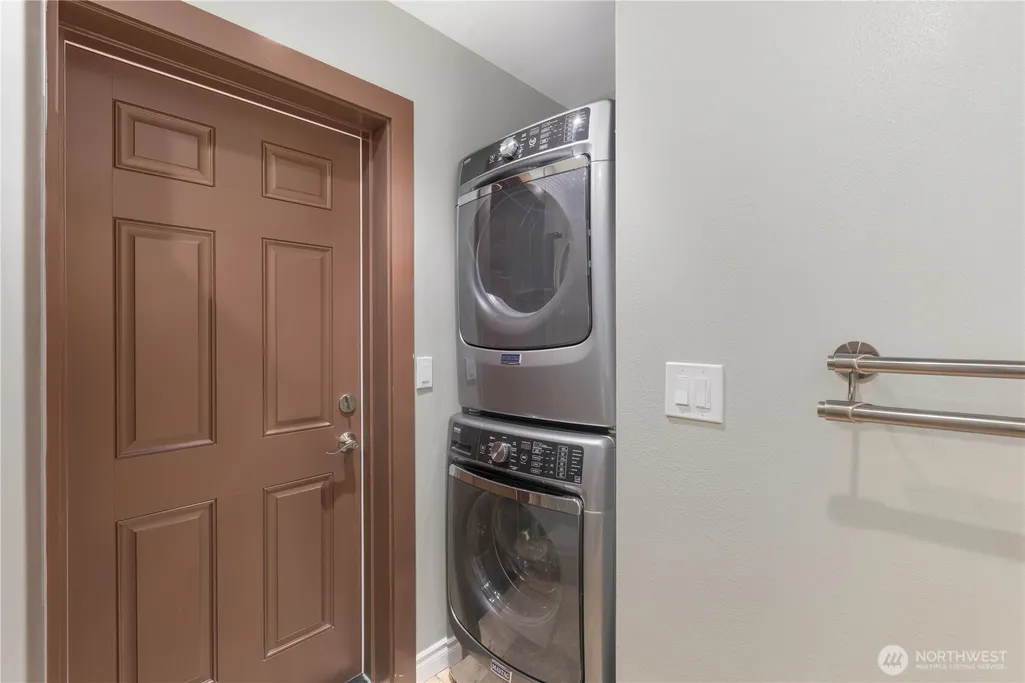
| Appliances | Dishwasher,Disposal,Double Oven,Dryer,Microwave,Refrigerator,Stove(s)/Range(s),Washer |
| Architectural Style | Contemporary |
| Security Features | Fully Fenced |
| Year Built | 1972 |
| View | Territorial |
| Topography | Level,Partial Slope |
| Levels | One |
| Property Subtype | Single Family Residence |
| Tax Year | 2026 |
| Community Features | Park,Playground |
| Building Name | Skyridge Div #4 |
| County | King |
| New Construction | No |
| Property Type | Residential |
| HOA | No |
| Attached Garage | Yes |
| Subdivision Name | College Hill |
| Facing Direction | East |
| Garage Y/N | Yes |
| Green Energy Generation | Solar |
| Full Baths | 1 |
| Special Listing Conditions | None |
| Status | Active |
| Directions | GPS Google Maps Takes you here from anywhere. |
| High School | Sammamish Snr High |
| City | Bellevue |
| Entry Location | Main |
| Senior Community Y/N | No |
| High School District | Bellevue |
| MLS Area | 530 - Bellevue/East of 405 |
| Lot Size Units | Square Feet |
| Lot Size Square Feet | 9360 |
| Carport Y/N | No |
| Listing Terms | Cash,Conventional,FHA |
| Elementary School | Lake Hills Elem |
| Land Lease Y/N | No |
| Tax Annual Amount | 10544.95 |
| Middle/Junior High School | Odle Mid |
| Property Condition | Very Good |
| Public Remarks | NEW PRICE!! Thoughtfully updated and exceptionally energy efficient,this beautiful home blends quality craftsmanship with smart technology and outstanding comfort. The fully owned 42-panel solar syst |
| Virtual Tour | https://my.matterport.com/show/?m=goCoKZo3AhV&mls=1 |
| Structure Type | House |
| Building Area Units | Square Feet |
| Standard Status | Active |
| Water Company | Bellevue City |
| Property Style | 16 - 1 Story w/Bsmnt. |
| NWM_ShowMapLink | Yes |
Interior Features
| Interior Amenities | Bath Off Primary,Dbl Pane/Storm Window,Fireplace,High Tech Cabling,SMART Wired,Solarium/Atrium,Sprinkler System,Vaulted Ceiling(s),Water Heater |
|---|---|
| Basement | Daylight,Finished |
| Flooring | Ceramic Tile,Engineered Hardwood,Stone,Carpet |
| Total Fireplaces | 2 |
| Fireplace Features | Wood Burning |
| Air Conditioning Y/N | Yes |
| Heating Y/N | Yes |
| Fireplace Y/N | Yes |
| 3/4 Baths | 2 |
| Total Bedrooms | 6 |
| Main Level Bedrooms | 3 |
| Total Baths | 3 |
| Water Heater Type | Electric |
| Water Heater Location | Basement |
| Fireplaces Main | 1 |
| Fireplaces Lower | 1 |
| Power Production Type | Electric,Natural Gas,Solar (Unspecified) |
| Baths Three Quarter Lower | 1 |
| Baths Three Quarter Main | 1 |
| Bedrooms Lower | 3 |
| Baths Full Main | 1 |
| Bathrooms | 2.5 |
Exterior Features
| Exterior Amenities | Cement/Concrete,Wood |
|---|---|
| Vegetation | Brush,Garden Space |
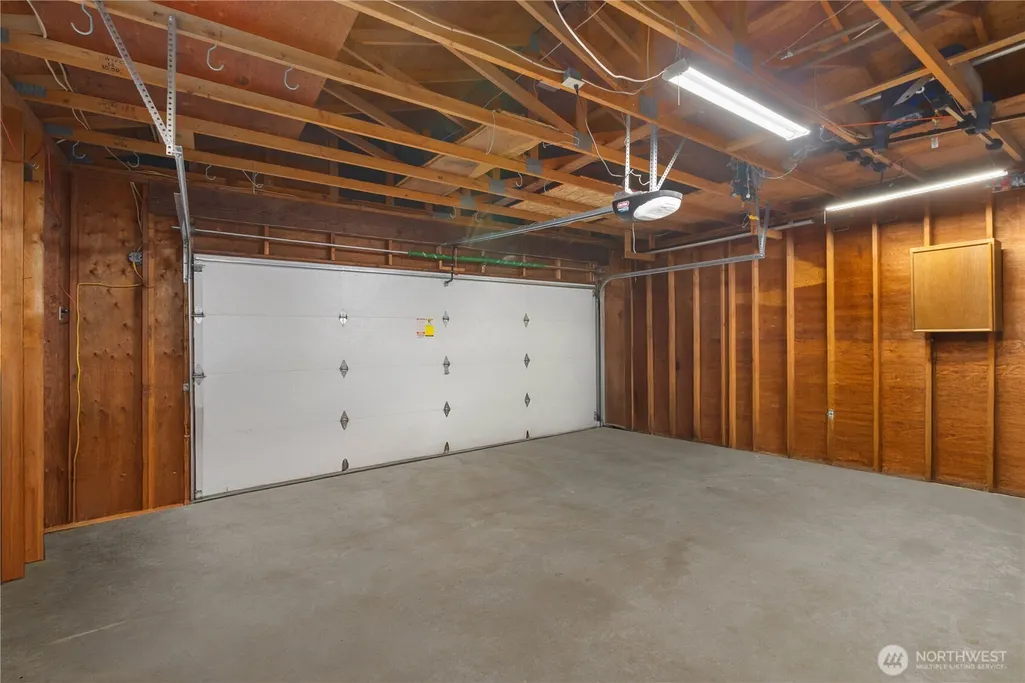
| Parking Features | Attached Garage,RV Parking |
| Lot Features | Cul-De-Sac,Curbs,High Voltage Line |
| Water Source | Public |
| Total Parking | 4 |
| Inclusions | Dishwasher(s),Double Oven,Dryer(s),Garbage Disposal,Leased Equipment,Microwave(s),Refrigerator(s),Stove(s)/Range(s),Washer(s) |
| Foundation Details | Poured Concrete |
| Spa | Yes |
| Building Area Total | 3362 |
| Lot Dimensions | 110' x 81' x121' x 80' |
| Lot Size Acres | 0.2149 |
| Waterfront Y/N | No |
| Covered Spaces | 2 |
| Irrigation Water Rights Y/N | No |
| Site Features | Cable TV,Deck,Fenced-Fully,Gas Available,High Speed Internet,Hot Tub/Spa,RV Parking,Shop,Sprinkler System |
| Parking Uncovered Total | 2 |
| Lot Number | 12 |
Amenities
- Foreclosure
- Views
- Short Sale
- New Construction
- Adult 55+
- Lease To Own
- No HOA Fees
- Furnished
- Primary On Main
- Air Conditioning
- Seller Finance
- Green
- Fixer Upper
- Horse
- Golf
- Fireplace
- Deck
- Garage
- Basement
- Pool
Property vs Single Family Average in 98005
Price
Taxes
Year Built
Visits
In The Neighborhood
Open House
Bellevue
$ 1,750,000
- Type
- Single Family | Active
- Size
- 2,620 SqFt
- Rooms
- 4 Beds + 2.5 Baths
 Listed by: RSVP Brokers ERA
Open House
Bellevue
$ 1,999,950
- Type
- Single Family | Active
- Size
- 2,910 SqFt
- Rooms
- 4 Beds + 3 Baths
Listed by: Skyline Properties, Inc.
