

Open House Sat, Sep 5th 12:00 PM - 03:00 PM


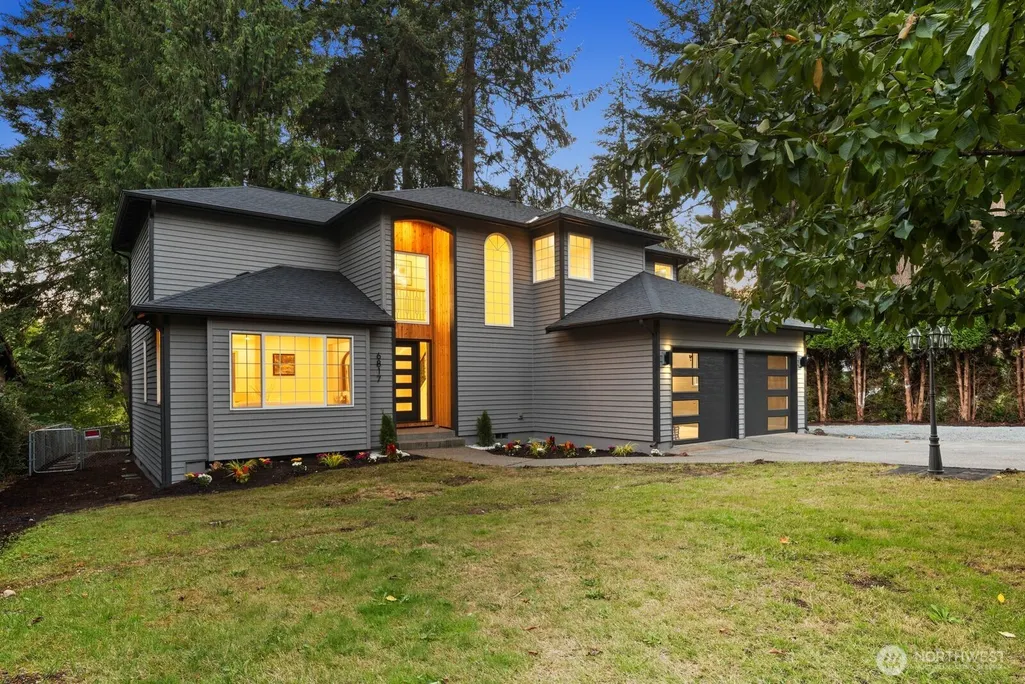
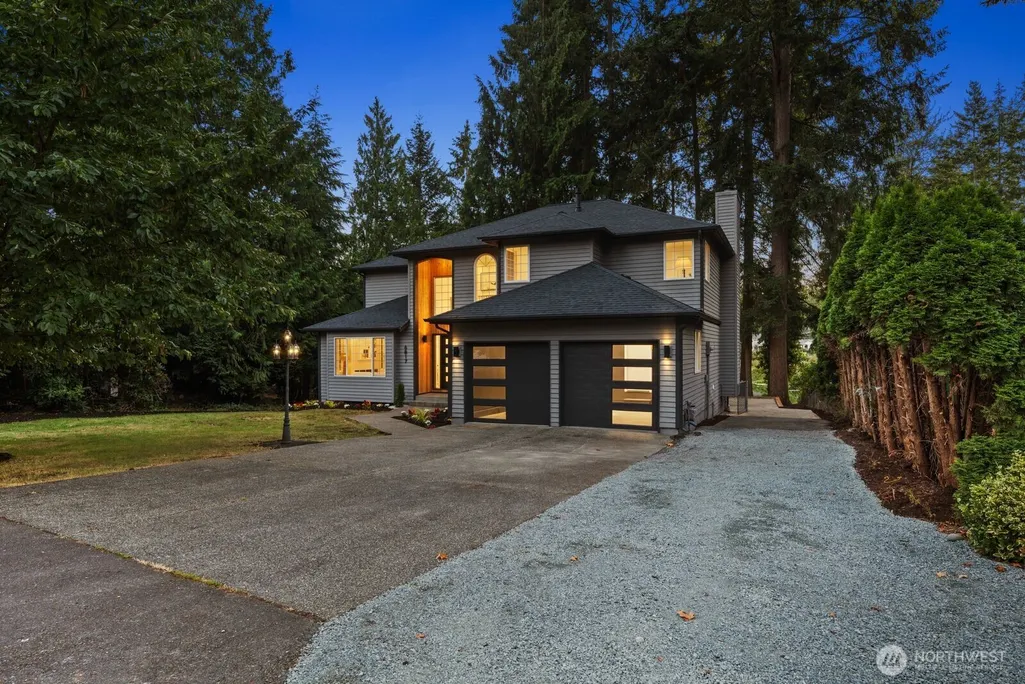
Address
6817 193rd Avenue E, Bonney Lake, WA
Price
$ 849,999
Property Attributes
- ID#2575175
- TypeSingle Family
- CountyPIERCE
- CityBonney Lake
- AreaLake Tapps-Bonney Lake
- NeighborhoodDebra Jane Lake
- Zip98391
- Style2 Story
- Year Built1992
- Taxes$ 8592
- Price$ 849,999
- Bedrooms4
- Full Bathrooms2
- Half Bathrooms1
- Sqr Footage2270
- Lot Size0.2829 Acres
Data Source:
Northwest Multiple Listing Service (NWMLS)
Property Description
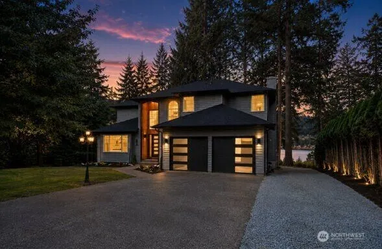
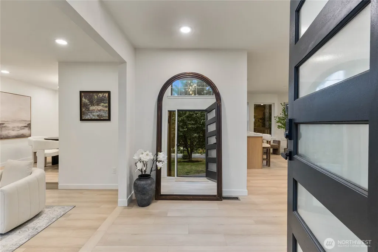
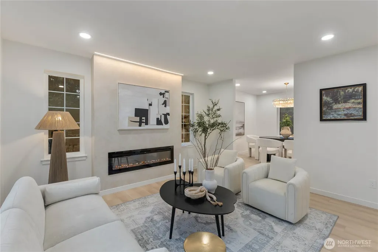
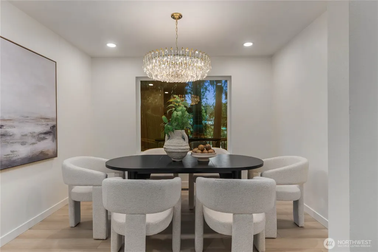
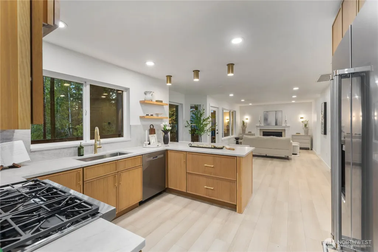
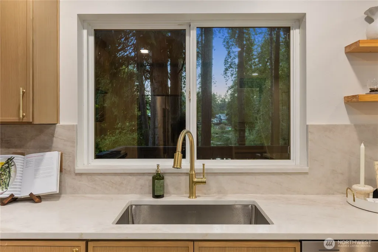
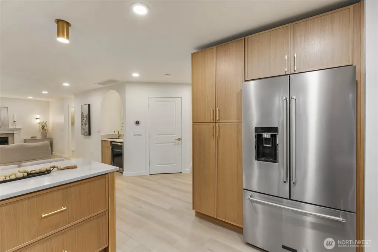
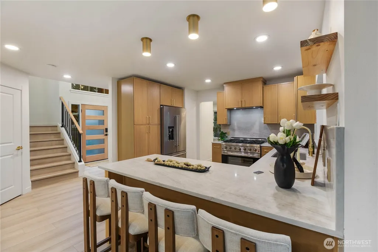
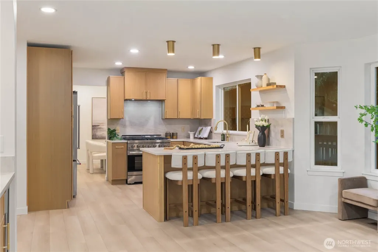
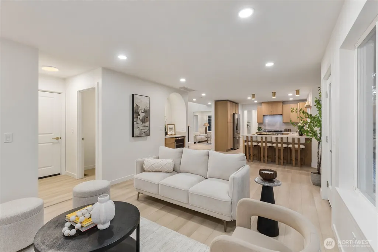
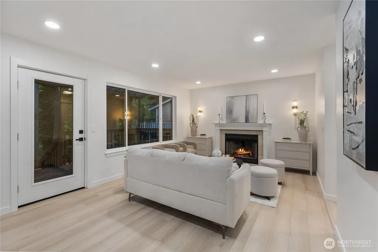
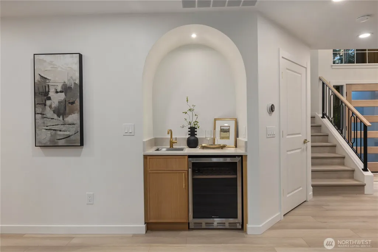
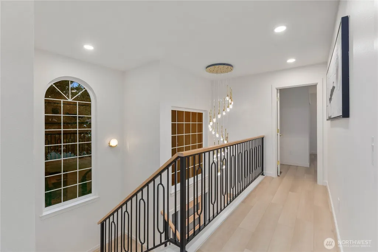
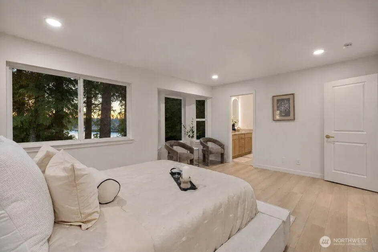
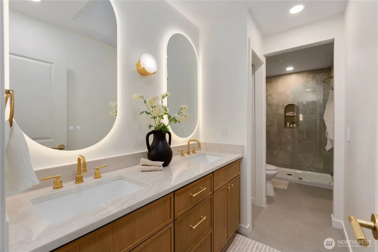
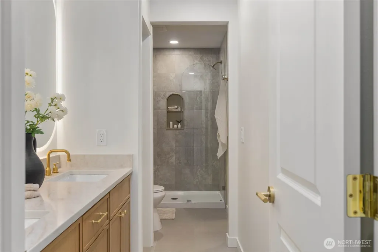
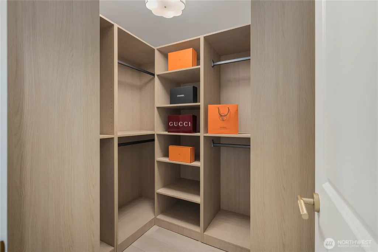
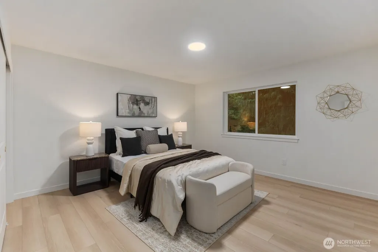
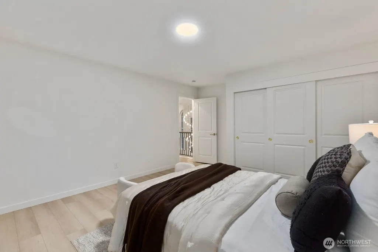
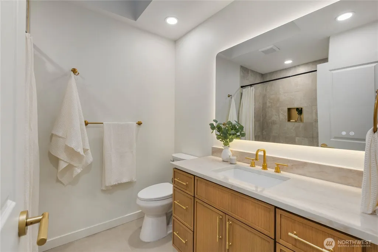
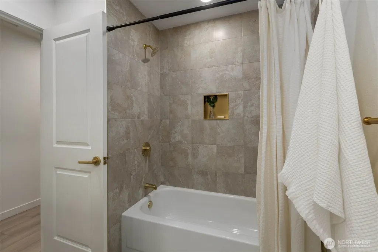
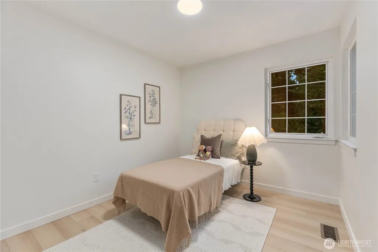
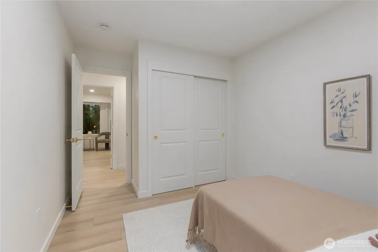
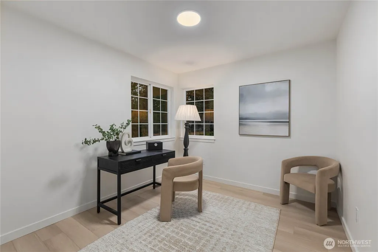
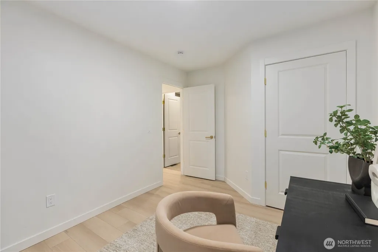
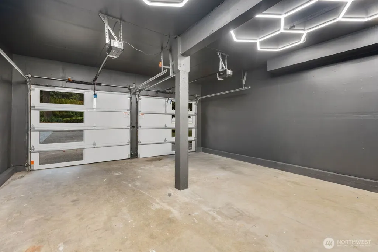
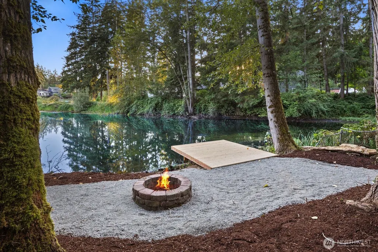
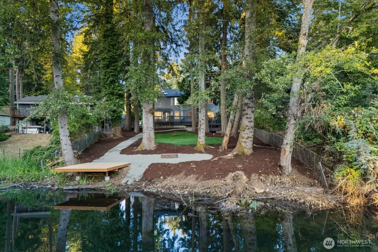
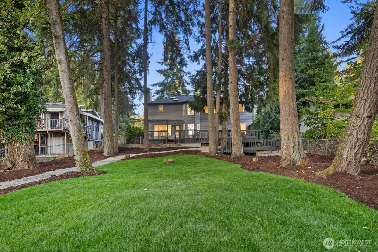
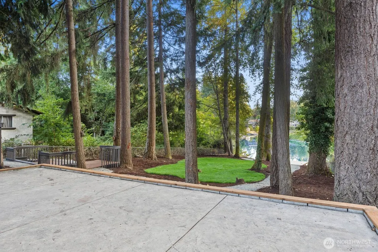
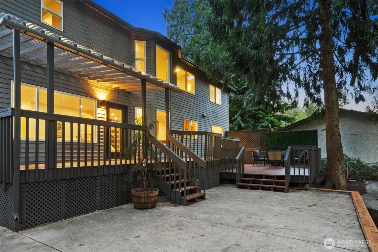
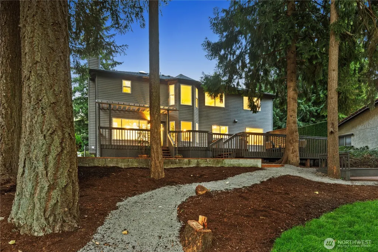
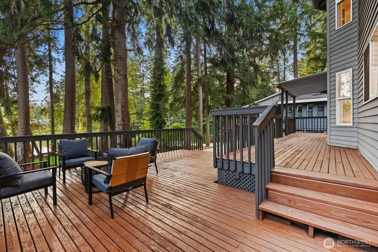
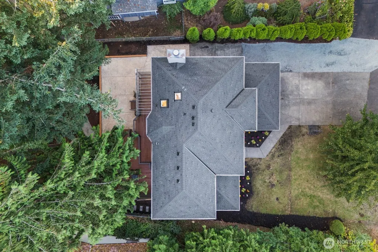
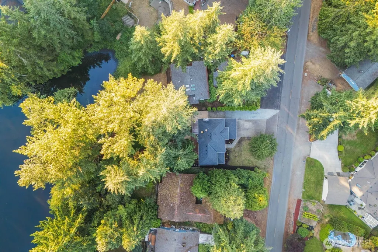
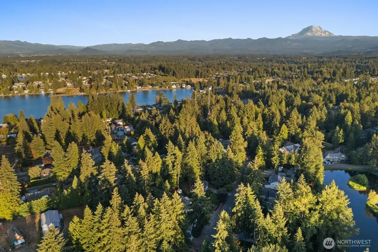
Welcome home to one of Lake Debra Jane’s most compelling offerings—where beautiful water views, elevated design, and everyday functionality come together. A dramatic custom entry chandelier and illuminated staircase set the tone. At the heart of the home is a chef-inspired kitchen featuring professional-style appliances, warm cabinetry, brass accents, and luxurious Taj Mahal stone throughout the kitchen and bathrooms. Two distinct living spaces offer room to entertain and unwind. A custom limewash fireplace anchors the main living area, while a statement dining chandelier, alabaster sconces, and curated lighting create a refined, custom feel throughout. Enjoy Lake Debra Jane views from the living room, dining room, kitchen, and oversized primary suite—a private retreat with a spacious walk-in closet and beautifully finished bathroom. Outside, enjoy a generous level lot, spacious level driveway with dedicated RV parking, two-car garage, sprinkler system, and lake views directly from the property. In a lake community where many homes approach or exceed the million-dollar mark, this is a standout opportunity under $1M. Homes with this combination rarely give buyers the luxury of waiting—see it before you’re comparing everything else to the one you missed.
| Elementary School | Middle School | High School |
|---|---|---|
| Emerald Hills Elem | Lakeridge Middle | Sumner Snr High |
| Price History | |
|---|---|
| 8/31/2026 | Listed $849,999 |
General Features
| Living Area | 2270 |
|---|---|
| Sewer | Sewer Connected |
| Heating | Forced Air |
| Cooling | Central Air |
| Possession | Closing |
| Roof | Composition |
| Appliances | Dishwasher,Refrigerator,Stove(s)/Range(s) |
| HOA Fee | 500 |
| Association Fee Includes | Common Area Maintenance |
| Security Features | Partially Fenced |
| Year Built | 1992 |
| View | Lake,Territorial |
| Topography | Partial Slope |
| Levels | Two |
| Property Subtype | Single Family Residence |
| Tax Year | 2026 |
| Waterfront Features | Lake |
| Community Features | Boat Launch,CCRs,Park |
| Assoc Fee Paid Per | Annually |
| County | Pierce |
| New Construction | No |
| Property Type | Residential |
| HOA | Yes |
| Attached Garage | Yes |
| Subdivision Name | Debra Jane Lake |
| Garage Y/N | Yes |
| Full Baths | 1 |
| Special Listing Conditions | None |
| Status | Active |
| Directions | Property is active on all GPS apps. |
| High School | Sumner Snr High |
| City | Bonney Lake |
| Senior Community Y/N | No |
| High School District | Sumner-Bonney Lake |
| MLS Area | 109 - Lake Tapps/Bonney Lake |
| Lot Size Units | Square Feet |
| Lot Size Square Feet | 12322 |
| Carport Y/N | No |
| Listing Terms | Cash,Conventional,FHA,VA Loan |
| Elementary School | Emerald Hills Elem |
| Land Lease Y/N | No |
| Tax Annual Amount | 8592.18 |
| Middle/Junior High School | Lakeridge Middle |
| Property Condition | Updated/Remodeled |
| Public Remarks | Welcome home to one of Lake Debra Janes most compelling offeringswhere beautiful water views,elevated design,and everyday functionality come together. A dramatic custom entry chandelier and illumi |
| Structure Type | House |
| Building Area Units | Square Feet |
| Standard Status | Active |
| Water Company | City of Bonney Lake |
| Property Style | 12 - 2 Story |
| NWM_ShowMapLink | Yes |
Interior Features
| Interior Amenities | Bath Off Primary,Dining Room,Fireplace,French Doors,Walk-In Closet(s),Water Heater,Wet Bar,Wine/Beverage Refrigerator |
|---|---|
| Basement | None |
| Flooring | Vinyl Plank |
| Total Fireplaces | 3 |
| Fireplace Features | Electric,Gas |
| Air Conditioning Y/N | Yes |
| Heating Y/N | Yes |
| Fireplace Y/N | Yes |
| Half Baths | 1 |
| 3/4 Baths | 1 |
| Total Bedrooms | 4 |
| Total Baths | 3 |
| Water Heater Type | Tank |
| Water Heater Location | Garage |
| Fireplaces Main | 3 |
| Power Production Type | Electric,Natural Gas |
| Baths Three Quarter Upper | 1 |
| Bedrooms Upper | 4 |
| Baths Half Main | 1 |
| Baths Full Upper | 1 |
| Bathrooms | 2.25 |
Exterior Features
| Exterior Amenities | Wood |
|---|---|
| Vegetation | Brush,Wooded |
| Parking Features | Driveway,Attached Garage |
| Lot Features | Paved |
| Water Source | Public |
| Total Parking | 6 |
| Inclusions | Dishwasher(s),Refrigerator(s),Stove(s)/Range(s) |
| Foundation Details | Poured Concrete |
| Building Area Total | 2270 |
| Lot Size Acres | 0.2829 |
| Waterfront Y/N | Yes |
| Covered Spaces | 2 |
| Irrigation Water Rights Y/N | Yes |
| Waterfront Footage | 55 |
| Site Features | Deck,Dock,Fenced-Partially,Irrigation,Patio |
| Parking Uncovered Total | 4 |
Amenities
- Foreclosure
- Views
- Short Sale
- New Construction
- Adult 55+
- Lease To Own
- No HOA Fees
- Furnished
- Primary On Main
- Air Conditioning
- Seller Finance
- Green
- Fixer Upper
- Horse
- Golf
- Fireplace
- Deck
- Garage
- Basement
- Pool
Property vs Single Family Average in 98391
Price
Taxes
Year Built
Visits

