

Open House Sat, Sep 5th 12:00 PM - 02:00 PM
Address
16626 Se 27th, Bellevue, WA
Price
$ 3,190,000
Property Attributes
- ID#2574958
- TypeSingle Family
- CountyKING
- CityBellevue
- AreaBellevue-East of 405
- NeighborhoodSpiritridge
- Zip98008
- Style2 Story
- Year Built2022
- Taxes$ 20942
- Price$ 3,190,000
- Bedrooms5
- Full Bathrooms5
- Half Bathrooms1
- Sqr Footage4470
- Lot Size0.1784 Acres
Data Source:
Northwest Multiple Listing Service (NWMLS)
Property Description
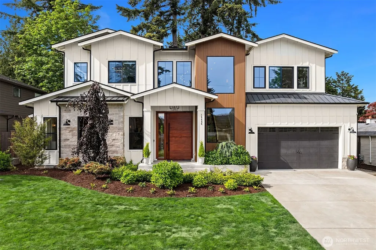
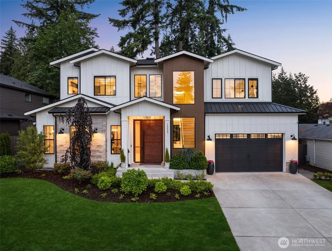
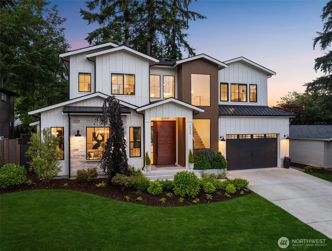
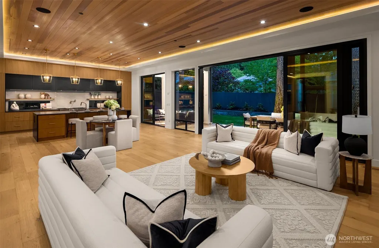
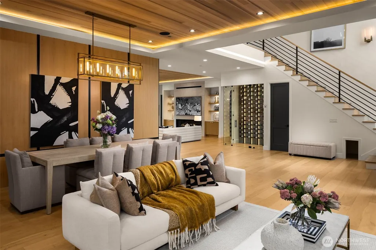
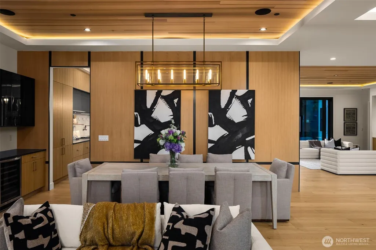
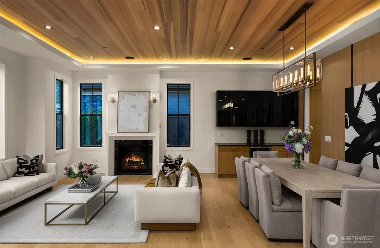
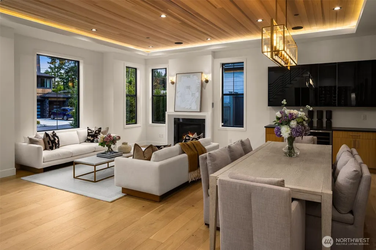
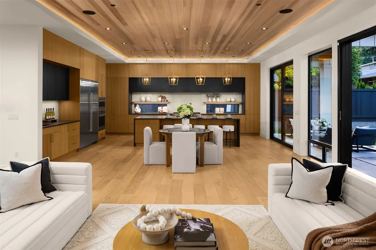
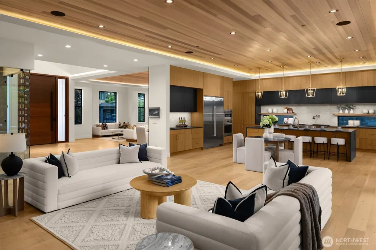
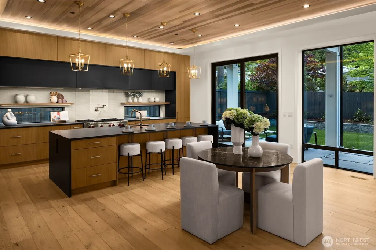
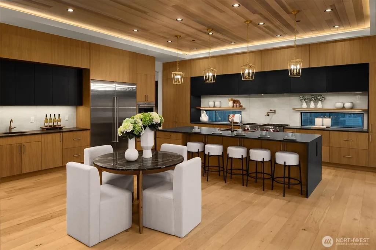
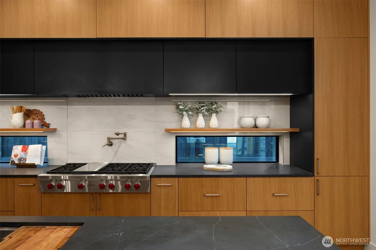
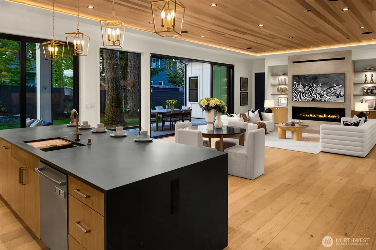
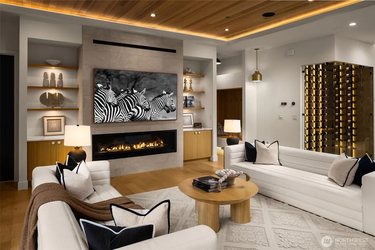
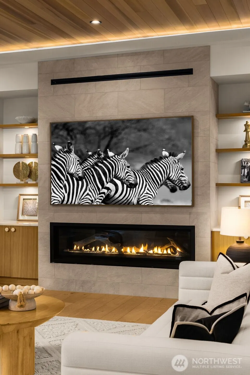
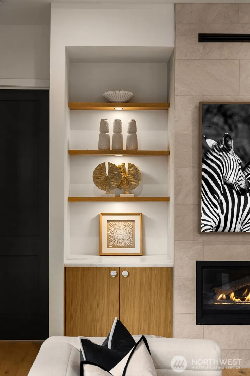
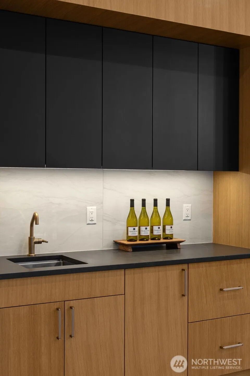
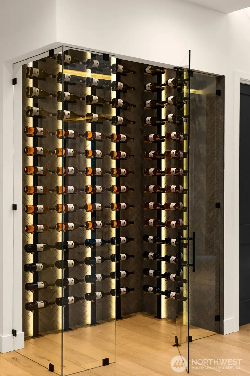
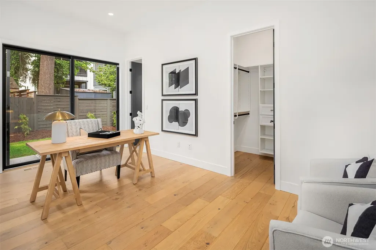
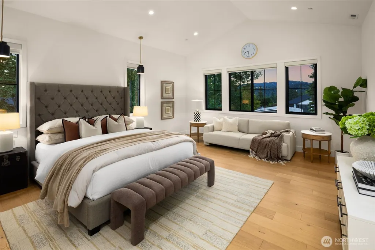
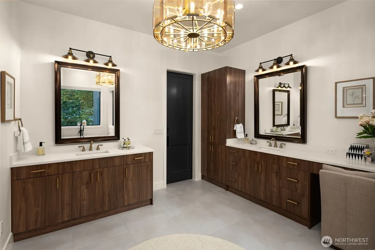
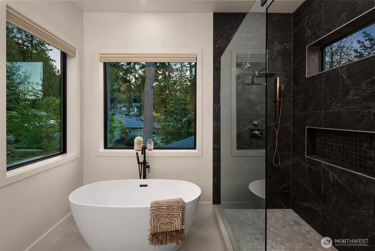
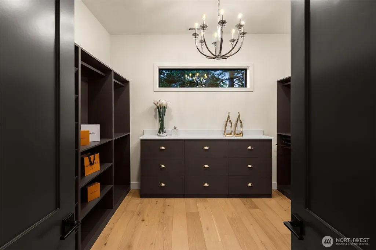
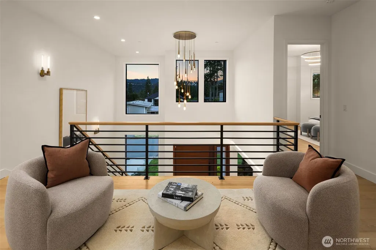
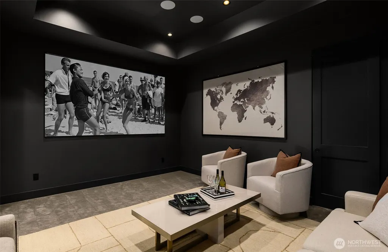
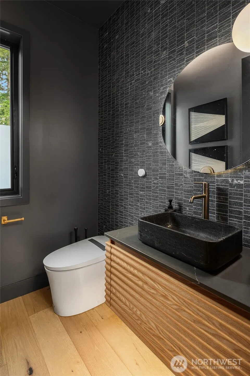
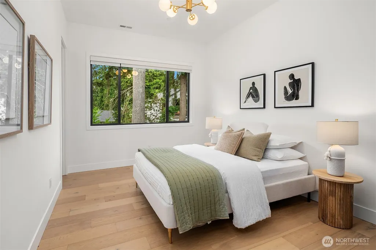
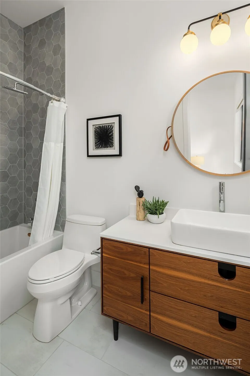
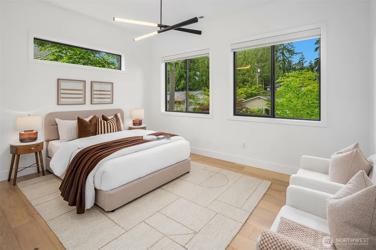
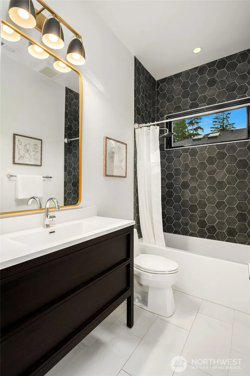
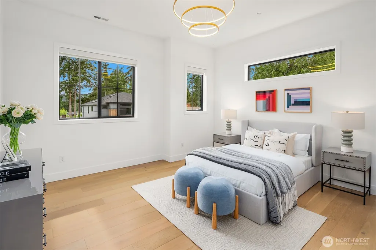
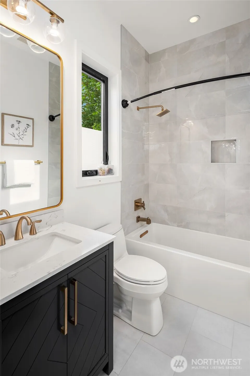
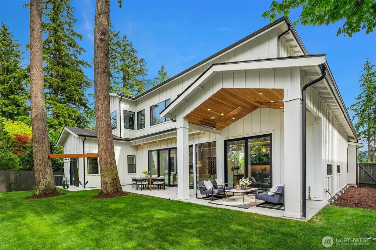
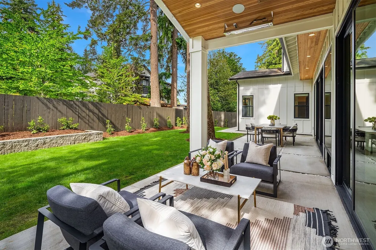
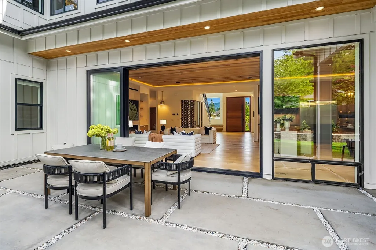
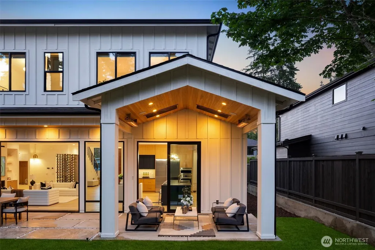
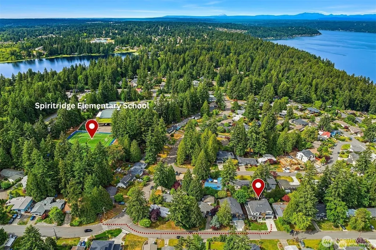
A rare opportunity to own a truly one-of-a-kind residence, masterfully designed and built by CB Custom Homes as their personal residence. Meticulously maintained and thoughtfully curated, this exceptional home offers the chance to experience unparalleled craftsmanship, timeless design, and luxury living at its finest. Designed with entertaining in mind, the floor plan seamlessly connects the elegant living room to the open dining area and chef’s kitchen, all anchored by an expansive cedar-lined ceiling that spans the main living spaces. The gourmet kitchen is equipped with premium appliances: a 48" Wolf range, 60" Sub-Zero refrigerator, Bosch dishwasher, 30" Wolf Speed Oven/Microwave, 30" Wolf Wall Oven, and a 48" Wolf hood. Designer lighting from RH, Pottery Barn, and CB2 complements the home's sophisticated aesthetic, while Brizo & Delta fixtures elevate every bath. A smart toilet in the powder room adds a modern touch of convenience. Every bedroom is has its own en suite bath. Enjoy seamless indoor-outdoor living with multiple fireplaces, integrated audio throughout the main level and covered patio, and thoughtfully designed spaces that invite year-round enjoyment. Enjoy a private theater featuring immersive 5.1 surround sound, perfect for movie nights or game days. Every detail reflects the vision and standards of a premier custom builder, creating a home that is a rare blend of luxury, comfort, and exceptional craftsmanship. Only a 5 min walk to Spiritridge Elementary.
| Price History | |
|---|---|
| 8/27/2026 | Listed $3,190,000 |
General Features
| Living Area | 4470 |
|---|---|
| Sewer | Sewer Connected |
| Heating | Forced Air |
| Cooling | Forced Air |
| Possession | Closing |
| Roof | Composition |
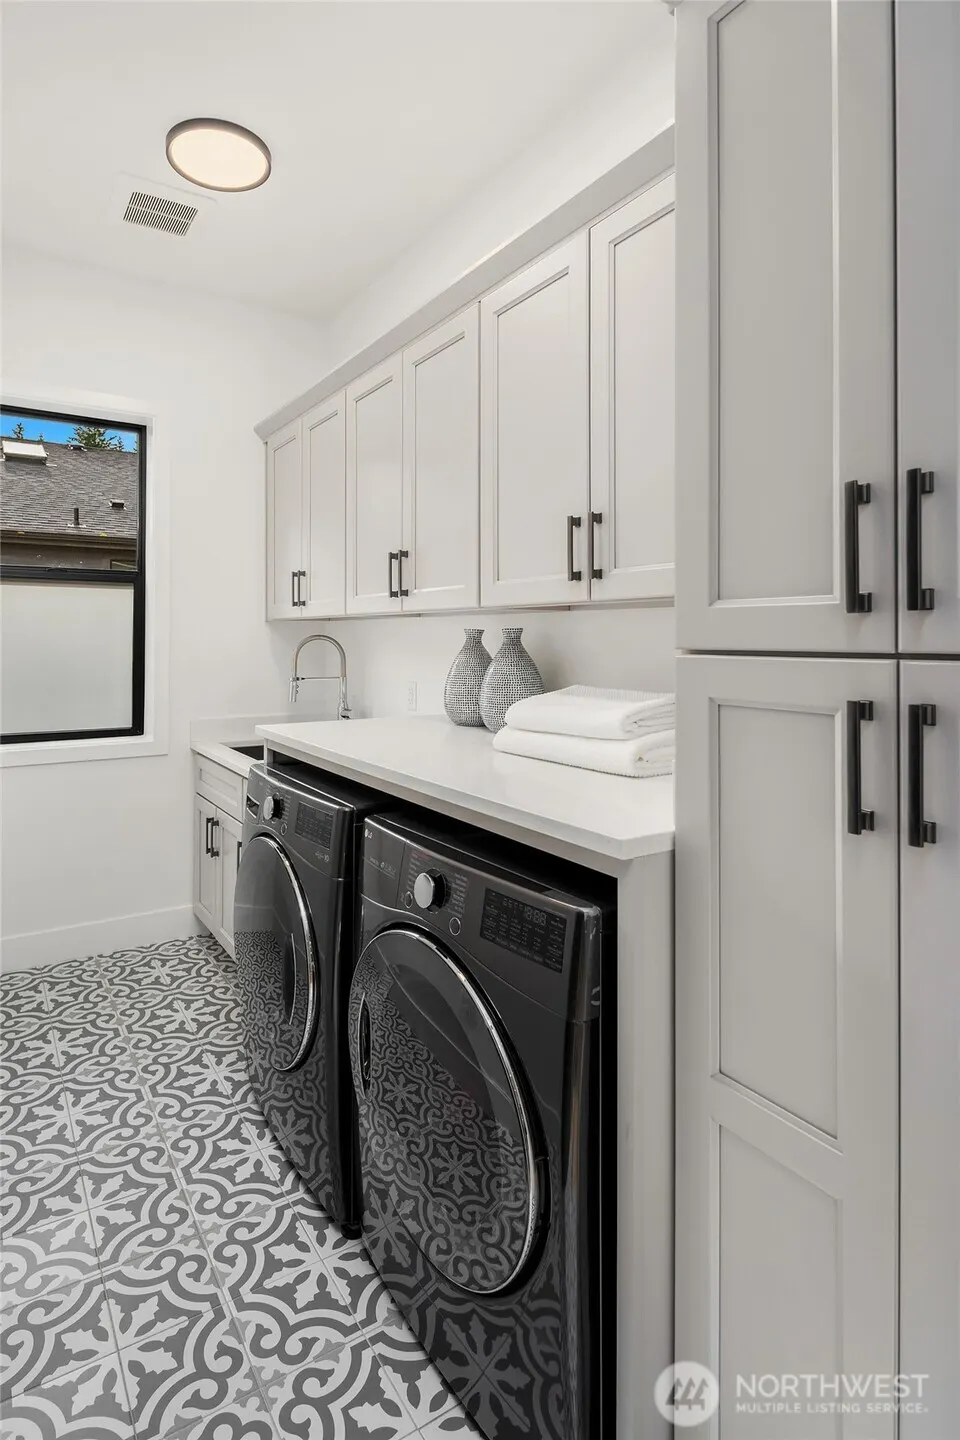
| Appliances | Dishwasher,Disposal,Double Oven,Dryer,Microwave,Refrigerator,Stove(s)/Range(s),Tankless Water Heater,Washer |
| Year Built | 2022 |
| Topography | Level |
| Levels | Two |
| Property Subtype | Single Family Residence |
| Tax Year | 2025 |
| County | King |
| New Construction | No |
| Property Type | Residential |
| HOA | No |
| Attached Garage | Yes |
| Subdivision Name | Spiritridge |
| Garage Y/N | Yes |
| Full Baths | 4 |
| Special Listing Conditions | None |
| Status | Active |
| Directions | From I405: Turn left on SE 8th St,right on Lake Hills Connector,right on 140th Ave SE,continue on 145th Pl SE,left on SE 22nd St,left on SE 24th St,right on 166th Ave SE,left on SE 27th St. |
| City | Bellevue |
| Entry Location | Main |
| Senior Community Y/N | No |
| High School District | Bellevue |
| MLS Area | 530 - Bellevue/East of 405 |
| Lot Size Units | Square Feet |
| Lot Size Square Feet | 7770 |
| Carport Y/N | No |
| Listing Terms | Cash,Conventional,FHA |
| Land Lease Y/N | No |
| Tax Annual Amount | 20942 |
| Public Remarks | A rare opportunity to own a truly one-of-a-kind residence,masterfully designed and built by CB Custom Homes as their personal residence. Meticulously maintained and thoughtfully curated,this exceptio |
| Virtual Tour | https://player.vimeo.com/video/1197590789?h=fe9397f533& |
| Structure Type | House |
| Building Area Units | Square Feet |
| Builder Name | CB Custom Homes |
| Standard Status | Active |
| Property Style | 12 - 2 Story |
| NWM_ShowMapLink | Yes |
Interior Features
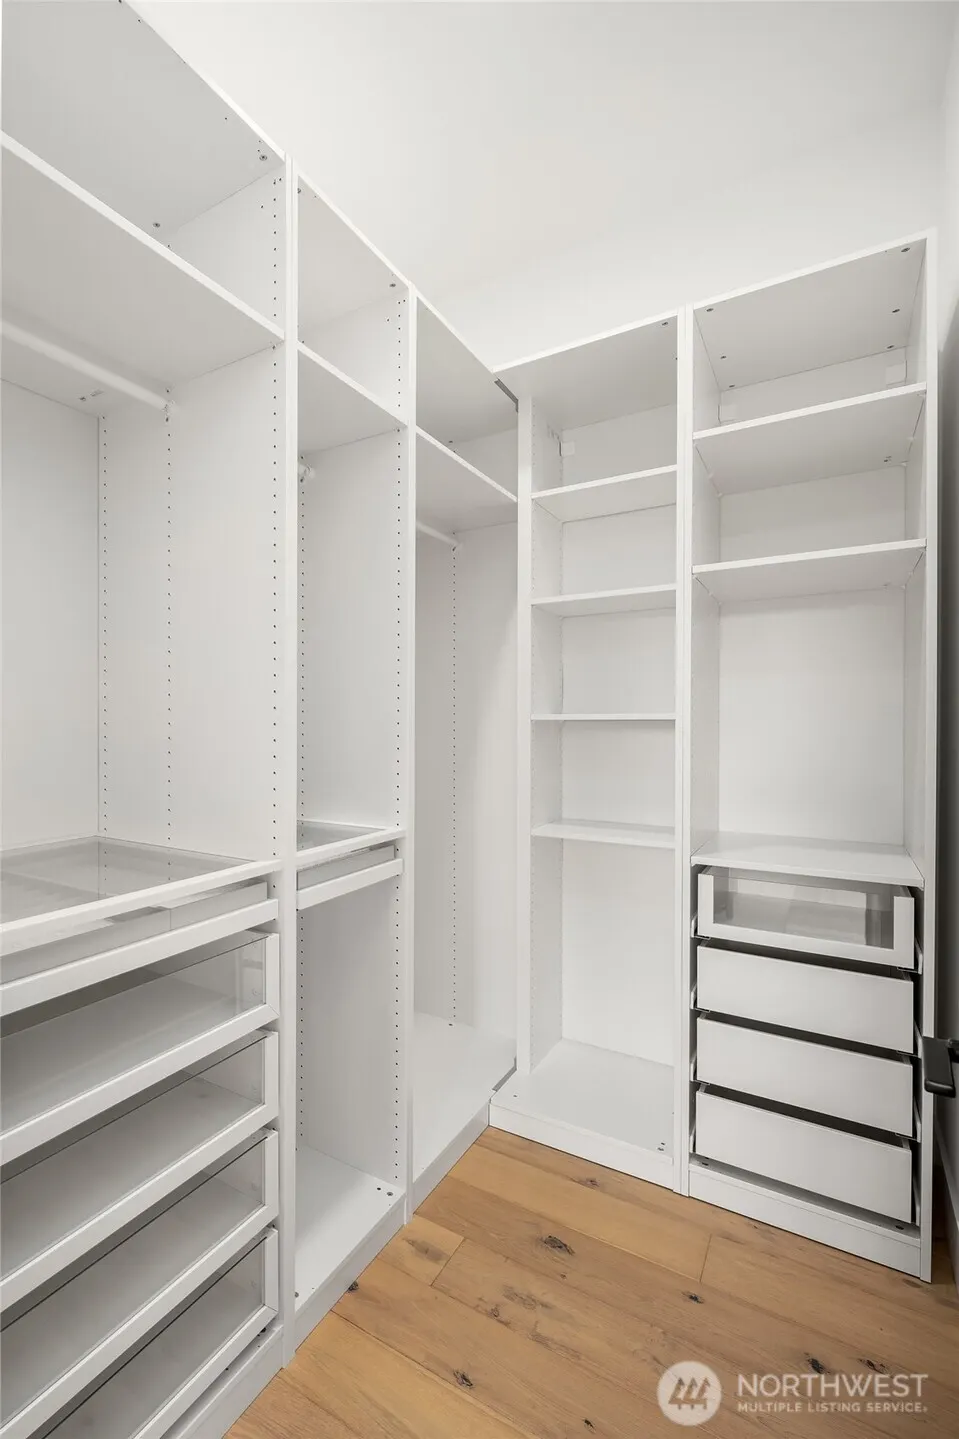
| Interior Amenities | Bath Off Primary,Dbl Pane/Storm Window,Dining Room,Fireplace,Hot Tub/Spa,Pantry,Walk-In Closet(s),Wet Bar,Wine/Beverage Refrigerator |
|---|---|
| Flooring | Ceramic Tile,Engineered Hardwood,Carpet |
| Total Fireplaces | 2 |
| Fireplace Features | Electric,Gas |
| Air Conditioning Y/N | Yes |
| Heating Y/N | Yes |
| Fireplace Y/N | Yes |
| Half Baths | 1 |
| 3/4 Baths | 1 |
| Total Bedrooms | 5 |
| Main Level Bedrooms | 1 |
| Total Baths | 6 |
| Fireplaces Main | 2 |
| Power Production Type | Electric,Natural Gas |
| Baths Three Quarter Main | 1 |
| Bedrooms Upper | 4 |
| Baths Half Main | 1 |
| Baths Full Upper | 4 |
| Bathrooms | 5.25 |
Exterior Features
| Exterior Amenities | Cement/Concrete,Stone,Wood Products |
|---|---|
| Parking Features | Attached Garage |
| Lot Features | Paved |
| Water Source | Public |
| Total Parking | 2 |
| Inclusions | Dishwasher(s),Double Oven,Dryer(s),Garbage Disposal,Microwave(s),Refrigerator(s),Stove(s)/Range(s),Washer(s) |
| Foundation Details | Poured Concrete |
| Spa | Yes |
| Building Area Total | 4470 |
| Lot Size Acres | 0.1784 |
| Waterfront Y/N | No |
| Covered Spaces | 2 |
| Irrigation Water Rights Y/N | No |
Amenities
- Foreclosure
- Views
- Short Sale
- New Construction
- Adult 55+
- Lease To Own
- No HOA Fees
- Furnished
- Primary On Main
- Air Conditioning
- Seller Finance
- Green
- Fixer Upper
- Horse
- Golf
- Fireplace
- Deck
- Garage
- Basement
- Pool
Property vs Single Family Average in 98008
Price
Taxes
Year Built
Visits

