



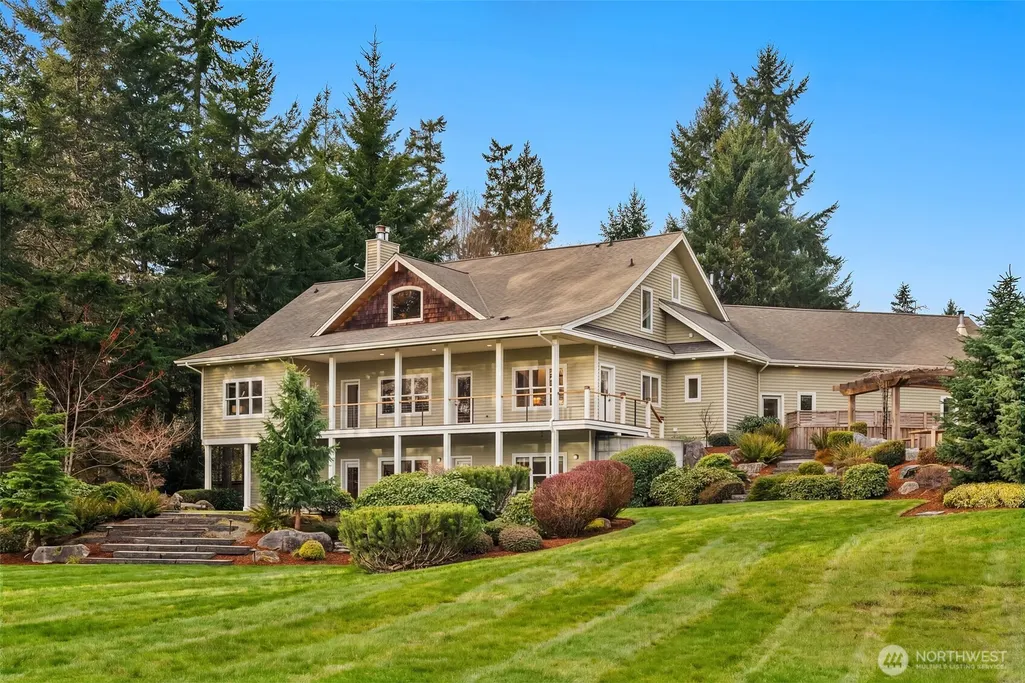
Address
18106 115th Avenue Sw, Vashon, WA
Price
$ 2,195,000
Property Attributes
- ID#2574867
- TypeSingle Family
- CountyKING
- CityVashon
- AreaVashon Island
- NeighborhoodCenter
- Zip98070
- StyleCraftsman
- Year Built2003
- Taxes$ 18287
- Price$ 2,195,000
- Bedrooms5
- Full Bathrooms3
- Half Bathrooms2
- Sqr Footage5470
- Lot Size10.05 Acres
Data Source:
Northwest Multiple Listing Service (NWMLS)
Property Description
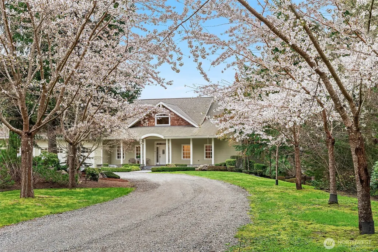
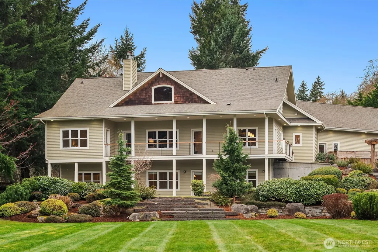
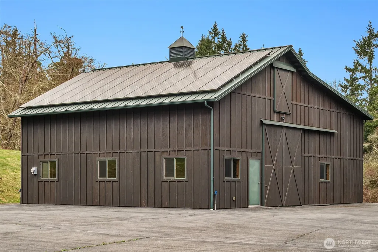
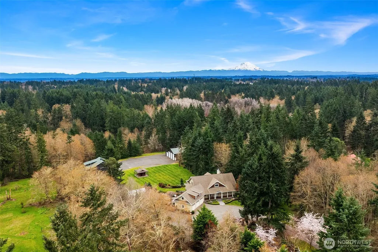
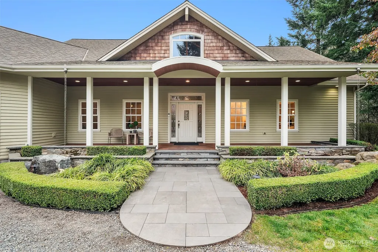
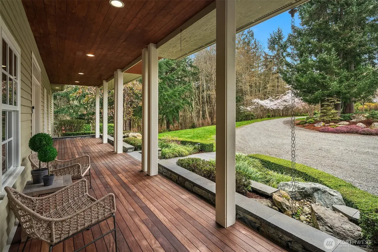
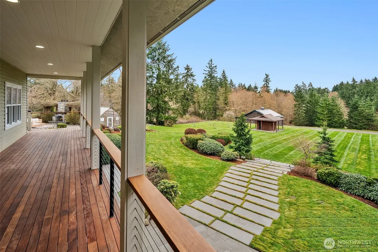
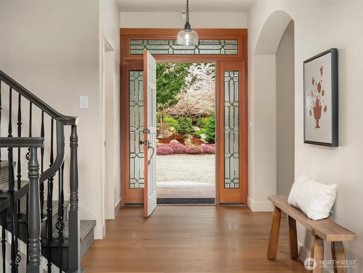
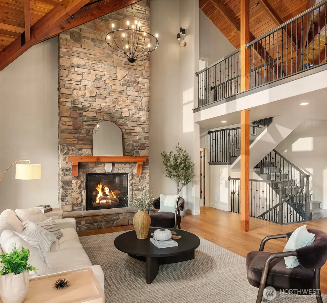
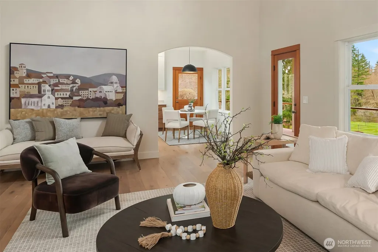
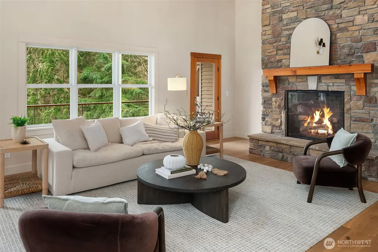
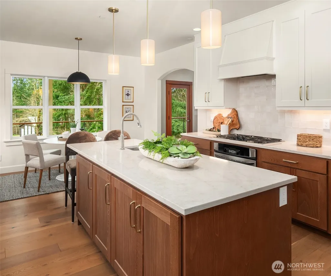
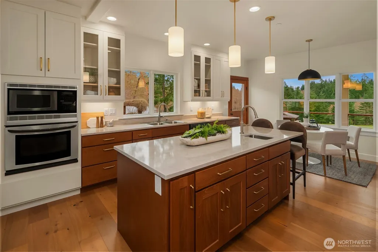
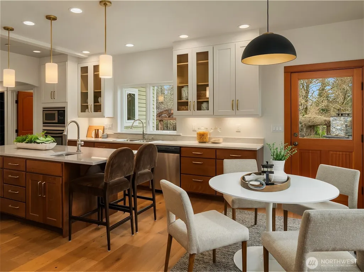
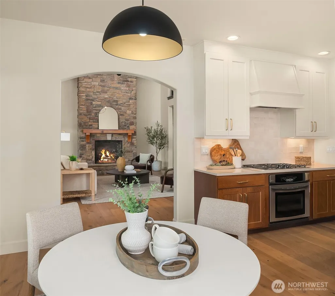
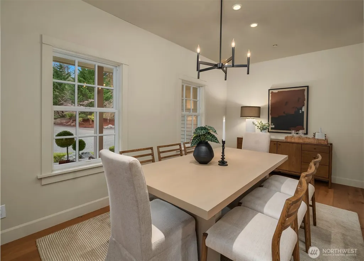
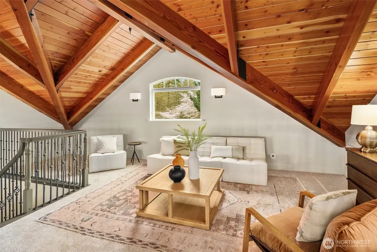
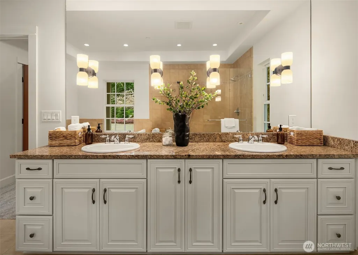
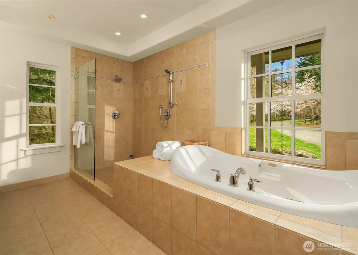
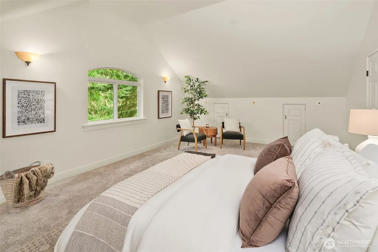
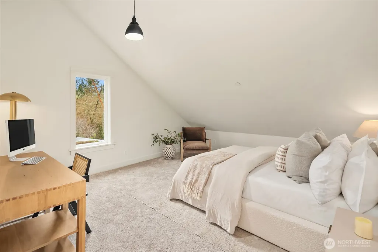
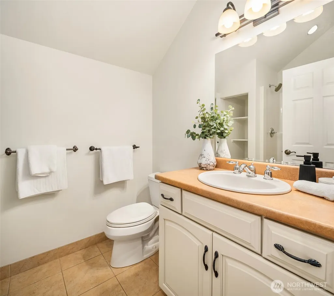
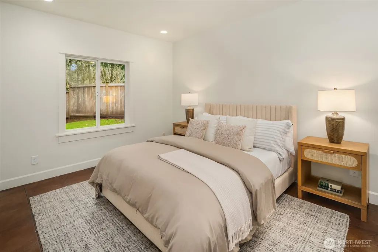
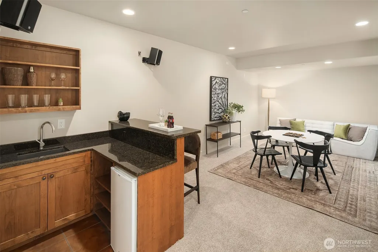
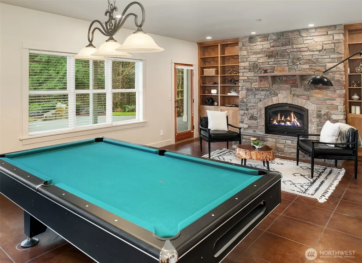
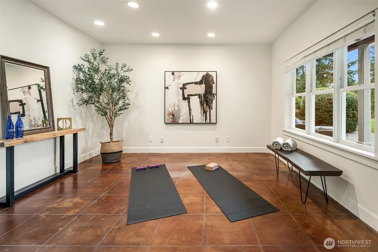
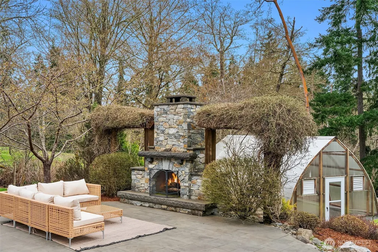
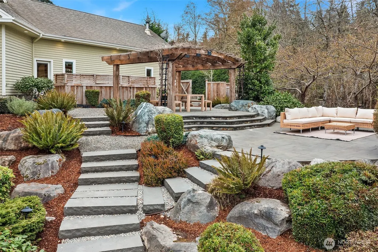
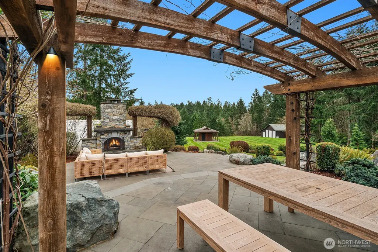
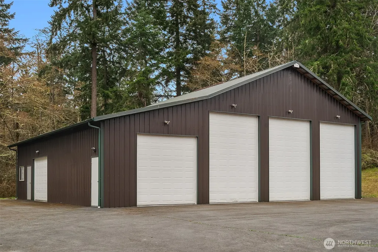
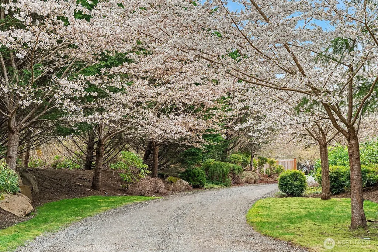
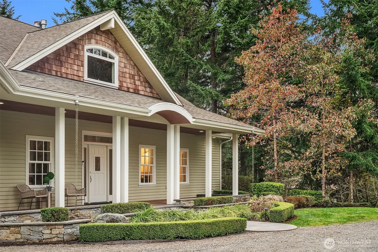
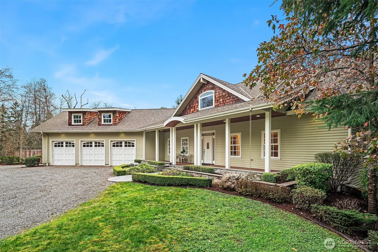
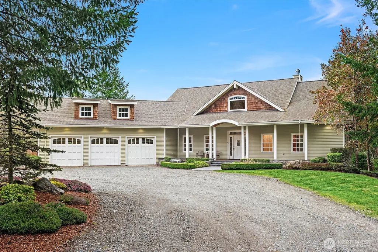
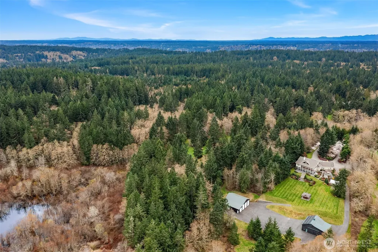
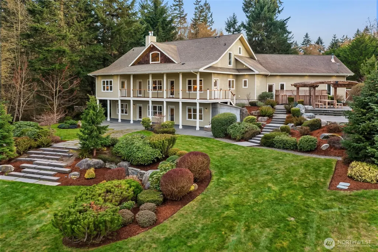
Never before on the market, this exceptional 10-acre Vashon Island estate offers rare privacy, beautiful materials, and direct access to the miles of trails and parkland of Island Center Forest, all just minutes from town and a short ferry ride from Seattle. Fully fenced and beautifully established, it is an extraordinary setting for a luxury estate, equestrian property, or private island retreat. Custom-built in 2006 and lightly lived in, the 5-bedroom, 3.5-bath home features soaring vaulted ceilings, fumed oak hardwood floors, natural stone, and exceptional craftsmanship throughout. The newly designed kitchen includes custom Canyon Creek cabinetry, Taj Mahal quartz countertops, a natural oak island, concealed hood, pantry storage, and designer lighting. A dramatic stone fireplace anchors the main living area, while a media room with wet bar, billiard room, theater room, and gym add flexibility. Ipe decks open to mature gardens, irrigated grounds, greenhouse, orchard, outdoor fireplace, and a covered dining loggia draped in wisteria and jasmine. A cherry tree-lined circular drive, manicured lawns, and forested surroundings complete the estate setting. Two substantial outbuildings add remarkable utility, including a four-bay garage and a barn designed for easy conversion to a 7-stall equestrian stable with tack room, wash-down station, and center aisle, plus ample power and clearance for car lifts, workshop use, equipment, or collecting. A remarkable Vashon Island retreat.
| Elementary School | Middle School | High School |
|---|---|---|
| Chautauqua Elem | Mcmurray Mid | Vashon Isl High |
| Price History | |
|---|---|
| 8/27/2026 | Listed $2,195,000 |
General Features
| Living Area | 5470 |
|---|---|
| Sewer | Septic Tank |
| Heating | Forced Air,Radiant,Recirculation Pump |
| Cooling | Central Air,Forced Air,HEPA Air Filtration |
| Possession | Closing |
| Roof | Composition |
| Appliances | Dishwasher,Double Oven,Dryer,Microwave,Refrigerator,Stove(s)/Range(s),Washer |
| Architectural Style | Craftsman |
| Security Features | Fully Fenced |
| Year Built | 2003 |
| View | Territorial |
| Topography | Equestrian,Level,Partial Slope,Terraces |
| Levels | Two |
| Property Subtype | Single Family Residence |
| Tax Year | 2025 |
| County | King |
| New Construction | No |
| Property Type | Residential |
| HOA | No |
| Attached Garage | Yes |
| Subdivision Name | Center |
| Facing Direction | East |
| Garage Y/N | Yes |
| Green Energy Generation | Solar |
| Full Baths | 1 |
| Special Listing Conditions | None |
| Status | Active |
| Directions | GPS Friendly |
| High School | Vashon Isl High |
| City | Vashon |
| Entry Location | Main |
| Senior Community Y/N | No |
| High School District | Vashon Island |
| MLS Area | 800 - Vashon Island |
| Lot Size Units | Square Feet |
| Lot Size Square Feet | 437778 |
| Carport Y/N | No |
| Listing Terms | Cash,Conventional,FHA,USDA Loan,VA Loan |
| Elementary School | Chautauqua Elem |
| Land Lease Y/N | No |
| Tax Annual Amount | 18287 |
| Middle/Junior High School | Mcmurray Mid |
| Property Condition | Very Good |
| Public Remarks | Never before on the market,this exceptional 10-acre Vashon Island estate offers rare privacy,beautiful materials,and direct access to the miles of trails and parkland of Island Center Forest,all just |
| Virtual Tour | https://my.matterport.com/show/?m=qo463jUCbWt&mls=1 |
| Structure Type | House |
| Building Area Units | Square Feet |
| Standard Status | Active |
| Water Company | Private Well |
| Property Style | 18 - 2 Stories w/Bsmnt |
| NWM_ShowMapLink | Yes |
Interior Features
| Interior Amenities | Bath Off Primary,Built-In Vacuum,Ceiling Fan(s),Dbl Pane/Storm Window,Dining Room,Fireplace,High Tech Cabling,Jetted Tub,Loft,Pantry,Skylight(s),Sprinkler System,Vaulted Ceiling(s),Walk-In Closet(s), |
|---|---|
| Basement | Daylight,Finished |
| Flooring | Ceramic Tile,Hardwood,Carpet |
| Total Fireplaces | 2 |
| Fireplace Features | Gas |
| Air Conditioning Y/N | Yes |
| Heating Y/N | Yes |
| Fireplace Y/N | Yes |
| Half Baths | 2 |
| 3/4 Baths | 2 |
| Total Bedrooms | 5 |
| Main Level Bedrooms | 1 |
| Total Baths | 5 |
| Bedrooms Possible | 5 |
| Water Heater Type | Electric |
| Water Heater Location | Mechanical room |
| Fireplaces Main | 1 |
| Fireplaces Lower | 1 |
| Power Production Type | Electric,Propane,Solar (Unspecified) |
| Baths Three Quarter Lower | 1 |
| Baths Three Quarter Upper | 1 |
| Bedrooms Lower | 2 |
| Bedrooms Upper | 2 |
| Baths Half Main | 1 |
| Baths Half Lower | 1 |
| Baths Full Main | 1 |
| Bathrooms | 3.5 |
Exterior Features
| Exterior Amenities | Stone,Wood |
|---|---|
| Vegetation | Fruit Trees,Garden Space,Wooded |
| Parking Features | Attached Garage,RV Parking |
| Lot Features | Adjacent to Public Land,Dead End Street,Dirt Road |
| Water Source | Private |
| Total Parking | 11 |
| Inclusions | Dishwasher(s),Double Oven,Dryer(s),Leased Equipment,Microwave(s),Refrigerator(s),Stove(s)/Range(s),Washer(s) |
| Foundation Details | Poured Concrete |
| Building Area Total | 5470 |
| Lot Size Acres | 10.05 |
| Waterfront Y/N | No |
| Covered Spaces | 11 |
| Irrigation Water Rights Y/N | Yes |
| Site Features | Barn,Cable TV,Deck,Fenced-Fully,Green House,High Speed Internet,Irrigation,Outbuildings,Patio,Propane,RV Parking,Shop,Sprinkler System |
Amenities
- Foreclosure
- Views
- Short Sale
- New Construction
- Adult 55+
- Lease To Own
- No HOA Fees
- Furnished
- Primary On Main
- Air Conditioning
- Seller Finance
- Green
- Fixer Upper
- Horse
- Golf
- Fireplace
- Deck
- Garage
- Basement
- Pool
Property vs Single Family Average in 98070
Price
Taxes
Year Built
Visits

