

Address
25212 138th Place Se, Kent, WA
Price
$ 1,100,000
Property Attributes
- ID#2574847
- TypeSingle Family
- CountyKING
- CityKent
- AreaKent
- NeighborhoodLake Meridian
- Zip98042
- StyleCraftsman
- Year Built2019
- Taxes$ 9037
- Price$ 1,100,000
- Bedrooms4
- Full Bathrooms2
- Half Bathrooms1
- Sqr Footage3813
- Lot Size0.282 Acres
Data Source:
Northwest Multiple Listing Service (NWMLS)
Property Description
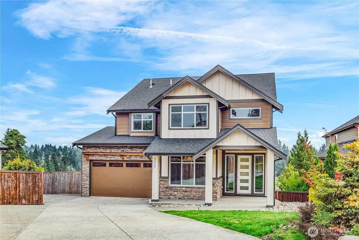
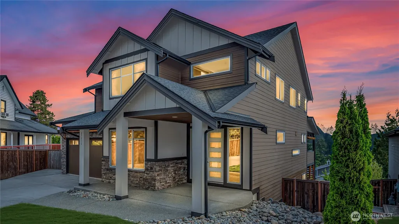
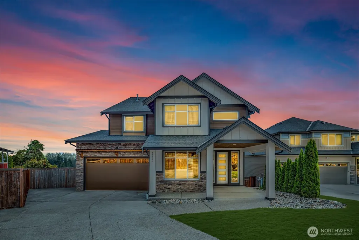
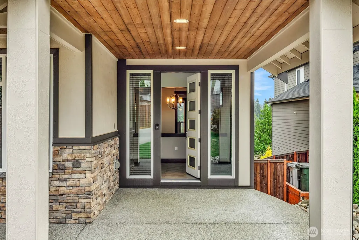
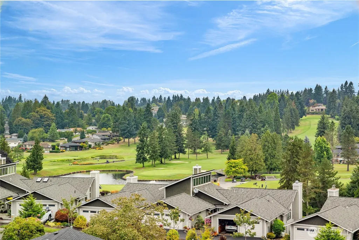
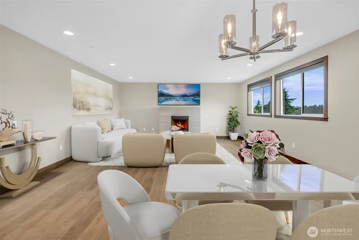
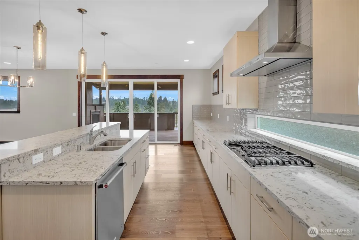
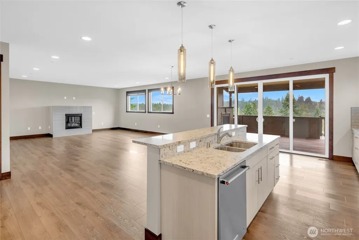
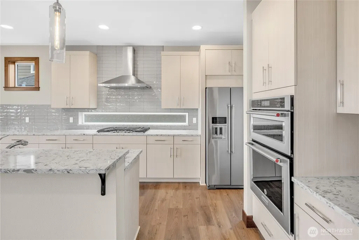
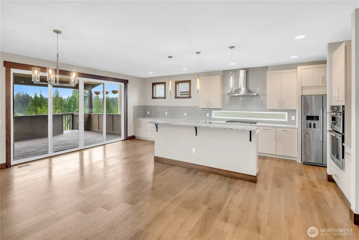
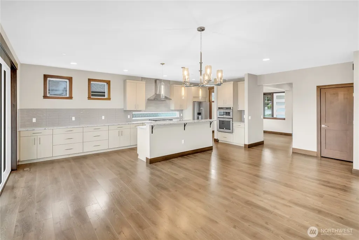
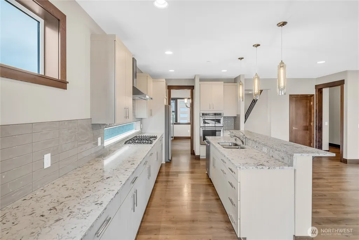
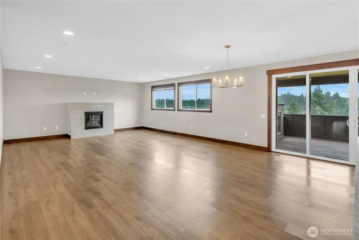
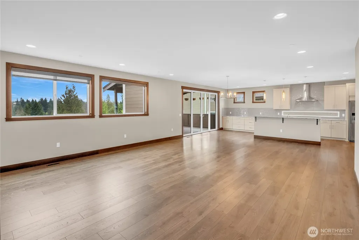
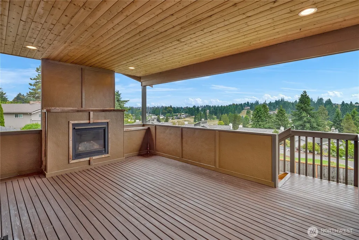
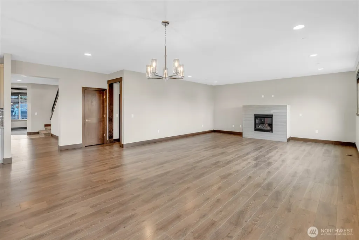
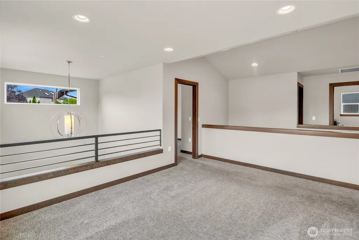
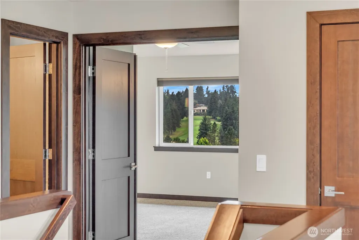
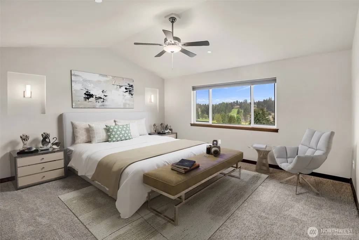
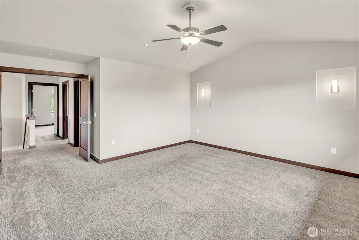
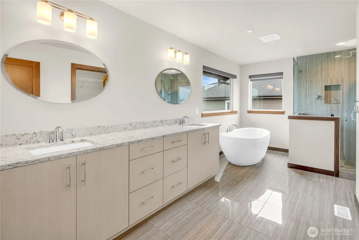
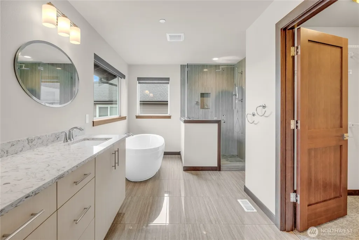
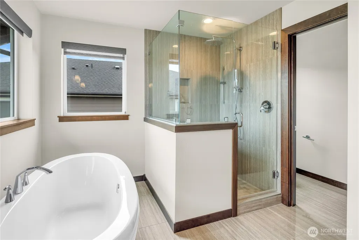
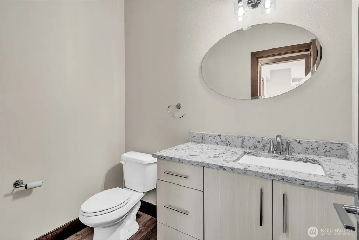
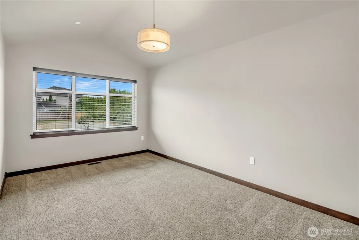
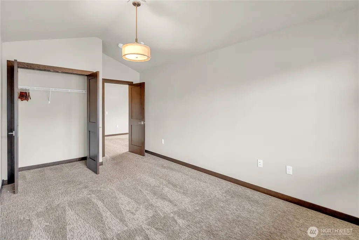
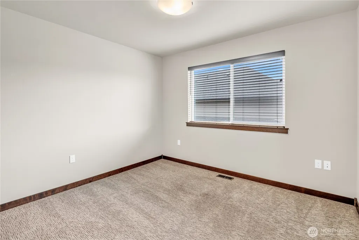
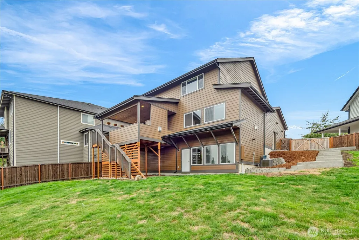
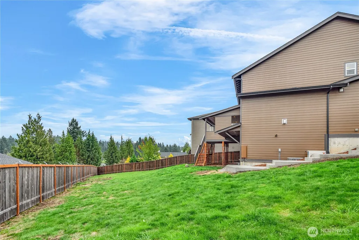
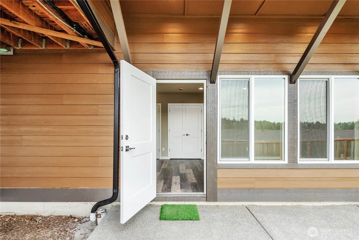
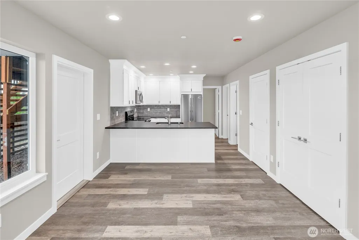
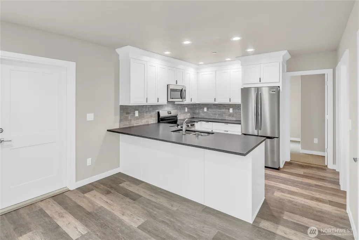
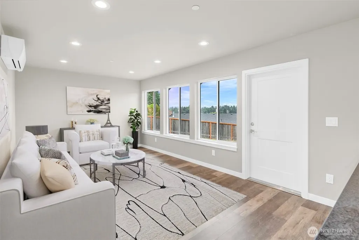
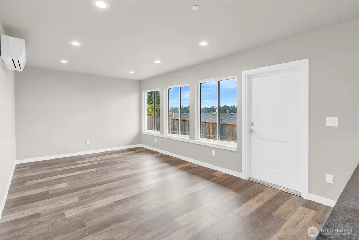
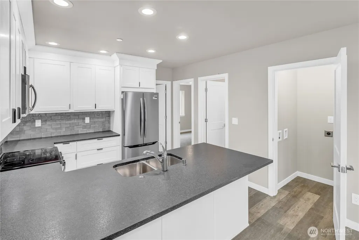
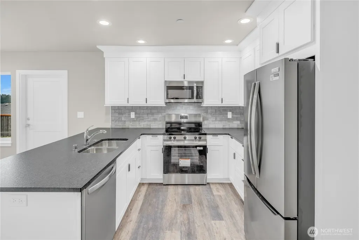
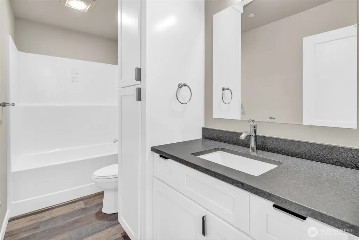
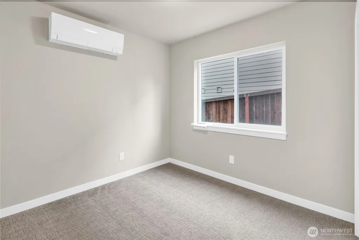
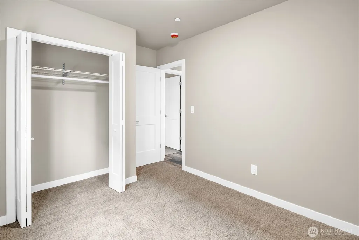
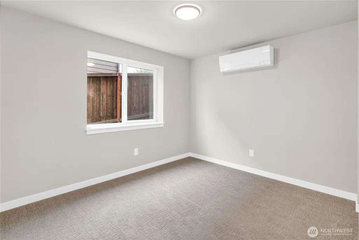
Custom Built Northwest Contemporary showcasing exceptional craftsmanship & designer finishes throughout. The main home features 4 bedrooms, office, 3 bathrooms, formal dining, loft and expansive bonus room. The chef’s kitchen w/ oversized island, quartz counters, SS appliances & eating nook flows seamlessly into covered outdoor living w/ fireplace—perfect for year-round entertaining. Brand-new 2025 ADU lives like a private residence with 2 bedrooms, full kitchen & living space, private entrance & dedicated parking—ideal for multi-gen living, rental income, house hacking, or owner-occupied Airbnb/VRBO short-term rental. Perfect as a guest suite, private home office, or studio, this space offers exceptional flexibility to offset your mortgage, generate income, or create a quiet retreat. Designed for true separation and independence, this is a rare opportunity in this price range. 3-car tandem garage w/ EV charging & extra-wide driveway fits 4+ cars. Tucked on a quiet cul-de-sac in sought-after Country Club Village w/ territorial & Meridian Valley Country Club golf course views. Short walk to Soos Creek Trail & Lake Meridian, Meridian Elementary nearby; Mattson MS & Kentwood HS ~2 mi. Massive fully fenced backyard w/ irrigation system, perfect for play, pets & entertaining. Vibrant summer neighborhood gatherings complete this better-than-new home!
| Elementary School | Middle School | High School |
|---|---|---|
| Meridian Elem | Mattson Middle | Kentwood High |
| Price History | |
|---|---|
| 8/31/2026 | Listed $1,100,000 |
General Features
| Living Area | 3813 |
|---|---|
| Sewer | Sewer Connected |
| Heating | 90%+ High Efficiency,Ductless,Forced Air |
| Cooling | Central Air,Ductless |
| Possession | Closing |
| Roof | Composition |
| Appliances | Dishwasher,Disposal,Dryer,Microwave,Refrigerator,See Remarks,Stove(s)/Range(s),Washer |
| Architectural Style | Craftsman |
| Security Features | Fully Fenced,Security Gate,Security System |
| Year Built | 2019 |
| View | Golf Course,Pond,See Remarks,Territorial |
| Levels | Two |
| Property Subtype | Single Family Residence |
| Tax Year | 2025 |
| Community Features | Trail(s) |
| Building Name | Villa Siena |
| County | King |
| New Construction | Yes |
| Property Type | Residential |
| HOA | No |
| Attached Garage | Yes |
| Subdivision Name | Lake Meridian |
| Facing Direction | Southwest |
| Garage Y/N | Yes |
| Full Baths | 2 |
| Special Listing Conditions | None |
| Status | Active |
| Directions | From SE 256th St,North on 139th Ave SE,Following to Left on SE 253rd St,Right onto 138th Pl SE to Homes on Right |
| High School | Kentwood High |
| City | Kent |
| Entry Location | Main |
| Senior Community Y/N | No |
| High School District | Kent |
| MLS Area | 330 - Kent |
| Lot Size Units | Square Feet |
| Lot Size Square Feet | 12284 |
| Carport Y/N | No |
| Listing Terms | Cash,Conventional |
| Elementary School | Meridian Elem |
| Land Lease Y/N | No |
| Tax Annual Amount | 9037 |
| Middle/Junior High School | Mattson Middle |
| Property Condition | Very Good |
| Public Remarks | Custom Built Northwest Contemporary showcasing exceptional craftsmanship & designer finishes throughout. The main home features 4 bedrooms,office,3 bathrooms,formal dining,loft and expansive bonus ro |
| Virtual Tour | https://www.youtube.com/watch?v=g9rYy5m7nB0 |
| Structure Type | House |
| Building Area Units | Square Feet |
| Standard Status | Active |
| Water Company | Kent District 111 |
| Total Actual Rent | 6500 |
| Property Style | 12 - 2 Story |
| NWM_ShowMapLink | Yes |
Interior Features
| Interior Amenities | Second Kitchen,Bath Off Primary,Ceiling Fan(s),Dbl Pane/Storm Window,Dining Room,Fireplace,French Doors,High Tech Cabling,Loft,Security System,SMART Wired,Sprinkler System,Vaulted Ceiling(s),Walk-In |
|---|---|
| Basement | Daylight,Finished |
| Flooring | Ceramic Tile,Vinyl Plank,Carpet |
| Total Fireplaces | 2 |
| Fireplace Features | Gas |
| Air Conditioning Y/N | Yes |
| Heating Y/N | Yes |
| Fireplace Y/N | Yes |
| Half Baths | 1 |
| Total Bedrooms | 4 |
| Total Baths | 3 |
| Water Heater Type | Gas |
| Water Heater Location | Garage |
| Fireplaces Main | 2 |
| Power Production Type | Electric,Natural Gas |
| Bedrooms Upper | 4 |
| Baths Half Main | 1 |
| Baths Full Upper | 2 |
| Bathrooms | 2.5 |
Exterior Features
| Exterior Amenities | Cement Planked,Wood |
|---|---|
| Parking Features | Driveway,Attached Garage |
| Lot Features | Cul-De-Sac,Curbs,Dead End Street,Paved,Secluded,Sidewalk |
| Water Source | Public |
| Total Parking | 7 |
| Inclusions | Dishwasher(s),Dryer(s),Garbage Disposal,Microwave(s),Refrigerator(s),See Remarks,Stove(s)/Range(s),Washer(s) |
| Foundation Details | Poured Concrete |
| Building Area Total | 3813 |
| Lot Size Acres | 0.282 |
| Waterfront Y/N | No |
| Covered Spaces | 3 |
| Irrigation Water Rights Y/N | Yes |
| Site Features | Cable TV,Deck,Electric Car Charging,Fenced-Fully,Gas Available,Gated Entry,High Speed Internet,Irrigation,Patio,Sprinkler System |
| Parking Uncovered Total | 4 |
| Lot Number | 2 |
Amenities
- Foreclosure
- Views
- Short Sale
- New Construction
- Adult 55+
- Lease To Own
- No HOA Fees
- Furnished
- Primary On Main
- Air Conditioning
- Seller Finance
- Green
- Fixer Upper
- Horse
- Golf
- Fireplace
- Deck
- Garage
- Basement
- Pool
Property vs Single Family Average in 98042
Price
Taxes
Year Built
In The Neighborhood
Kent
$ 830,000
- Type
- Single Family | Active
- Size
- 3,200 SqFt
- Rooms
- 4 Beds + 2.5 Baths
 Listed by: Rain Town Realty + JPAR
Covington
$ 535,000
- Type
- Single Family | Active
- Size
- 1,180 SqFt
- Rooms
- 3 Beds + 1 Baths
Listed by: eXp Realty
Kent
$ 465,000
- Type
- Single Family | Active
- Size
- 1,410 SqFt
- Rooms
- 2 Beds + 2.5 Baths
Listed by: Upgrade Realty
Open House
Kent
$ 815,000
- Type
- Single Family | Active
- Size
- 2,335 SqFt
- Rooms
- 3 Beds + 2.5 Baths
Listed by: Windermere Real Estate/East
Kent
$ 2,275,000
- Type
- Single Family | Active
- Size
- 4,610 SqFt
- Rooms
- 4 Beds + 3 Baths
Listed by: John L. Scott, Inc
Kent
$ 2,599,998
- Type
- Single Family | Active
- Size
- 5,050 SqFt
- Rooms
- 4 Beds + 4.5 Baths
Listed by: Real Broker LLC
Kent
$ 2,299,000
- Type
- Single Family | Active
- Size
- 3,974 SqFt
- Rooms
- 4 Beds + 4 Baths
Listed by: Icon Group
Kent
$ 850,000
- Type
- Single Family | Active
- Size
- 2,954 SqFt
- Rooms
- 4 Beds + 3.5 Baths
Listed by: The Agency Seattle
Kent
$ 779,950
- Type
- Single Family | Active
- Size
- 2,400 SqFt
- Rooms
- 4 Beds + 3 Baths
Listed by: Icon Group
