

Just Listed

Address
14554 166th Place Se, Renton, WA
Price
$ 1,050,000
Property Attributes
- ID#2574762
- TypeSingle Family
- CountyKING
- CityRenton
- AreaRenton-Highlands
- NeighborhoodMaplewood Heights
- Zip98059
- StyleSplit Entry
- Year Built1968
- Taxes$ 9222
- Price$ 1,050,000
- Bedrooms3
- Full Bathrooms2
- Half Bathrooms1
- Sqr Footage1680
- Lot Size0.2447 Acres
Data Source:
Northwest Multiple Listing Service (NWMLS)
Property Description
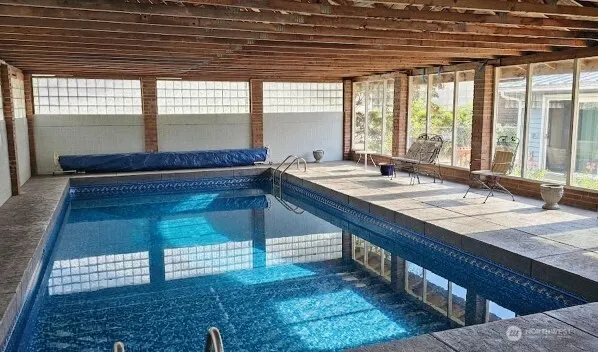
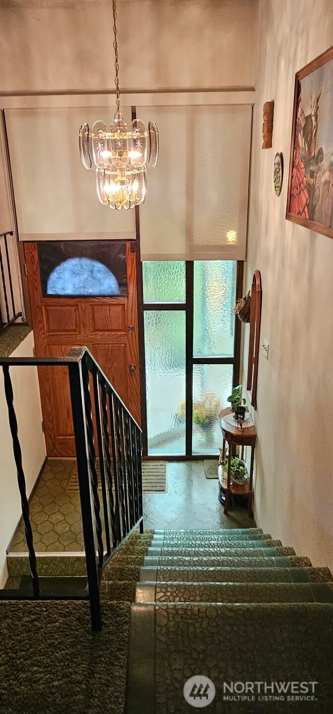
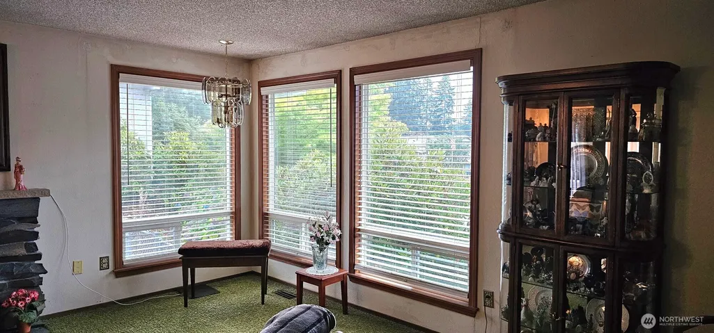
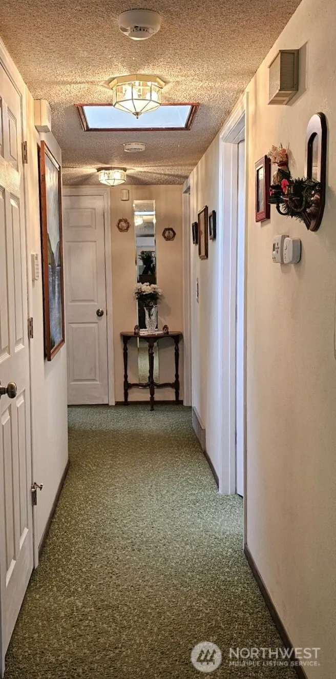
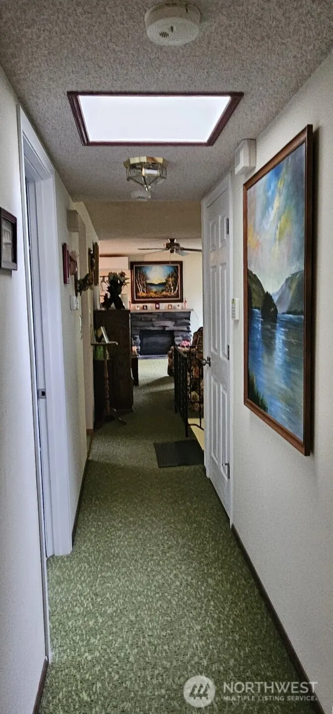
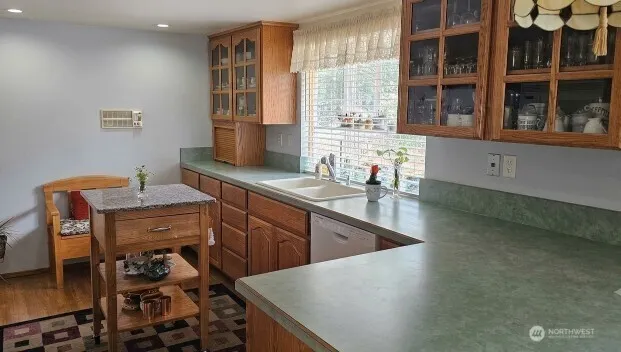
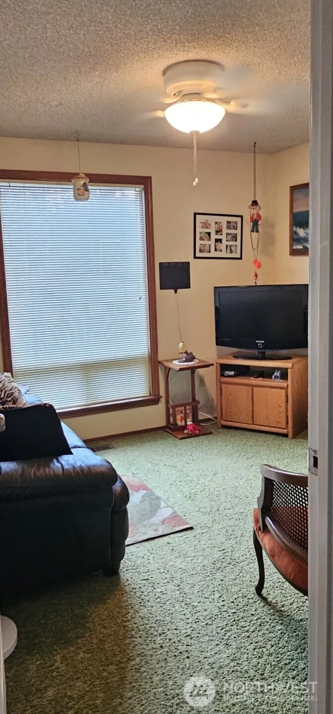
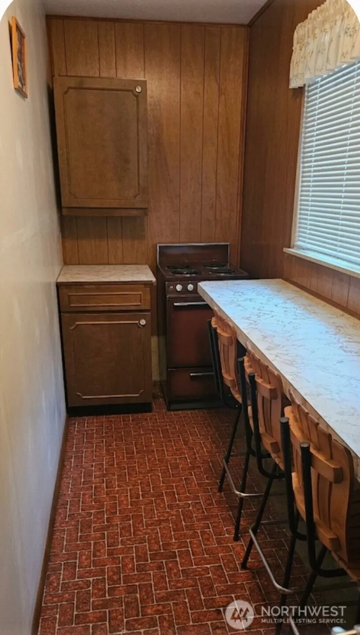
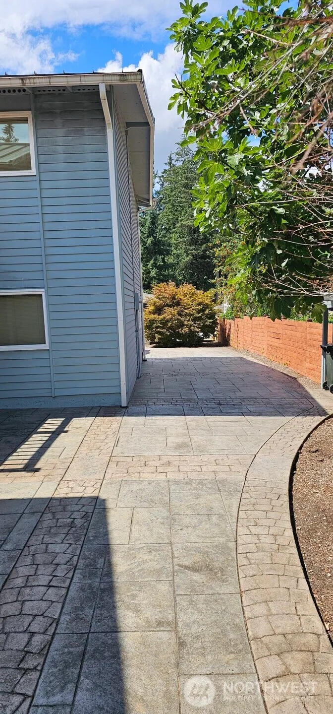
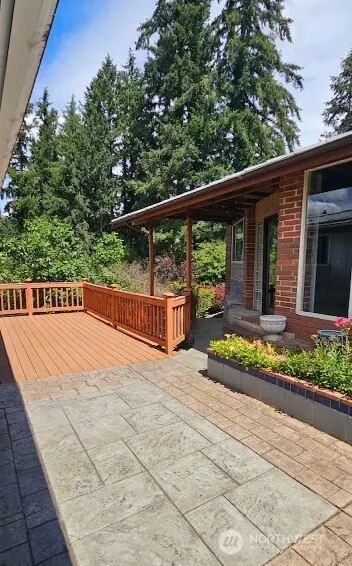
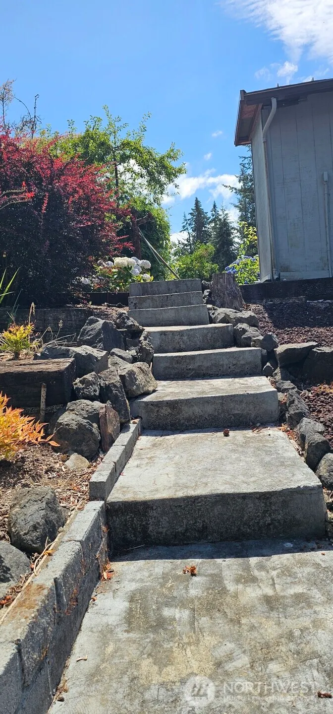
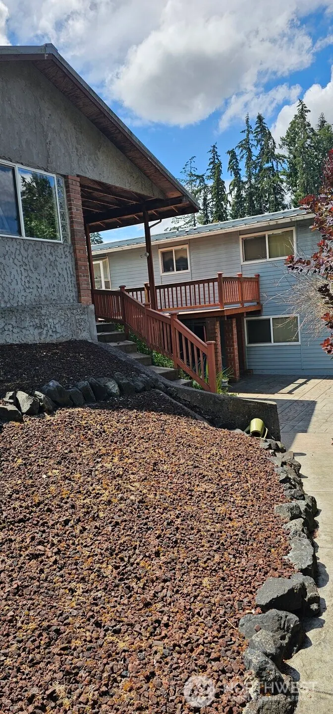
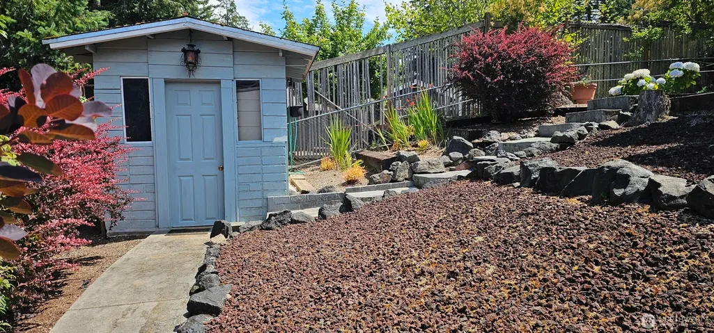
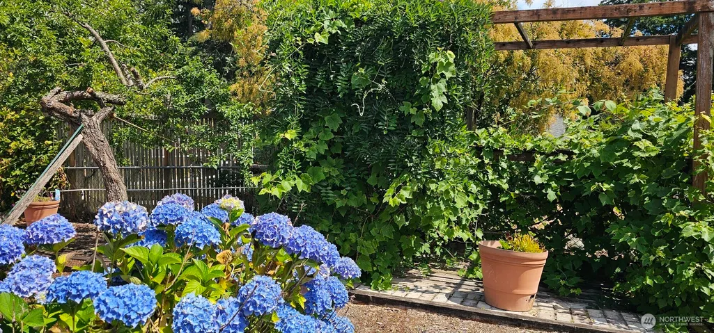
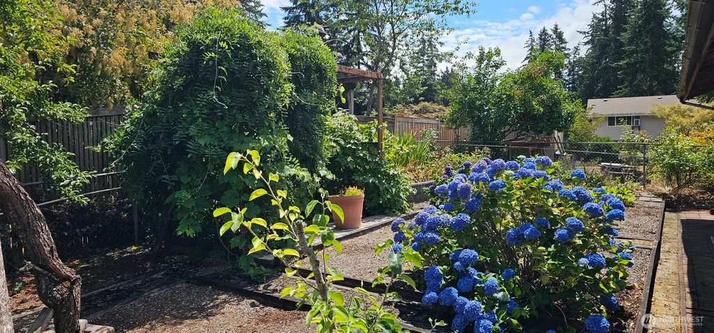
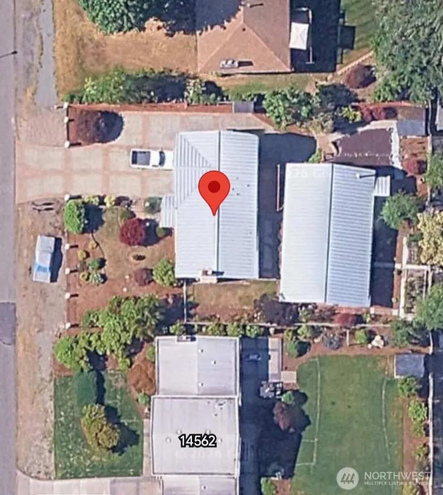
Welcome to a rare, well-maintained estate, nestled in a quiet, peaceful neighborhood on an expansive, sun-drenched 10,660 sf lot. This 3 Bedroom, 2.5 Bathrooms. split level home radiates true pride of ownership from the moment you pull up the gorgeous, custom printed paver driveway. Step inside to find a light filled living space featuring quality, 4-way wrapped vinyl windows, plantation blinds & brand-new central air to keep you cool all summer long. The Kitchen boasts pristine newer appliances paired w/ impeccably cared for cabinetry. While a few cosmetic touches like classic carpeting and popcorn ceilings & paint await your personal style or future hardwood upgrades, the structural integrity of this home are entirely turn-key, including the lifetime metal roof! The 2-car garage has been smartly modified to feature a second kitchenette space, complete with a convenient man-door leading to a covered patio; perfect for year-round hosting, catering or hobbies. Follow the beautiful rock staircase & expansive connecting deck to the crown jewel of the estate: a fully enclosed detached pavilion. Currently housing a sparkling swimming pool w/ brand new heating & filtration system, glass block accents & wrapped windows. This massive structure offers endless possibilities as detached future guest house, world-class media room, or the ultimate gym. Don't miss the lovely garden oasis behind the pavilion! This is a versatile lifestyle waiting for its next chapter!
| Elementary School | Middle School | High School |
|---|---|---|
| Buyer To Verify Elementary School | Buyer To Verify Middle School | Buyer To Verify High School |
| Price History | |
|---|---|
| 9/3/2026 | Listed $1,050,000 |
General Features
| Living Area | 1680 |
|---|---|
| Sewer | Septic Tank |
| Heating | Forced Air |
| Cooling | Central Air,Forced Air |
| Possession | Negotiable |
| Roof | Composition |
| Appliances | Dishwasher,Dryer,Microwave,Refrigerator,Stove(s)/Range(s),Washer |
| Pool Features | Indoor |
| Security Features | Partially Fenced |
| Year Built | 1968 |
| View | Territorial |
| Topography | Level,Terraces |
| Levels | Multi/Split |
| Property Subtype | Single Family Residence |
| Tax Year | 2026 |
| County | King |
| New Construction | No |
| Property Type | Residential |
| HOA | No |
| Attached Garage | Yes |
| Subdivision Name | Maplewood Heights |
| Garage Y/N | Yes |
| Full Baths | 2 |
| Special Listing Conditions | None |
| Status | Active |
| Directions | GPS friendly. |
| High School | Buyer To Verify |
| City | Renton |
| Entry Location | Split |
| Senior Community Y/N | No |
| High School District | Issaquah |
| MLS Area | 350 - Renton/Highlands |
| Lot Size Units | Square Feet |
| Lot Size Square Feet | 10660 |
| Carport Y/N | No |
| Listing Terms | Cash,Conventional,FHA,VA Loan |
| Elementary School | Buyer To Verify |
| Land Lease Y/N | No |
| Tax Annual Amount | 9222 |
| Middle/Junior High School | Buyer To Verify |
| Public Remarks | Welcome to a rare,well-maintained estate,nestled in a quiet,peaceful neighborhood on an expansive,sun-drenched 10,660 sf lot. This 3 Bedroom,2.5 Bathrooms. split level home radiates true pride of own |
| Structure Type | House |
| Building Area Units | Square Feet |
| Standard Status | Active |
| Water Company | King County Water District #90 |
| Property Style | 14 - Split Entry |
| NWM_ShowMapLink | Yes |
Interior Features
| Interior Amenities | Bath Off Primary,Ceiling Fan(s),Dbl Pane/Storm Window,Indoor Pool |
|---|---|
| Flooring | Vinyl,Carpet |
| Air Conditioning Y/N | Yes |
| Heating Y/N | Yes |
| Fireplace Y/N | No |
| Half Baths | 1 |
| Total Bedrooms | 3 |
| Main Level Bedrooms | 3 |
| Total Baths | 3 |
| Power Production Type | Electric |
| Baths Half Lower | 1 |
| Baths Full Main | 2 |
| Bathrooms | 2.5 |
Exterior Features
| Exterior Amenities | Brick,Wood |
|---|---|
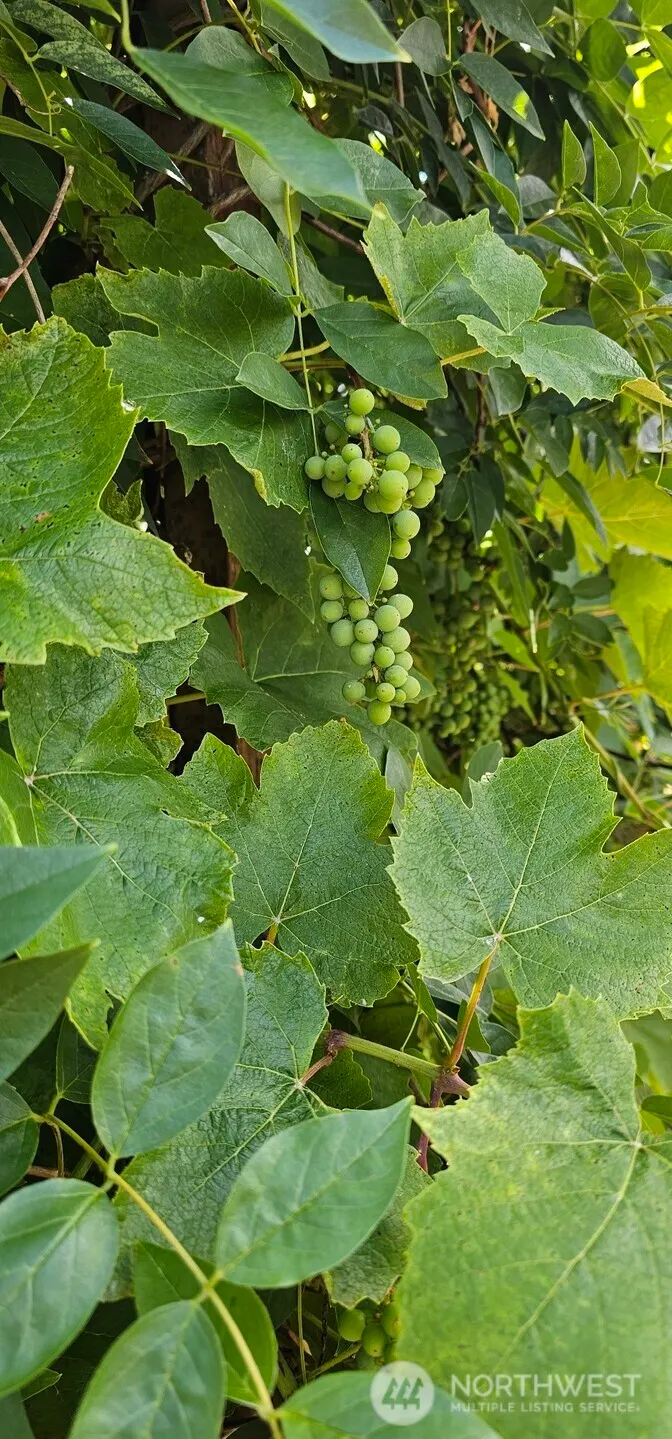
| Vegetation | Fruit Trees,Garden Space |
| Parking Features | Attached Garage,RV Parking |
| Lot Features | Paved |
| Water Source | Public |
| Total Parking | 2 |
| Inclusions | Dishwasher(s),Dryer(s),Microwave(s),Refrigerator(s),Stove(s)/Range(s),Washer(s) |
| Foundation Details | Poured Concrete |
| Building Area Total | 1820 |
| Lot Dimensions | 83x128 |
| Lot Size Acres | 0.2447 |
| Waterfront Y/N | No |
| Covered Spaces | 2 |
| Irrigation Water Rights Y/N | No |
| Site Features | Cable TV,Deck,Fenced-Partially,Gas Available,Patio,RV Parking |
| Pool Type | Indoor |
Amenities
- Foreclosure
- Views
- Short Sale
- New Construction
- Adult 55+
- Lease To Own
- No HOA Fees
- Furnished
- Primary On Main
- Air Conditioning
- Seller Finance
- Green
- Fixer Upper
- Horse
- Golf
- Fireplace
- Deck
- Garage
- Basement
- Pool
Property vs Single Family Average in 98059
Price
Taxes
Year Built
In The Neighborhood
Open House
Renton
$ 1,250,000
- Type
- Single Family | Active
- Size
- 3,110 SqFt
- Rooms
- 4 Beds + 2.5 Baths
 Listed by: Keller Williams Realty
Renton
$ 999,500
- Type
- Single Family | Active
- Size
- 3,300 SqFt
- Rooms
- 4 Beds + 3.5 Baths
Listed by: Sea to Sky Realty
