

Address
3909 Northshore Boulevard Ne, Tacoma, WA
Price
$ 999,950
Property Attributes
- ID#2574725
- TypeSingle Family
- CountyPIERCE
- CityTacoma
- AreaBrowns Point
- NeighborhoodNorthshore
- Zip98422
- Style1 Story w/Bsmnt.
- Year Built1984
- Taxes$ 8685
- Price$ 999,950
- Bedrooms5
- Full Bathrooms4
- Half Bathrooms0
- Sqr Footage3537
- Lot Size0.2439 Acres
Data Source:
Northwest Multiple Listing Service (NWMLS)
Property Description
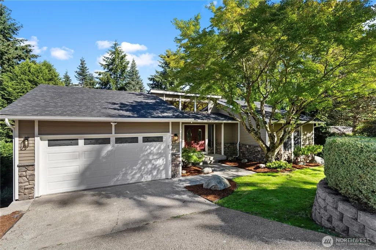
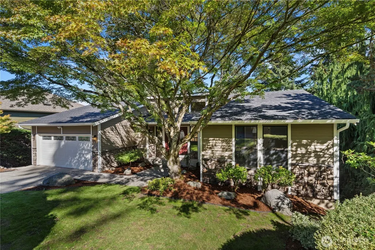
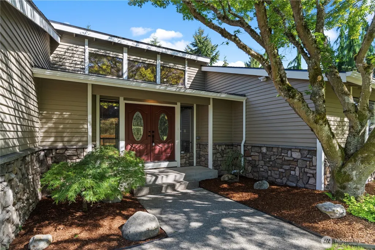
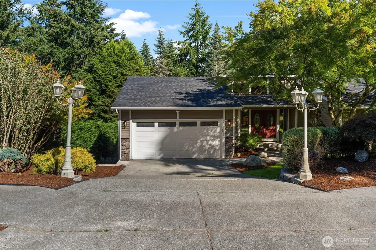
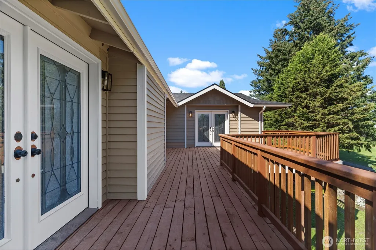
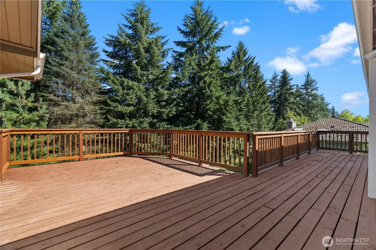
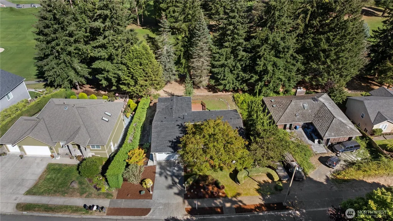
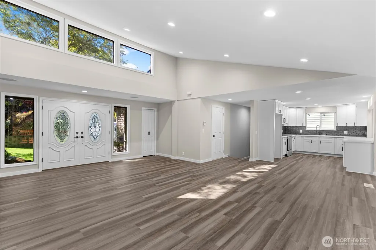
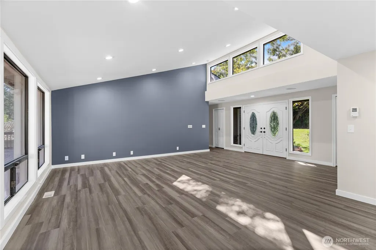
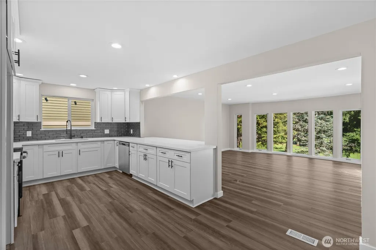
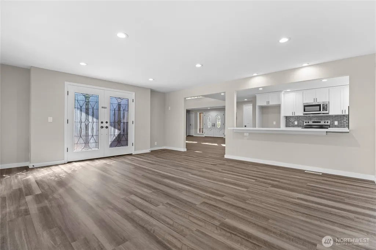
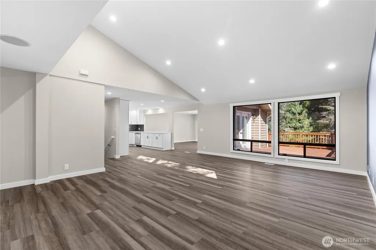
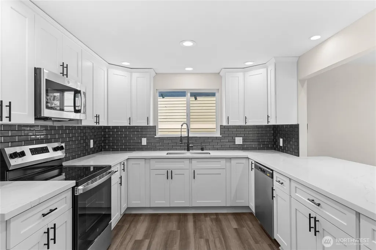
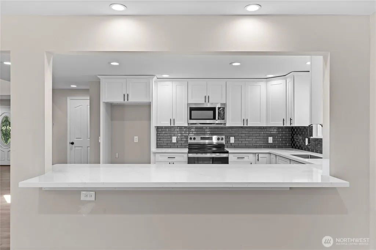
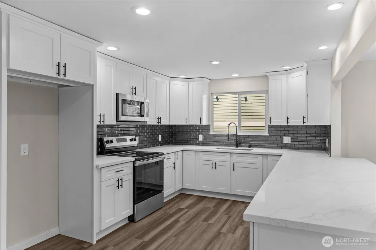
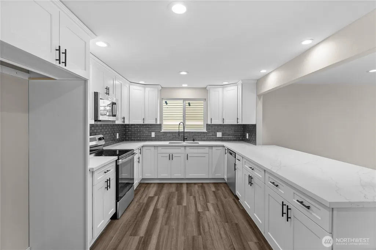
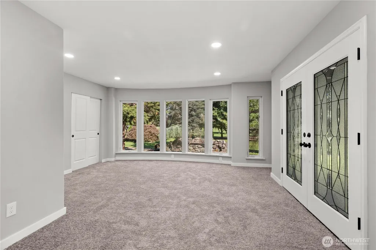
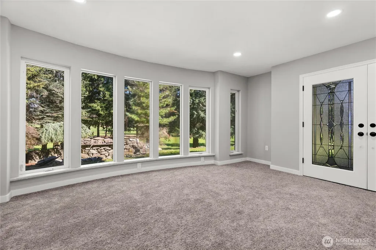
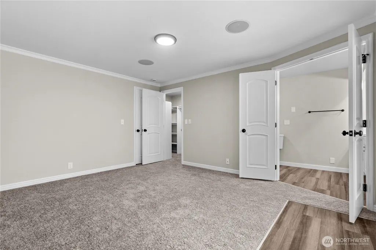
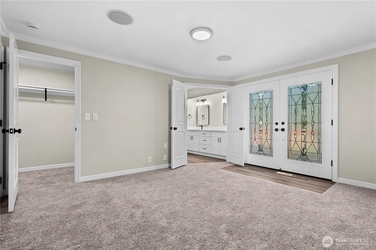
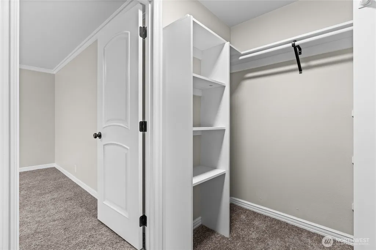
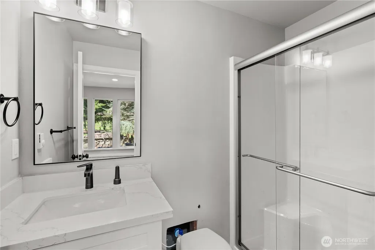
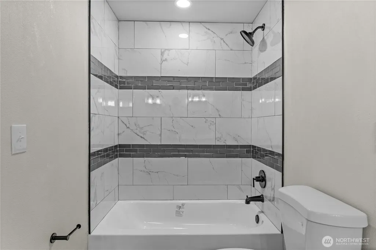
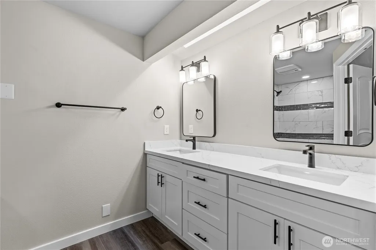
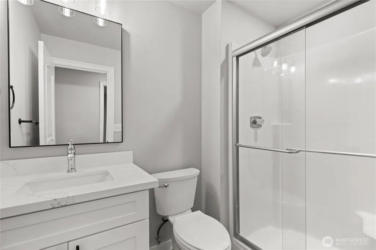
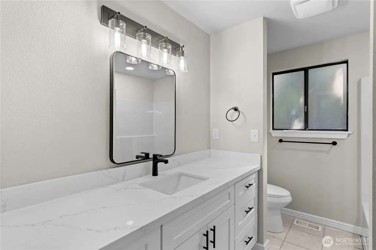
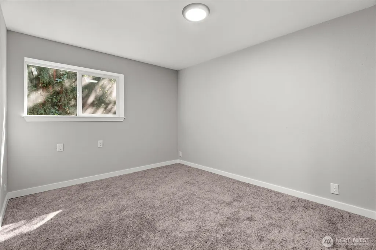
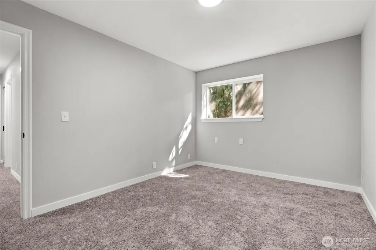
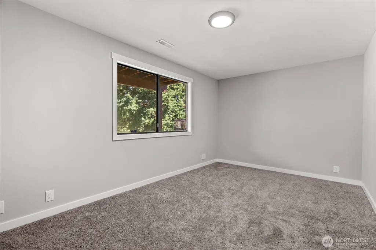
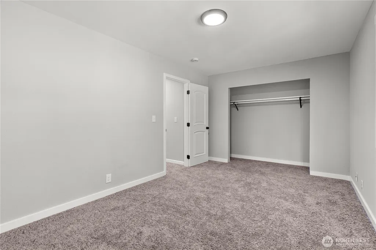
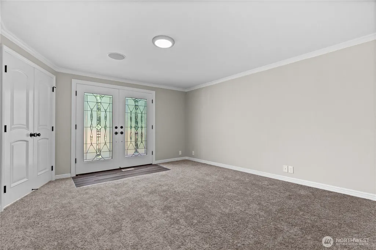
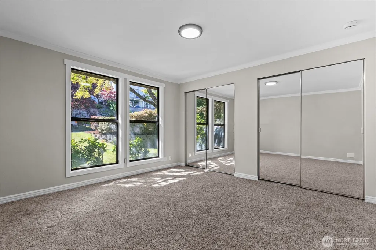
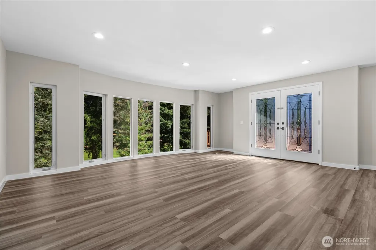
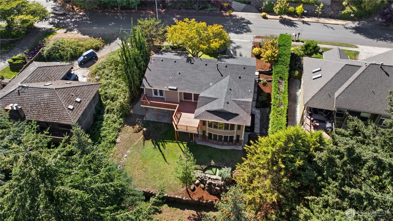
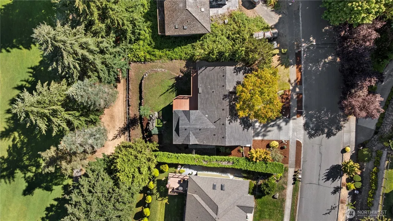
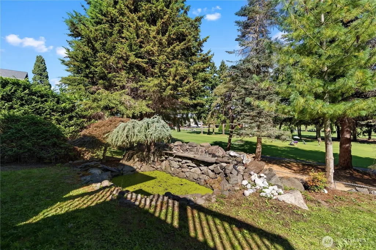
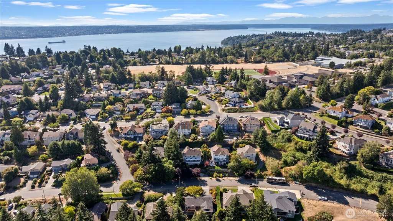
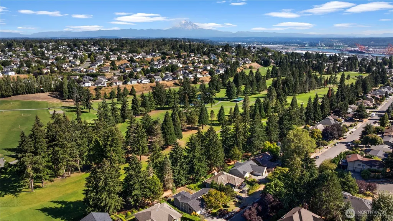
Stunningly remodeled and exceptionally spacious, this 3,500 sqft, 5-bedroom, 4-bath residence offers elevated living in the heart of NE Tacoma, ideally positioned alongside the newly remodeled Cedar Iron Golf Course overlooking the 9th hole. Designed for comfort and sophisticated entertaining, this exceptional multigenerational home features two primary suites—one on each level—providing flexibility, privacy, and functionality. Step inside to a bright, open-concept living space filled with natural light and an inviting sense of scale. The chef-inspired kitchen serves as the heart of the home, showcasing brand-new white shaker cabinetry, elegant quartz countertops, stainless steel appliances, and a stylish tile backsplash. Beautifully remodeled bathrooms feature new cabinetry, quartz countertops, and designer-inspired tile surrounds. Updates include luxury vinyl plank flooring, plush new carpeting, updated trim and doors, fresh interior paint, modern lighting, and newer roof. Every detail has been thoughtfully selected to create a turnkey residence with timeless style and modern functionality. Outside, the expansive, private partially fenced backyard offers a peaceful retreat surrounded by mature landscaping and a striking water feature. With generous living spaces, high-quality renovations, versatile multigenerational design, and an enviable golf-course setting, this beautifully updated NE Tacoma home delivers an exceptional blend of luxury, comfort, privacy, and convenience.
| Elementary School | Middle School | High School |
|---|---|---|
| Crescent Heights Elementary School | Meeker Middle School | Stadium High School |
| Price History | |
|---|---|
| 8/27/2026 | Listed $999,950 |
General Features
| Living Area | 3537 |
|---|---|
| Sewer | Sewer Connected |
| Heating | Forced Air |
| Cooling | None |
| Possession | Closing |
| Roof | Composition |
| Appliances | Dishwasher,Microwave,Refrigerator,Stove(s)/Range(s) |
| Security Features | Partially Fenced |
| Year Built | 1984 |
| View | Golf Course |
| Topography | Level,Partial Slope,Sloped |
| Levels | One |
| Property Subtype | Single Family Residence |
| Tax Year | 2025 |
| Community Features | CCRs |
| County | Pierce |
| New Construction | No |
| Property Type | Residential |
| HOA | No |
| Attached Garage | Yes |
| Subdivision Name | Northshore |
| Garage Y/N | Yes |
| Full Baths | 2 |
| Special Listing Conditions | None |
| Status | Active |
| Directions | Use friendly GPS |
| High School | Stadium |
| City | Tacoma |
| Entry Location | Main |
| Senior Community Y/N | No |
| High School District | Tacoma |
| MLS Area | 94 - Browns Point |
| Lot Size Units | Square Feet |
| Lot Size Square Feet | 10625 |
| Carport Y/N | No |
| Listing Terms | Cash,Conventional,FHA,VA Loan |
| Elementary School | Crescent Heights |
| Land Lease Y/N | No |
| Tax Annual Amount | 8685 |
| Middle/Junior High School | Meeker |
| Property Condition | Updated/Remodeled |
| Public Remarks | Stunningly remodeled and exceptionally spacious,this 3,500 sqft,5-bedroom,4-bath residence offers elevated living in the heart of NE Tacoma,ideally positioned alongside the newly remodeled Cedar Iron |
| Structure Type | House |
| Building Area Units | Square Feet |
| Standard Status | Active |
| Water Company | TPU |
| Property Style | 16 - 1 Story w/Bsmnt. |
| NWM_ShowMapLink | Yes |
Interior Features
| Interior Amenities | Water Heater |
|---|---|
| Basement | Finished |
| Air Conditioning Y/N | No |
| Heating Y/N | Yes |
| Fireplace Y/N | No |
| 3/4 Baths | 2 |
| Total Bedrooms | 5 |
| Main Level Bedrooms | 2 |
| Total Baths | 4 |
| Water Heater Type | Electric |
| Water Heater Location | Basement |
| Power Production Type | Electric,Natural Gas |
| Baths Three Quarter Lower | 2 |
| Bedrooms Lower | 3 |
| Baths Full Main | 2 |
| Bathrooms | 3.5 |
Exterior Features
| Exterior Amenities | Wood Products |
|---|---|
| Vegetation | Brush |
| Parking Features | Attached Garage |
| Lot Features | Curbs,Dead End Street,Paved,Sidewalk |
| Water Source | Public |
| Total Parking | 4 |
| Inclusions | Dishwasher(s),Microwave(s),Refrigerator(s),Stove(s)/Range(s) |
| Foundation Details | Poured Concrete |
| Building Area Total | 3537 |
| Lot Dimensions | 10625 |
| Lot Size Acres | 0.2439 |
| Waterfront Y/N | No |
| Covered Spaces | 2 |
| Irrigation Water Rights Y/N | No |
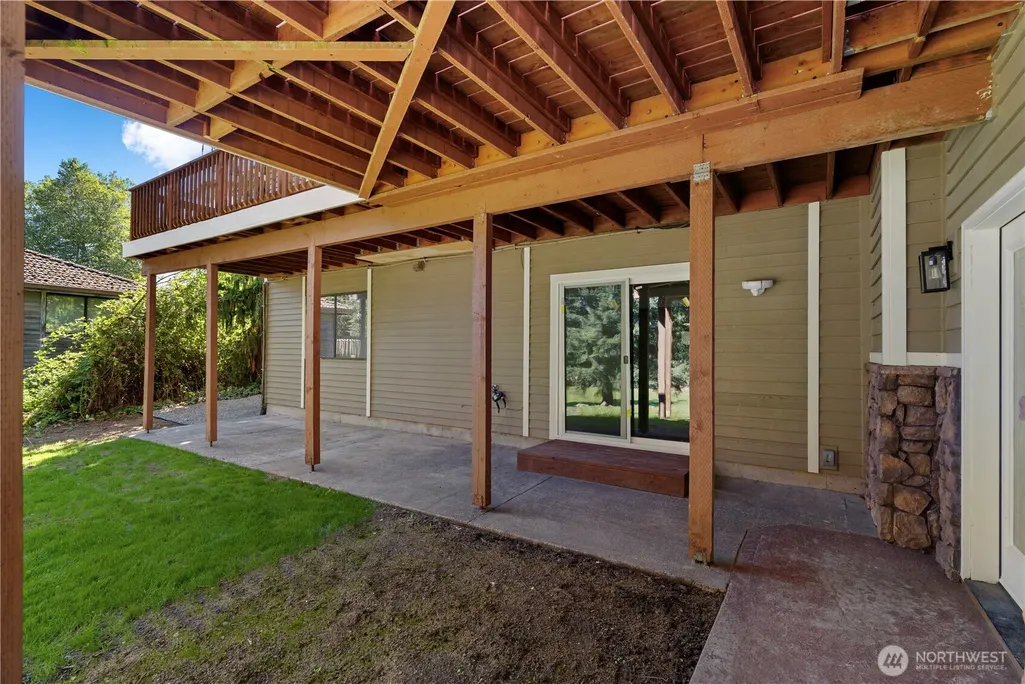
| Site Features | Cable TV,Deck,Fenced-Partially,Patio |
| Parking Uncovered Total | 2 |
Amenities
- Foreclosure
- Views
- Short Sale
- New Construction
- Adult 55+
- Lease To Own
- No HOA Fees
- Furnished
- Primary On Main
- Air Conditioning
- Seller Finance
- Green
- Fixer Upper
- Horse
- Golf
- Fireplace
- Deck
- Garage
- Basement
- Pool
Property vs Single Family Average in 98422
Price
Taxes
Year Built
Visits

