

Open House Sun, Sep 6th 11:00 AM - 03:00 PM

Address
25708 38th Avenue Nw, Stanwood, WA
Price
$ 1,368,950
Property Attributes
- ID#2574598
- TypeSingle Family
- CountySNOHOMISH
- CityStanwood
- AreaNorthwest Snohomish
- NeighborhoodSunday Lake
- Zip98292
- StyleCraftsman
- Year Built2005
- Taxes$ 9198
- Price$ 1,368,950
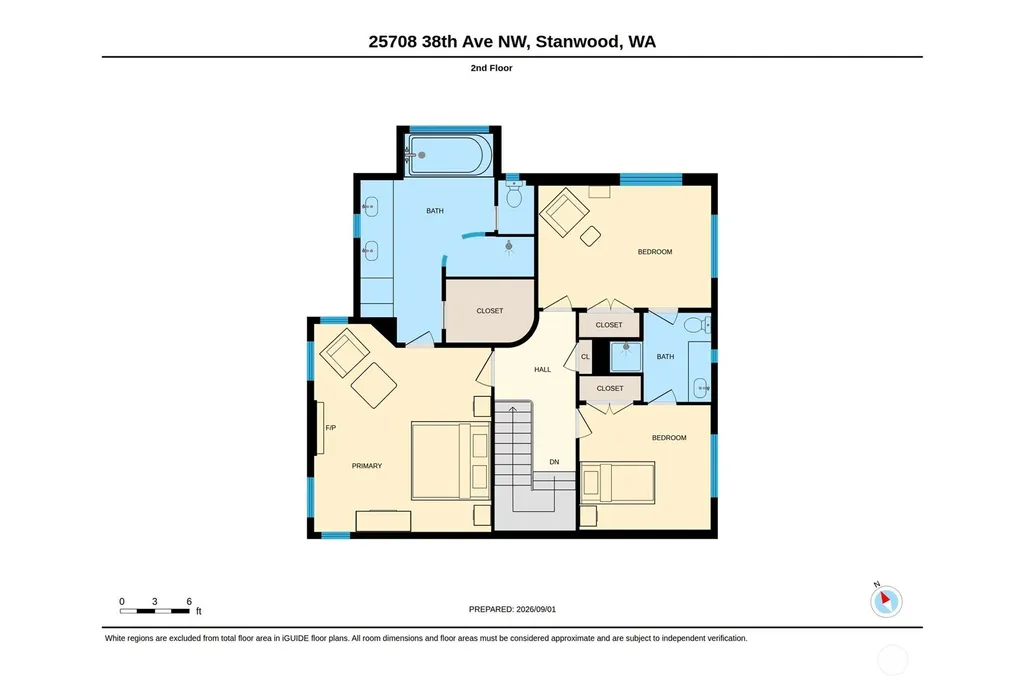
- Bedrooms4
- Full Bathrooms3
- Half Bathrooms1
- Sqr Footage3784
- Lot Size0.79 Acres
Data Source:
Northwest Multiple Listing Service (NWMLS)
Property Description
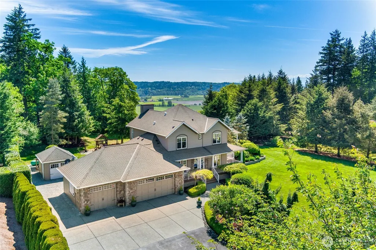
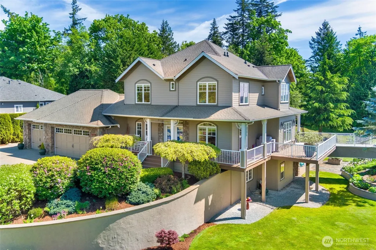
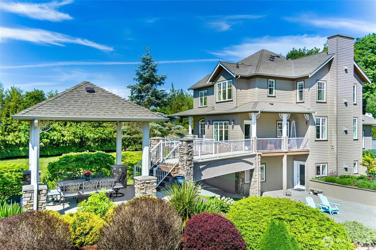
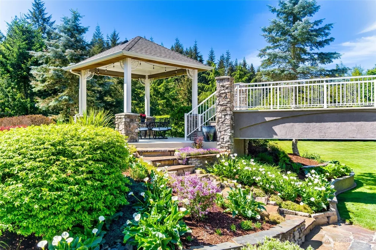
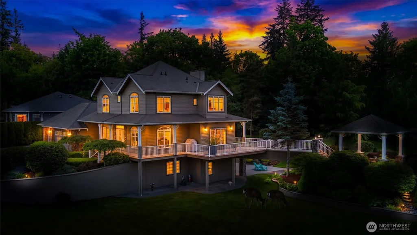
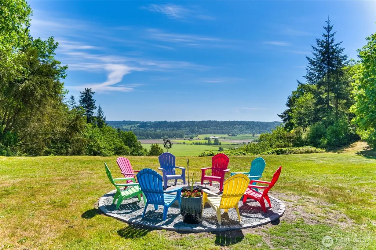
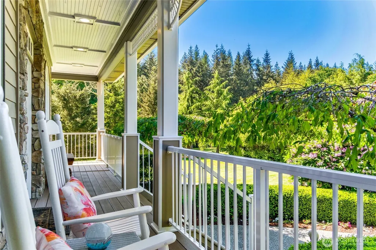
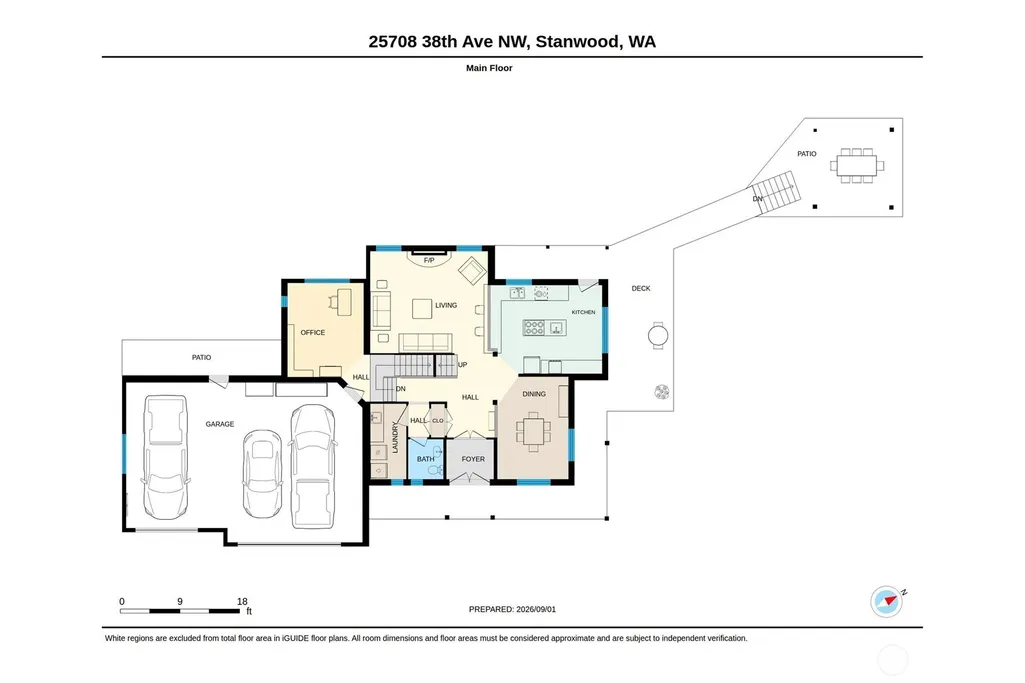
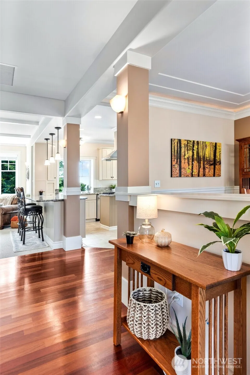
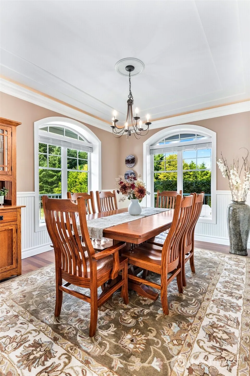
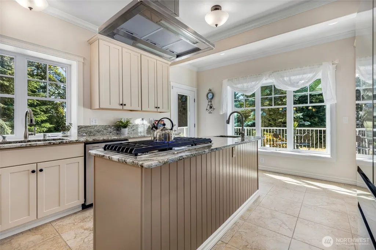
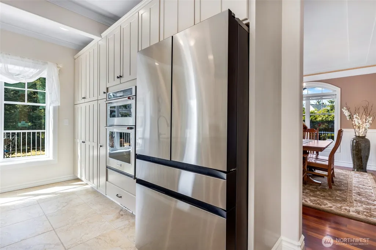
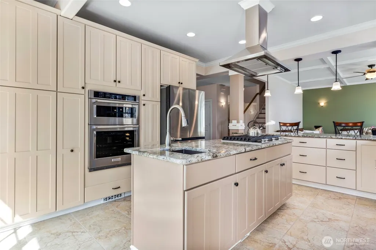
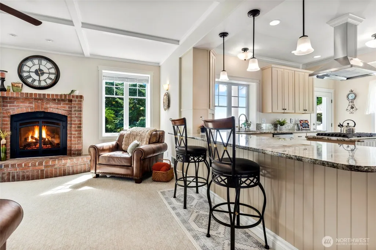
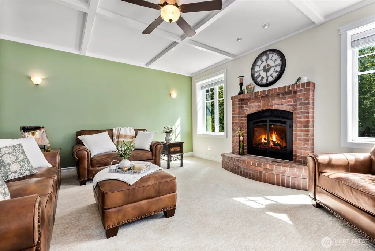
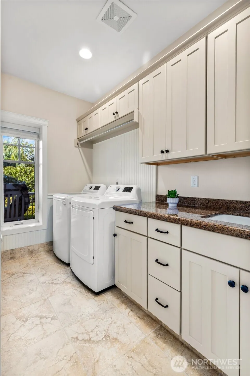
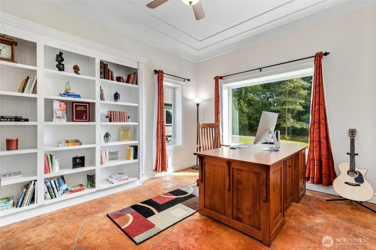
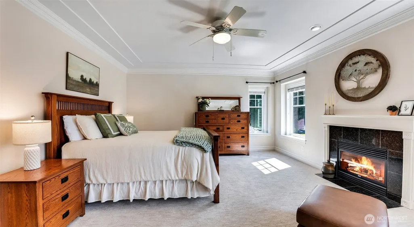
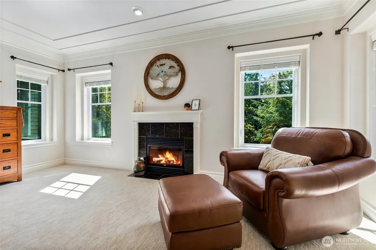
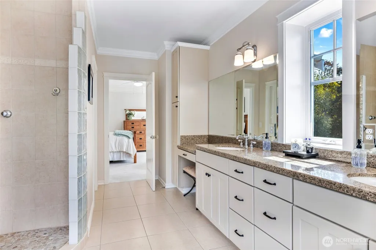
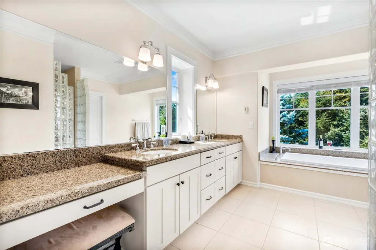
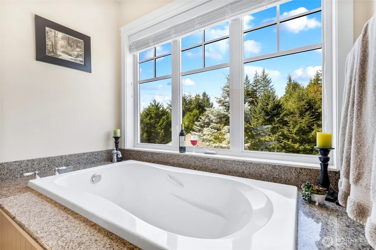
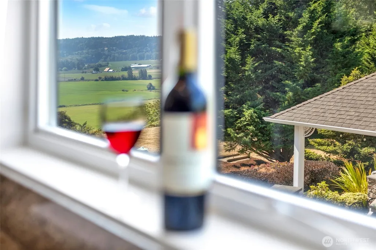
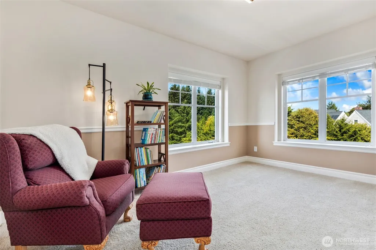
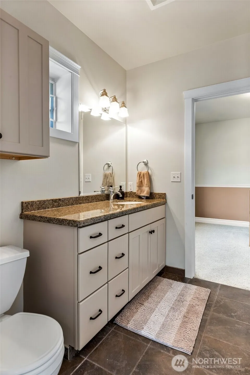
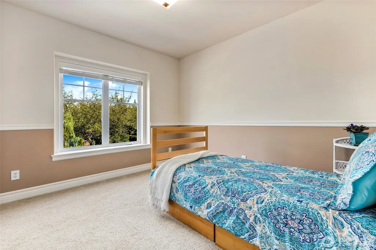
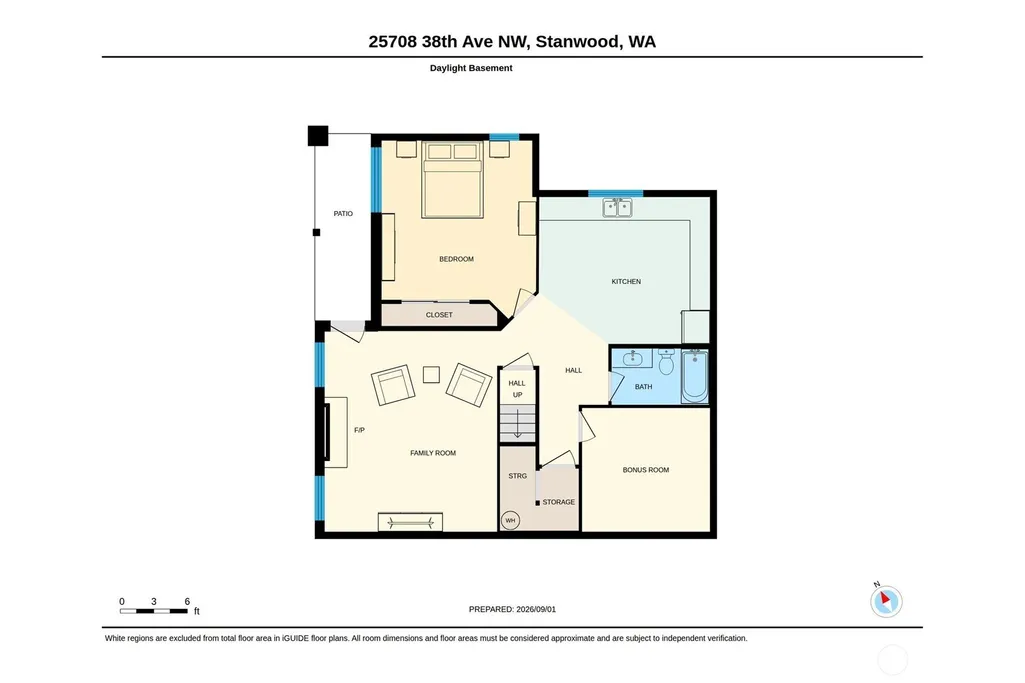
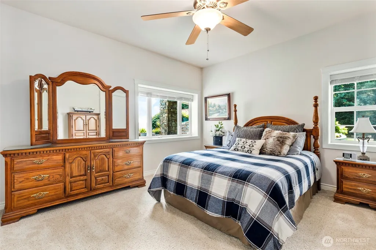
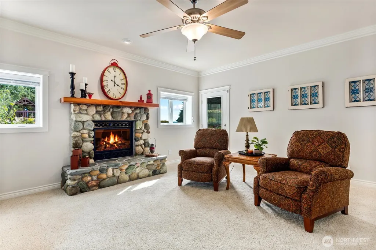
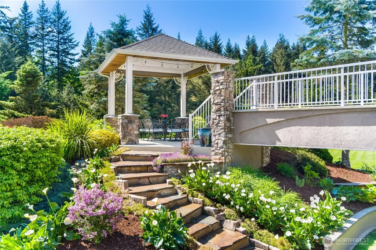
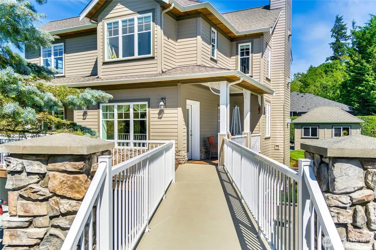
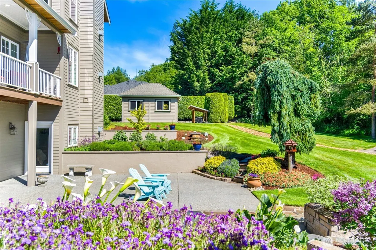
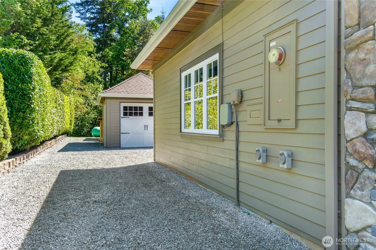
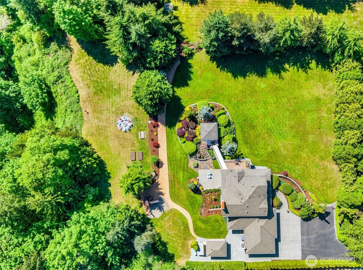
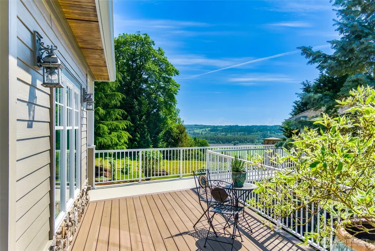
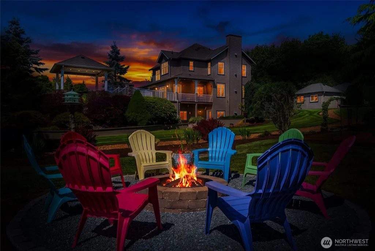
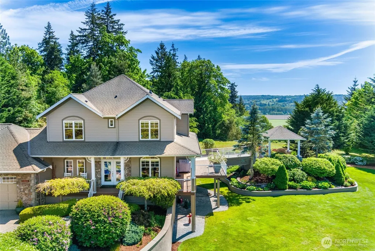
Discover a one-of-a-kind retreat showcasing artisan construction, privacy, and scenic beauty at its finest in this 3,784sqft builder-owned Craftsman home, constructed with 10" ICF R50 exterior walls for remarkable durability, insulation, and quiet comfort. Nestled in a serene, gated community, the flat one-acre blufftop setting offers panoramic views of the Stillaguamish River and Silvana Valley, enjoyed from a new wrap-around deck and a striking sky bridge leading to a picture-perfect gazebo worthy of a wedding backdrop. Inside, cherry hardwood floors and abundant natural light create a warm, inviting atmosphere. The chef’s kitchen—with heated floors—pairs beautifully with the formal dining and large living room for both intimate meals and large holiday gatherings. With three fireplaces, top-tier appliances, a built-in central vacuum, and upgraded laundry units, this home showcases an array of elevated features that enrich its distinctive charm. The flexible lower level features a second kitchen with its own private entrance, ideal for a future MIL suite. Enjoy upgraded systems like new heat pump, new hot water tanks, electrical transfer switch for generator, irrigated gardens, rv/boat parking and frequent wildlife sightings add to the property’s appeal. Only minutes to I-5 for an easy commute, this rare estate offers a true sense of privacy, versatility, and true Northwest charm. Pre-inspection available upon request.
| Elementary School | Middle School | High School |
|---|---|---|
| Twin City Elem | Port Susan Mid | Stanwood High |
| Price History | |
|---|---|
| 9/3/2026 | Listed $1,368,950 |
General Features
| Living Area | 3784 |
|---|---|
| Sewer | Septic Tank |
| Heating | 90%+ High Efficiency,Heat Pump,Recirculation Pump,Wall Furnace |
| Cooling | 90%+ High Efficiency,Heat Pump,HEPA Air Filtration |
| Possession | Closing,See Remarks |
| Roof | Composition |
| Appliances | Dishwasher,Disposal,Dryer,Microwave,Refrigerator,Stove(s)/Range(s),Tankless Water Heater,Washer |
| HOA Fee | 100 |
| Association Fee Includes | Common Area Maintenance,Road Maintenance |
| Architectural Style | Craftsman |
| Security Features | Security Gate,Security System |
| Year Built | 2005 |
| View | River,See Remarks,Territorial |
| Topography | Level |
| Levels | Two |
| Property Subtype | Single Family Residence |
| Tax Year | 2026 |
| Community Features | CCRs |
| Assoc Fee Paid Per | Monthly |
| County | Snohomish |
| New Construction | No |
| Property Type | Residential |
| HOA | Yes |
| Attached Garage | No |
| Energy Efficient | Insulated Concrete Form (ICF) |
| Subdivision Name | Sunday Lake |
| Facing Direction | North |
| Full Baths | 2 |
| Special Listing Conditions | None |
| Status | Active |
| Directions | GPS friendly - use gate on the left (look for directionals) and you will need a security gate code. |
| High School | Stanwood High |
| City | Stanwood |
| Entry Location | Main |
| Senior Community Y/N | No |
| High School District | Stanwood-Camano |
| MLS Area | 770 - Northwest Snohomish |
| Lot Size Units | Square Feet |
| Lot Size Square Feet | 34412 |
| Carport Spaces | 3 |
| Carport Y/N | Yes |
| Listing Terms | Cash,Conventional |
| Elementary School | Twin City Elem |
| Land Lease Y/N | No |
| Tax Annual Amount | 9198 |
| Middle/Junior High School | Port Susan Mid |
| Property Condition | Very Good |
| Public Remarks | Discover a one-of-a-kind retreat showcasing artisan construction,privacy,and scenic beauty at its finest in this 3,784sqft builder-owned Craftsman home,constructed with 10 ICF R50 exterior walls for |
| Virtual Tour | https://unbranded.youriguide.com/25708_38th_ave_nw_stanwood_wa/ |
| Structure Type | House |
| Building Area Units | Square Feet |
| Builder Name | Travis Stanton |
| Standard Status | Active |
| Property Style | 18 - 2 Stories w/Bsmnt |
| NWM_ShowMapLink | Yes |
Interior Features
| Interior Amenities | Second Kitchen,Second Primary Bedroom,Bath Off Primary,Built-In Vacuum,Ceiling Fan(s),Dbl Pane/Storm Window,Dining Room,Fireplace,Fireplace (Primary Bedroom),French Doors,High Tech Cabling,Security S |
|---|---|
| Basement | Finished |
| Flooring | Ceramic Tile,Concrete,Hardwood,Slate,Vinyl,Carpet |
| Total Fireplaces | 3 |
| Fireplace Features | Gas |
| Air Conditioning Y/N | Yes |
| Heating Y/N | Yes |
| Fireplace Y/N | Yes |
| Half Baths | 1 |
| 3/4 Baths | 1 |
| Total Bedrooms | 4 |
| Total Baths | 4 |
| Bedrooms Possible | 4 |
| Water Heater Type | 2 tanks - 1 Electric 1 Gas |
| Water Heater Location | Lower Utility Closet - outside |
| Fireplaces Upper | 1 |
| Fireplaces Main | 1 |
| Fireplaces Lower | 1 |
| Power Production Type | Electric,Propane |
| Baths Three Quarter Upper | 1 |
| Bedrooms Lower | 1 |
| Bedrooms Upper | 3 |
| Baths Half Main | 1 |
| Baths Full Upper | 1 |
| Baths Full Lower | 1 |
| Bathrooms | 3.25 |
Exterior Features
| Exterior Amenities | Cement Planked |
|---|---|
| Vegetation | Fruit Trees,Garden Space |
| Parking Features | Attached Carport,RV Parking |
| Lot Features | Cul-De-Sac,Curbs,Dead End Street,Paved,Secluded,Value In Land |
| Water Source | Shared Well |
| Total Parking | 11 |
| Inclusions | Dishwasher(s),Dryer(s),Garbage Disposal,Leased Equipment,Microwave(s),Refrigerator(s),Stove(s)/Range(s),Washer(s) |
| Foundation Details | Poured Concrete |
| Building Area Total | 3784 |
| Lot Dimensions | 214'x160' +/- |
| Lot Size Acres | 0.79 |
| Waterfront Y/N | No |
| Covered Spaces | 3 |
| Irrigation Water Rights Y/N | Yes |
| Site Features | Cabana/Gazebo,Cable TV,Deck,Gated Entry,High Speed Internet,Irrigation,Outbuildings,Outdoor Fireplace,Patio,Propane,RV Parking,Shop |
| Parking Uncovered Total | 8 |
Amenities
- Foreclosure
- Views
- Short Sale
- New Construction
- Adult 55+
- Lease To Own
- No HOA Fees
- Furnished
- Primary On Main
- Air Conditioning
- Seller Finance
- Green
- Fixer Upper
- Horse
- Golf
- Fireplace
- Deck
- Garage
- Basement
- Pool
Property vs Single Family Average in 98292
Price
Taxes
Year Built
In The Neighborhood
Stanwood
$ 639,000
- Type
- Single Family | Active
- Size
- 1,696 SqFt
- Rooms
- 3 Beds + 2 Baths
 Listed by: Champions Real Estate
Stanwood
$ 869,000
- Type
- Single Family | Active
- Size
- 2,008 SqFt
- Rooms
- 3 Beds + 3 Baths
Listed by: KW North Sound
