


Address
360 Bunker Road, Ronald, WA
Price
$ 1,090,000
Property Attributes
- ID#2574583
- TypeSingle Family
- CountyKITTITAS
- CityRonald
- AreaUpper Kittitas County
- NeighborhoodBakers Acres
- Zip98940
- Style1 Story w/Bsmnt.
- Year Built2026
- Taxes$ 3455
- Price$ 1,090,000
- Bedrooms3
- Full Bathrooms3
- Half Bathrooms1
- Sqr Footage2714
- Lot Size1.15 Acres
Data Source:
Northwest Multiple Listing Service (NWMLS)
Property Description
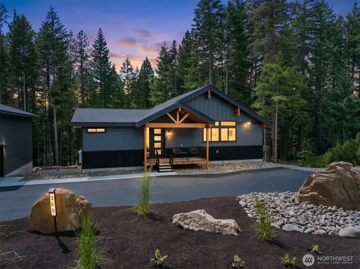
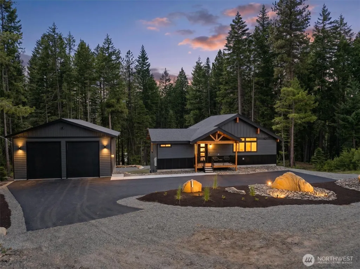
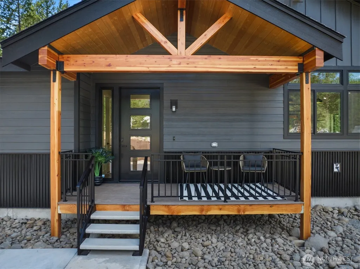
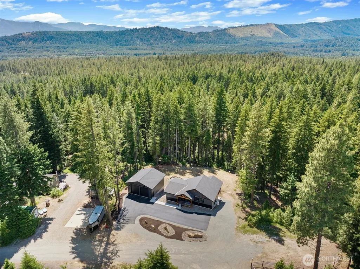
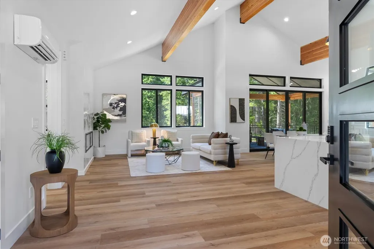
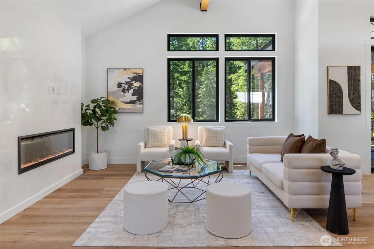
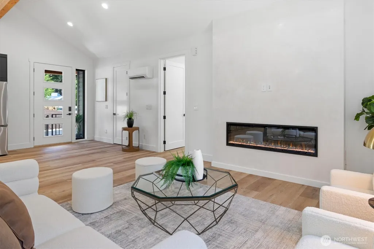
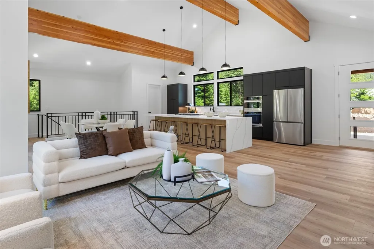
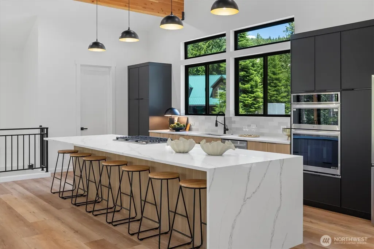
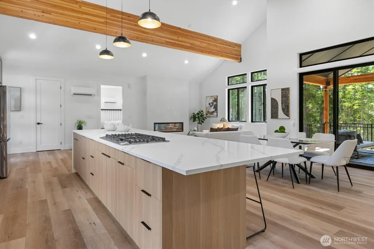
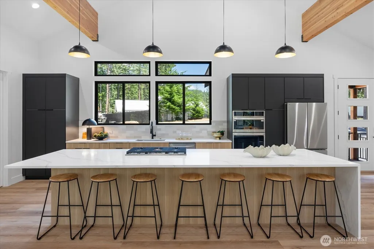
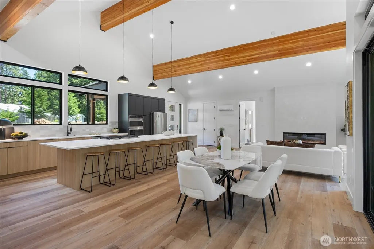
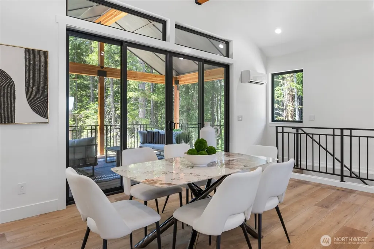
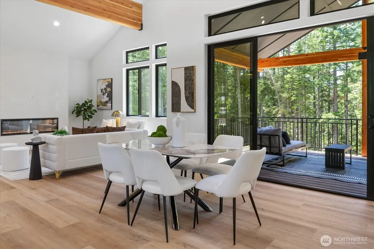
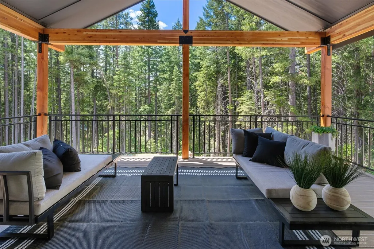
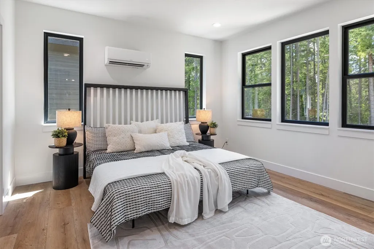
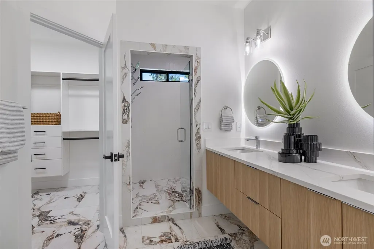
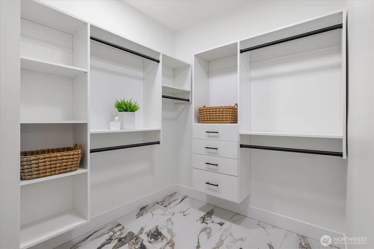
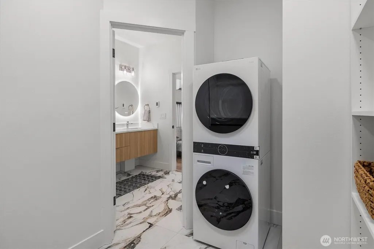
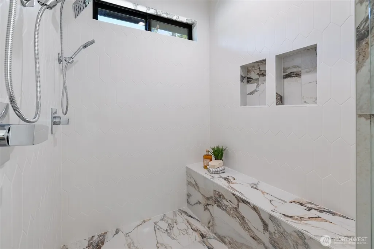
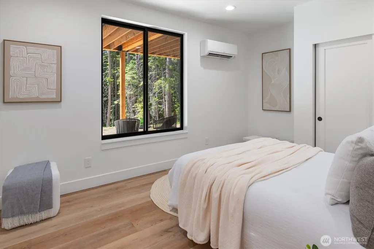
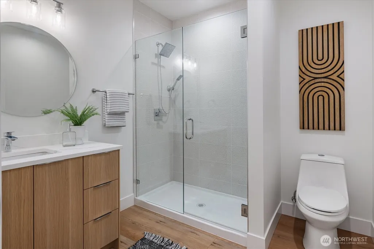
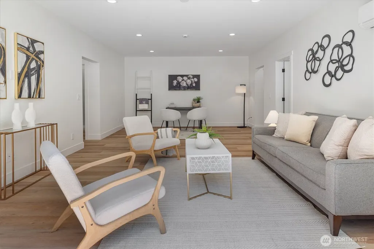
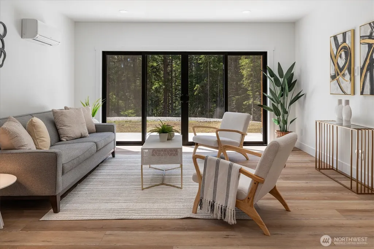
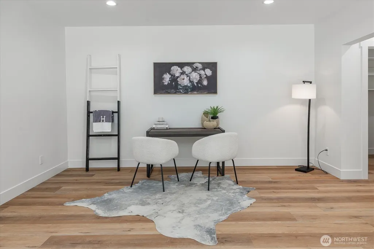
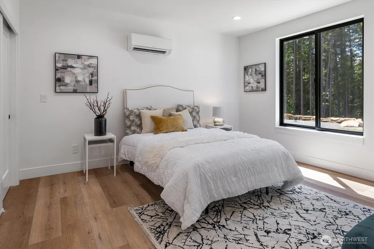
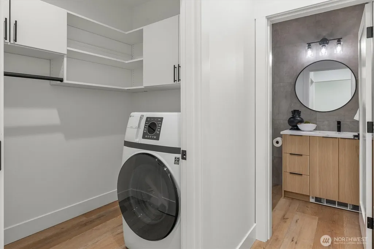
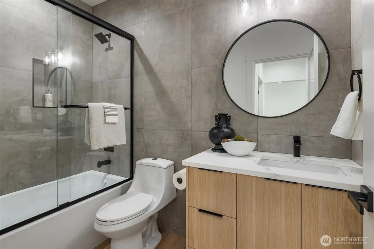
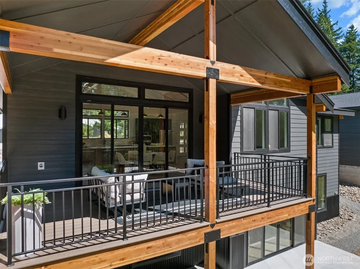
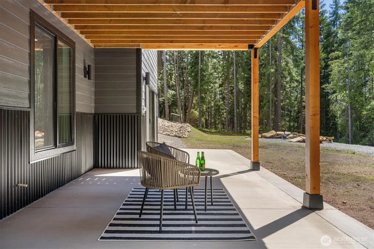
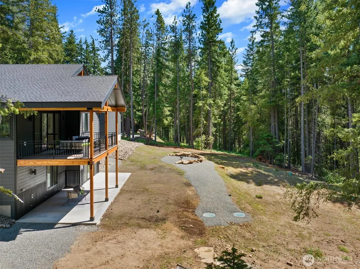
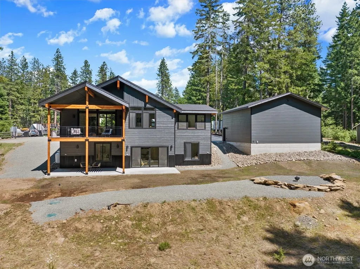
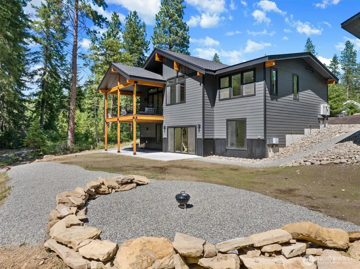
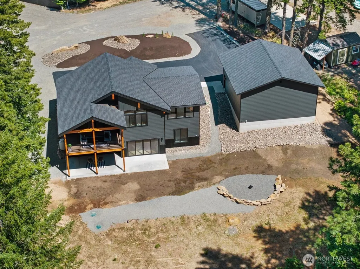
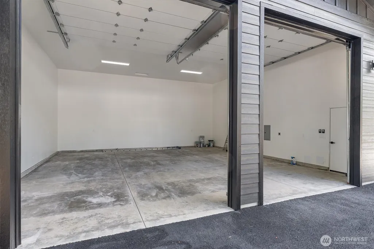
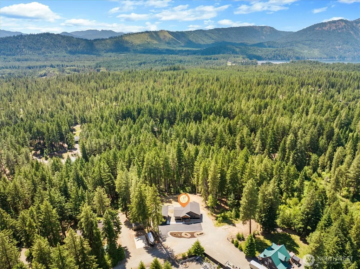
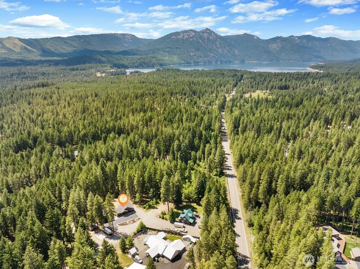
This thoughtfully designed 2026 modern retreat is set amidst the ultimate picturesque PNW backdrop. With no HOA restrictions, this exceptional property offers luxury & functionality. A newly paved wraparound asphalt driveway leads to the welcoming porch. Inside, soaring vaulted ceilings, black-on-black windows, 8-foot doors, and LVP flooring set the tone for the home’s refined contemporary design. The luminescent great room features an electric fireplace with a full-height Venetian plaster surround & oversized sliding doors that open to the covered Trex deck, for seamless indoor-outdoor living. The chef’s kitchen showcases two-tone cabinetry, quartz counters, LG SS appliances, and an impressive oversized island. Main-floor primary suite is a private retreat featuring a spacious walk-in closet with custom built-ins, a dedicated washer+dryer & a spa-inspired ensuite with a floating double vanity, heated tile floors, & an oversized walk-in shower with dual shower heads. Illuminated stair lighting leads to the lower level, where a large rec room opens to the backyard patio. Two additional bedrooms, two more beautifully designed bathrooms, multiple utility spaces with storage & washer/dryer combo provide flexibility. Mini-split systems offer efficient heating & cooling. The detached, fully insulated garage features two oversized 12-foot doors ideal for RVs, boats or workshop space. This remarkable property is the perfect escape, full-time residence or investment opportunity.
| Elementary School | Middle School | High School |
|---|---|---|
| Buyer To Verify Elementary School | Buyer To Verify Middle School | Buyer To Verify High School |
| Price History | |
|---|---|
| 8/26/2026 | Listed $1,090,000 |
General Features
| Living Area | 2714 |
|---|---|
| Sewer | Septic Tank |
| Heating | Ductless |
| Cooling | Ductless |
| Possession | Closing |
| Roof | Composition |
| Appliances | Dishwasher,Dryer,Microwave,Refrigerator,Stove(s)/Range(s),Washer |
| Year Built | 2026 |
| View | Territorial |
| Topography | Level,Sloped |
| Levels | One |
| Property Subtype | Single Family Residence |
| Tax Year | 2026 |
| Building Name | Bakers Acres |
| County | Kittitas |
| New Construction | Yes |
| Property Type | Residential |
| HOA | No |
| Attached Garage | No |
| Subdivision Name | Bakers Acres |
| Garage Y/N | Yes |
| Full Baths | 1 |
| Special Listing Conditions | None |
| Status | Active |
| Directions | Google Maps works for GPS directions. Do not use Apple Maps as it will take you to the wrong location. From Hwy 903,turn left on Morrel Rd,continue onto Bakers Rd then turn Right onto Bunker Rd. |
| High School | Buyer To Verify |
| City | Ronald |
| Entry Location | Main |
| Senior Community Y/N | No |
| High School District | Cle Elum-Roslyn |
| MLS Area | 948 - Upper Kittitas County |
| Lot Size Units | Square Feet |
| Lot Size Square Feet | 50094 |
| Carport Y/N | No |
| Listing Terms | Cash,Conventional,VA Loan |
| Elementary School | Buyer To Verify |
| Land Lease Y/N | No |
| Tax Annual Amount | 3455 |
| Middle/Junior High School | Buyer To Verify |
| Public Remarks | This thoughtfully designed 2026 modern retreat is set amidst the ultimate picturesque PNW backdrop. With no HOA restrictions,this exceptional property offers luxury & functionality. A newly paved wra |
| Virtual Tour | https://vimeo.com/1203947733 |
| Structure Type | House |
| Building Area Units | Square Feet |
| Standard Status | Active |
| Water Company | Well |
| Property Style | 16 - 1 Story w/Bsmnt. |
| NWM_ShowMapLink | Yes |
Interior Features
| Interior Amenities | Bath Off Primary,Dbl Pane/Storm Window,Fireplace,Vaulted Ceiling(s),Walk-In Closet(s),Water Heater |
|---|---|
| Basement | Daylight,Finished |
| Flooring | Ceramic Tile,Vinyl Plank |
| Total Fireplaces | 1 |
| Fireplace Features | Electric |
| Air Conditioning Y/N | Yes |
| Heating Y/N | Yes |
| Fireplace Y/N | Yes |
| Half Baths | 1 |
| 3/4 Baths | 2 |
| Total Bedrooms | 3 |
| Main Level Bedrooms | 1 |
| Total Baths | 4 |
| Bedrooms Possible | 4 |
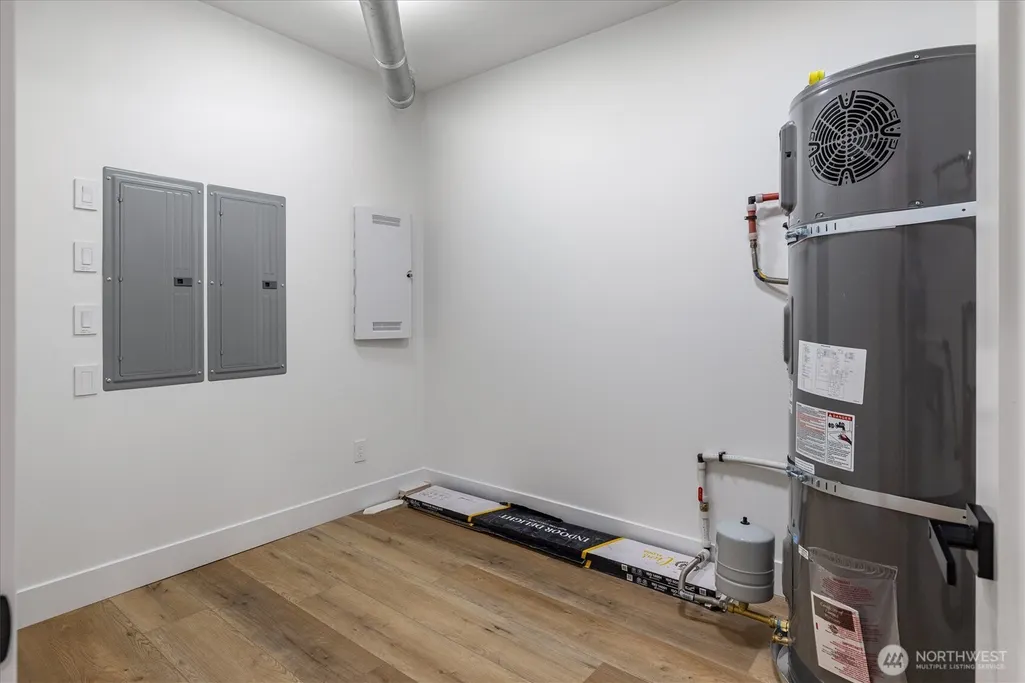
| Water Heater Type | Electric |
| Water Heater Location | Utility Room |
| Fireplaces Main | 1 |
| Power Production Type | Electric |
| Baths Three Quarter Lower | 1 |
| Baths Three Quarter Main | 1 |
| Bedrooms Lower | 2 |
| Baths Half Main | 1 |
| Baths Full Lower | 1 |
| Bathrooms | 3 |
Exterior Features
| Exterior Amenities | Cement/Concrete,Metal/Vinyl |
|---|---|
| Vegetation | Wooded |
| Parking Features | Detached Garage,RV Parking |
| Lot Features | Cul-De-Sac,Dead End Street,Dirt Road,Secluded |
| Water Source | Individual Well |
| Total Parking | 2 |
| Inclusions | Dishwasher(s),Dryer(s),Microwave(s),Refrigerator(s),Stove(s)/Range(s),Washer(s) |
| Foundation Details | Poured Concrete |
| Building Area Total | 2714 |
| Lot Dimensions | 148x299x18x144x386 |
| Lot Size Acres | 1.15 |
| Waterfront Y/N | No |
| Covered Spaces | 2 |
| Irrigation Water Rights Y/N | No |
| Site Features | Deck,Propane,RV Parking,Shop |
Amenities
- Foreclosure
- Views
- Short Sale
- New Construction
- Adult 55+
- Lease To Own
- No HOA Fees
- Furnished
- Primary On Main
- Air Conditioning
- Seller Finance
- Green
- Fixer Upper
- Horse
- Golf
- Fireplace
- Deck
- Garage
- Basement
- Pool
Property vs Single Family Average in 98940
Price
Taxes
Year Built

