

Open House Sat, Sep 5th 11:00 AM - 02:00 PM
Address
1906 Journeys End Lane, Camano Island, WA
Price
$ 1,400,000
Property Attributes
- ID#2574541
- TypeSingle Family
- CountyISLAND
- CityCamano Island
- AreaCamano Island
- NeighborhoodElger Bay
- Zip98282
- StyleTraditional
- Year Built2021
- Taxes$ 7021
- Price$ 1,400,000
- Bedrooms3
- Full Bathrooms2
- Half Bathrooms1
- Sqr Footage2648
- Lot Size5.06 Acres
Data Source:
Northwest Multiple Listing Service (NWMLS)
Property Description
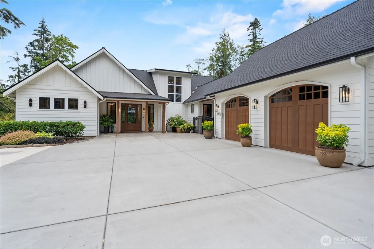
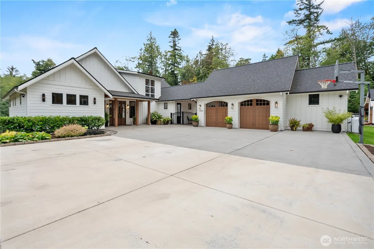
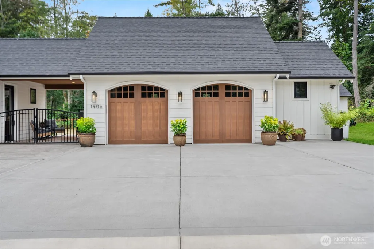
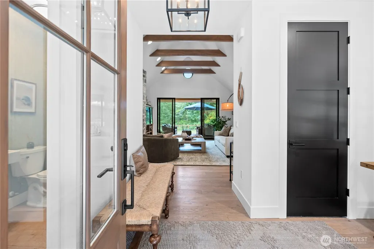
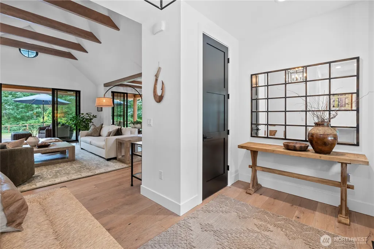
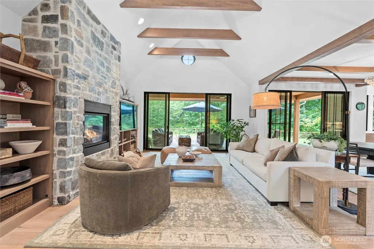
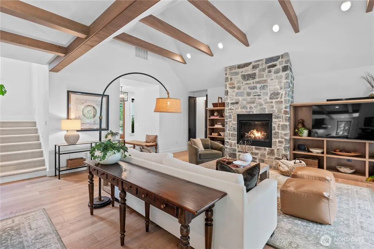
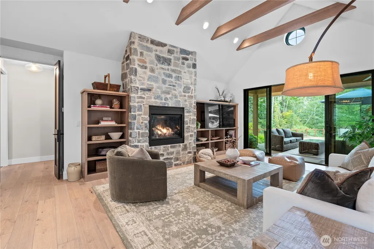
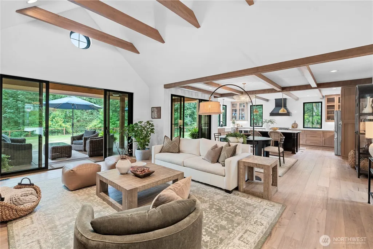
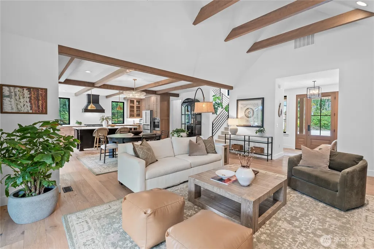
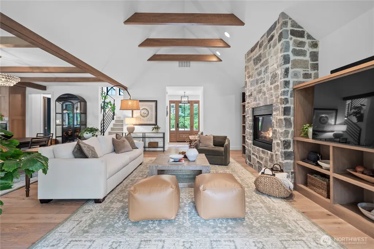
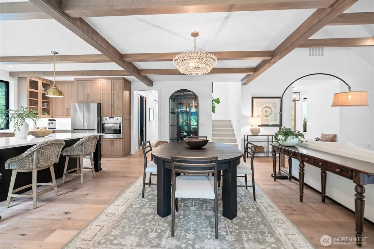
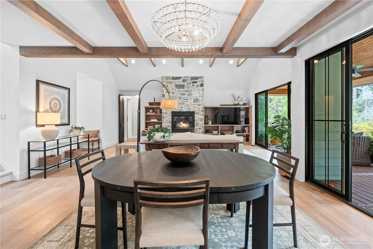
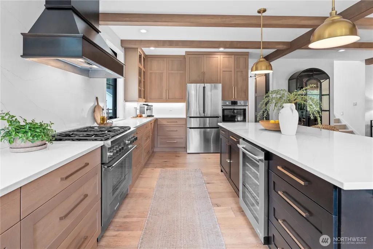
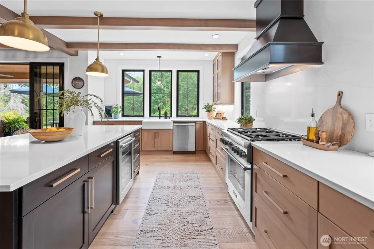
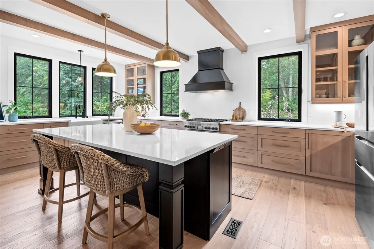
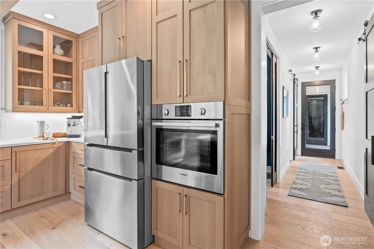
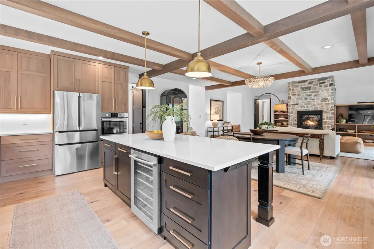
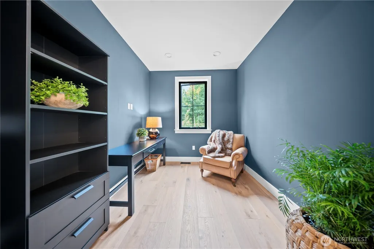
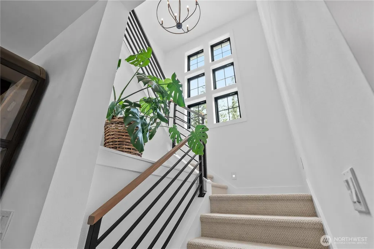
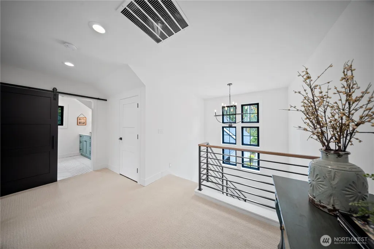
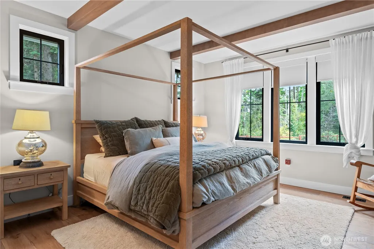
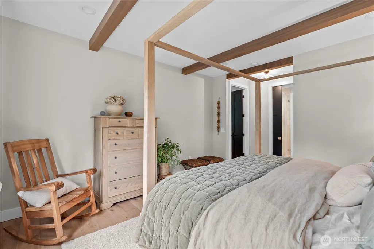
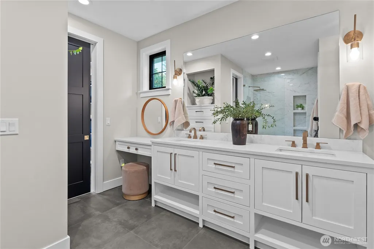
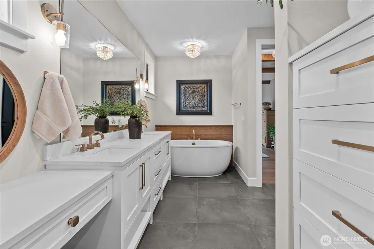
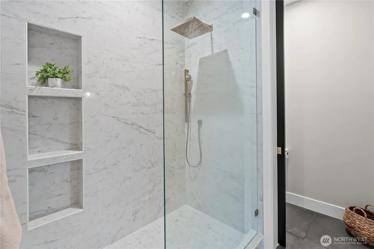
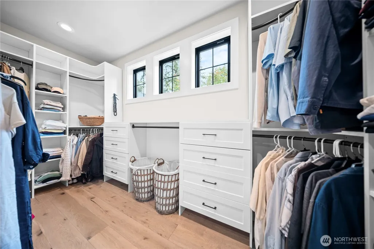
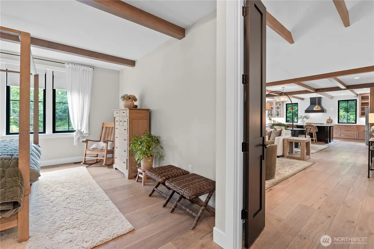
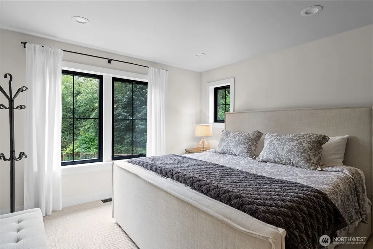
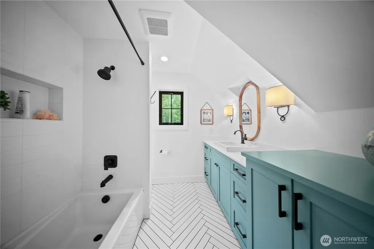
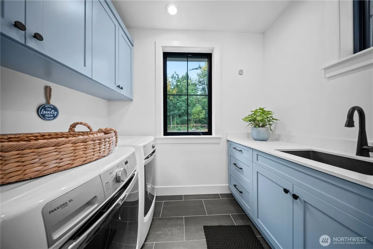
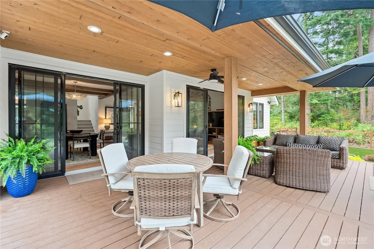
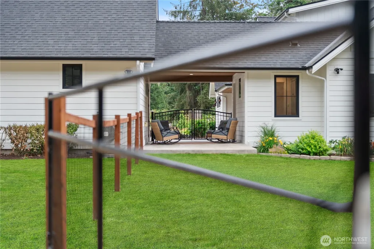
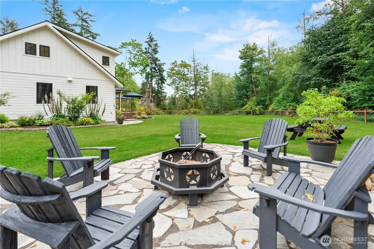
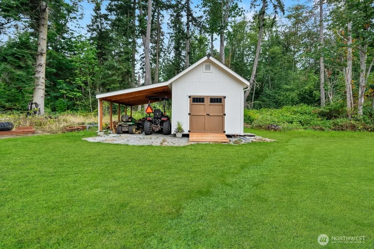
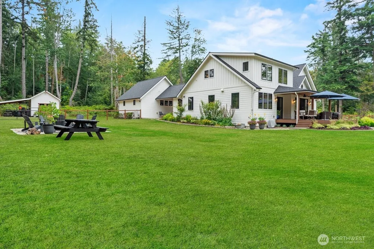
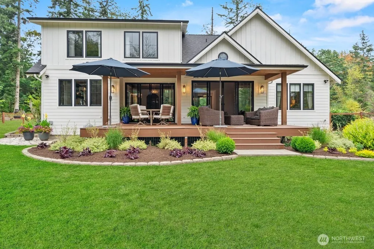
Tucked away at the end of a newly paved 400-ft driveway, this private Camano Island retreat feels like it belongs in a Pottery Barn magazine. An automatic gate opens to a beautifully finished home surrounded by trees, offering exceptional privacy and quiet. Inside, warm white rift oak cabinetry, exposed beams, 9-ft ceilings and a vaulted living room create a cozy Northwest feel. The chef’s kitchen features quartz surfaces, Thermador range/oven, Bosch dishwasher, wall oven, wine fridge and walk-in pantry. The main-floor primary suite offers easy one-level living with a soaking tub and radiant-heated bath floors. Enjoy the fireplace, black-framed Andersen windows and expansive sliders that connect the living space to a covered Trex deck with tongue-and-groove ceiling, overlooking the fenced backyard, wooded setting and creek beyond. Thoughtful upgrades include a heat pump, tankless water heater, Generac generator, water treatment system, Ring security, EV-ready finished garage, solid wood garage doors, hot tub and propane BBQ hookups, plus a shed. Multiple covered outdoor spaces, including the breezeway, invite morning coffee, evening tea and year-round entertaining. Enjoy the slower pace of island living with beaches, parks, trails, golf and local dining nearby—all on an island you can drive to without a ferry. Private, polished and incredibly inviting, this is Camano living at its best.
| Elementary School | Middle School | High School |
|---|---|---|
| Elger Bay Elem | Stanwood Mid | Stanwood High |
| Price History | |
|---|---|
| 8/27/2026 | Listed $1,400,000 |
General Features
| Living Area | 2648 |
|---|---|
| Sewer | Septic Tank |
| Heating | Forced Air,Heat Pump |
| Cooling | Forced Air,Heat Pump |
| Possession | Closing |
| Roof | Composition |
| Appliances | Dishwasher,Disposal,Refrigerator,Stove(s)/Range(s),Tankless Water Heater |
| HOA Fee | 600 |
| Association Fee Includes | Road Maintenance |
| Architectural Style | Traditional |
| Security Features | Partially Fenced,Security System |
| Year Built | 2021 |
| Topography | Partial Slope |
| Levels | Two |
| Property Subtype | Single Family Residence |
| Tax Year | 2025 |
| Community Features | CCRs |
| Building Name | Short #312/18 Shp- |
| Assoc Fee Paid Per | Annually |
| County | Island |
| New Construction | No |
| Property Type | Residential |
| HOA | Yes |
| Attached Garage | Yes |
| Subdivision Name | Elger Bay |
| Facing Direction | North |
| Garage Y/N | Yes |
| Full Baths | 2 |
| Special Listing Conditions | None |
| Status | Active |
| Directions | See Google Maps |
| High School | Stanwood High |
| City | Camano Island |
| Entry Location | Main |
| Senior Community Y/N | No |
| High School District | Stanwood-Camano |
| MLS Area | 780 - Camano Island |
| Lot Size Units | Square Feet |
| Lot Size Square Feet | 220414 |
| Carport Y/N | No |
| Listing Terms | Cash,Conventional,FHA,USDA Loan,VA Loan |
| Elementary School | Elger Bay Elem |
| Land Lease Y/N | No |
| Tax Annual Amount | 7021 |
| Middle/Junior High School | Stanwood Mid |
| Property Condition | Very Good |
| Public Remarks | Tucked away at the end of a newly paved 400-ft driveway,this private Camano Island retreat feels like it belongs in a Pottery Barn magazine. An automatic gate opens to a beautifully finished home sur |
| Virtual Tour | https://youtu.be/6hq-m-BI2-A |
| Structure Type | House |
| Building Area Units | Square Feet |
| Builder Name | Mike Mulligan |
| Standard Status | Active |
| Property Style | 12 - 2 Story |
| NWM_ShowMapLink | Yes |
Interior Features
| Interior Amenities | Bath Off Primary,Dbl Pane/Storm Window,Dining Room,Fireplace,Pantry,Security System,Vaulted Ceiling(s),Walk-In Closet(s),Water Heater,Wine/Beverage Refrigerator,Wired for Generator |
|---|---|
| Basement | None |
| Flooring | Hardwood,Slate,Carpet |
| Total Fireplaces | 1 |
| Fireplace Features | Gas |
| Air Conditioning Y/N | Yes |
| Heating Y/N | Yes |
| Fireplace Y/N | Yes |
| Half Baths | 1 |
| Total Bedrooms | 3 |
| Main Level Bedrooms | 1 |
| Total Baths | 3 |
| Bedrooms Possible | 3 |
| Water Heater Type | Tankless |
| Water Heater Location | Upper Floor Storage Room |
| Fireplaces Main | 1 |
| Power Production Type | Electric,Propane |
| Bedrooms Upper | 2 |
| Baths Half Main | 1 |
| Baths Full Upper | 1 |
| Baths Full Main | 1 |
| Bathrooms | 2.5 |
Exterior Features
| Exterior Amenities | Cement/Concrete |
|---|---|
| Vegetation | Brush,Garden Space,Wooded |
| Parking Features | Driveway,Attached Garage,RV Parking |
| Lot Features | Dead End Street,Paved,Secluded |
| Water Source | Individual Well,Private |
| Total Parking | 10 |
| Inclusions | Dishwasher(s),Garbage Disposal,Refrigerator(s),Stove(s)/Range(s) |
| Foundation Details | Poured Concrete |
| Building Area Total | 2648 |
| Lot Size Acres | 5.06 |
| Waterfront Y/N | No |
| Covered Spaces | 2 |
| Irrigation Water Rights Y/N | No |
| Site Features | Cable TV,Deck,Fenced-Partially,High Speed Internet,Patio,RV Parking |
| Parking Uncovered Total | 8 |
| Lot Number | 14 |
Amenities
- Foreclosure
- Views
- Short Sale
- New Construction
- Adult 55+
- Lease To Own
- No HOA Fees
- Furnished
- Primary On Main
- Air Conditioning
- Seller Finance
- Green
- Fixer Upper
- Horse
- Golf
- Fireplace
- Deck
- Garage
- Basement
- Pool
Property vs Single Family Average in 98282
Price
Taxes
Year Built
Visits
In The Neighborhood
Just Listed
Camano Island
$ 489,900
- Type
- Single Family | Active
- Size
- 1,782 SqFt
- Rooms
- 3 Beds + 2 Baths
 Listed by: Windermere Real Estate/CIR
Camano Island
$ 715,500
- Type
- Single Family | Active
- Size
- 1,680 SqFt
- Rooms
- 4 Beds + 2 Baths
Listed by: North48 Real Estate
