

Address
5247 21st Avenue Sw, Seattle, WA
Price
$ 1,295,000
Property Attributes
- ID#2574429
- TypeSingle Family
- CountyKING
- CitySeattle
- AreaWest Seattle
- NeighborhoodPuget Ridge
- Zip98106
- StyleMid-Century Modern
- Year Built1962
- Taxes$ 7646
- Price$ 1,295,000
- Bedrooms4
- Full Bathrooms3
- Half Bathrooms0
- Sqr Footage2320
- Lot Size0.1653 Acres
Data Source:
Northwest Multiple Listing Service (NWMLS)
Property Description
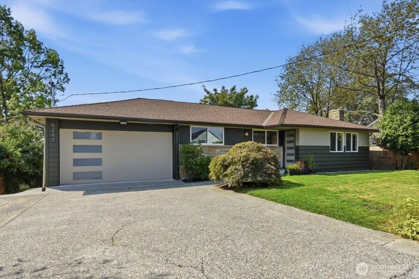
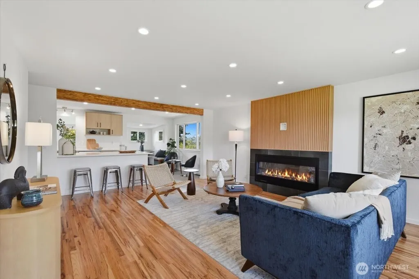
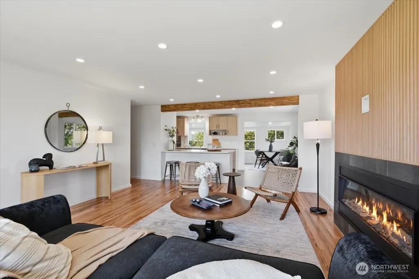
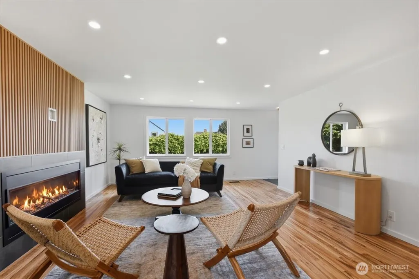
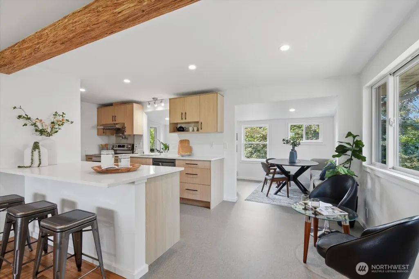
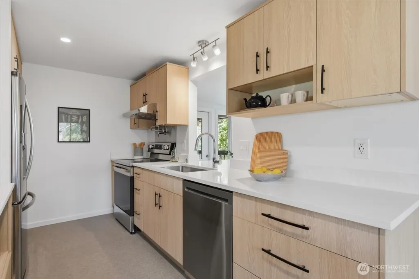
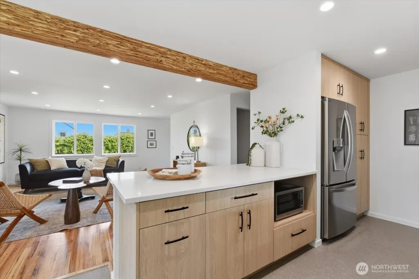
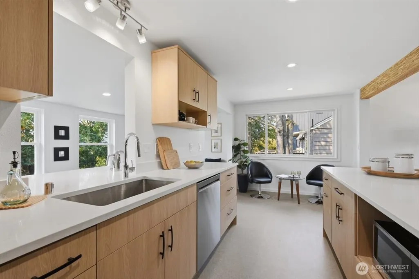
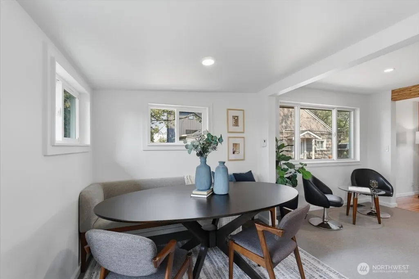
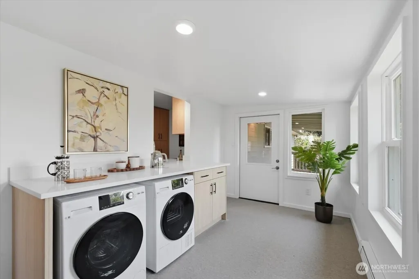
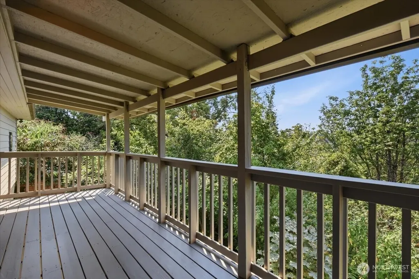
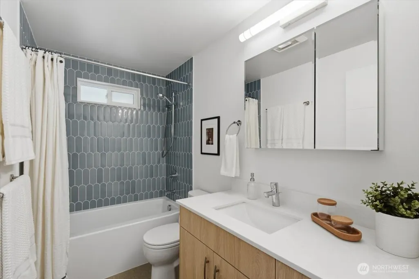
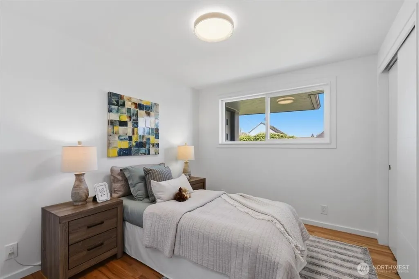
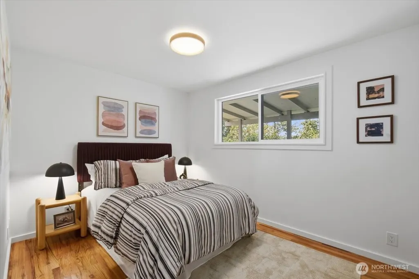
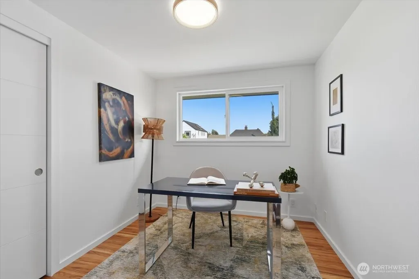
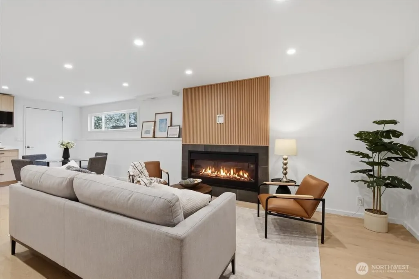
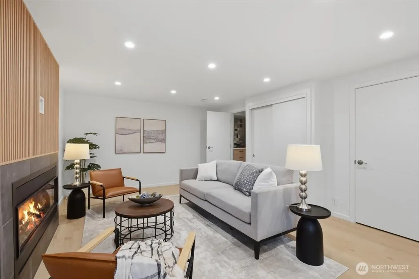
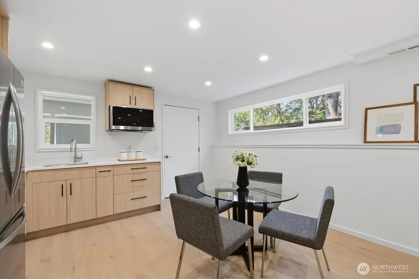
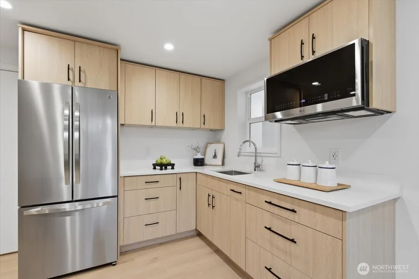
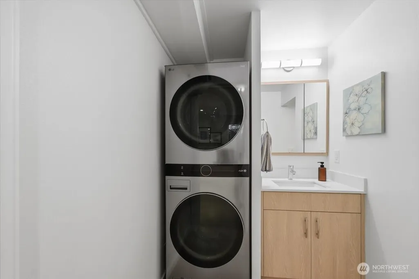
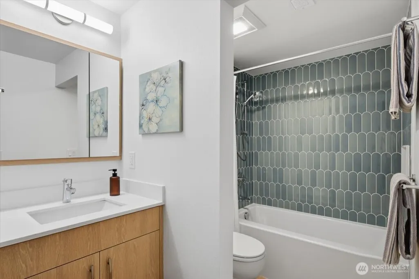
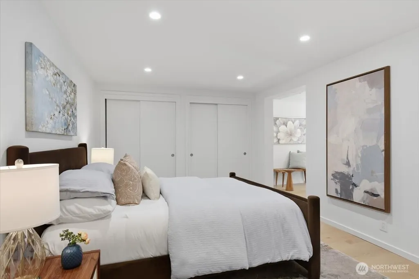
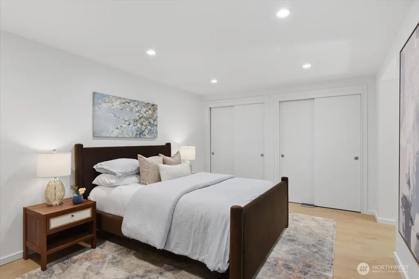
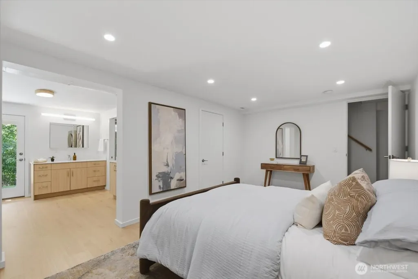
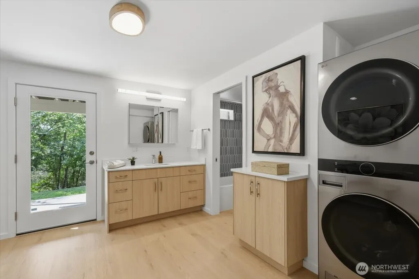
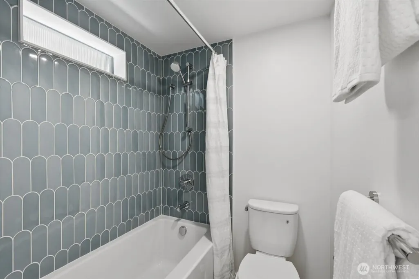
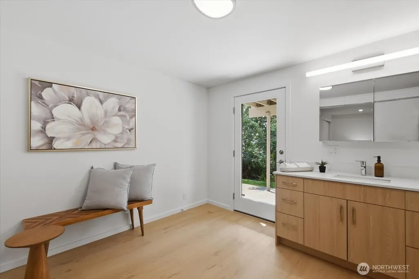
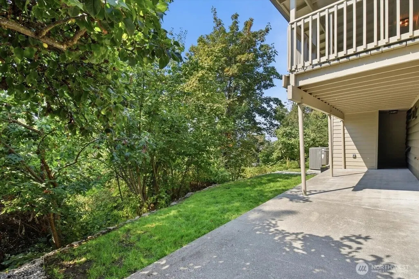
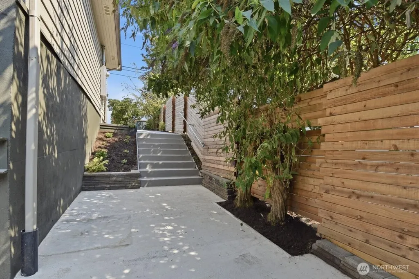
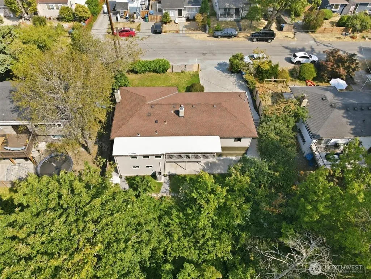
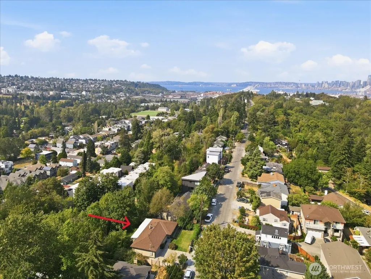
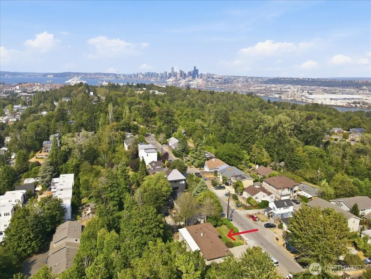
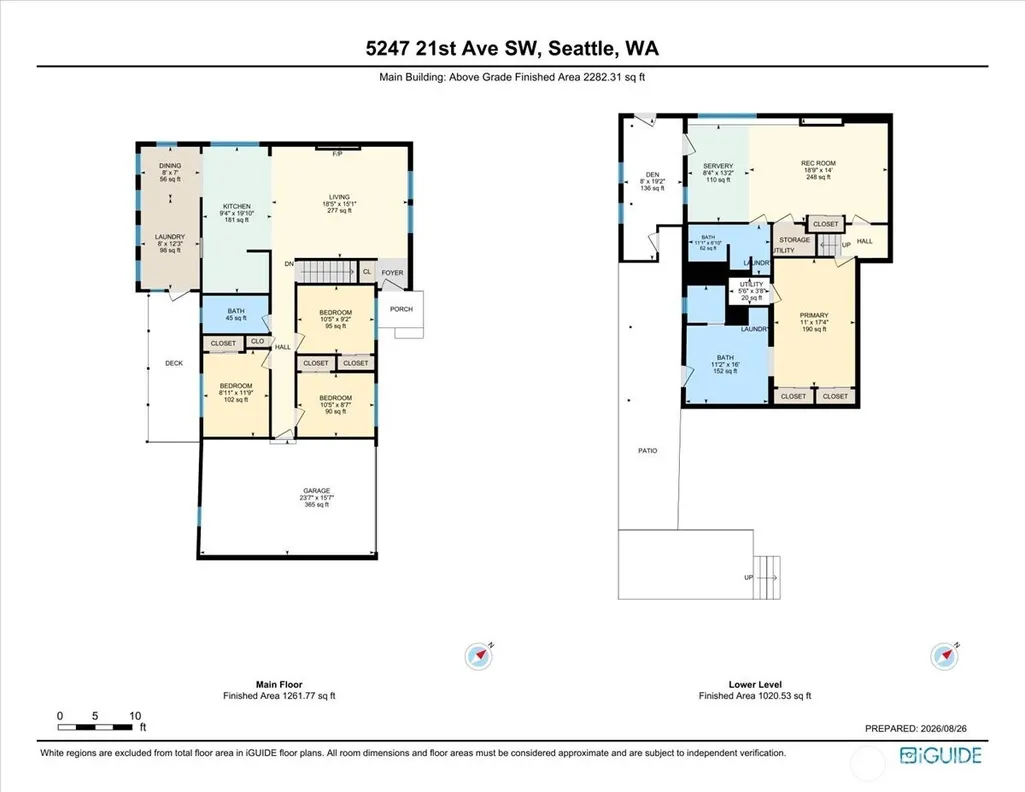
Completely reimagined Mid-Century Modern daylight rambler. This studs-out remodel blends timeless mid-century character with brand-new systems and finishes-all fully permitted from top to bottom including seismic retrofit. New plumbing and electrical throughout give total piece of mind, along with a heat pump for efficient heating and AC. Gorgeous hardwood floors and abundant natural light set the tone the moment you walk in. The chef’s kitchen shines with quartz counters, stainless appliances, and a pot filler over the range-a true centerpiece for cooking & entertaining. Upstairs offers 3 bedrooms and a full bath alongside a light filled living room anchored by a cozy fireplace. Downstairs, the primary suite is a private retreat with its own full bath and dedicated laundry. Beyond that, a fully equipped multi-generational/guest suite delivers incredible flexibility-complete with its own studio living area, fireplace, kitchen, full bath, laundry and separate private entrance. Perfect for guests, rental income or a home business. Outside, unwind on the covered deck while taking in beautiful territorial views plus enjoy 2 plum trees and a pear tree. A 2 car garage and cat-6 wiring add everyday convenience and modern connectivity. A rare opportunity for true multi-generational living in a wonderful area.
| Elementary School | Middle School | High School |
|---|---|---|
| Pathfinder K-8 Elementary School | Madison Mid | West Seattle High |
| Price History | |
|---|---|
| 8/27/2026 | Listed $1,295,000 |
General Features
| Living Area | 2320 |
|---|---|
| Sewer | Sewer Connected |
| Heating | Heat Pump |
| Cooling | Heat Pump |
| Possession | Closing |
| Roof | Composition |
| Appliances | Dishwasher,Disposal,Dryer,Microwave,Refrigerator,Stove(s)/Range(s),Washer |
| Architectural Style | Mid-Century Modern |
| Security Features | Partially Fenced |
| Year Built | 1962 |
| View | Territorial |
| Topography | Partial Slope |
| Levels | One |
| Property Subtype | Single Family Residence |
| Tax Year | 2026 |
| County | King |
| New Construction | No |
| Property Type | Residential |
| HOA | No |
| Attached Garage | Yes |
| Subdivision Name | Puget Ridge |
| Facing Direction | East |
| Garage Y/N | Yes |
| Full Baths | 3 |
| Special Listing Conditions | None |
| Status | Active |
| Directions | GPS is correct. |
| High School | West Seattle High |
| City | Seattle |
| Entry Location | Main |
| Senior Community Y/N | No |
| High School District | Seattle |
| MLS Area | 140 - West Seattle |
| Lot Size Units | Square Feet |
| Lot Size Square Feet | 7200 |
| Carport Y/N | No |
| Listing Terms | Cash,Conventional |
| Elementary School | Pathfinder K-8 |
| Land Lease Y/N | No |
| Tax Annual Amount | 7646 |
| Middle/Junior High School | Madison Mid |
| Property Condition | Very Good |
| Public Remarks | Completely reimagined Mid-Century Modern daylight rambler. This studs-out remodel blends timeless mid-century character with brand-new systems and finishes-all fully permitted from top to bottom incl |
| Virtual Tour | https://youriguide.com/pl3r3_5247_21st_ave_sw_seattle_wa/ |
| Structure Type | House |
| Building Area Units | Square Feet |
| Standard Status | Active |
| Water Company | Seattle Public Utilities |
| Property Style | 16 - 1 Story w/Bsmnt. |
| NWM_ShowMapLink | Yes |
Interior Features
| Interior Amenities | Second Kitchen,Bath Off Primary,Dbl Pane/Storm Window,Dining Room,Fireplace,High Tech Cabling,Water Heater |
|---|---|
| Basement | Daylight,Finished |
| Flooring | Hardwood,Laminate,Vinyl Plank |
| Total Fireplaces | 2 |
| Fireplace Features | Electric |
| Air Conditioning Y/N | Yes |
| Heating Y/N | Yes |
| Fireplace Y/N | Yes |
| Total Bedrooms | 4 |
| Main Level Bedrooms | 3 |
| Total Baths | 3 |
| Water Heater Type | Electric |
| Water Heater Location | Closet |
| Fireplaces Main | 1 |
| Fireplaces Lower | 1 |
| Power Production Type | Electric |
| Bedrooms Lower | 1 |
| Baths Full Main | 1 |
| Baths Full Lower | 2 |
| Bathrooms | 3 |
Exterior Features
| Exterior Amenities | Stone,Wood |
|---|---|
| Vegetation | Fruit Trees |
| Parking Features | Attached Garage |
| Lot Features | Paved |
| Water Source | Public |
| Total Parking | 2 |
| Inclusions | Dishwasher(s),Dryer(s),Garbage Disposal,Microwave(s),Refrigerator(s),Stove(s)/Range(s),Washer(s) |
| Foundation Details | Poured Concrete |
| Building Area Total | 2320 |
| Lot Dimensions | 100 x 72 |
| Lot Size Acres | 0.1653 |
| Waterfront Y/N | No |
| Covered Spaces | 2 |
| Irrigation Water Rights Y/N | No |
| Site Features | Cable TV,Deck,Fenced-Partially,High Speed Internet,Patio |
Amenities
- Foreclosure
- Views
- Short Sale
- New Construction
- Adult 55+
- Lease To Own
- No HOA Fees
- Furnished
- Primary On Main
- Air Conditioning
- Seller Finance
- Green
- Fixer Upper
- Horse
- Golf
- Fireplace
- Deck
- Garage
- Basement
- Pool
Property vs Single Family Average in 98106
Price
Taxes
Year Built
Visits

